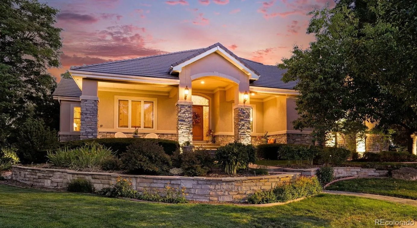
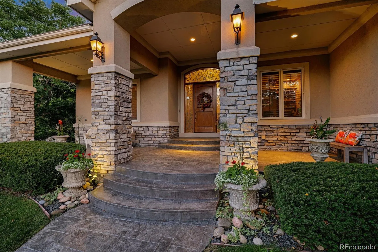
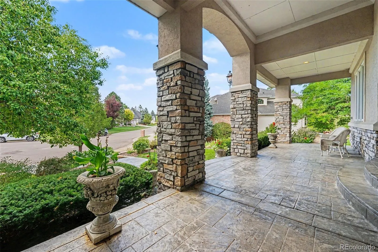
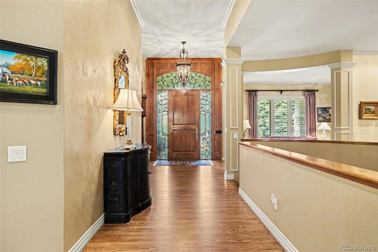
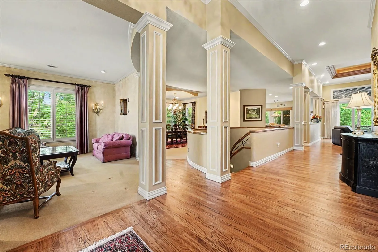
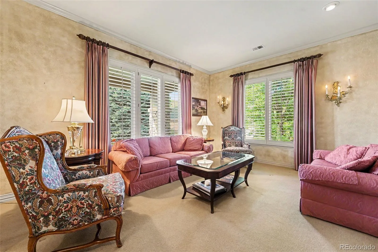
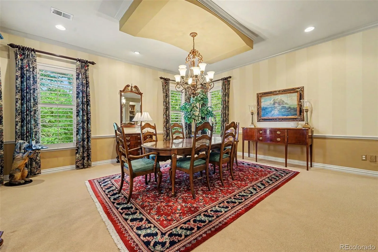
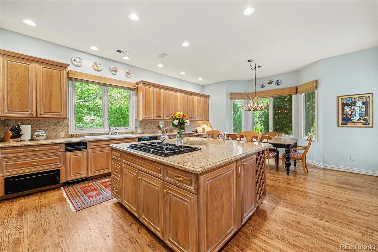
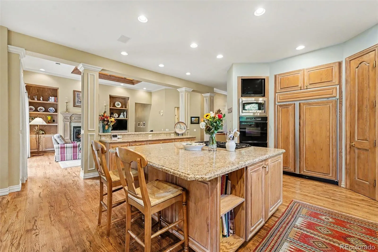
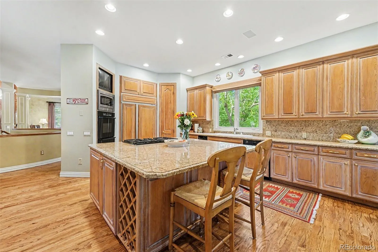
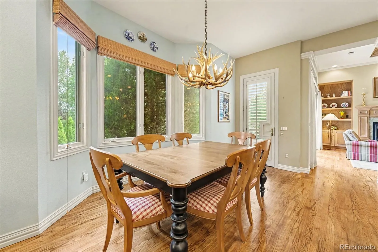
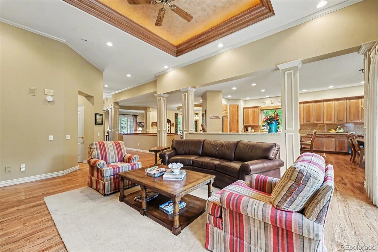
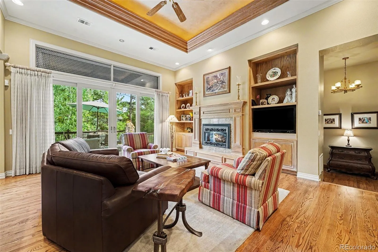
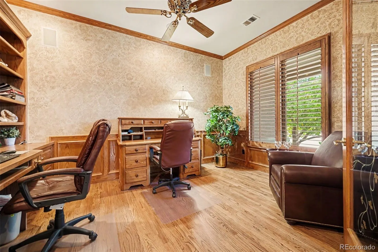
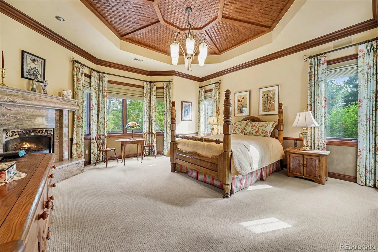
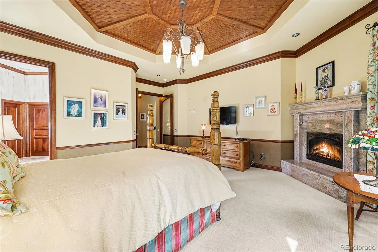
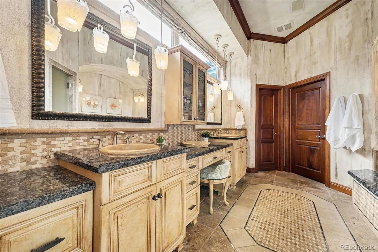
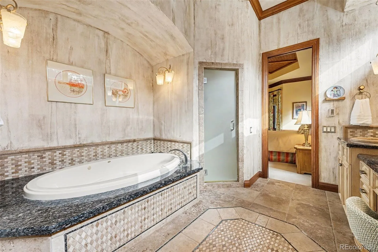
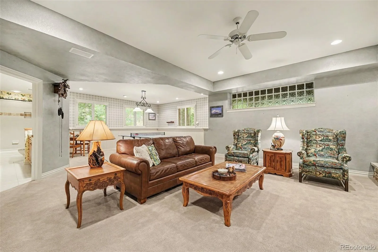
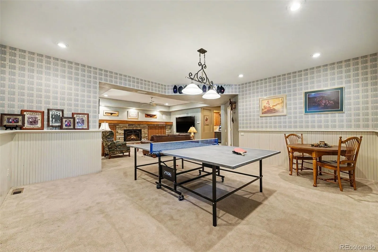
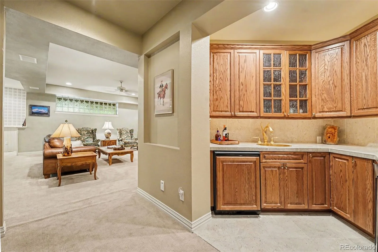
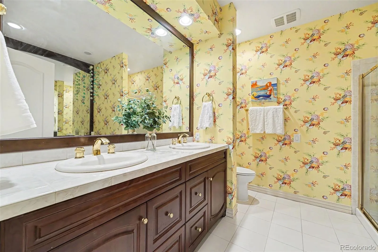
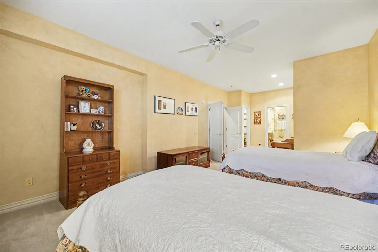
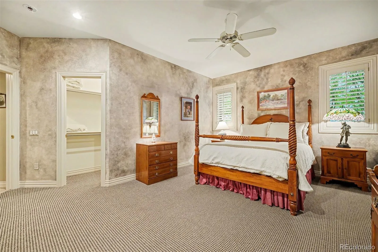
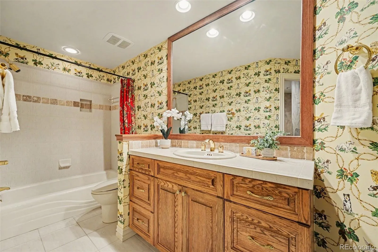
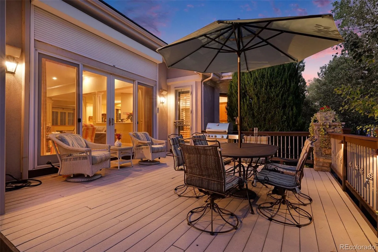
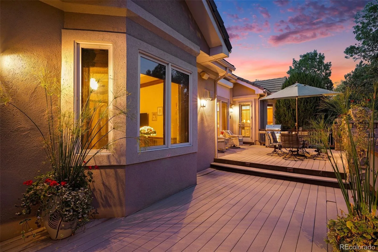
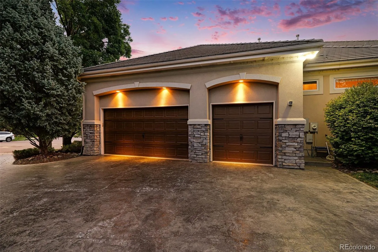
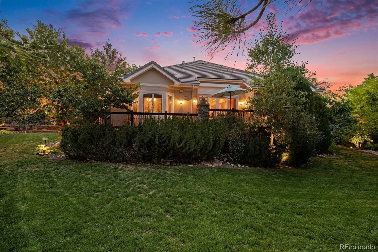
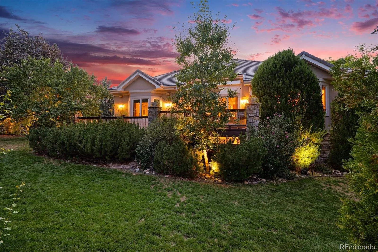
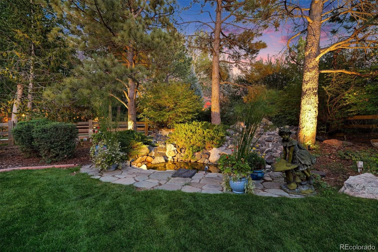
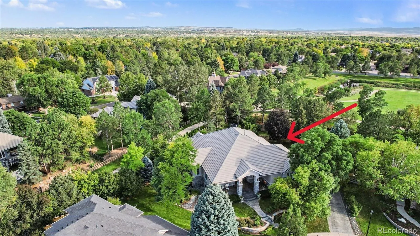
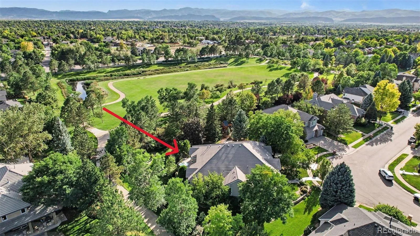
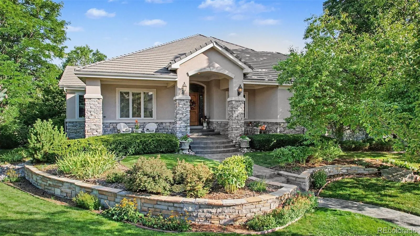
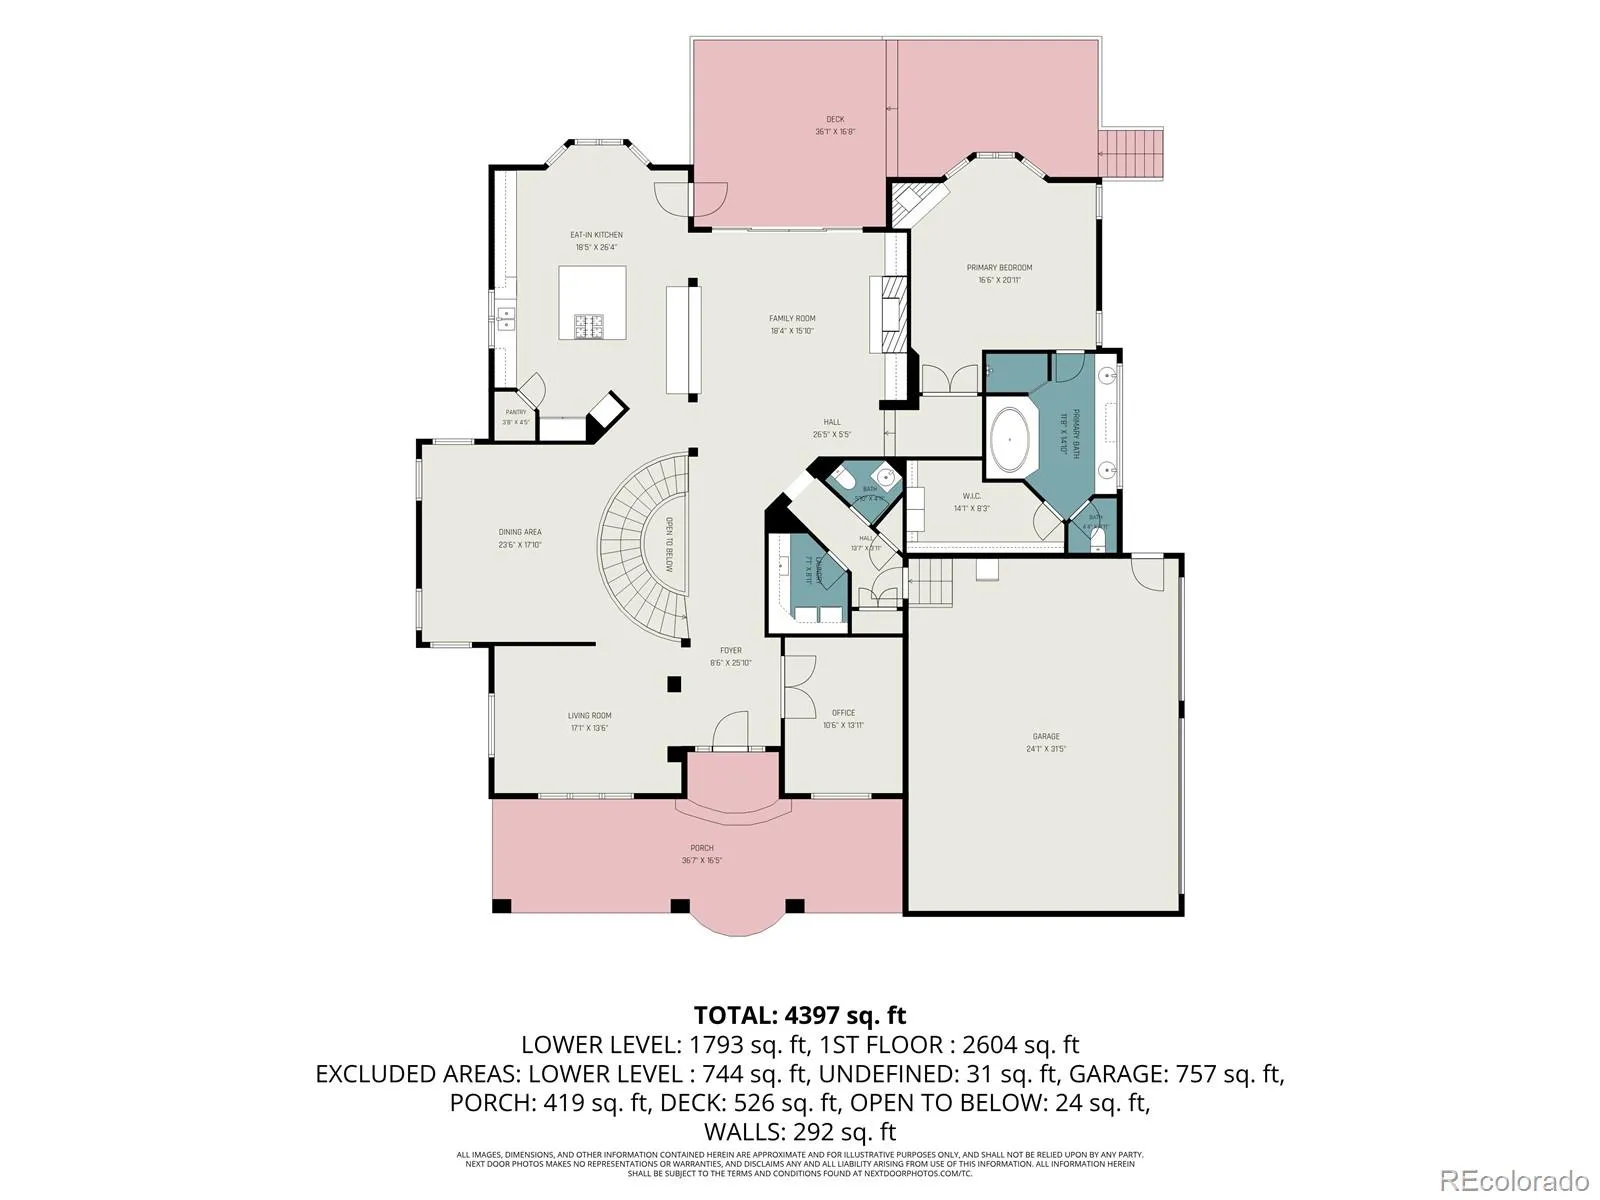
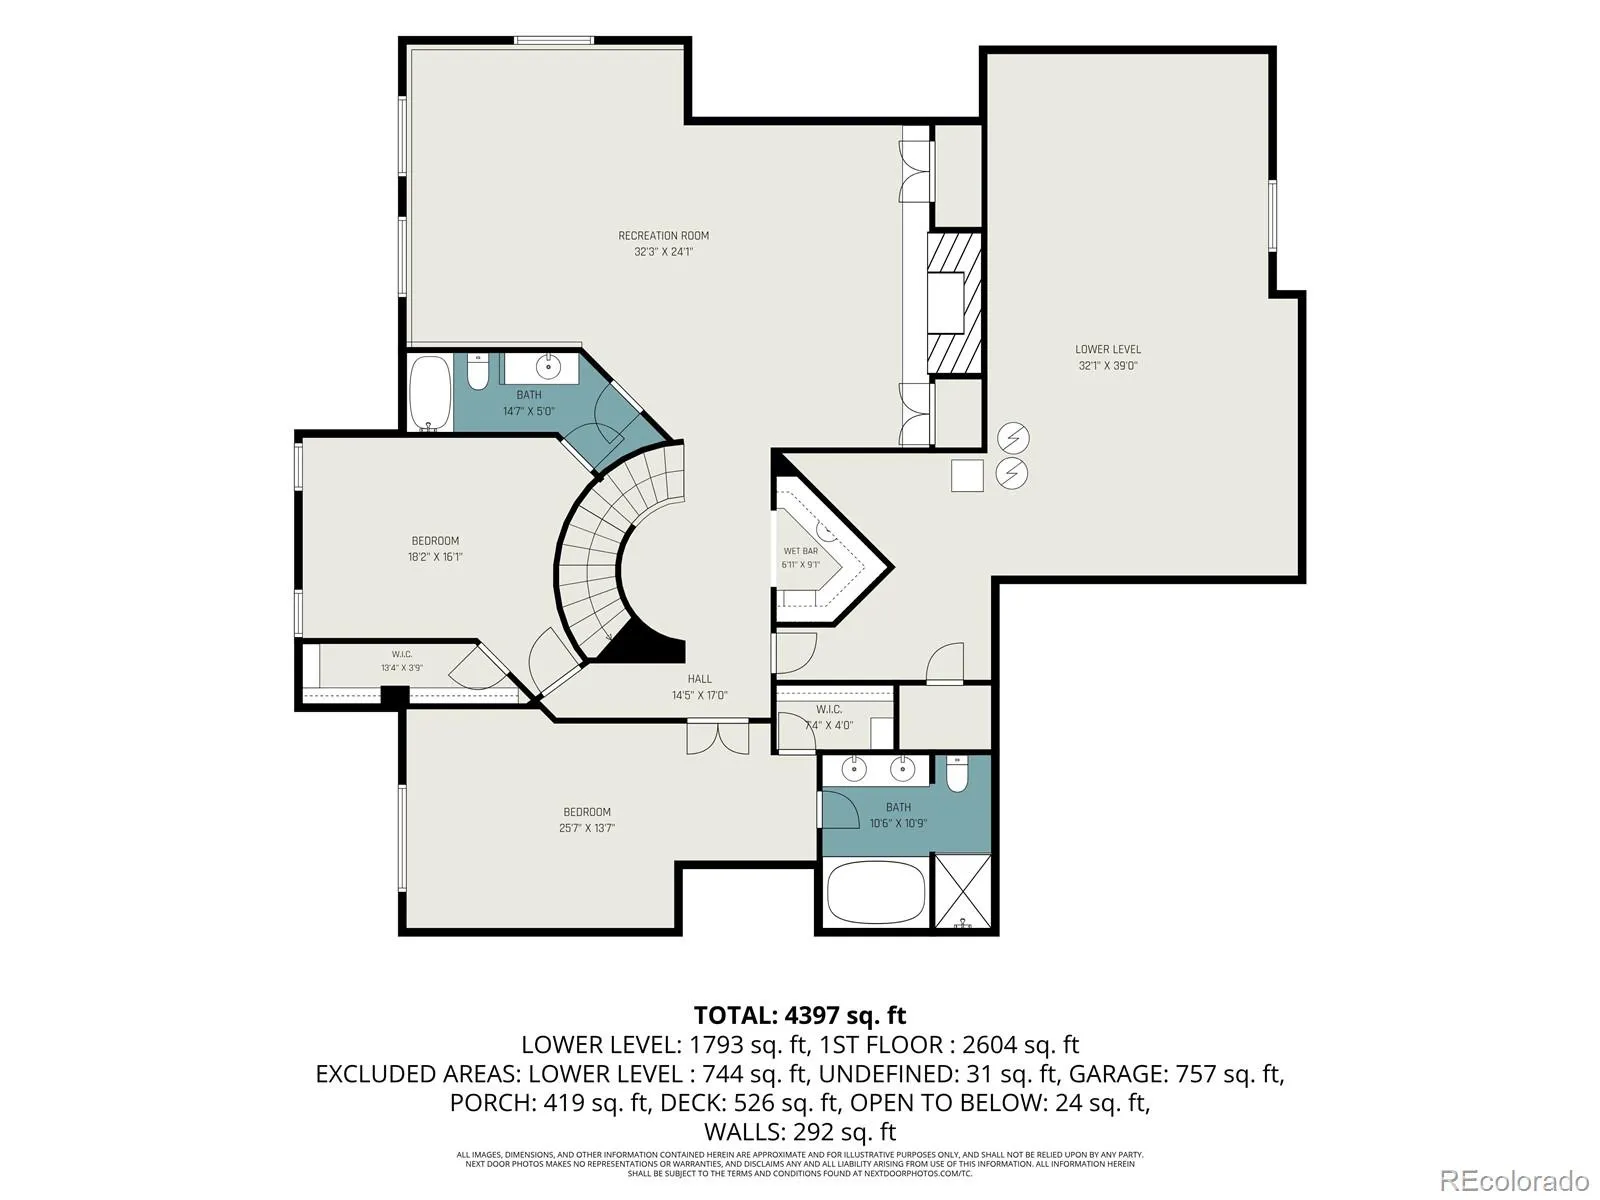
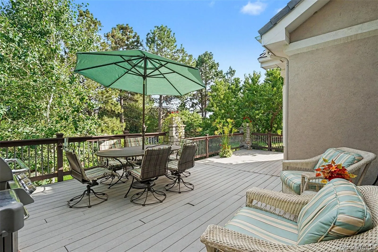
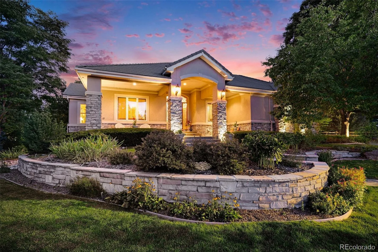
This rare raised ranch floorplan delivers the single-story ease you’re looking for, with space for your guests, hobbies and entertaining. Set on a private lot backing to a greenbelt and walking trails, it’s the kind of setting that makes every evening feel like a retreat. The main floor primary suite is a true owner’s retreat: a gas fireplace with marble surround, a basket weave wood ceiling accent, and a spa-caliber bath with heated floors, jetted tub, steam shower, and double sinks. Everything you need, all on one level. Downstairs, the lower level is built for hosting: a wet bar and temperature controlled wine closet make it easy to gather family and friends, with plenty of room for storage and guests when they visit. Outside, the southeast-facing back patio stays shielded from the afternoon sun, perfect for long, comfortable evenings. Mature 60-foot Ponderosa Pines, a large water feature, and $30k in outdoor lighting create a landscape that feels established, not new. An 800 square foot covered front porch adds even more room to relax outdoors. The details set this home apart: plantation shutters, a concrete tile roof, a heated stamped concrete driveway, and a $10k built-in electronics system with surround sound. VSee boxes provide all TV channels at no charge, so you can say goodbye to your cable bill. Newer water heaters, a radon mitigation system, and an updated HVAC mean the big-ticket items are already handled. This home has been meticulously maintained and is ready for its next chapter.

Advanced Home Search
Search by square footage, location, price, bedrooms, bathrooms and more.Just Listed
These homes just hit the market. Be among the first to see them. Schedule a showing, too.New Construction
See brand new homes and homes under construction now and available soon.Features & Amenities
Find homes with views or pools, in gated communities & with other desirable features.Cities
Take a look at luxury homes in each city in Metro Denver.Neighborhoods
Find the ideal neighborhood and the home that best fits you.Counties
Have your eye on a specific county? Browse these listings.Zip Codes
Start here to find a luxury home in a particular zip code.Single-Family Homes
See photos of single-family homes, get prices, neighborhood information & more.Townhomes
Get all the details about luxury townhomes for sale now throughout Metro Denver.Condos
Are you drawn to the low-maintenance, luxury lifestyle of condo living? Start here.One-Story Homes
Looking for a main floor master? Ranch-style homes may be perfect for your lifestyle.Featured Price Ranges
We’ve done the searching for you. Find homes in popular luxury price ranges.55-Plus
Explore beautiful homes and enviable amenities available in 55-and-over communities.Your Free MLS Search Account
Create and manage saved searches and properties with the Property Organizer.Schedule a Personal Consultation
We’re happy to help any time! Schedule a no-obligation 15-minute call.


