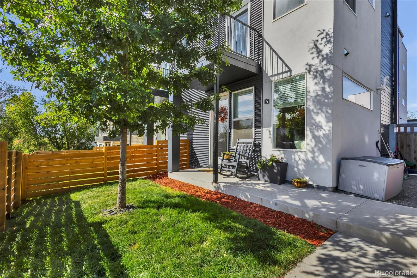
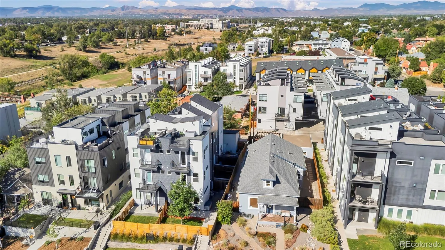
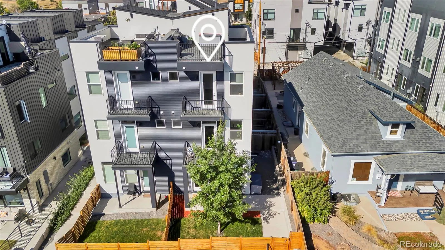
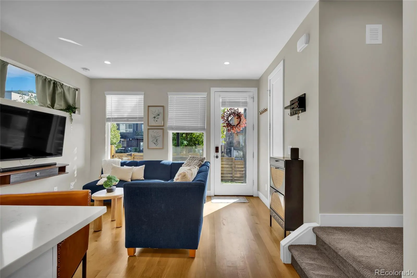
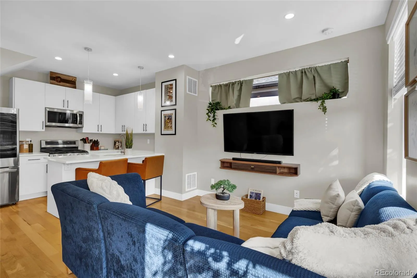
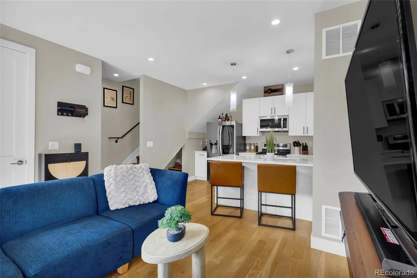
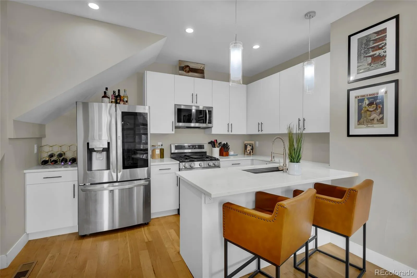
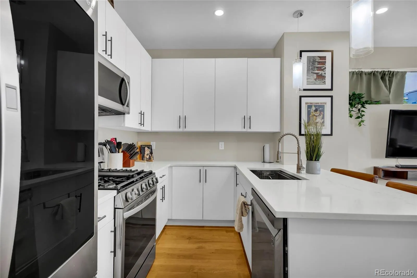
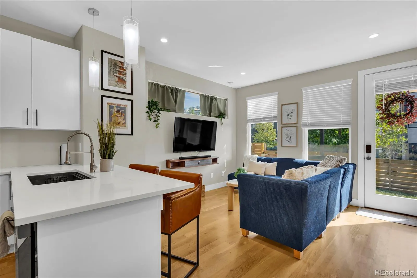
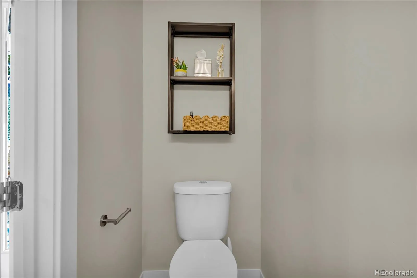
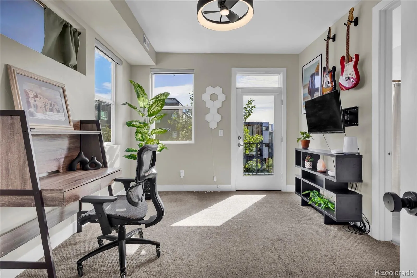
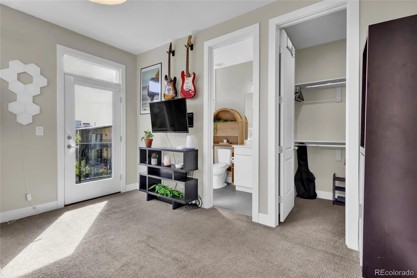
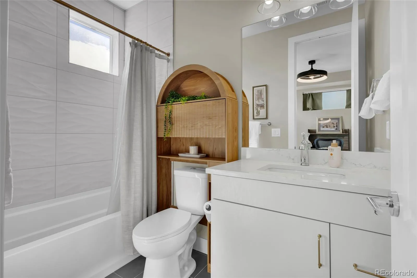
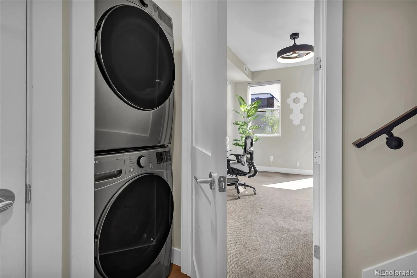
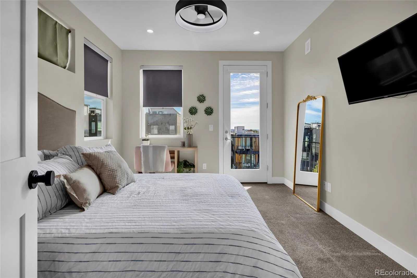
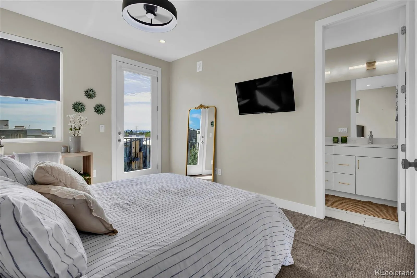
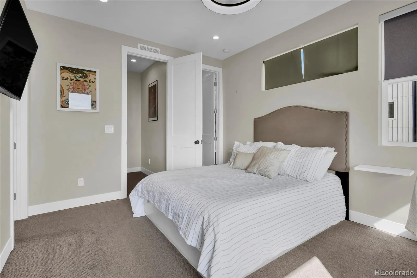
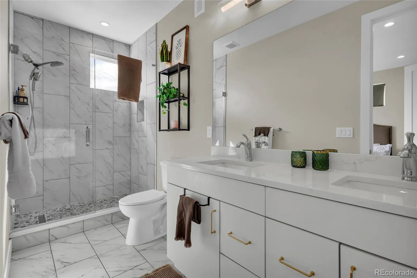
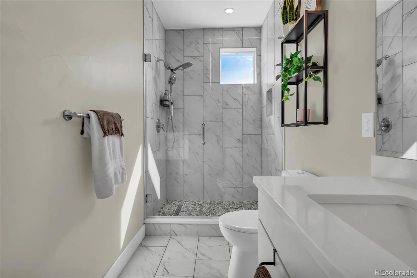
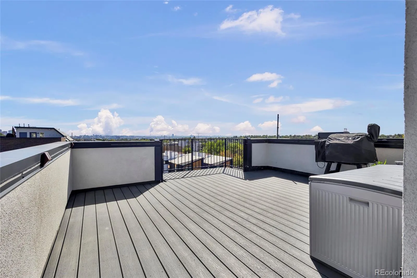
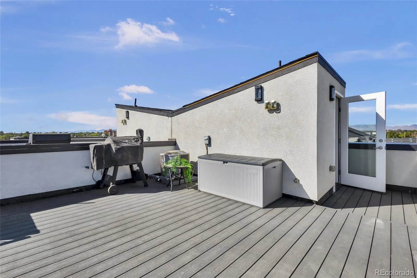
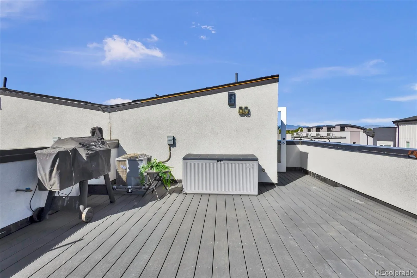
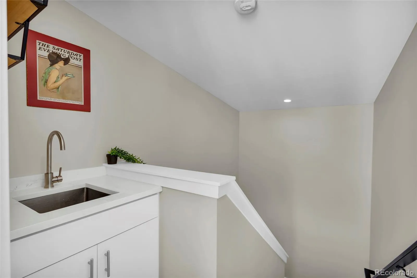
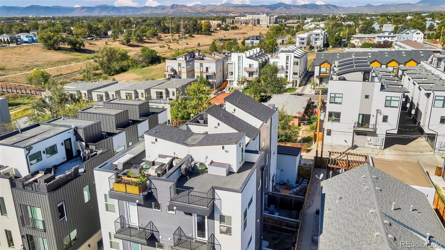
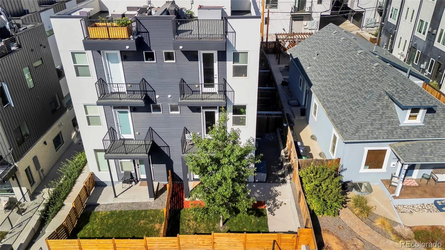
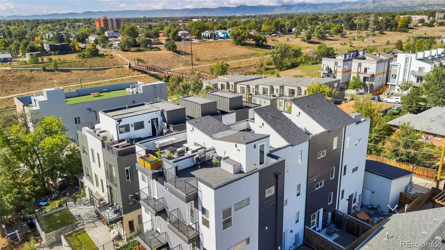
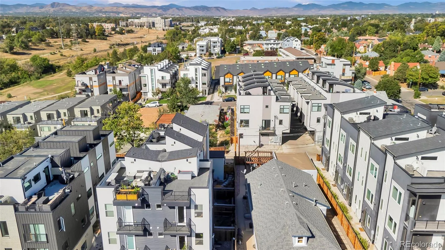
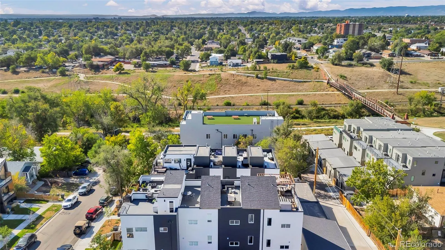
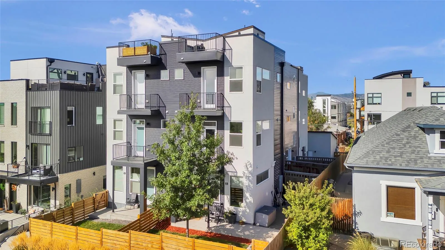
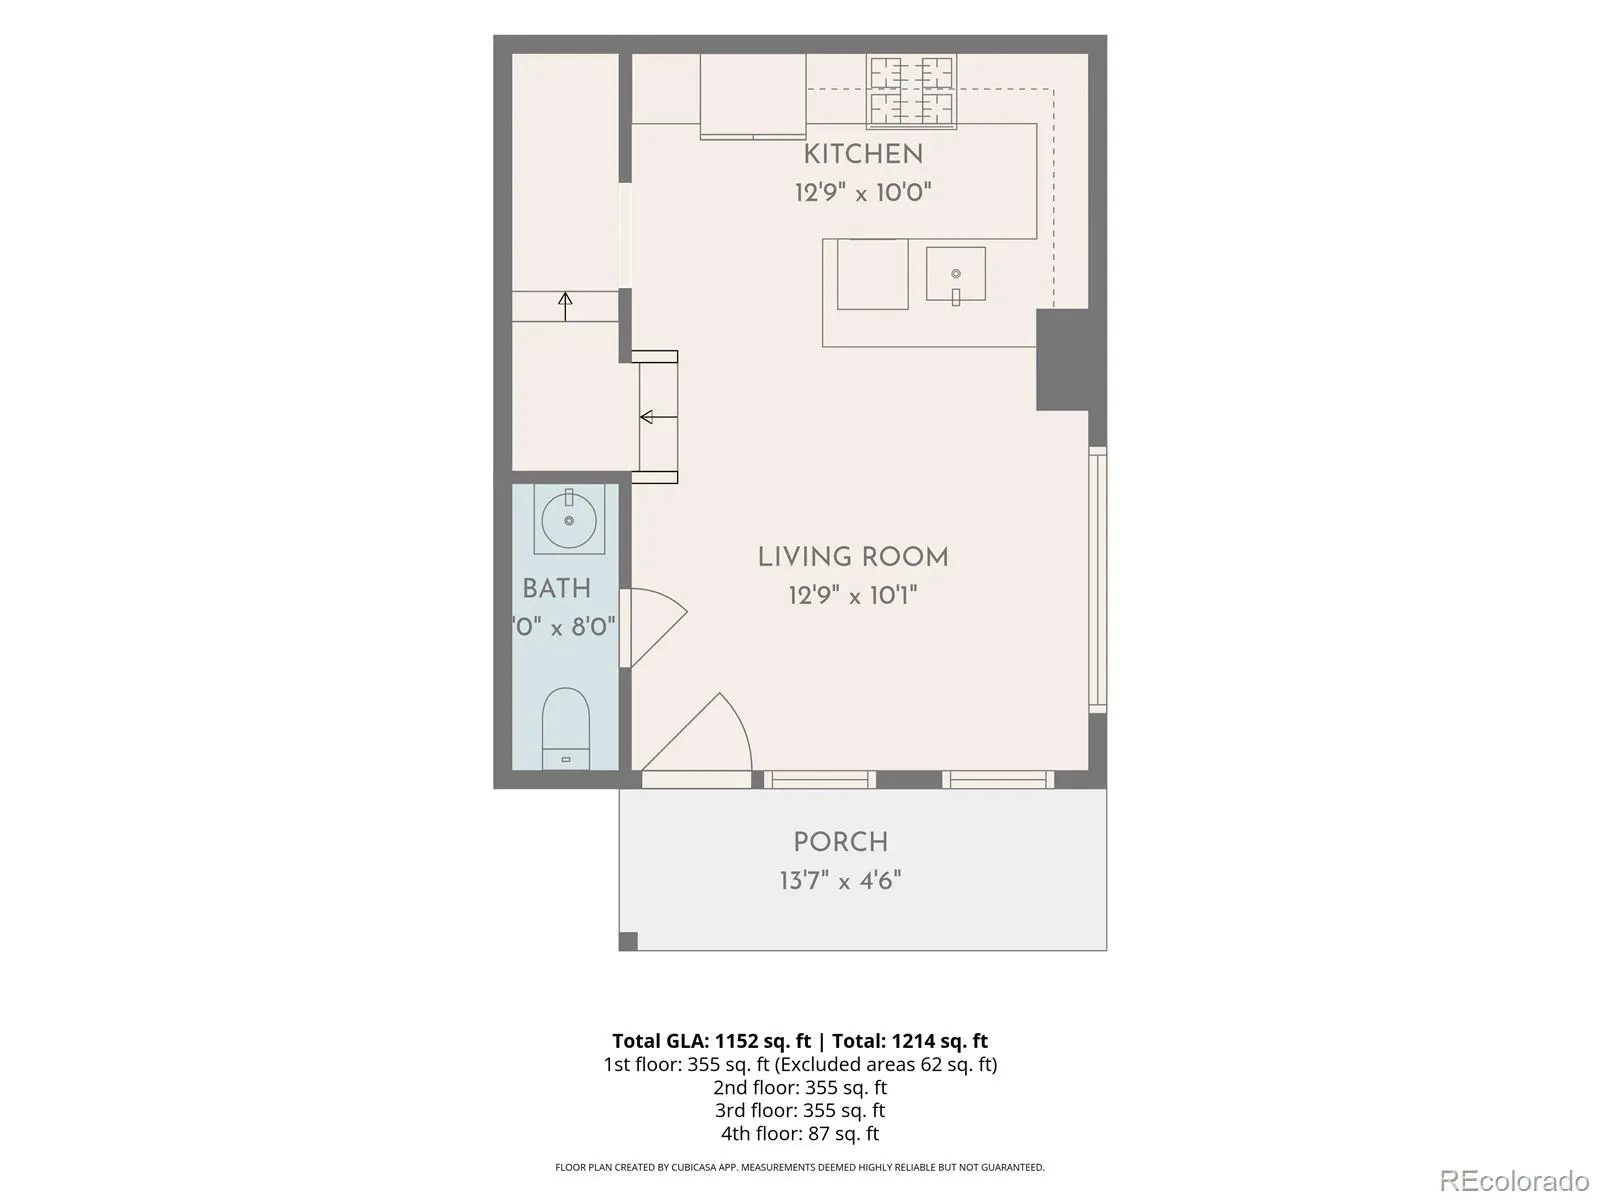
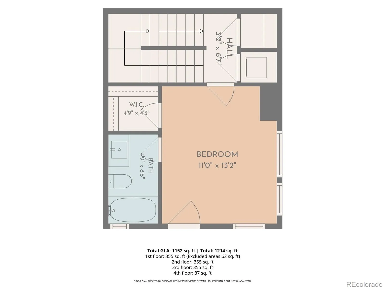
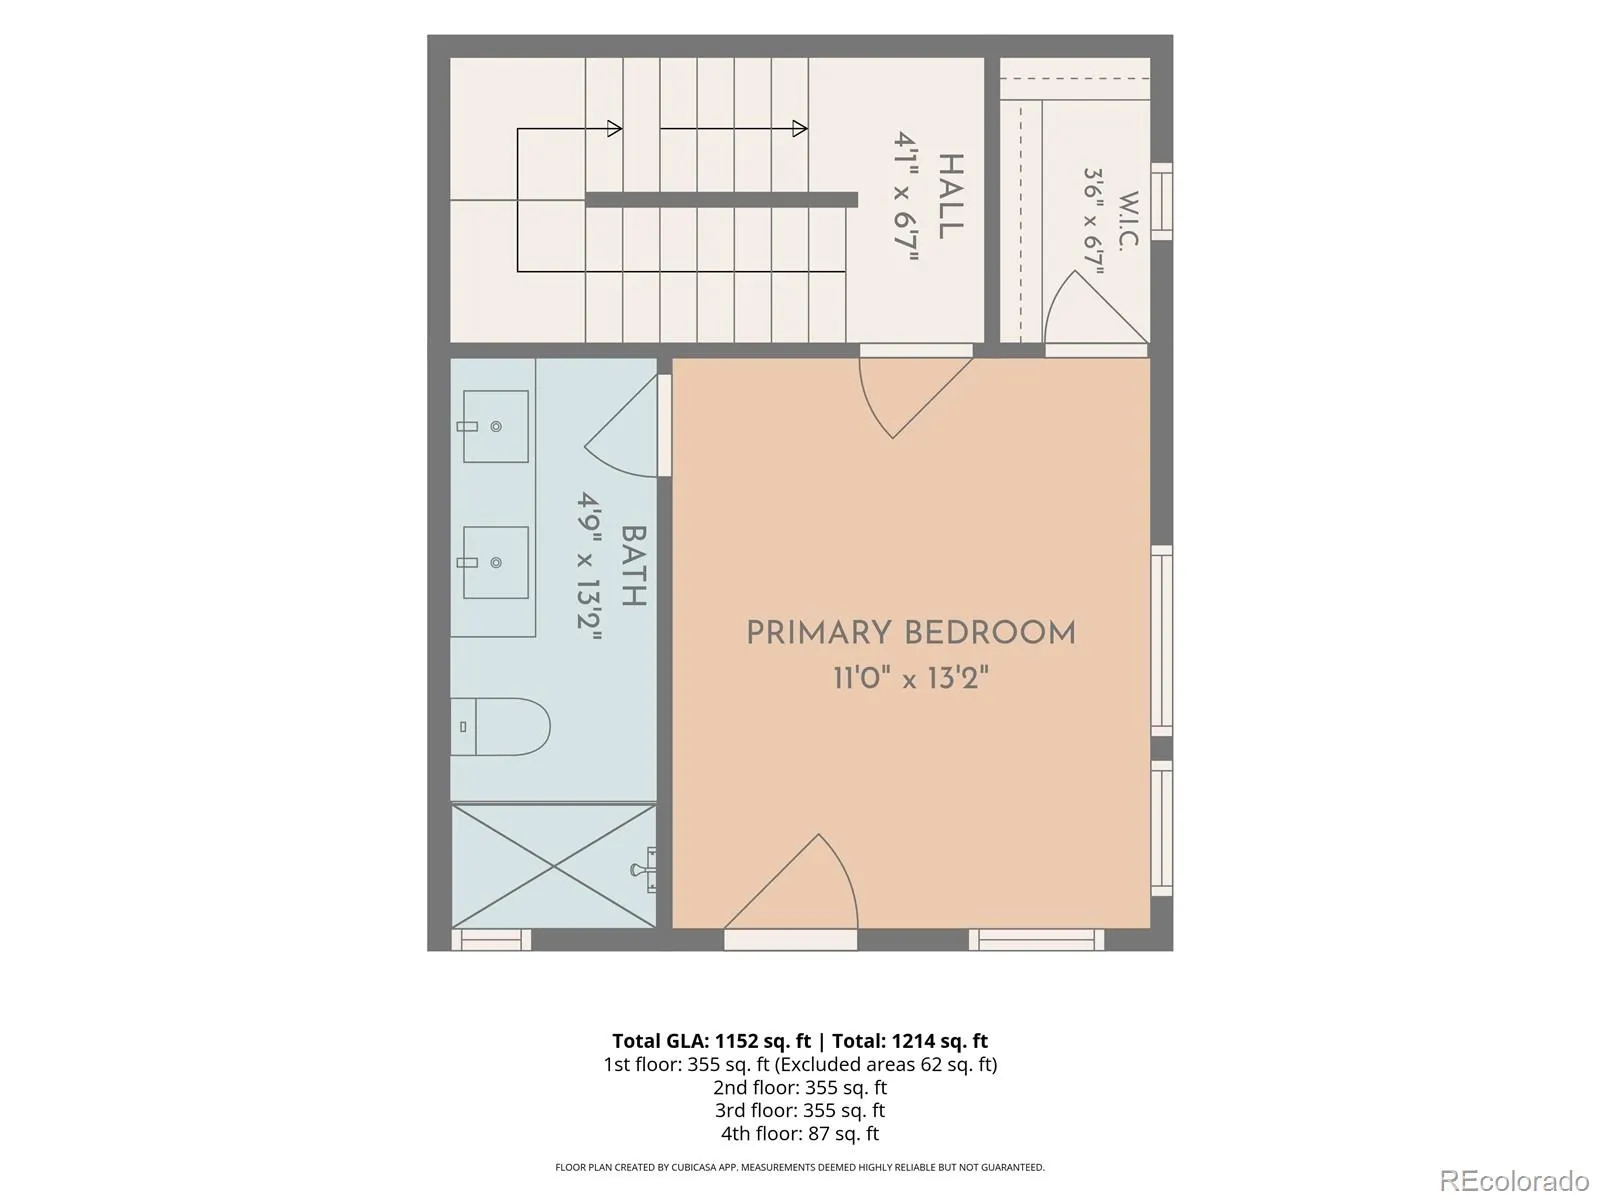
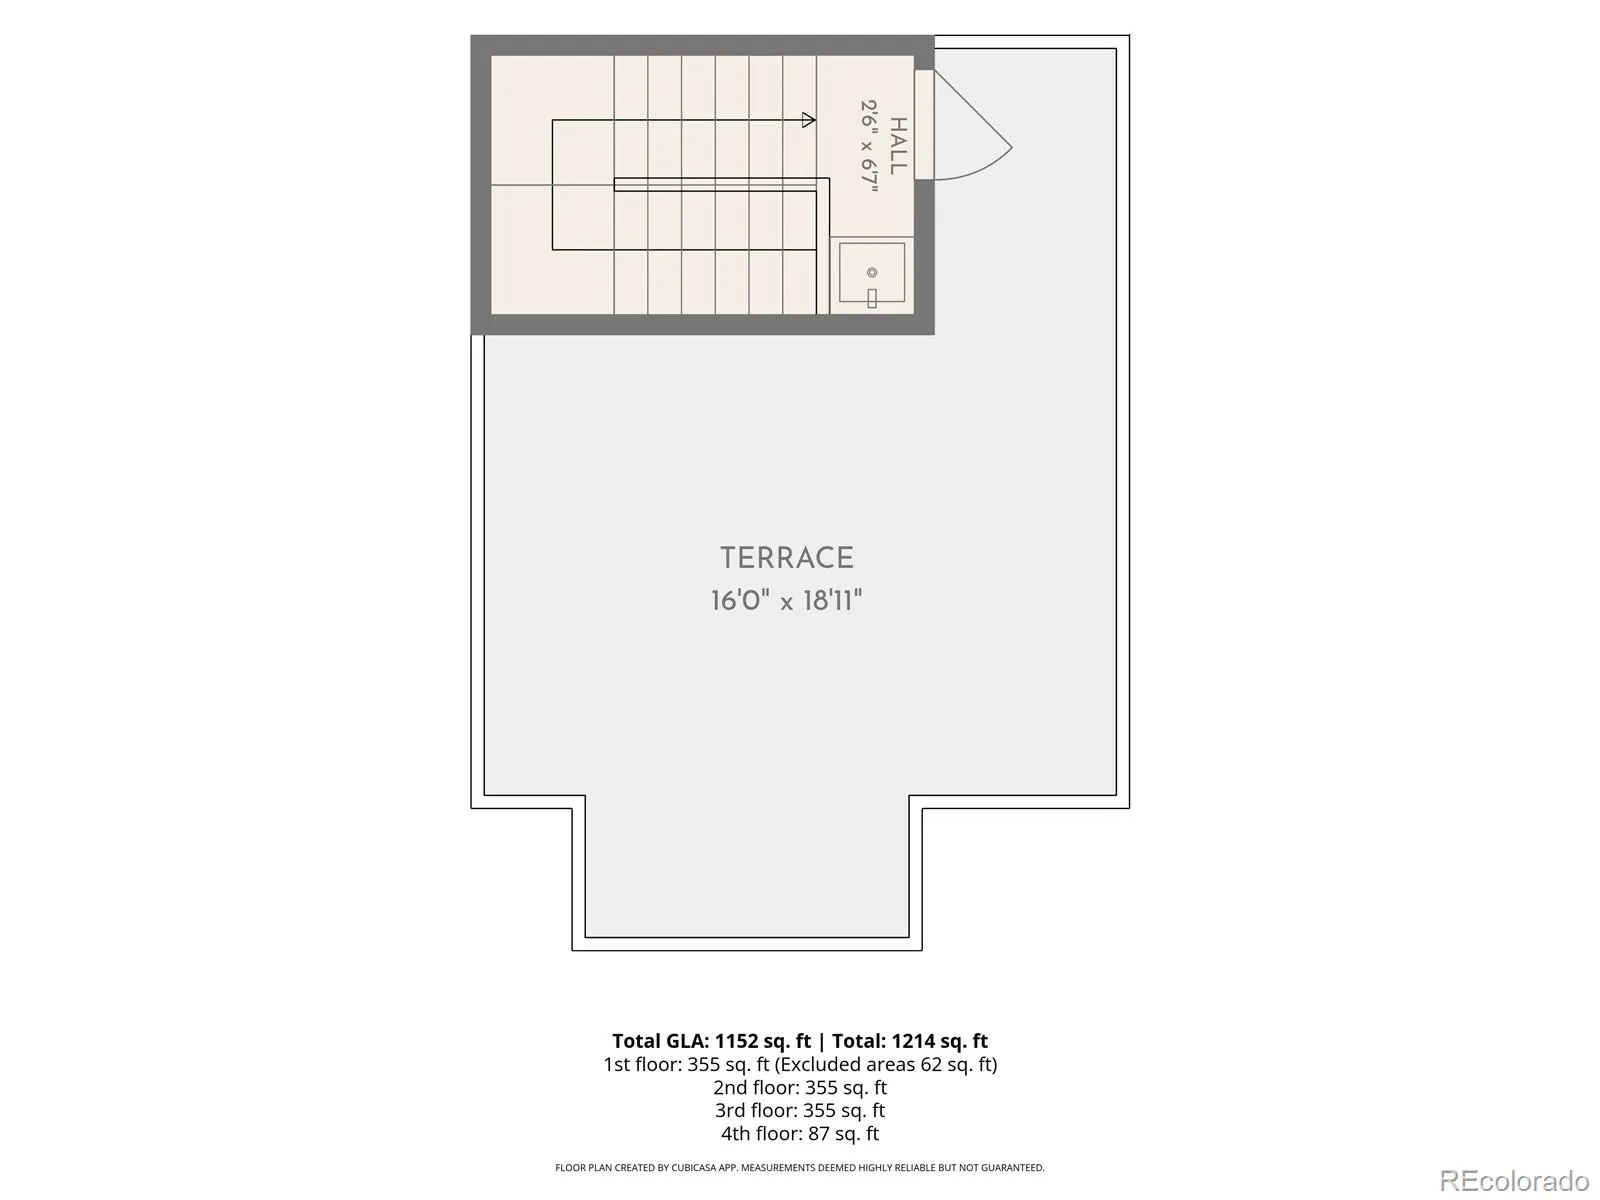
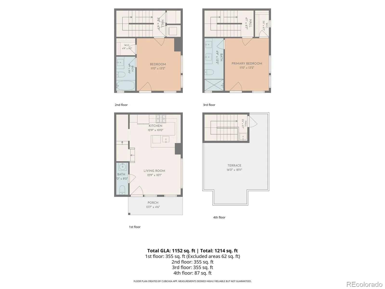
City views, mountain views and four private outdoor spaces set this contemporary Sloan’s Lake-area townhome apart. The bright, open main level features a modern kitchen with white cabinetry, quartz countertops, stainless steel appliances and a gas range, plus a powder bath and private front yard. Upstairs, both spacious bedrooms function as private suites, each with its own balcony, walk-in closet and ensuite bath. The primary suite features a dual-sink quartz vanity and beautifully tiled walk-in shower with glass enclosure, while the secondary bath offers a tub/shower combination. Both bedrooms also offer flexibility for a desk or workspace. The fourth level is all about the rooftop. A convenient bar sink with cabinetry sits just inside the door before opening to an expansive rooftop deck with city views to the east, mountain views to the west and sight lines in nearly every direction. It’s an incredible setting for entertaining, relaxing outside or taking in Fourth of July fireworks across the city. Beyond the home, Perry Station is just down the path, providing convenient light rail access to downtown Denver and Empower Field at Mile High. Moonflower Cafe, Odell Brewing Co., and The Patio are just a few among many dining options within walking distance as well as the Sloan’s Lake Loop. Edgewater Public Market, grocery, target and more dining and fitness options within an 8 min drive are all nearby. With no HOA, separately metered utilities and a location that puts transit, dining, recreation and some of west Denver’s favorite destinations within easy reach, this home offers a rare combination of modern living, private outdoor space and everyday convenience.

Advanced Home Search
Search by square footage, location, price, bedrooms, bathrooms and more.Just Listed
These homes just hit the market. Be among the first to see them. Schedule a showing, too.New Construction
See brand new homes and homes under construction now and available soon.Features & Amenities
Find homes with views or pools, in gated communities & with other desirable features.Cities
Take a look at luxury homes in each city in Metro Denver.Neighborhoods
Find the ideal neighborhood and the home that best fits you.Counties
Have your eye on a specific county? Browse these listings.Zip Codes
Start here to find a luxury home in a particular zip code.Single-Family Homes
See photos of single-family homes, get prices, neighborhood information & more.Townhomes
Get all the details about luxury townhomes for sale now throughout Metro Denver.Condos
Are you drawn to the low-maintenance, luxury lifestyle of condo living? Start here.One-Story Homes
Looking for a main floor master? Ranch-style homes may be perfect for your lifestyle.Featured Price Ranges
We’ve done the searching for you. Find homes in popular luxury price ranges.55-Plus
Explore beautiful homes and enviable amenities available in 55-and-over communities.Your Free MLS Search Account
Create and manage saved searches and properties with the Property Organizer.Schedule a Personal Consultation
We’re happy to help any time! Schedule a no-obligation 15-minute call.


