
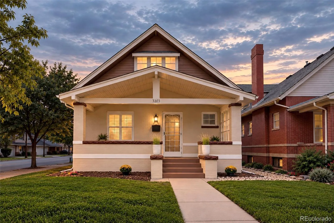
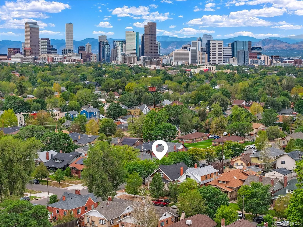
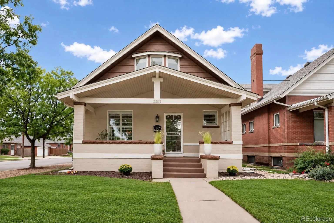
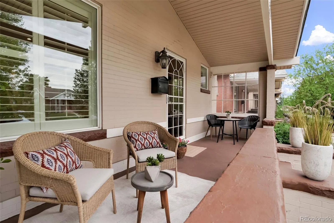
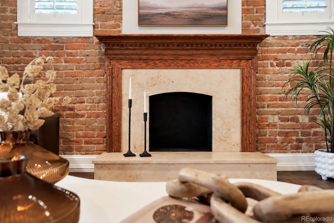
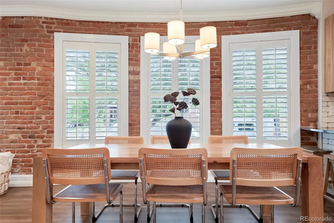
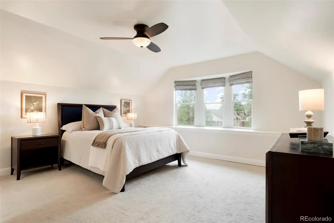
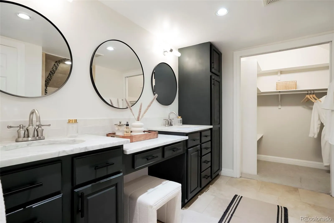
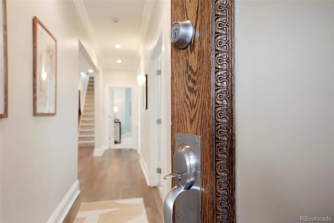
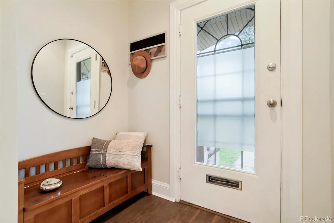
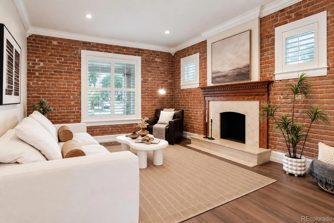
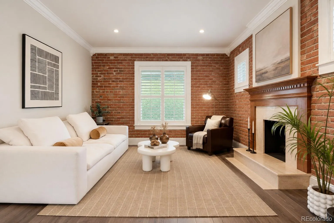
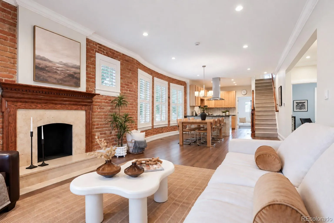
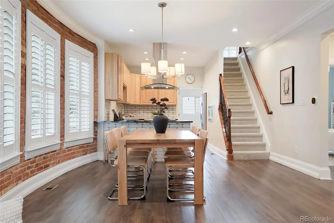
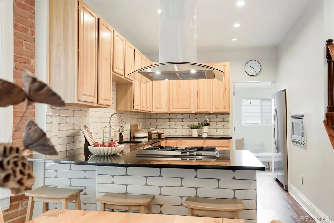
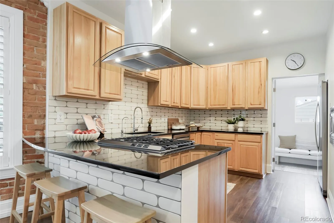
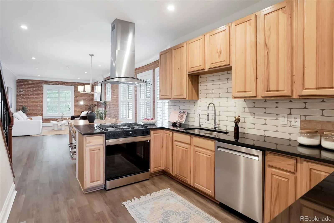
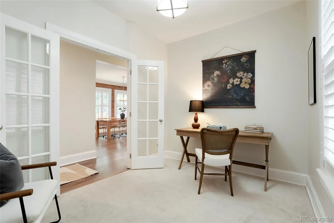
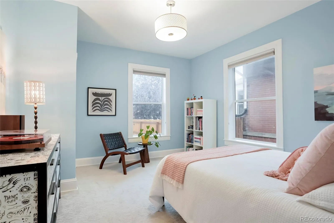
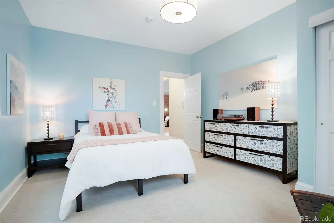
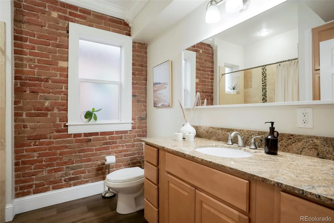
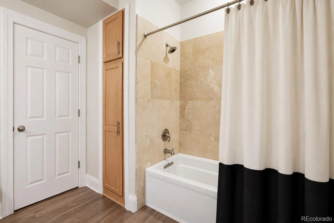
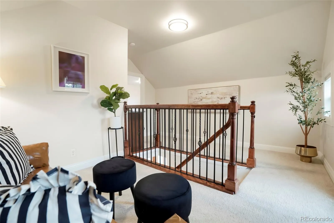
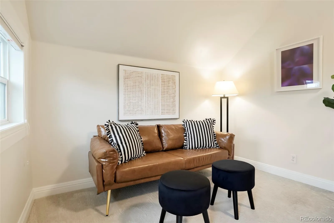
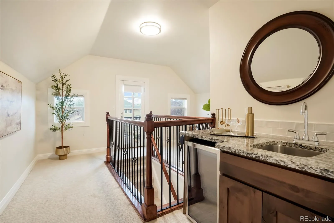
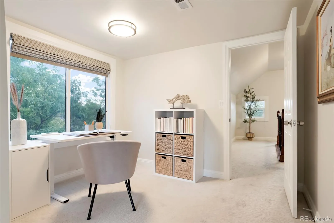
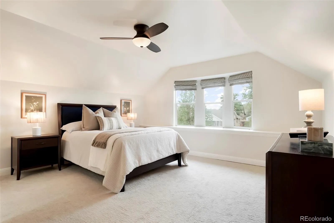
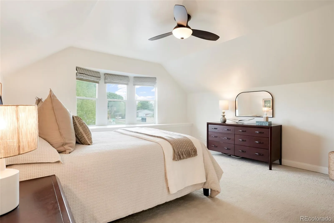
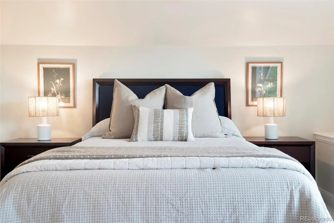
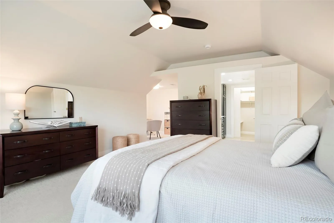
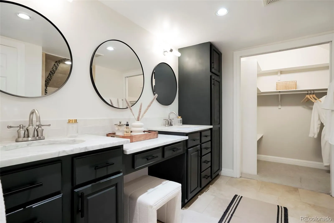
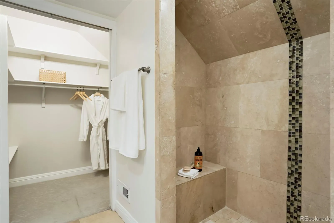
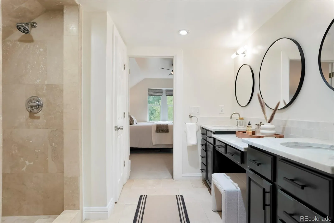
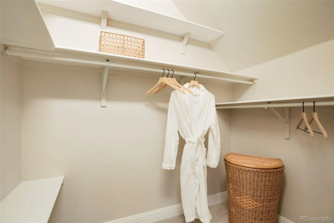
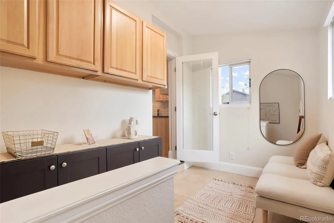
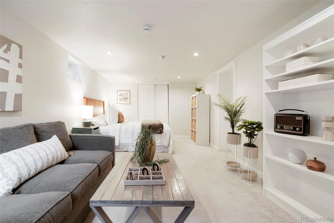
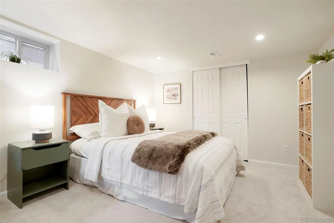
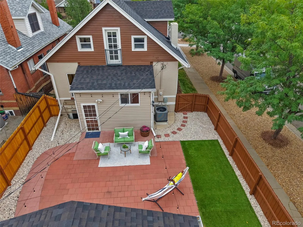
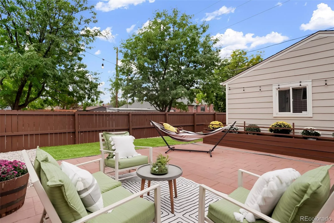
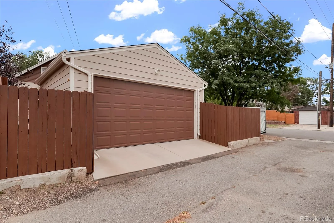
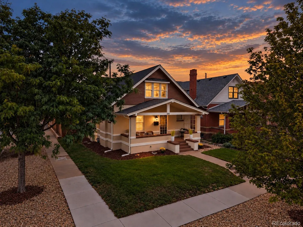
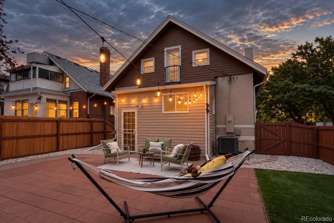
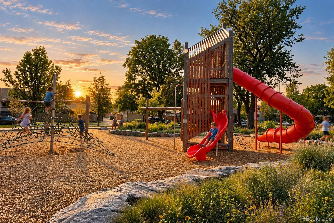
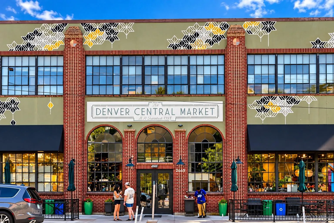

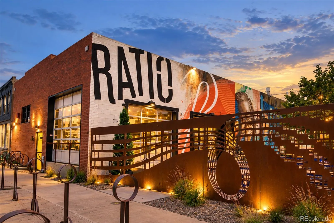

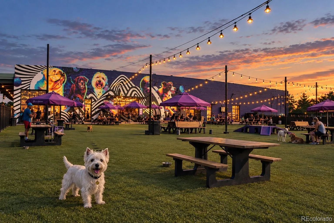
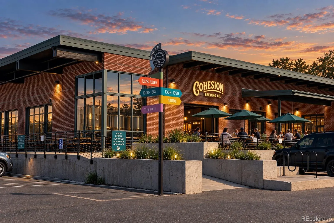
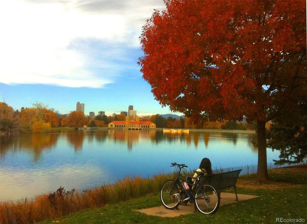
** OPEN Sunday, Oct 11th from 10a-1p. Stop by on your way to Skiptown! ** Historic charm, modern systems. This light-filled 1903 bungalow on a sunny corner lot pairs exposed brick and vintage soul with the updates buyers want most: a brand-new Class 4 impact-resistant roof on the house and garage (which can help lower insurance costs), new furnace, AC and water heater, all-copper plumbing with a new city-installed copper water service line, radon mitigation, and fresh interior and exterior paint. The open living, dining and kitchen area feels warm and made for gathering, anchored by a decorative fireplace, exposed brick, new engineered wide-plank hardwood floors and plantation shutters. The updated kitchen features light wood cabinetry, custom designer tile, sleek black quartz counters and a new refrigerator, range and dishwasher. Two bedrooms and a full bath with soaking tub and exposed brick complete the main floor. Upstairs is the showstopper: a spacious primary retreat with vaulted ceilings, private lounge, wet bar, office nook, walk-in closet and a remodeled bath with dual vanity and a walk-in shower with bench. Downstairs, a 4th bedroom with egress window adds flexibility for guests, movies or workouts, plus laundry (new washer, dryer included) and storage. Out back, enjoy Colorado sunsets on the large patio with turf, dog run and custom irrigated garden beds. A mudroom, detached 2-car garage with new belt-drive opener and camera, 2010 double-pane windows and an Ecobee smart thermostat add everyday ease. Minutes to RiNo, City Park and York Street Yards (Skiptown/Cohesion/Elemental), with Russell Square Park, Whit’s End, Brasserie Brixton, Nola VooDoo Tavern and Rivers & Roads Coffee nearby. Historic soul, modern ease and just the right amount of fun! * Home next door just closed at 935k!
Cole
3303 N Gaylord Street, Denver, CO 80205


- 1. 2026-10-11 (Start time: 10:00 - End time: 13:00)
