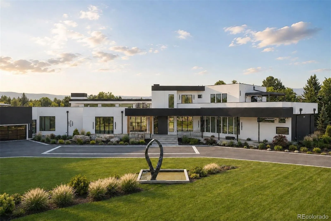
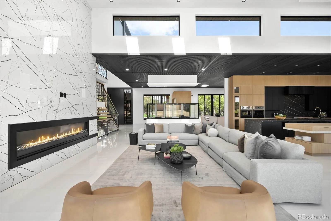
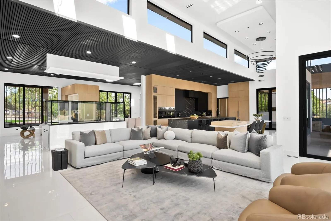
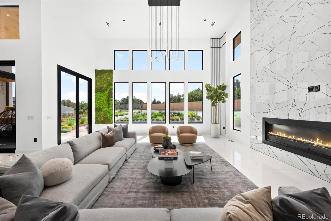
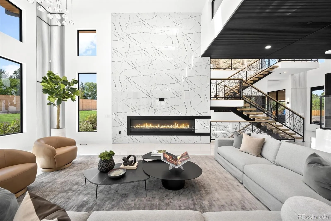
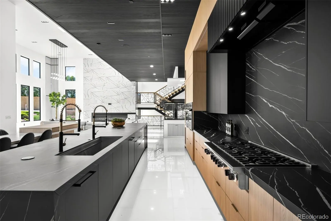
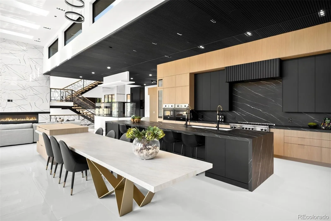
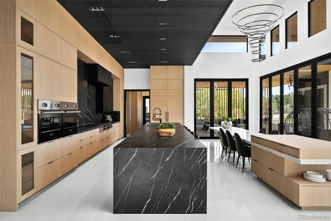
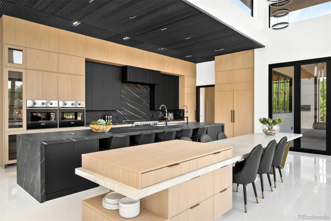
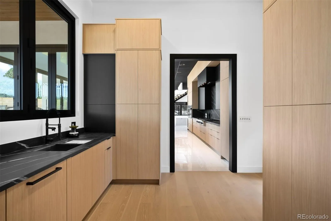
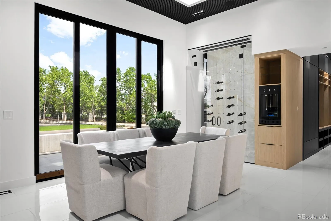
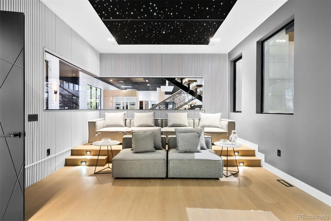
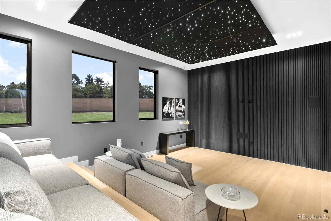
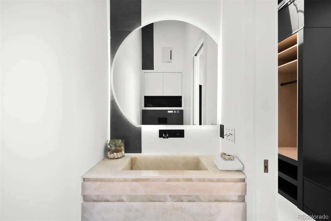
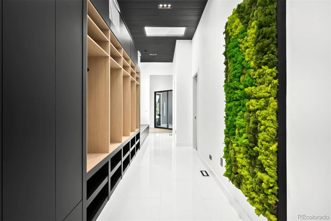
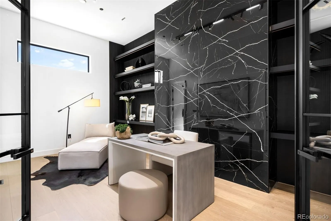
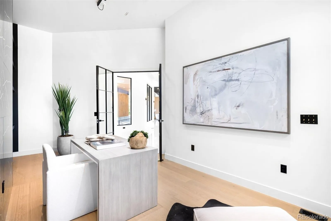
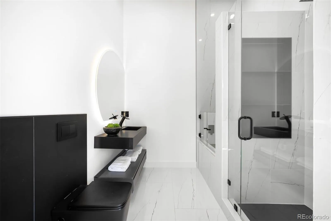
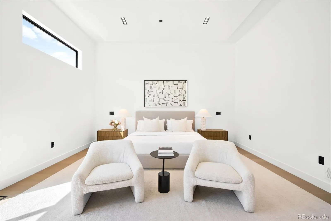
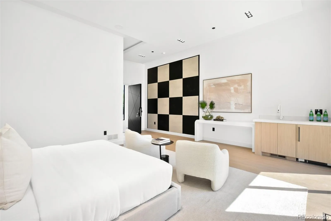
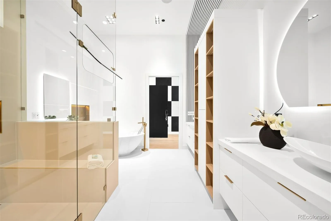
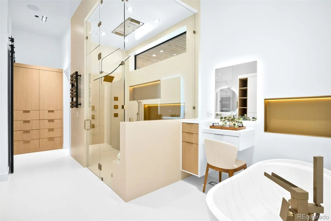
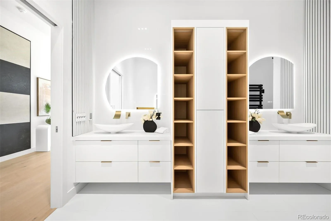
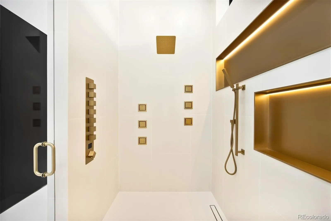
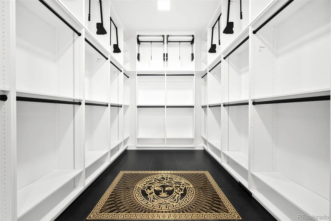
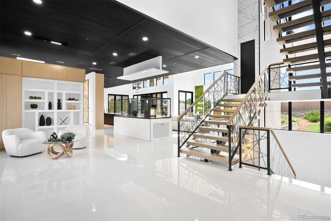
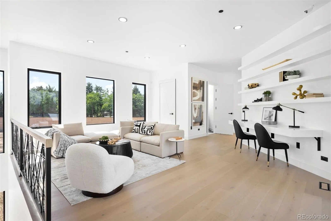
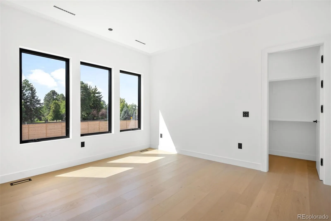
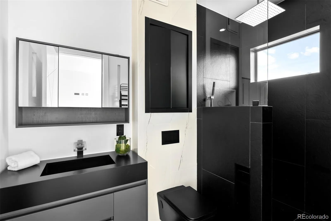
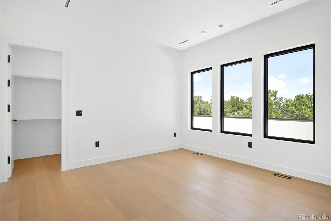
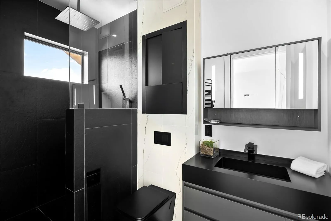
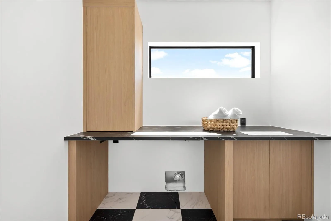
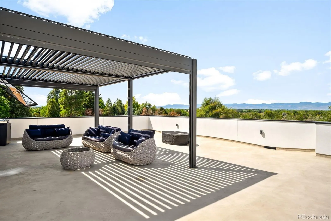
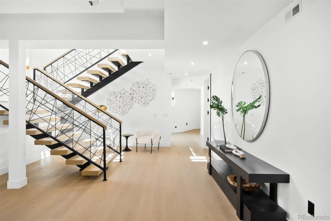
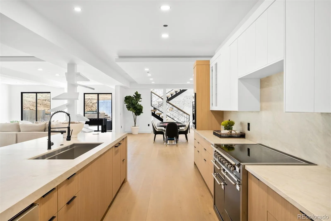
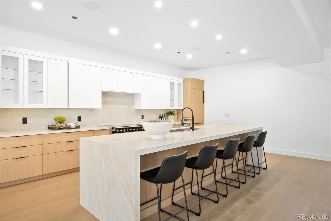
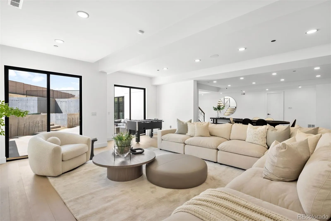
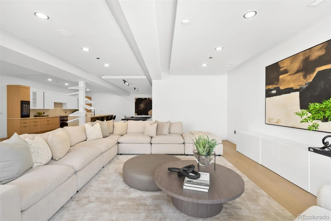
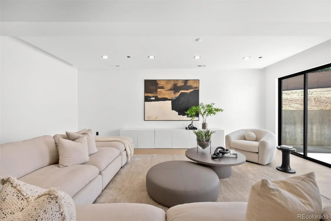
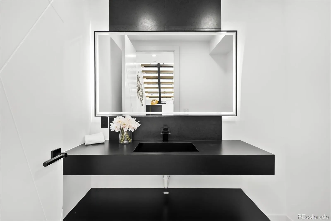
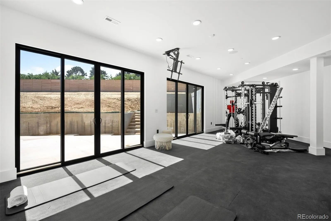
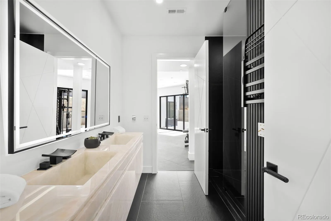
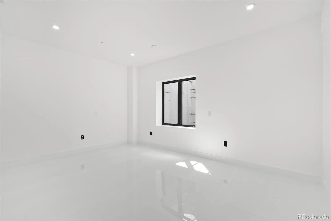
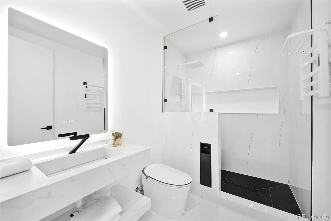
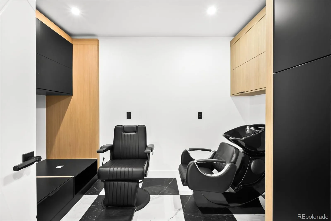
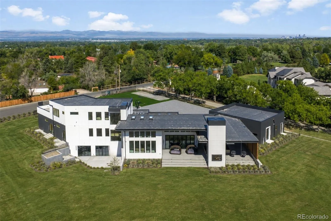
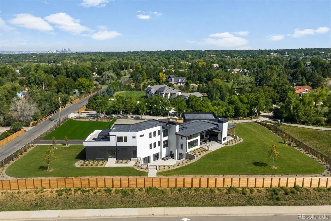
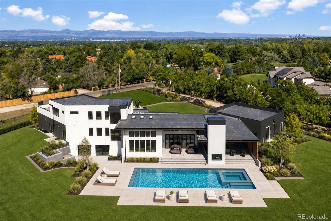
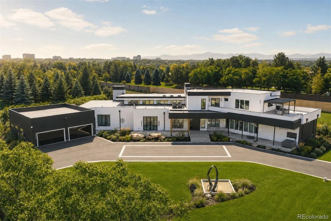
Set atop a nearly two-acre site with expansive mountain views, this newly constructed Cherry Hills Village estate stands alone. The contemporary retreat unfolds with soaring glass, sculptural stone, natural wood and custom Versace tilework. Bay Calacatta, Bay Dolomite and polished porcelain flooring extend throughout the residence, complemented by Taj Mahal countertops. Sunlight moves across the interiors, framing the grounds and mountain views while maintaining exceptional privacy. With more than 11, 250 finished square feet, the residence was designed for every version of life at home. Quiet mornings begin in the serene main-level primary retreat, complete with a wet bar, spa-inspired bath, expansive dressing room and additional closet space for shoes and bags. Afternoons flow between work, wellness, and the outdoors, with a private office, a fitness room, and walls of glass opening onto secluded patios. Evenings take on a different energy as friends gather around the sculptural kitchen, dine beside the architectural wine display or move outside to the covered patio and outdoor kitchen. Unexpected details make the home memorable. A statement aquarium and stone-tiled fireplace anchor the main living space, while a tiered theater beneath a twinkling star ceiling creates a cinematic escape. The walk-out lower level feels like a private sanctuary, bringing together a guest suite with its own kitchen, lounge and game spaces, a flexible studio, salon and additional guest accommodations. The eight-car garage supports an extensive collection and offers room for additional lifts, ideal for the astute car collector. With five bedrooms, multiple spaces for entertaining and retreat, proximity to The Village Club, and access to an adjacent bridle path and riding club, this home offers rare freedom, privacy and personality. Architectural plans illustrate the option for a future pool.

Advanced Home Search
Search by square footage, location, price, bedrooms, bathrooms and more.Just Listed
These homes just hit the market. Be among the first to see them. Schedule a showing, too.New Construction
See brand new homes and homes under construction now and available soon.Features & Amenities
Find homes with views or pools, in gated communities & with other desirable features.Cities
Take a look at luxury homes in each city in Metro Denver.Neighborhoods
Find the ideal neighborhood and the home that best fits you.Counties
Have your eye on a specific county? Browse these listings.Zip Codes
Start here to find a luxury home in a particular zip code.Single-Family Homes
See photos of single-family homes, get prices, neighborhood information & more.Townhomes
Get all the details about luxury townhomes for sale now throughout Metro Denver.Condos
Are you drawn to the low-maintenance, luxury lifestyle of condo living? Start here.One-Story Homes
Looking for a main floor master? Ranch-style homes may be perfect for your lifestyle.Featured Price Ranges
We’ve done the searching for you. Find homes in popular luxury price ranges.55-Plus
Explore beautiful homes and enviable amenities available in 55-and-over communities.Your Free MLS Search Account
Create and manage saved searches and properties with the Property Organizer.Schedule a Personal Consultation
We’re happy to help any time! Schedule a no-obligation 15-minute call.


