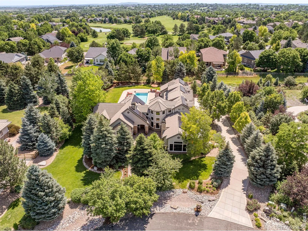
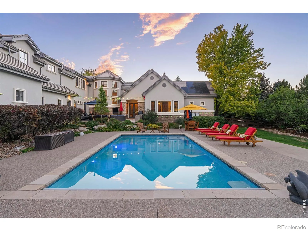
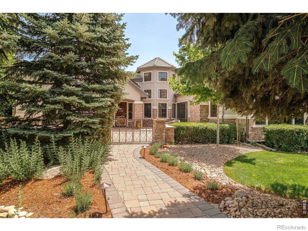
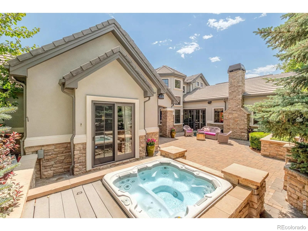
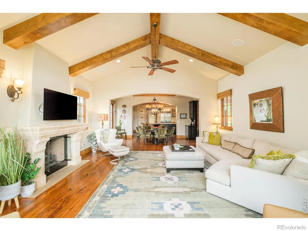
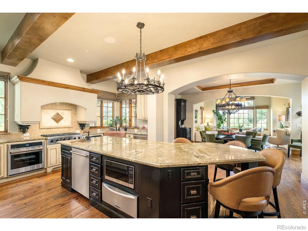
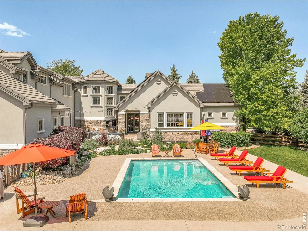
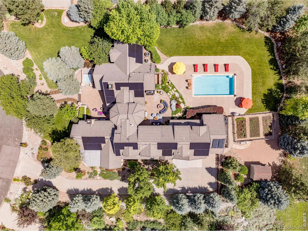
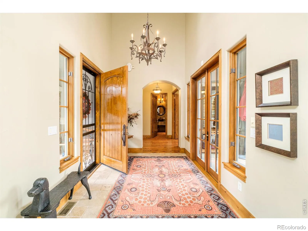
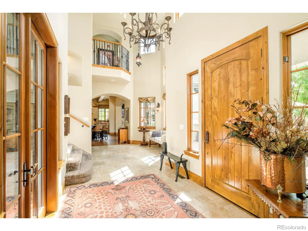
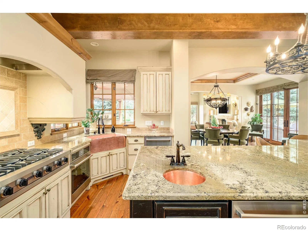
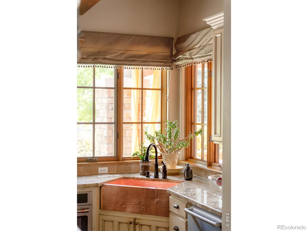
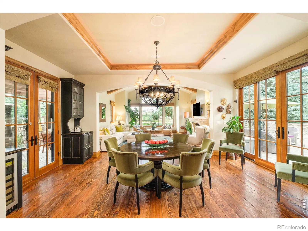
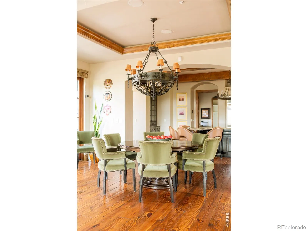
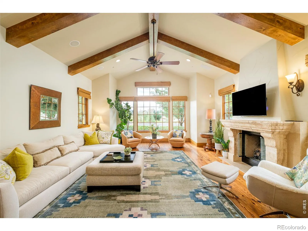
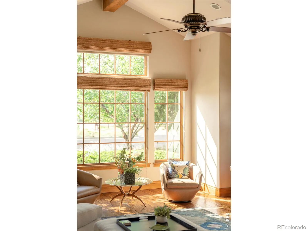
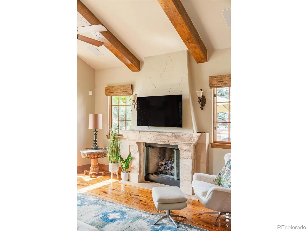
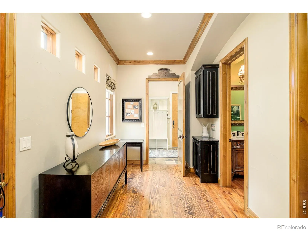
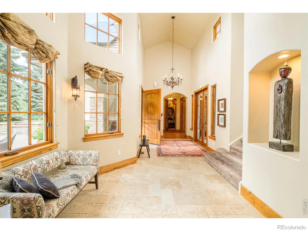
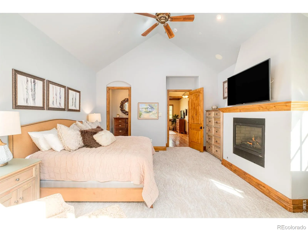
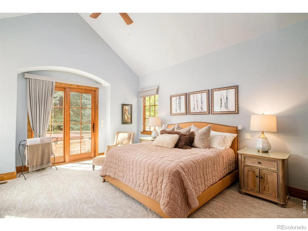
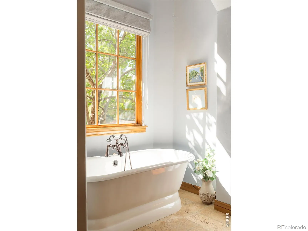
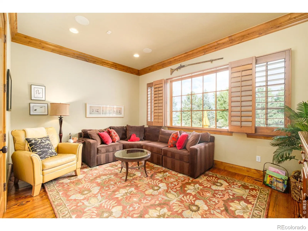
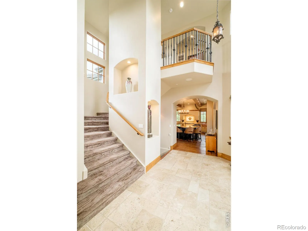
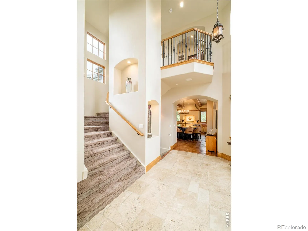
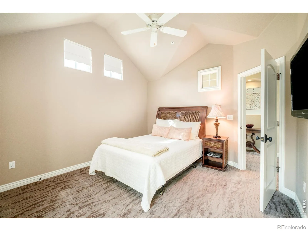
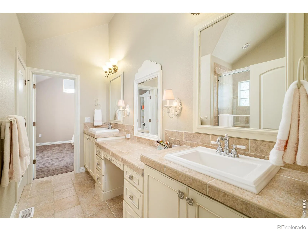
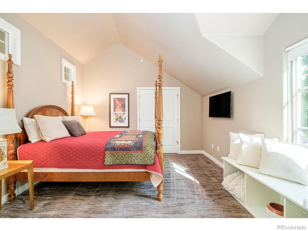
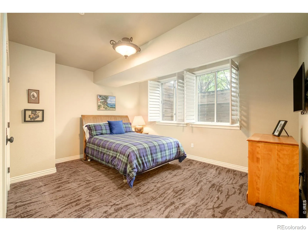
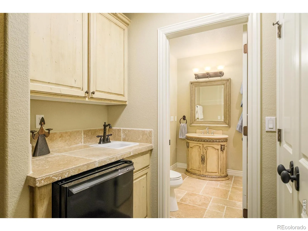
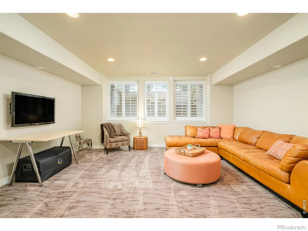
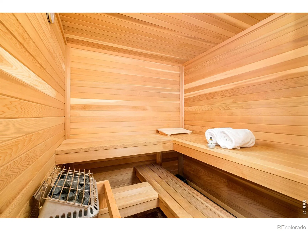
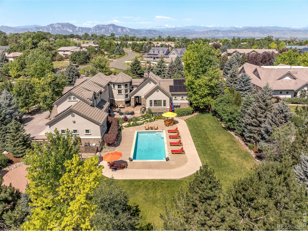
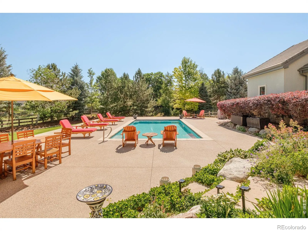
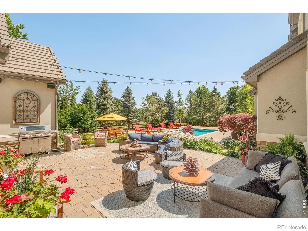
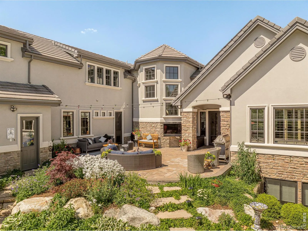
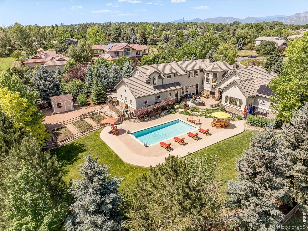
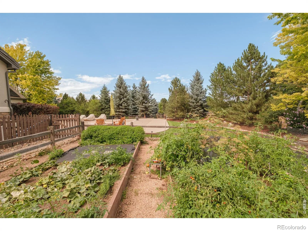
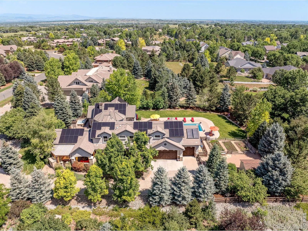
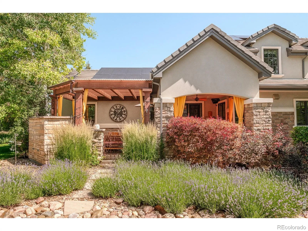
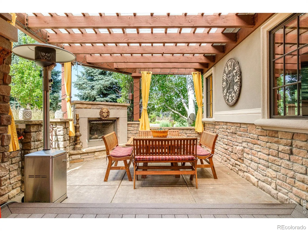
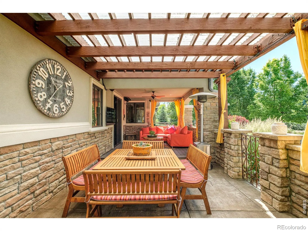
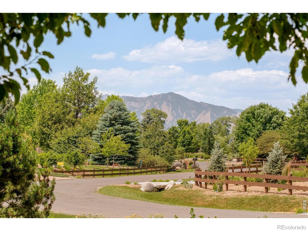
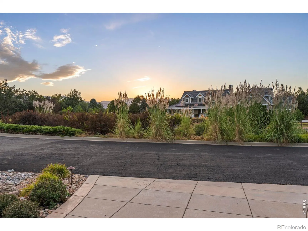
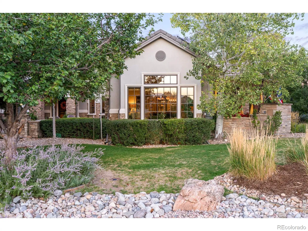
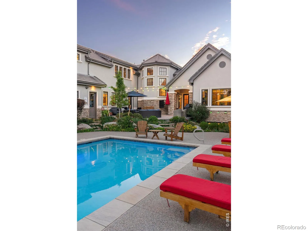
This distinguished White Hawk Ranch estate marries French Provincial elegance with coveted indoor-outdoor living. Set on nearly an acre within a private cul-de-sac, the meticulously manicured grounds sprawl with mature landscaping. Three distinct outdoor spaces create a resort-like setting, including an 18-by-32-foot pool surrounded by custom stone pavers and decking, a south-facing covered patio with a sandstone fireplace and mountain views and a private hot tub patio adjoining the main-floor primary suite. Inside, old-world charm unfolds through character-grade hardwoods. Retreat to the primary suite featuring cathedral ceilings, a five-piece bath, walk-in closet and an adjacent sitting area or office space. The upper level hosts three bedrooms and a loft, while the basement adds a gym, sauna, media room, and guest space. A turreted exterior and entry courtyard enhance the striking curb appeal, complemented by seller-owned 18.86KW solar. Re-stuccoed in 2020 and professionally maintained and pre-inspected, the home has been exceptionally well cared for. This property offers seamless access to Boulder, Louisville and Lafayette amenities – truly a distinct estate property in on of Boulder’s most coveted enclaves.

Advanced Home Search
Search by square footage, location, price, bedrooms, bathrooms and more.Just Listed
These homes just hit the market. Be among the first to see them. Schedule a showing, too.New Construction
See brand new homes and homes under construction now and available soon.Features & Amenities
Find homes with views or pools, in gated communities & with other desirable features.Cities
Take a look at luxury homes in each city in Metro Denver.Neighborhoods
Find the ideal neighborhood and the home that best fits you.Counties
Have your eye on a specific county? Browse these listings.Zip Codes
Start here to find a luxury home in a particular zip code.Single-Family Homes
See photos of single-family homes, get prices, neighborhood information & more.Townhomes
Get all the details about luxury townhomes for sale now throughout Metro Denver.Condos
Are you drawn to the low-maintenance, luxury lifestyle of condo living? Start here.One-Story Homes
Looking for a main floor master? Ranch-style homes may be perfect for your lifestyle.Featured Price Ranges
We’ve done the searching for you. Find homes in popular luxury price ranges.55-Plus
Explore beautiful homes and enviable amenities available in 55-and-over communities.Your Free MLS Search Account
Create and manage saved searches and properties with the Property Organizer.Schedule a Personal Consultation
We’re happy to help any time! Schedule a no-obligation 15-minute call.


