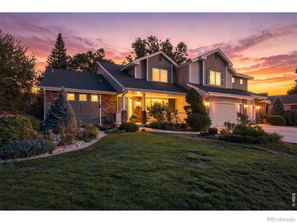
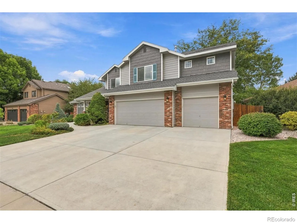
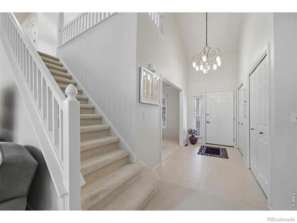
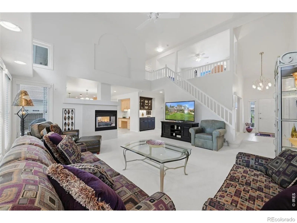
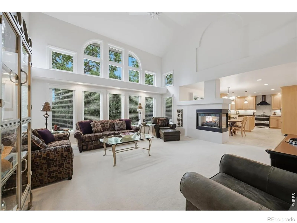
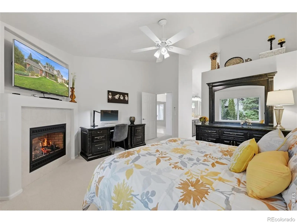
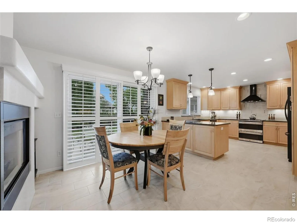
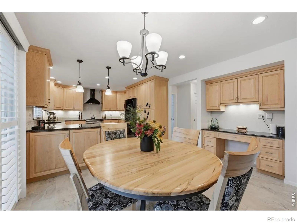
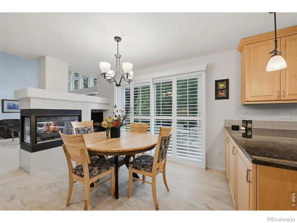
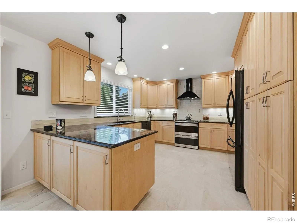
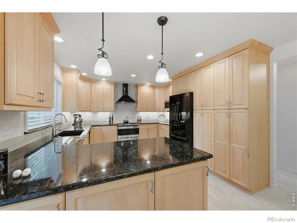
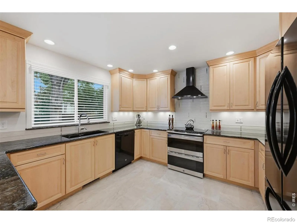
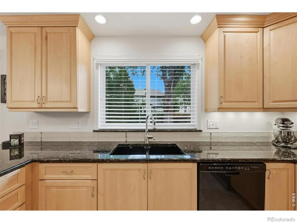
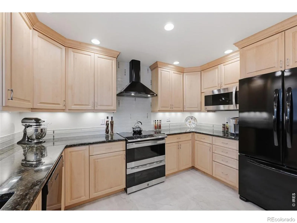
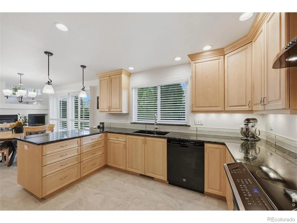
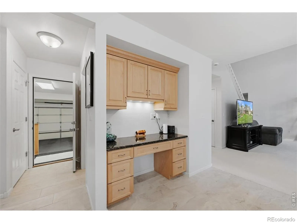
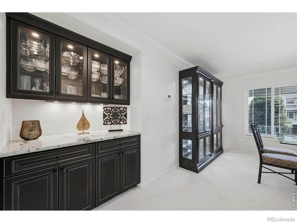
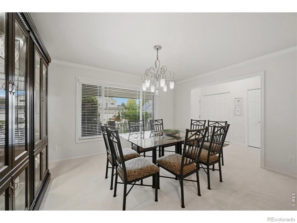
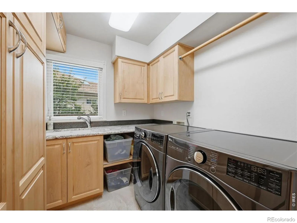
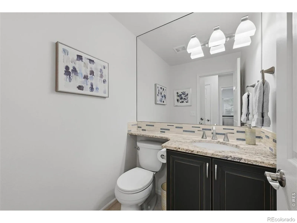
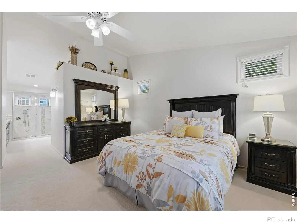
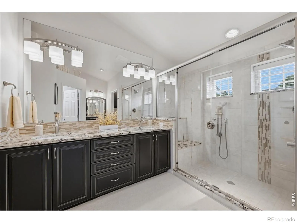
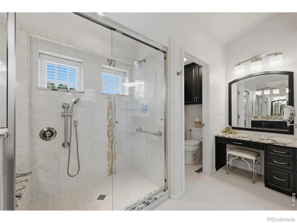
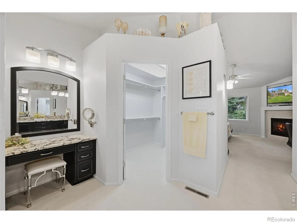
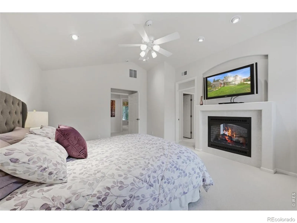
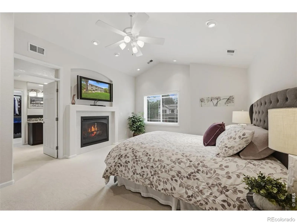
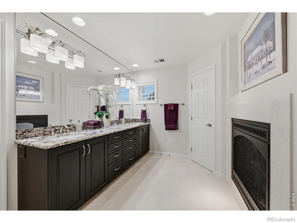
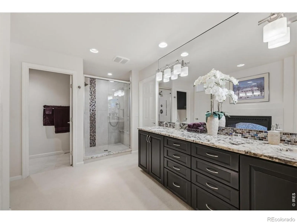
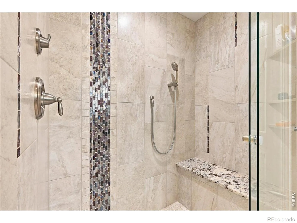
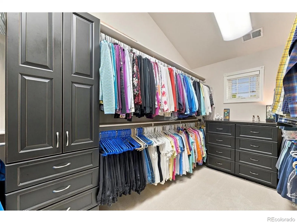
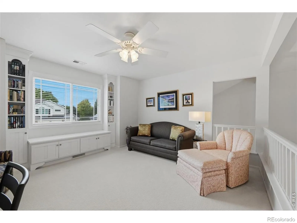
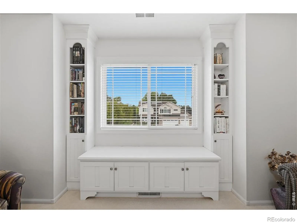
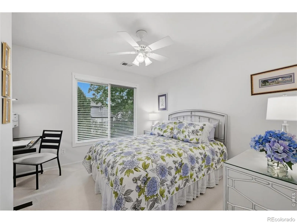
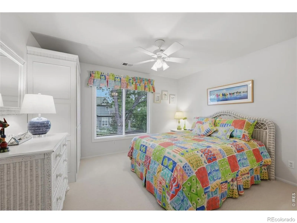
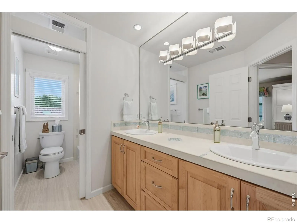
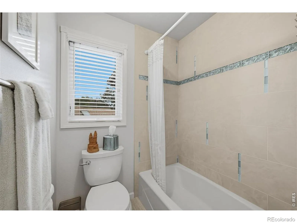
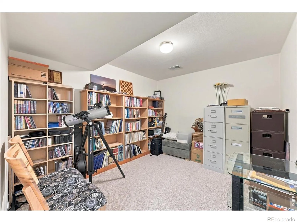
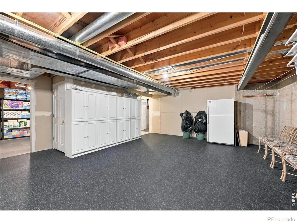
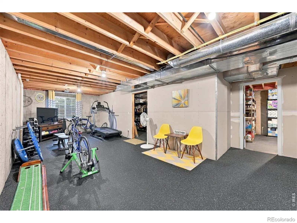
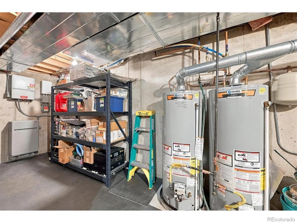
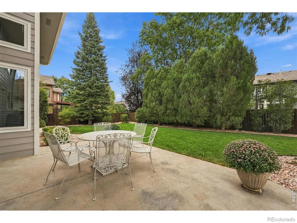
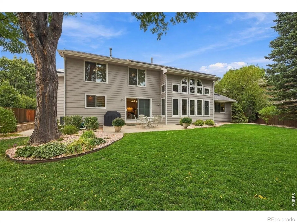
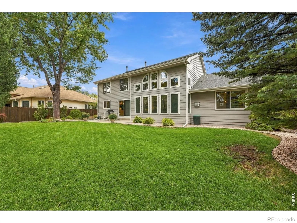
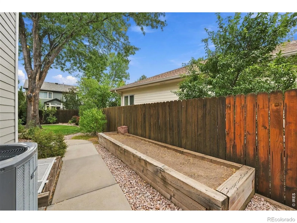
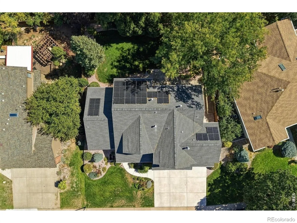
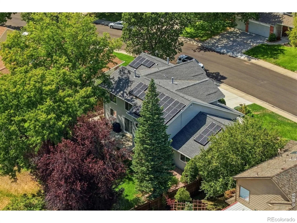
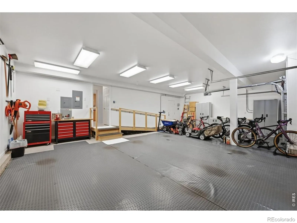
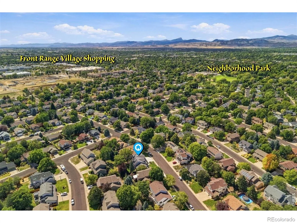
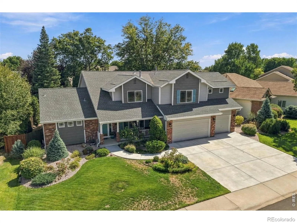
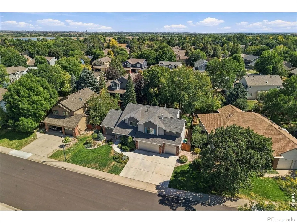
Sometimes you walk into a home and immediately understand you are somewhere special. Thoughtfully remodeled, meticulously maintained, and surrounded by pristine mature landscaping, this home in The English Ranch reveals its quality throughout. An uncommon dual-primary floor plan offers flexibility for multigenerational living or a true main-floor retreat. The main-floor primary features a walk-in closet and gas fireplace, while the expansive upper primary offers extensive Milarc closet built-ins and a striking two-sided gas fireplace. Two additional bedrooms, a generous loft, and a shared bath with porcelain tile and glass tile backsplash complete the upper level. The main living space opens beneath soaring ceilings and a dramatic two-story wall of windows, filling the room with natural light. The kitchen showcases the beautifully executed remodel with maple cabinetry, granite countertops, porcelain tile flooring, a double oven, and convection microwave. That attention to detail continues with porcelain tile in all main-floor tiled areas, marble fireplace surrounds, and finishes that feel timeless and elegant. Wood blinds, crown molding, and Andersen 100 Series windows with custom wood trim pair with three gas fireplaces, dual HVAC, and owned solar with battery backup. Downstairs, a finished flex room works as an office, streaming room, game room, or more, while much of the remaining basement is drywalled and includes an exercise area with gym flooring, storage rooms with shelving that stays, and future finishing potential. Outside, pristine landscaping and mature vegetation create a remarkably private backyard, complemented by a covered front porch and grand curb appeal. Exceptional condition, enduring improvements, flexible living spaces, and thoughtful details make this home best appreciated in person. Close to neighborhood parks and trails, with Front Range Village, shopping, dining, golfing, entertainment and everyday conveniences just minutes away.

Advanced Home Search
Search by square footage, location, price, bedrooms, bathrooms and more.Just Listed
These homes just hit the market. Be among the first to see them. Schedule a showing, too.New Construction
See brand new homes and homes under construction now and available soon.Features & Amenities
Find homes with views or pools, in gated communities & with other desirable features.Cities
Take a look at luxury homes in each city in Metro Denver.Neighborhoods
Find the ideal neighborhood and the home that best fits you.Counties
Have your eye on a specific county? Browse these listings.Zip Codes
Start here to find a luxury home in a particular zip code.Single-Family Homes
See photos of single-family homes, get prices, neighborhood information & more.Townhomes
Get all the details about luxury townhomes for sale now throughout Metro Denver.Condos
Are you drawn to the low-maintenance, luxury lifestyle of condo living? Start here.One-Story Homes
Looking for a main floor master? Ranch-style homes may be perfect for your lifestyle.Featured Price Ranges
We’ve done the searching for you. Find homes in popular luxury price ranges.55-Plus
Explore beautiful homes and enviable amenities available in 55-and-over communities.Your Free MLS Search Account
Create and manage saved searches and properties with the Property Organizer.Schedule a Personal Consultation
We’re happy to help any time! Schedule a no-obligation 15-minute call.


