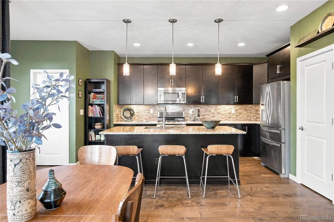
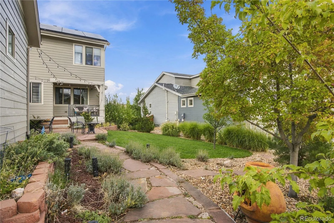
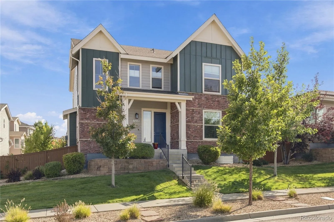
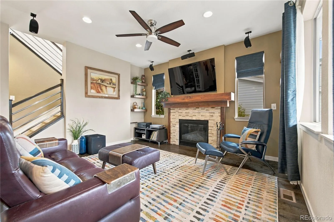
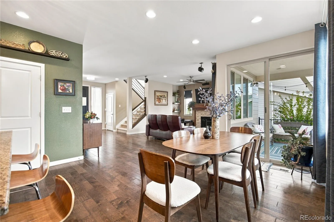
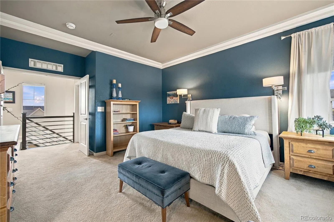
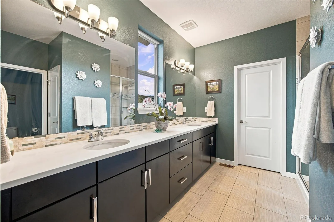
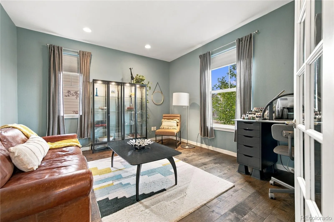
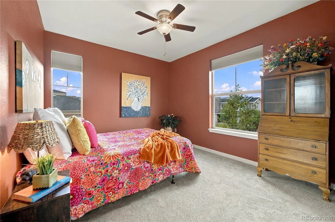
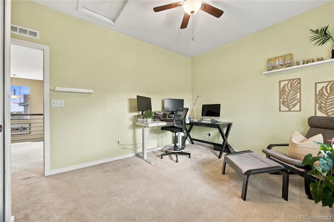
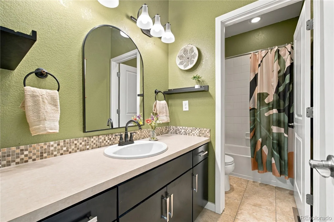
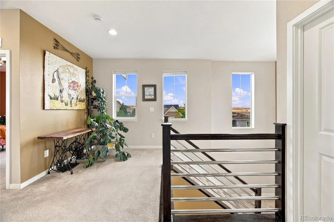
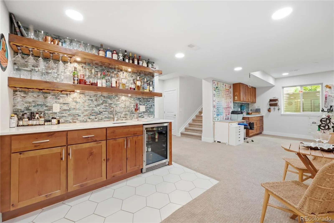
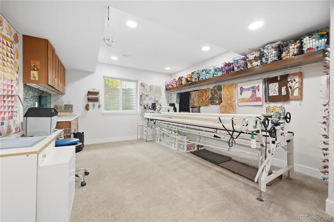
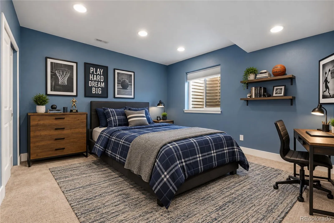
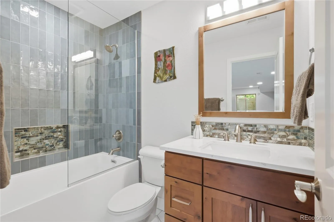
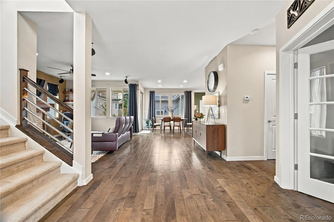
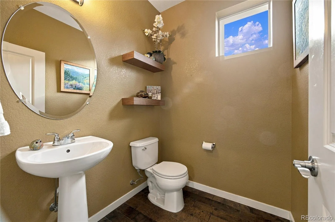
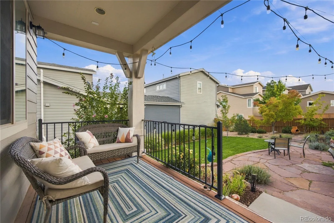
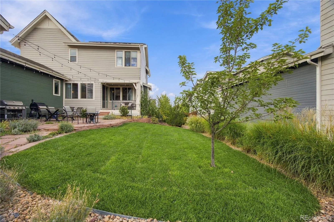
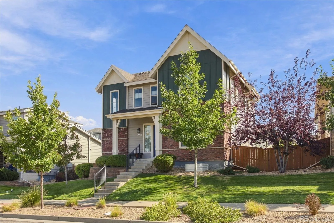
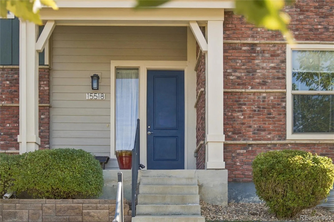
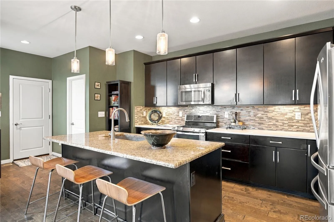
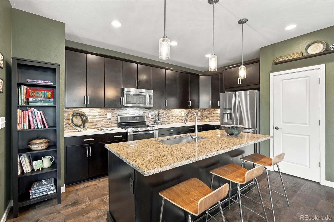
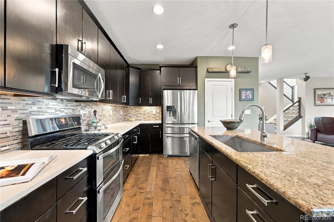
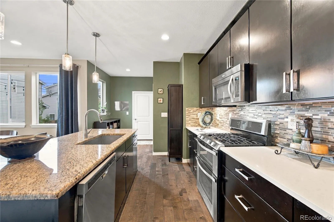
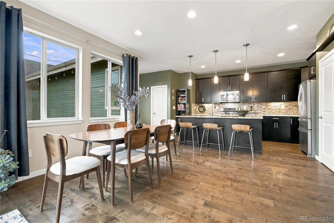
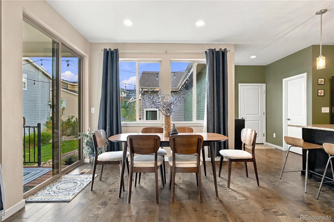
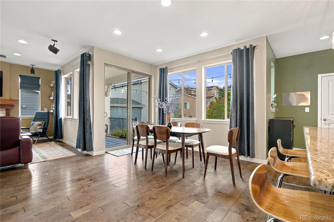
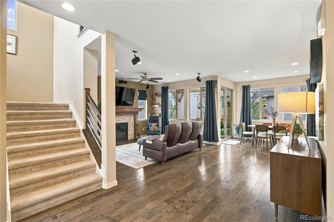
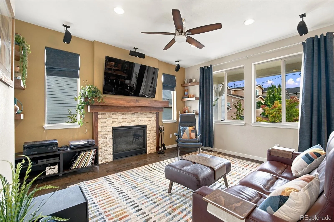
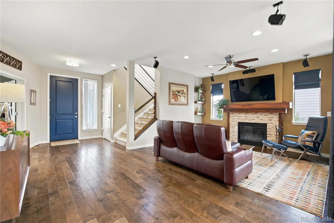
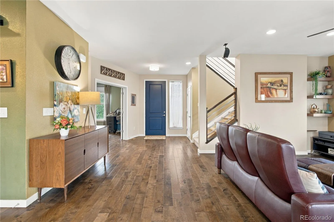
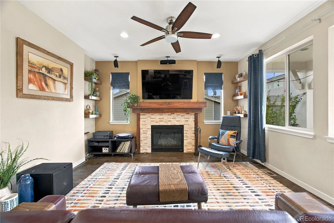
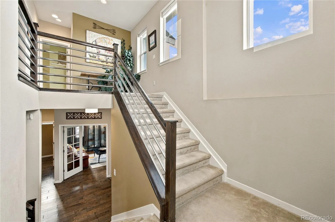
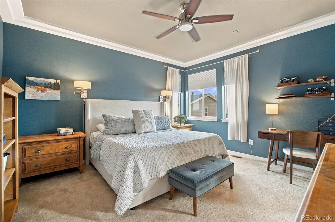
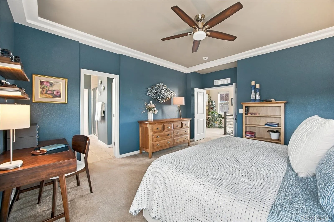
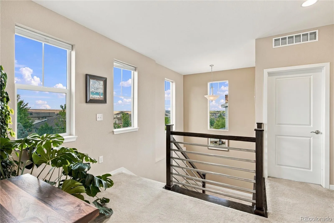
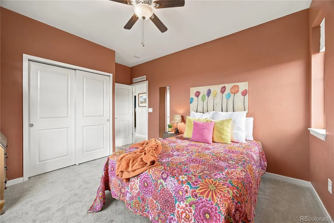
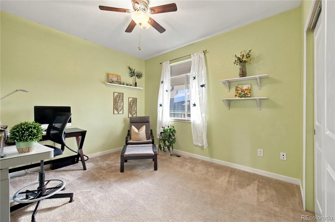
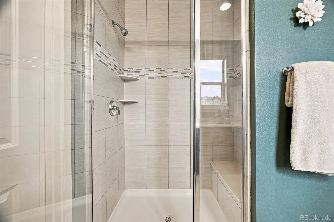
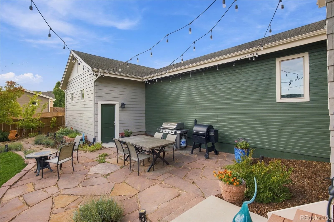
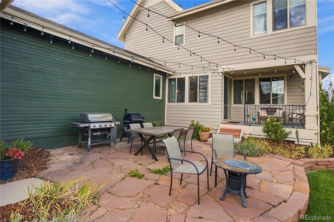
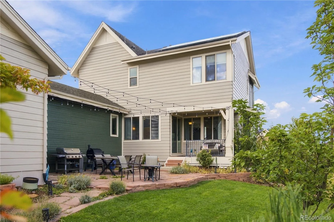
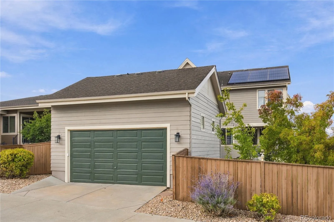
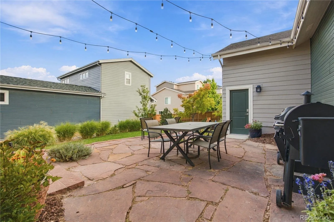
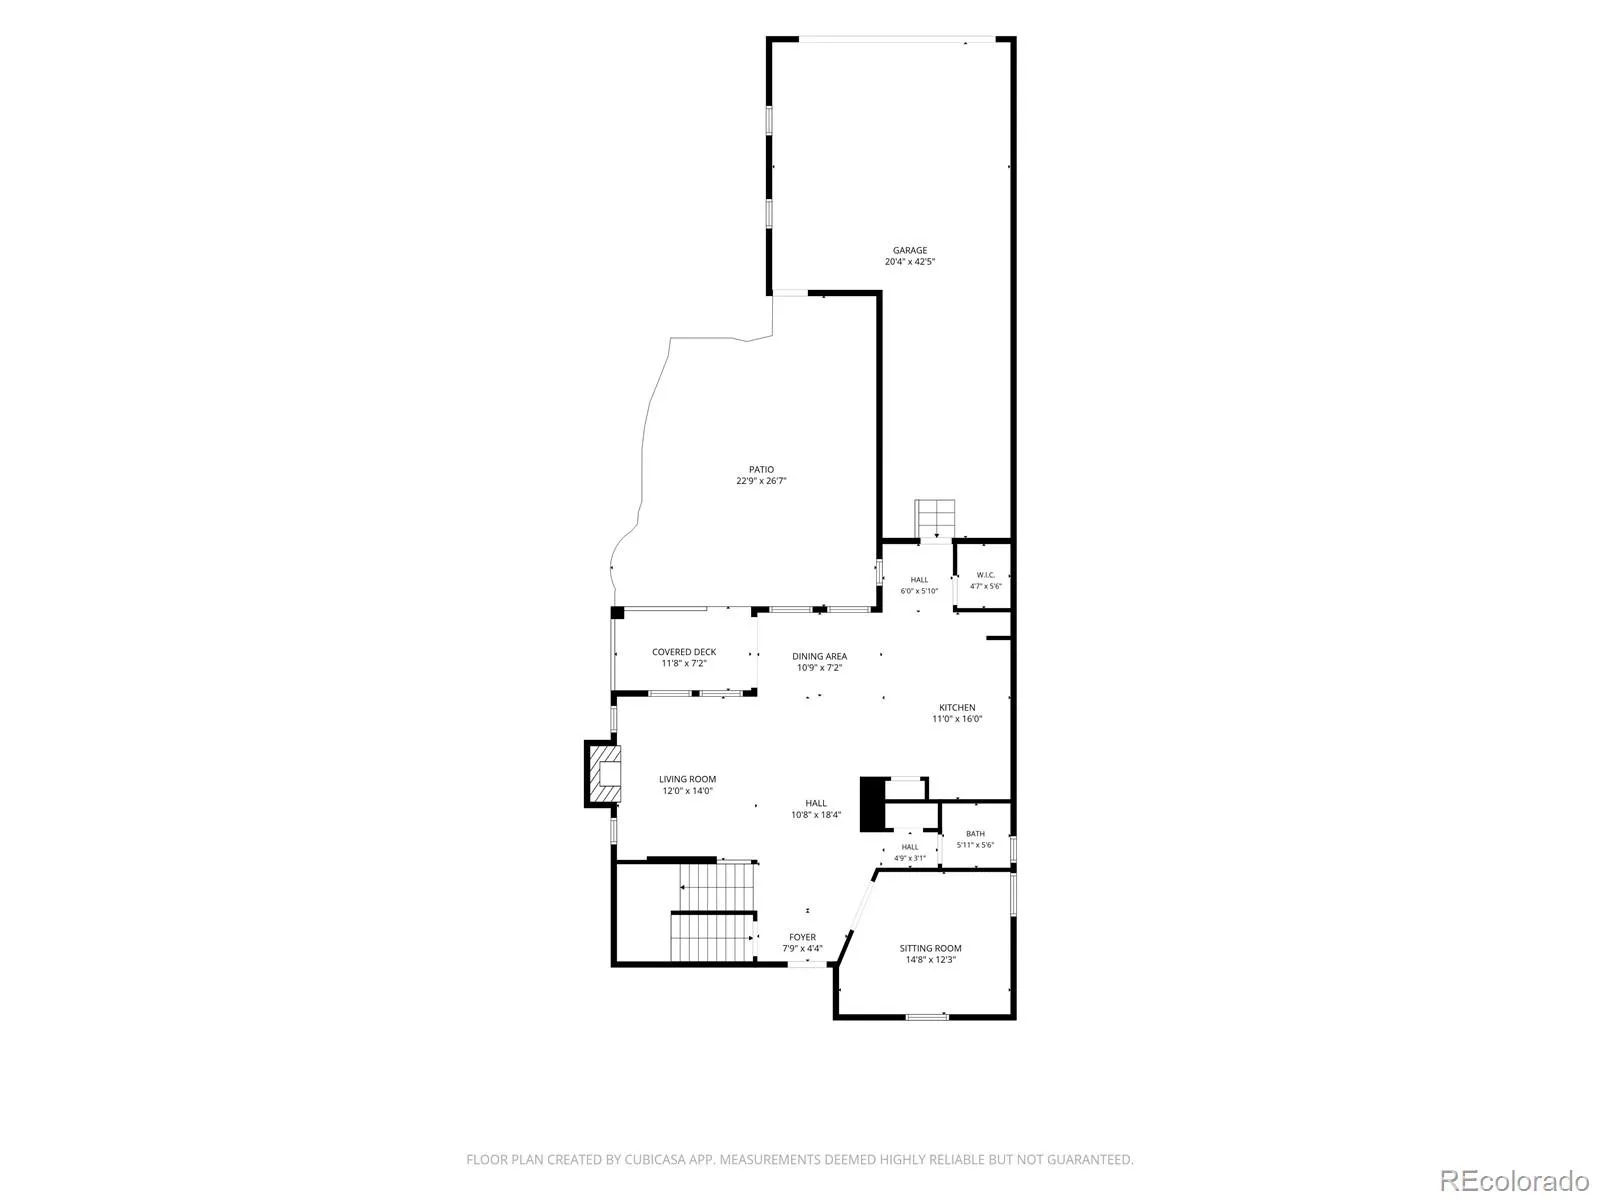
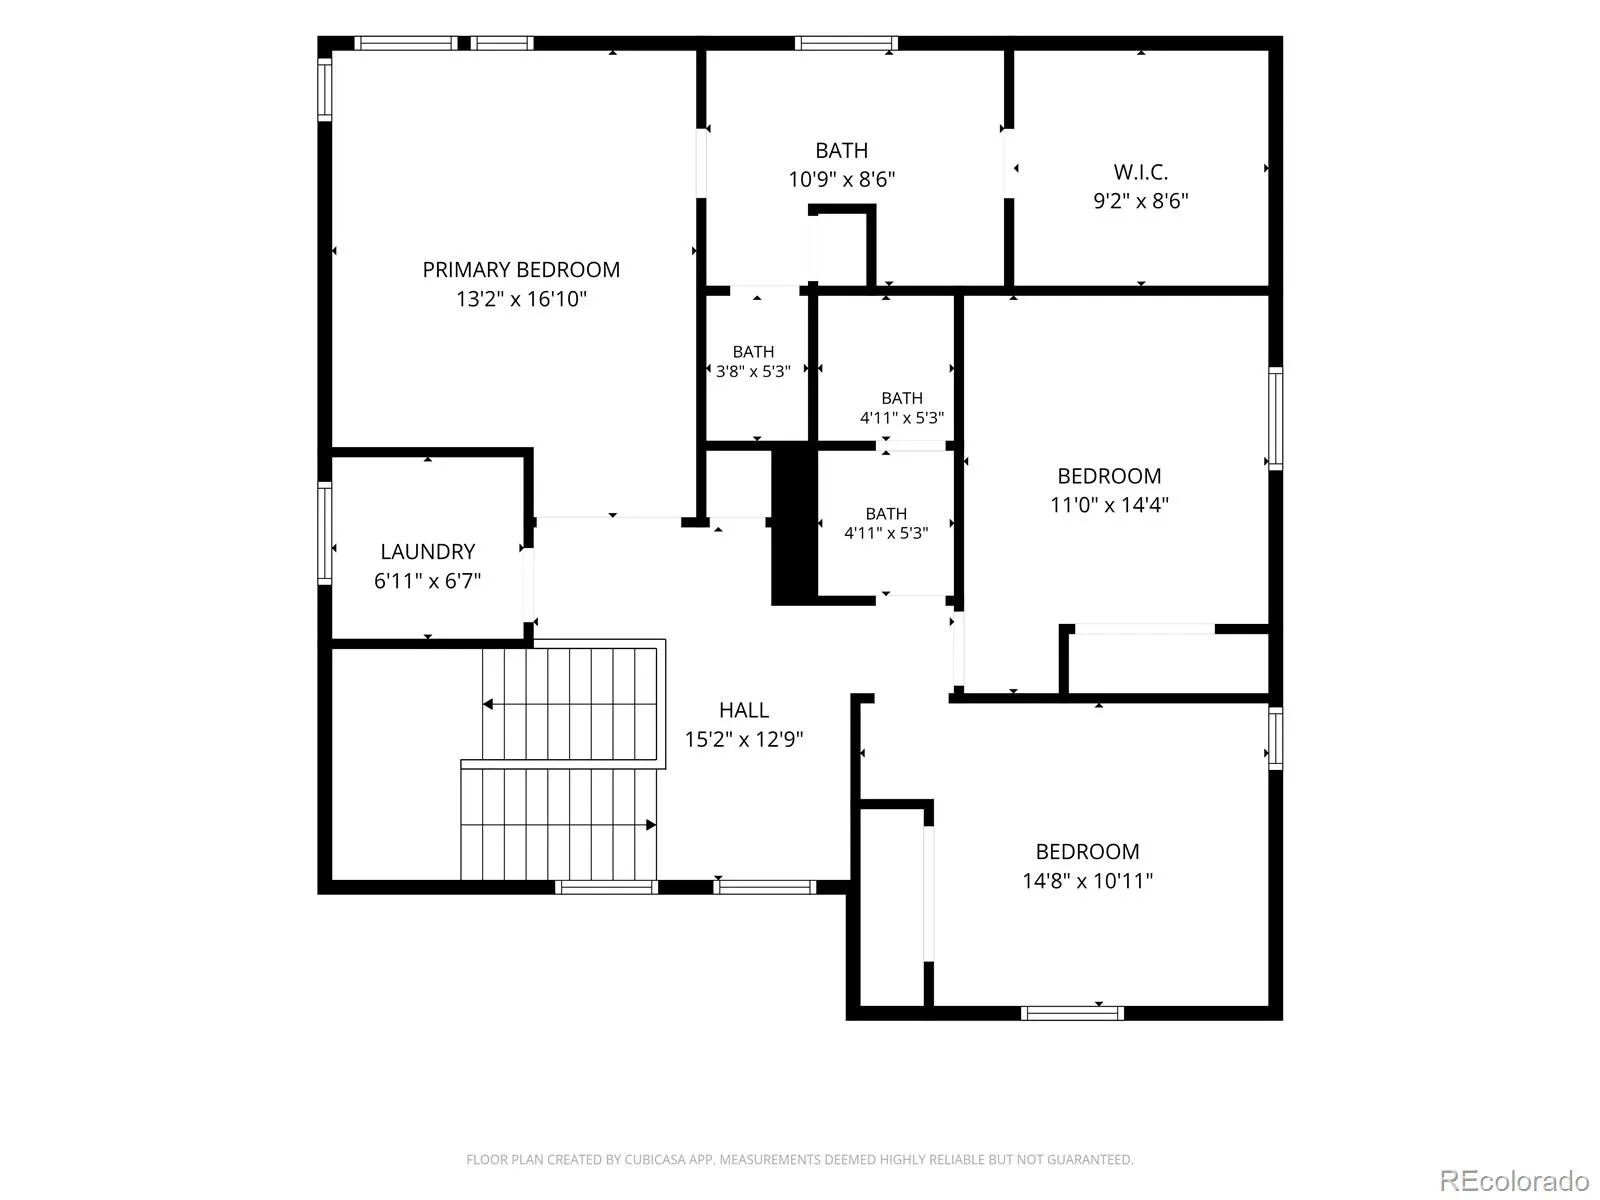
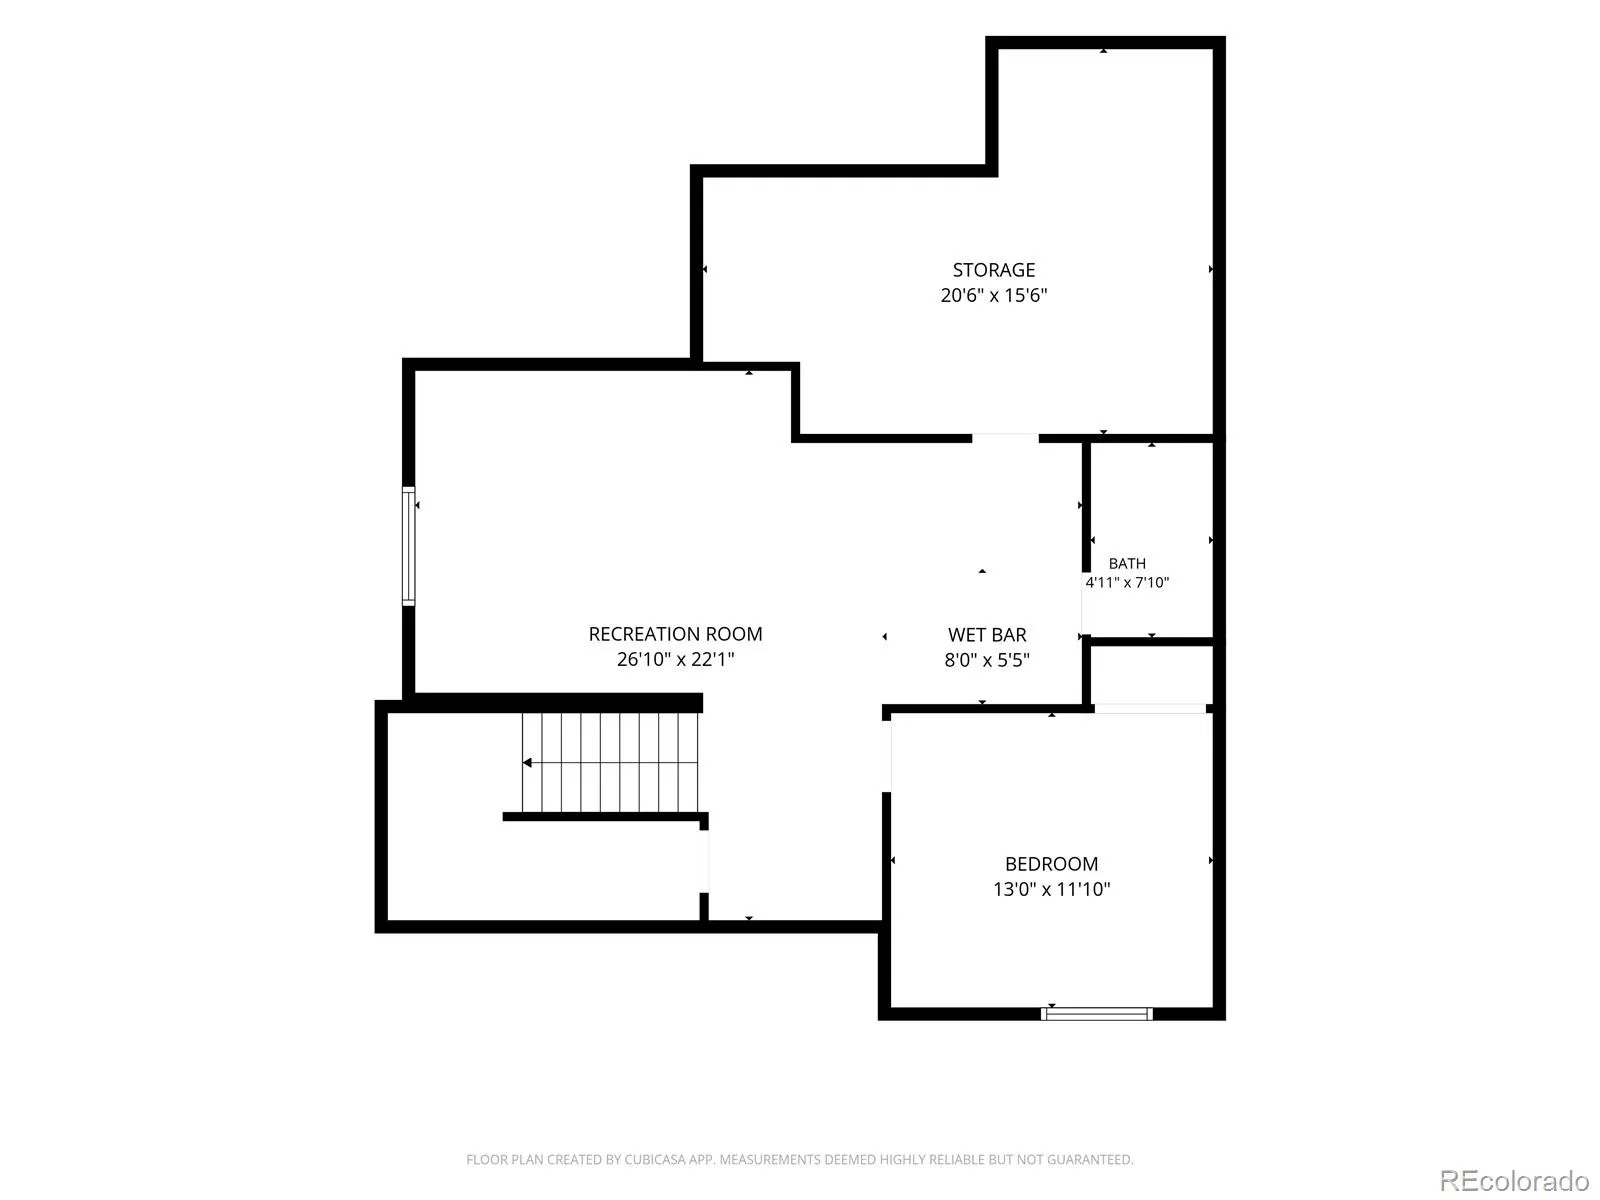
OPEN HOUSE-Sat. Sept 19th, 10-12pm***Welcome to this beautifully appointed two-story home in the highly desirable Candelas community, where thoughtful design, modern comfort, and the Colorado lifestyle come together seamlessly. Offering front-yard landscaping and snow removal through the HOA, this home is ideal for anyone seeking easy, low-maintenance living. A spacious three-car tandem garage is accessed from the rear alley, allowing the front of the home to retain its timeless architecture and beautiful curb appeal. The large, private backyard is a true retreat, featuring a flagstone patio that provides the perfect setting for summer barbecues, relaxed evenings beneath the Colorado sky. Step inside to soaring ceilings and a light-filled, open floor plan designed for both comfortable everyday living and effortless entertaining. The gourmet kitchen is the heart of the home, showcasing handsome cabinetry, gleaming granite countertops, SS appliances, and generous workspace. It flows beautifully into the inviting great room, where a striking custom fireplace surround and handcrafted mantel create a warm focal point—the perfect place to cozy up with those you love on a crisp autumn evening. Upstairs, you’ll find three comfortable bedrooms and two bathrooms, including a spacious primary retreat. The professionally finished basement expands the home’s possibilities with a recreation or hobby room, a stunning wet bar, generous 4th bedroom, and an additional bathroom—ideal for guests, extended family, or a private home office. The home is served by Three Creeks K–8 and highly acclaimed Ralston Valley High School. Candelas residents enjoy miles of scenic trails, inviting community pools, and neighborhood parks. Conveniently located near shopping and a wonderful variety of dining options, this home is also approximately 15 minutes from Boulder, Flatiron Crossing, and the magnificent Colorado Rocky Mountains, with Downtown Denver just 30 minutes away.

Advanced Home Search
Search by square footage, location, price, bedrooms, bathrooms and more.Just Listed
These homes just hit the market. Be among the first to see them. Schedule a showing, too.New Construction
See brand new homes and homes under construction now and available soon.Features & Amenities
Find homes with views or pools, in gated communities & with other desirable features.Cities
Take a look at luxury homes in each city in Metro Denver.Neighborhoods
Find the ideal neighborhood and the home that best fits you.Counties
Have your eye on a specific county? Browse these listings.Zip Codes
Start here to find a luxury home in a particular zip code.Single-Family Homes
See photos of single-family homes, get prices, neighborhood information & more.Townhomes
Get all the details about luxury townhomes for sale now throughout Metro Denver.Condos
Are you drawn to the low-maintenance, luxury lifestyle of condo living? Start here.One-Story Homes
Looking for a main floor master? Ranch-style homes may be perfect for your lifestyle.Featured Price Ranges
We’ve done the searching for you. Find homes in popular luxury price ranges.55-Plus
Explore beautiful homes and enviable amenities available in 55-and-over communities.Your Free MLS Search Account
Create and manage saved searches and properties with the Property Organizer.Schedule a Personal Consultation
We’re happy to help any time! Schedule a no-obligation 15-minute call.


