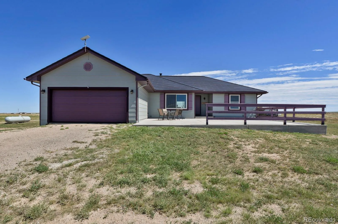
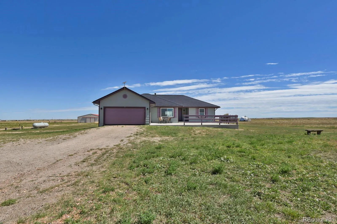
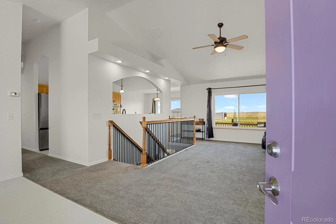
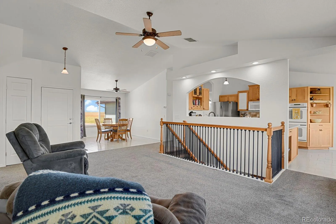
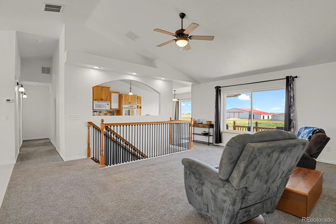
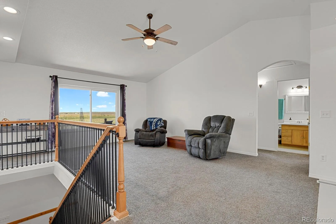
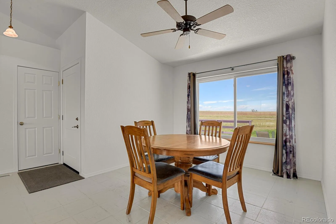
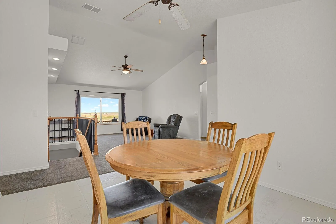
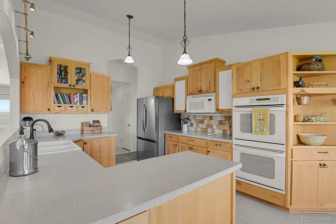
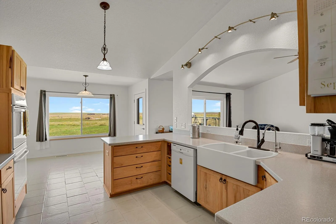
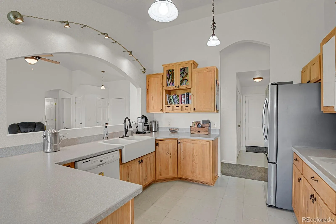
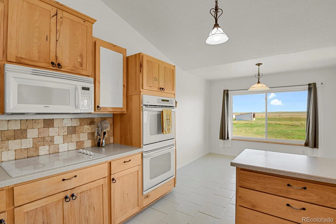
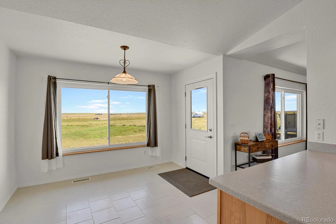
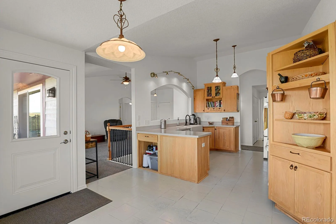
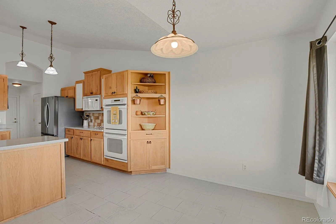
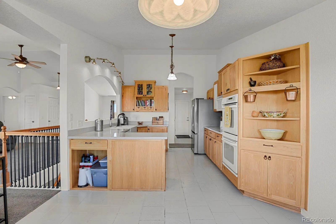
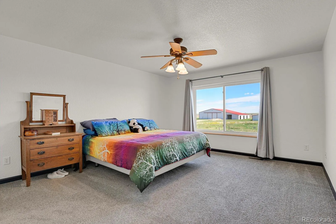
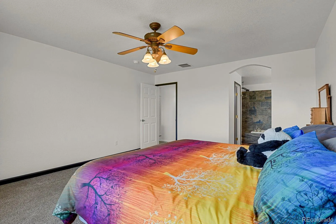
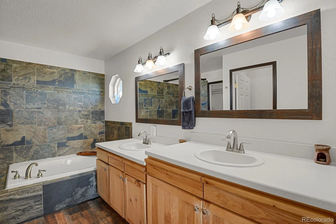
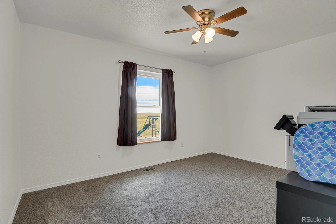
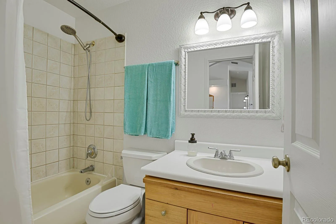
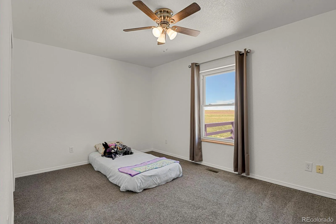
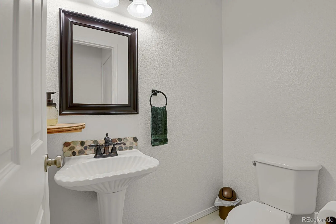
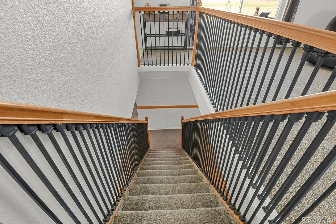
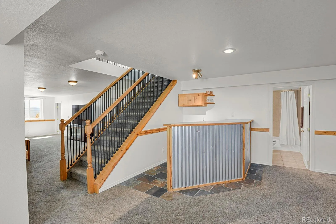
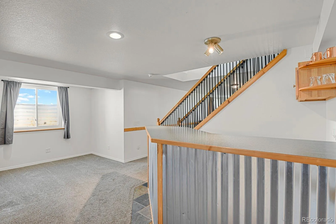
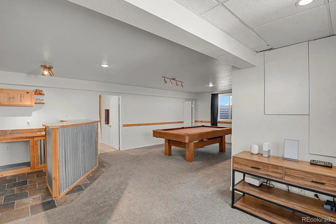
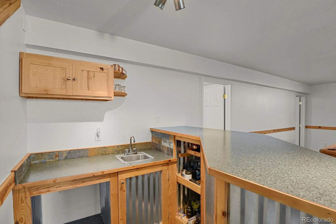
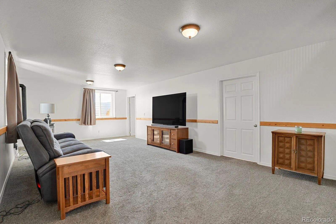
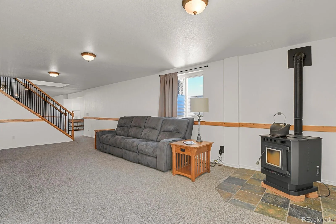
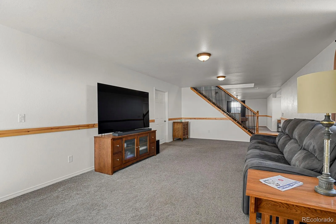
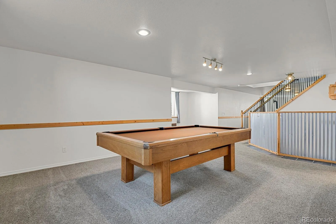
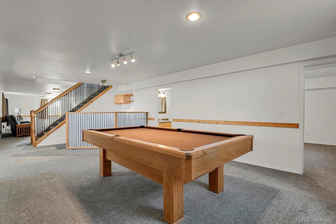
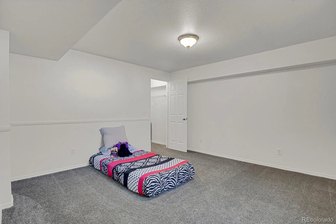
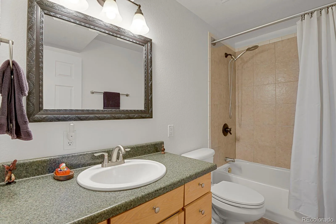
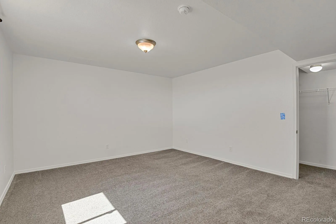
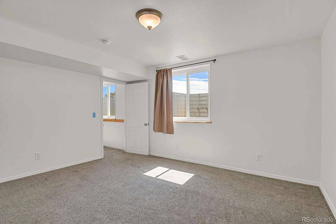
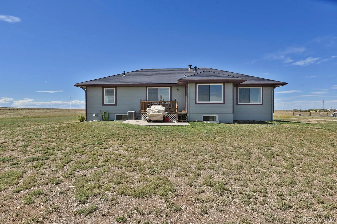
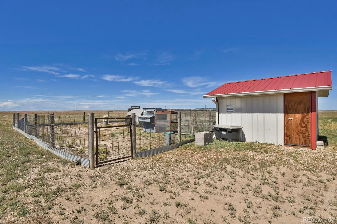
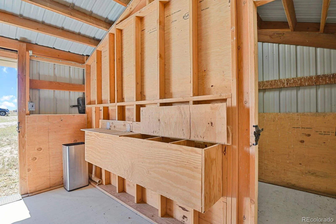
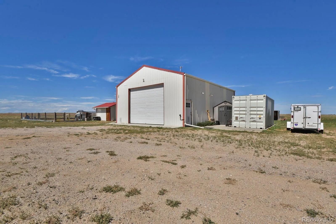
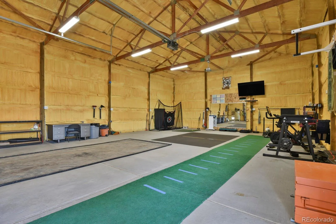
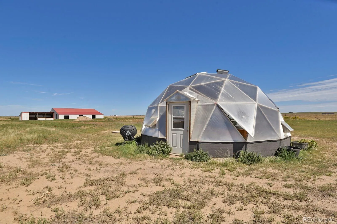
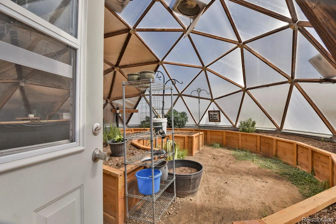
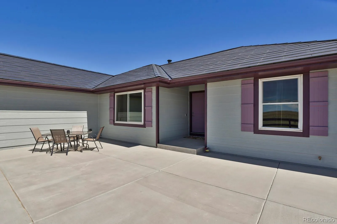
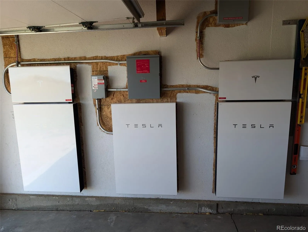
NEARLY 40 ACRES | OWNED TESLA SOLAR ROOF & POWERWALLS | EXCEPTIONAL OUTBUILDINGS | OFF-GRID CAPABILITY! Discover the perfect combination of country living, modern comfort, and energy independence with this move-in-ready 5-bedroom, 3.5-bath home offering approximately 3, 500 square feet of living space. The impressive 25 kW Tesla Solar Roof and three Tesla Powerwalls are OWNED outright, with approximately 19 years remaining on the transferable warranty. The 1, 000-gallon propane tank is also OWNED, recently filled, and freshly painted. Recently painted inside and out, the home features an inviting eat-in kitchen, separate dining area, and finished basement complete with a bar and wood pellet stove. Recent improvements include a new front patio, newer windows, front and rear doors, sump pump, and septic system. The insulated garage offers built-in storage cabinets and a workbench. THE OUTBUILDINGS AND PROPERTY AMENITIES ARE JUST AS IMPRESSIVE! A spacious 6, 000-square-foot barn with electricity and nearby water hydrants provides excellent space for animals, equipment, and storage. The 30′ x 40′ insulated, heated, and ventilated workshop is ideal for year-round projects and hobbies. Enjoy extended-season gardening in the 13-foot Growing Spaces greenhouse dome, featuring a pond, planting beds, and dedicated solar power for ventilation and pond aeration. Additional amenities include a custom chicken coop with predator-resistant enclosure and fenced yard, loafing shed with storage, private 25- and 100-yard archery and firearm ranges, a freshly painted and ventilated 20′ x 8′ storage container, and two additional storage sheds. Whether you’re looking for an equestrian property, hobby farm, room for your animals and equipment, or simply the freedom and privacy of wide-open Colorado acreage, this exceptional property offers an incredible opportunity to enjoy country living with modern energy technology. ALL IN ONE REMARKABLE PROPERTY! Come “Buy” Today!!

Advanced Home Search
Search by square footage, location, price, bedrooms, bathrooms and more.Just Listed
These homes just hit the market. Be among the first to see them. Schedule a showing, too.New Construction
See brand new homes and homes under construction now and available soon.Features & Amenities
Find homes with views or pools, in gated communities & with other desirable features.Cities
Take a look at luxury homes in each city in Metro Denver.Neighborhoods
Find the ideal neighborhood and the home that best fits you.Counties
Have your eye on a specific county? Browse these listings.Zip Codes
Start here to find a luxury home in a particular zip code.Single-Family Homes
See photos of single-family homes, get prices, neighborhood information & more.Townhomes
Get all the details about luxury townhomes for sale now throughout Metro Denver.Condos
Are you drawn to the low-maintenance, luxury lifestyle of condo living? Start here.One-Story Homes
Looking for a main floor master? Ranch-style homes may be perfect for your lifestyle.Featured Price Ranges
We’ve done the searching for you. Find homes in popular luxury price ranges.55-Plus
Explore beautiful homes and enviable amenities available in 55-and-over communities.Your Free MLS Search Account
Create and manage saved searches and properties with the Property Organizer.Schedule a Personal Consultation
We’re happy to help any time! Schedule a no-obligation 15-minute call.


