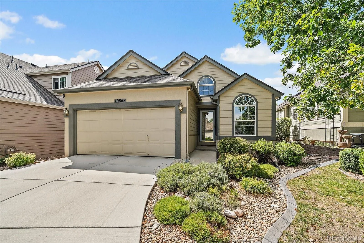
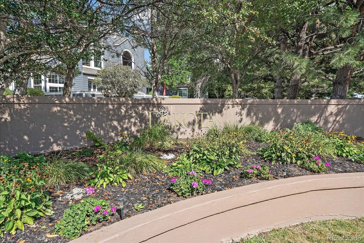
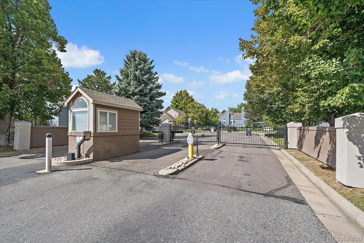
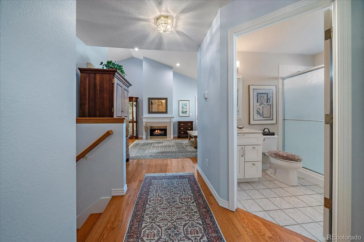
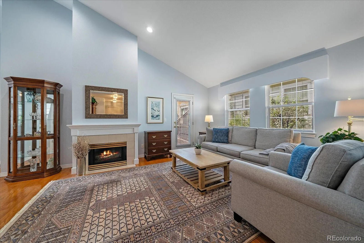
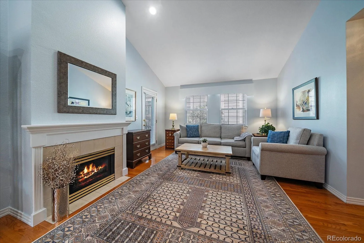
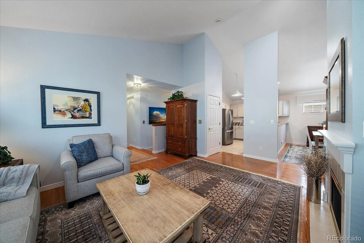
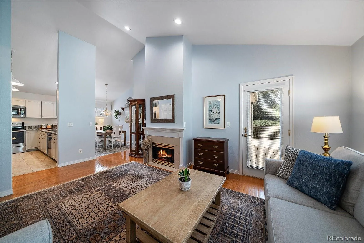
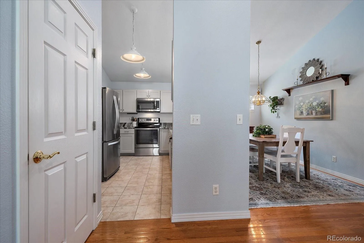
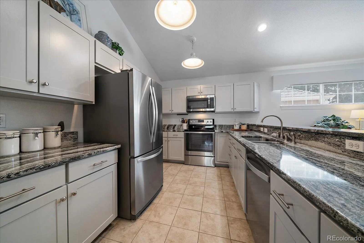
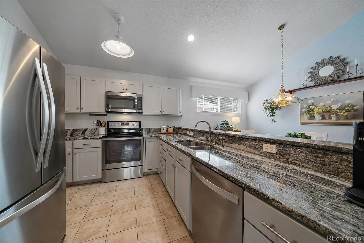
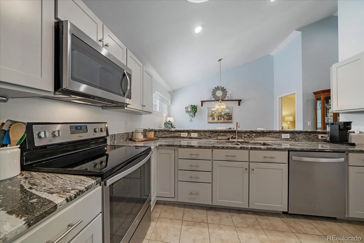
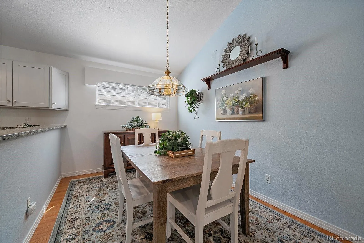
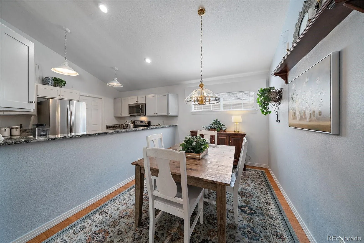
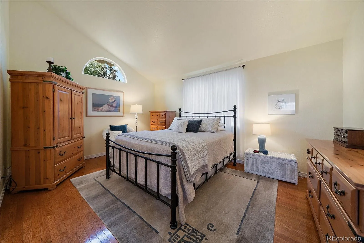
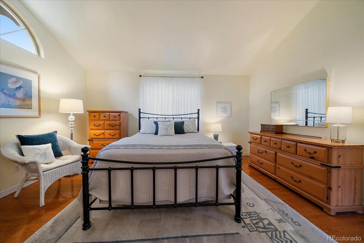
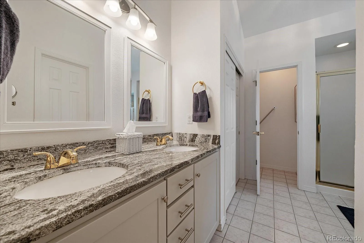
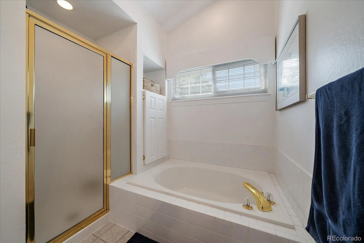
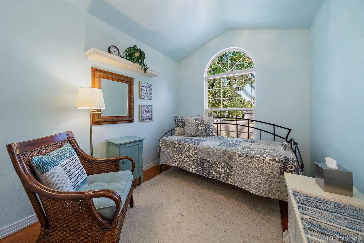
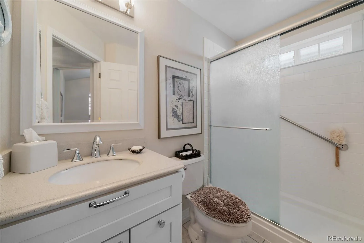
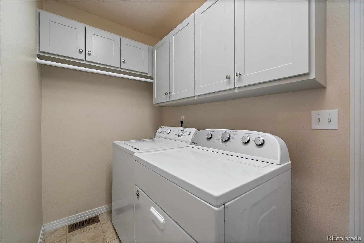
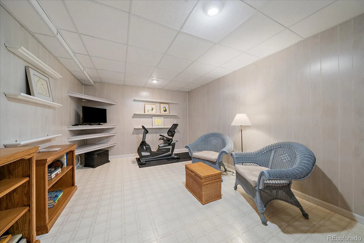
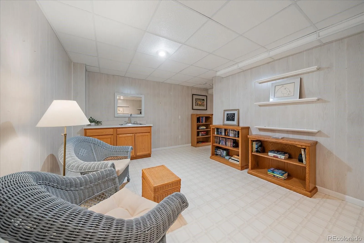
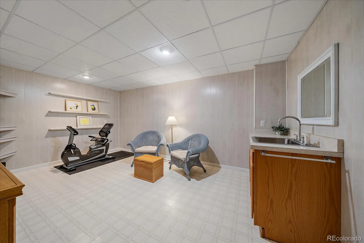
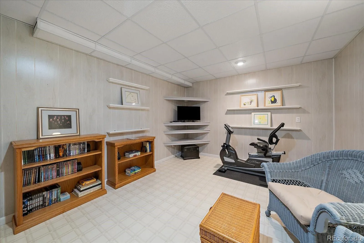
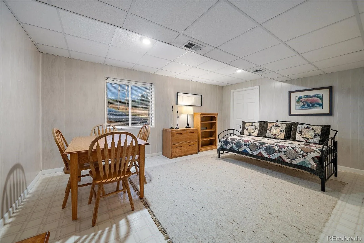
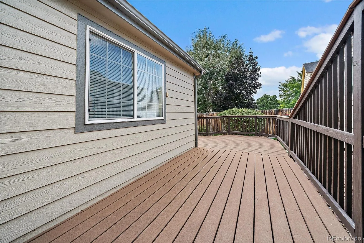
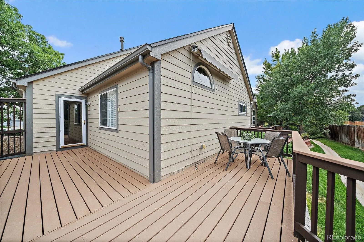
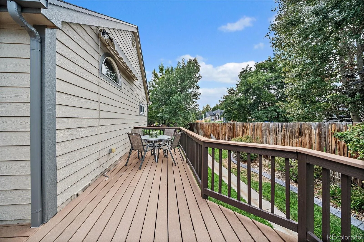
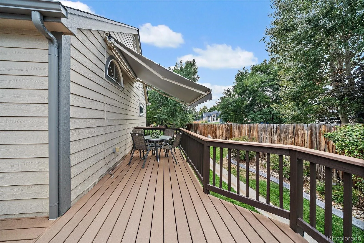
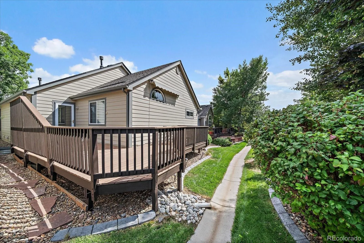
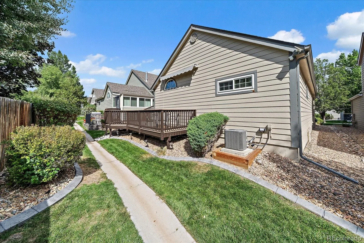
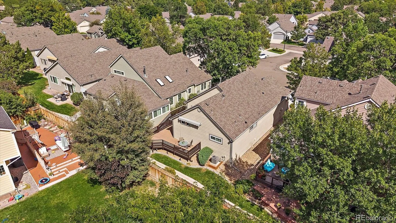
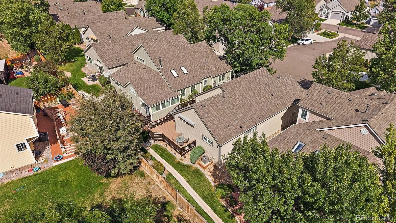
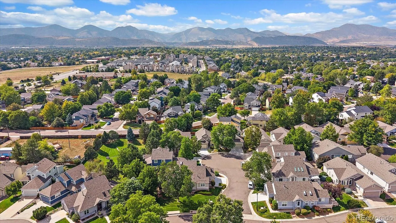
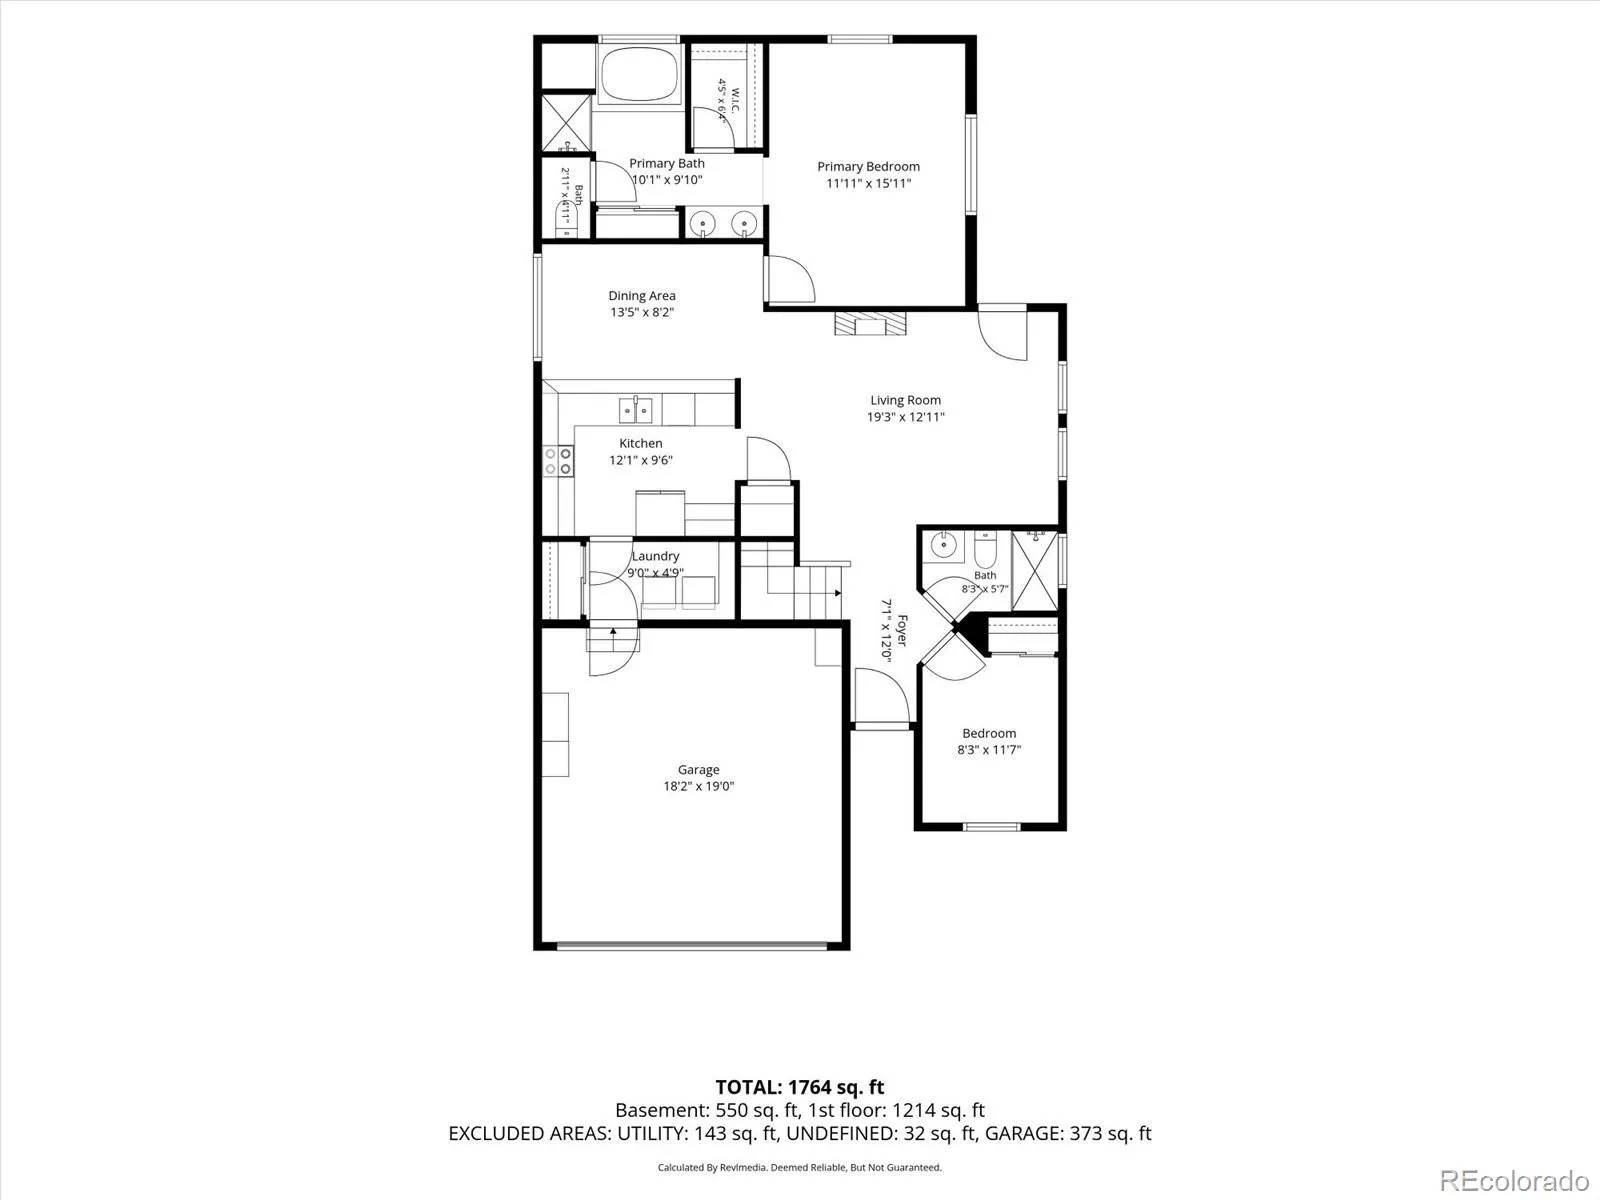
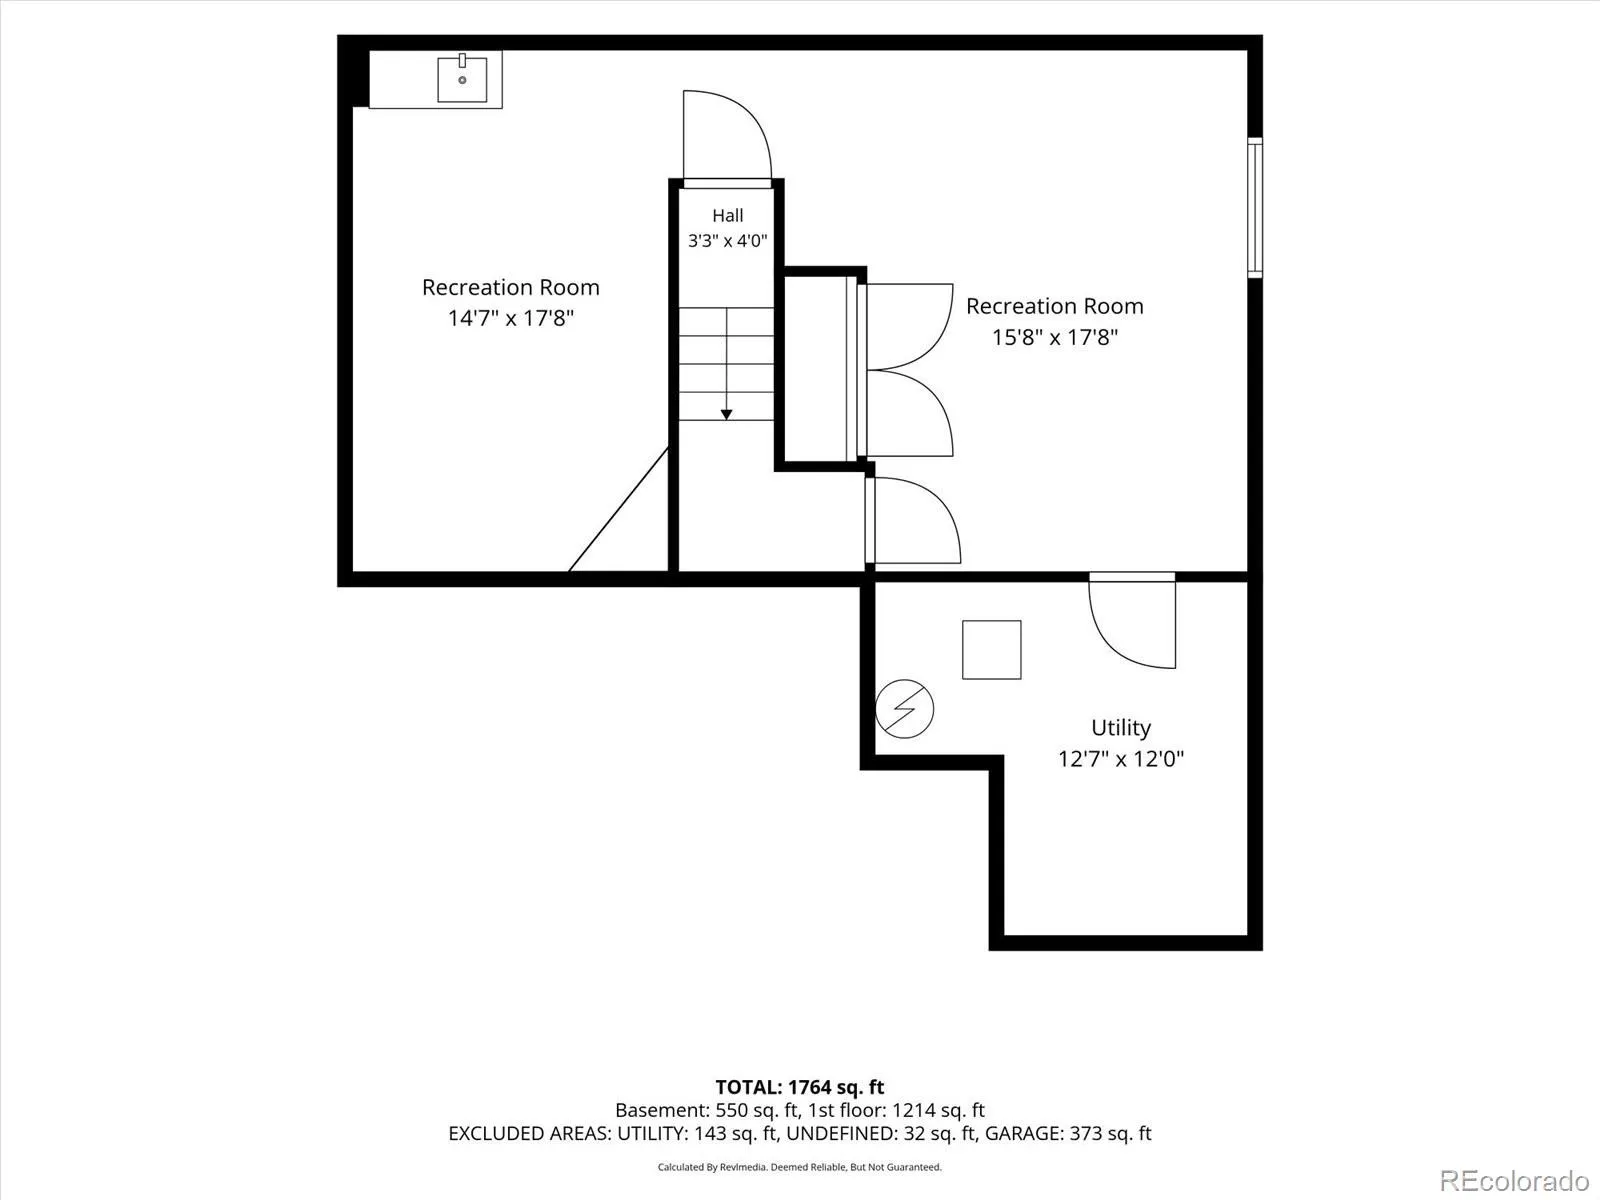
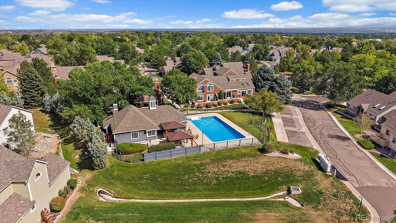
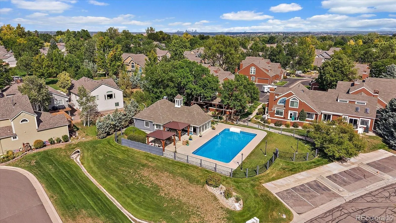
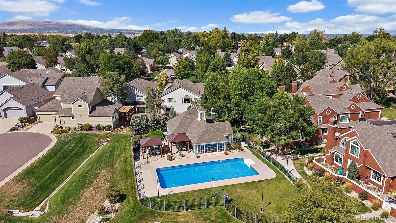
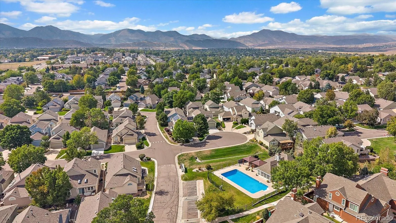
Detached, one-level patio home in The Township at Dakota, a gated community with and HOA that covers the exterior, grounds and also includes a beautiful clubhouse and pool! This home offers main-level living with additional flexible space in the finished basement. The main level features hardwood flooring through the living and dining areas, with vaulted ceilings in the dining area and an updated kitchen with granite countertops, stainless steel appliances and recessed lighting. The living room also features vaulted ceilings, a gas fireplace and direct access to the wraparound composite deck. The primary suite features hardwood flooring, a walk-in closet with built-in cabinets and a five-piece en-suite bath with double sinks, granite countertops, soaking tub, walk-in shower and linen closet. The main-level secondary bedroom has a vaulted ceiling and is adjacent to a 3/4 bath with walk-in shower. A main-level laundry room includes upper cabinets and a coat closet, with washer and dryer included. The basement adds versatile space, including a room with a window and closets that could serve as a bedroom, plus a bonus room with sink and cabinets that could be used as a home gym, craft room or other flex space. A mechanical room provides additional storage, along with a crawl space. The finished and drywalled two-car attached garage includes cabinets that stay. Outside, the wraparound composite deck provides substantial space for outdoor living and features an electronic retractable awning. The roof is less than two years old. HOA-maintained exterior, including the roof and grounds, provides for low-maintenance living. Convenient to Southwest Plaza and a variety of shopping, dining and other amenities throughout the surrounding Littleton areas. Easy access to hop on C-470 and hit the foothills and mountains. Check out the 3D tour along with the floor plans with the photos!

Advanced Home Search
Search by square footage, location, price, bedrooms, bathrooms and more.Just Listed
These homes just hit the market. Be among the first to see them. Schedule a showing, too.New Construction
See brand new homes and homes under construction now and available soon.Features & Amenities
Find homes with views or pools, in gated communities & with other desirable features.Cities
Take a look at luxury homes in each city in Metro Denver.Neighborhoods
Find the ideal neighborhood and the home that best fits you.Counties
Have your eye on a specific county? Browse these listings.Zip Codes
Start here to find a luxury home in a particular zip code.Single-Family Homes
See photos of single-family homes, get prices, neighborhood information & more.Townhomes
Get all the details about luxury townhomes for sale now throughout Metro Denver.Condos
Are you drawn to the low-maintenance, luxury lifestyle of condo living? Start here.One-Story Homes
Looking for a main floor master? Ranch-style homes may be perfect for your lifestyle.Featured Price Ranges
We’ve done the searching for you. Find homes in popular luxury price ranges.55-Plus
Explore beautiful homes and enviable amenities available in 55-and-over communities.Your Free MLS Search Account
Create and manage saved searches and properties with the Property Organizer.Schedule a Personal Consultation
We’re happy to help any time! Schedule a no-obligation 15-minute call.


