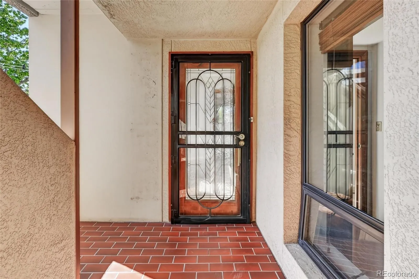
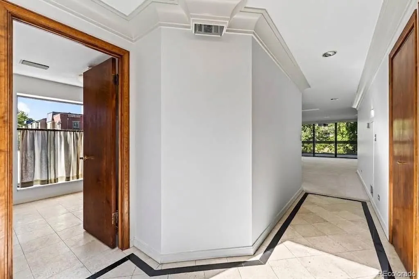
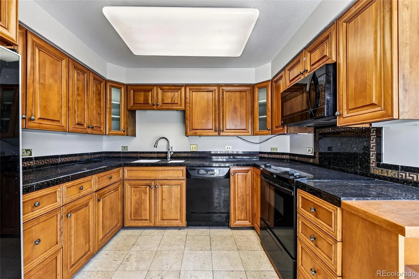
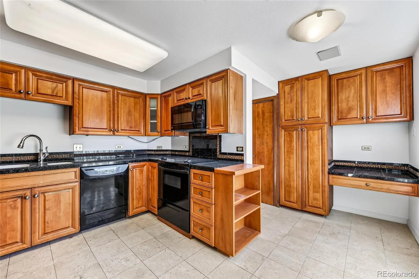
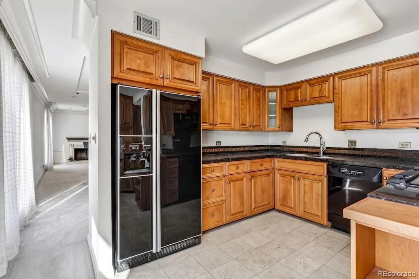
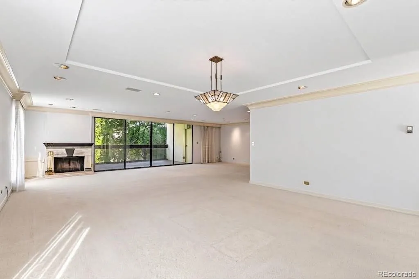
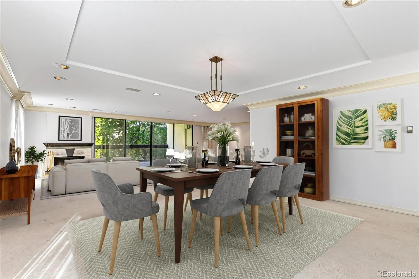
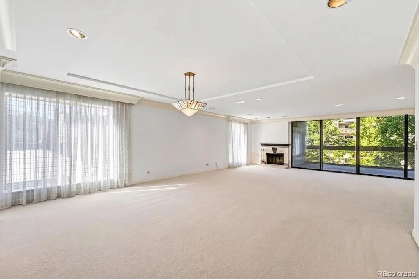
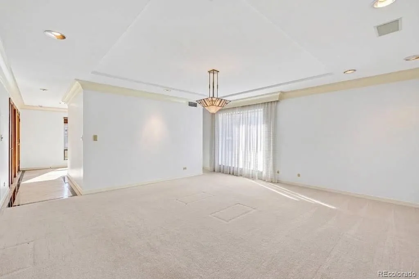
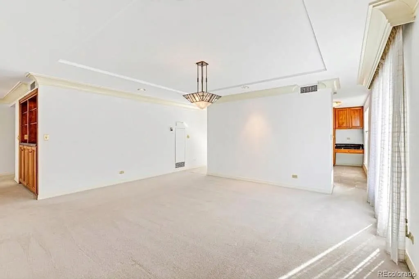
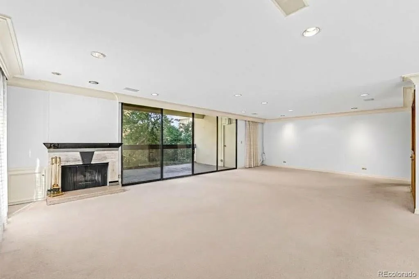
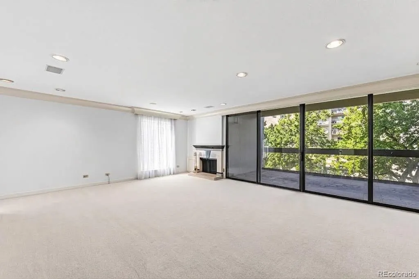
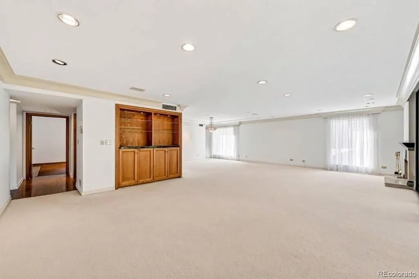
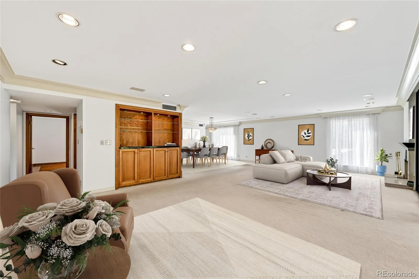
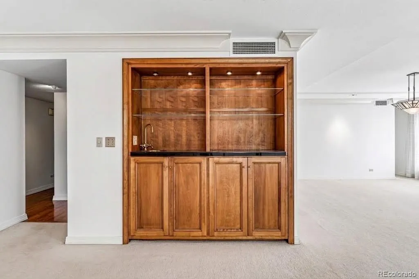
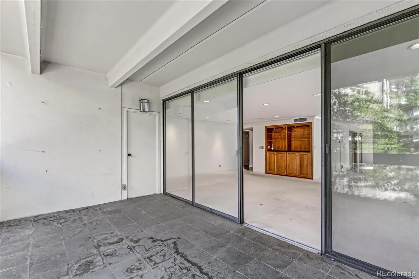
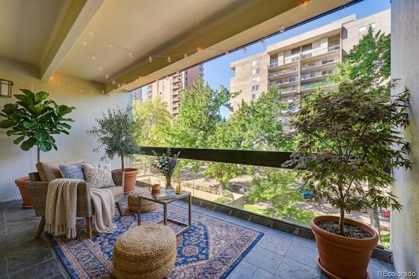
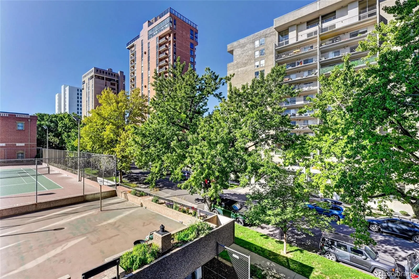
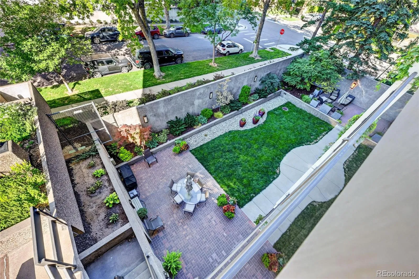
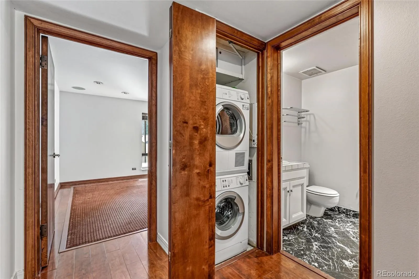
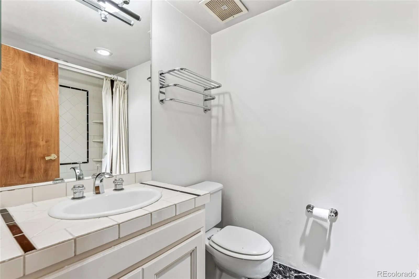
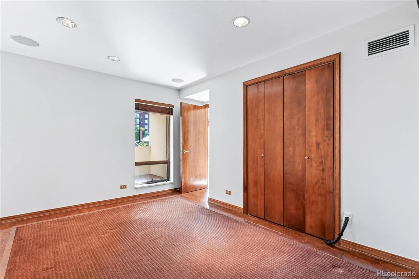
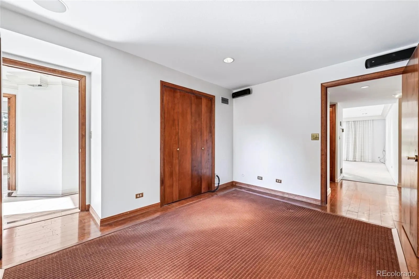
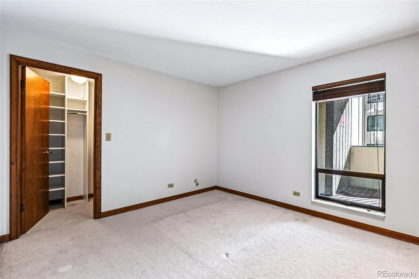
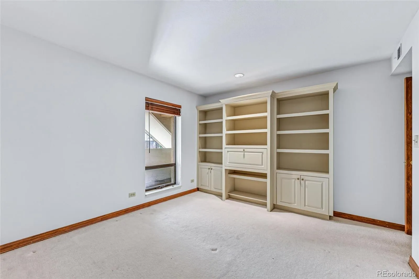
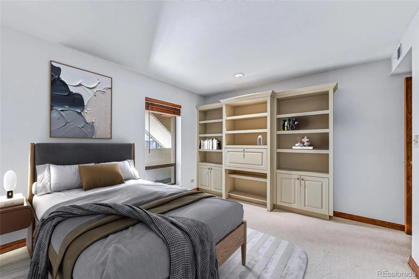
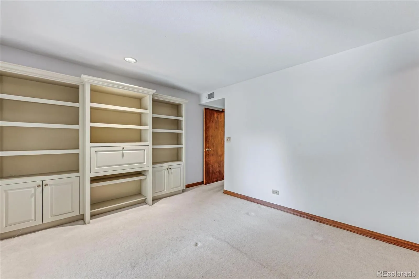
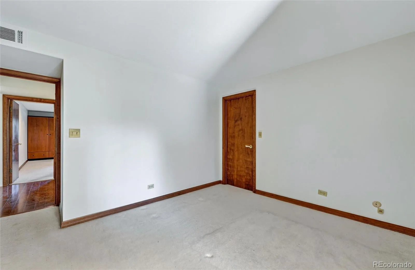
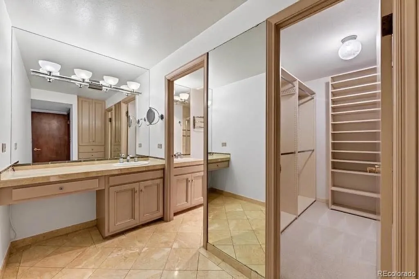
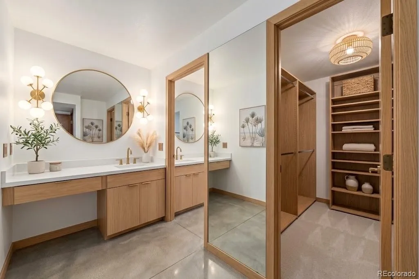
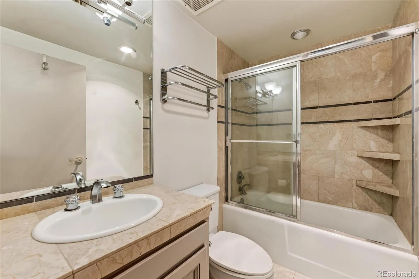
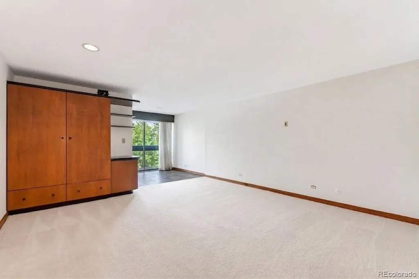
Imagine walking out your door and directly onto the sweeping lawns of Cheesman Park. The iconic 80-acre green space that practically feels like your own private backyard. This unit is allows you access to the park’s pristine trails and scenic vistas, and offers an unbeatable footprint, glorious natural light, and unlimited potential. Sunlight streams into the expansive main living areas from bright south-facing windows, while two west-facing balconies provide an amazing retreat from the hustle and bustle. Offered in original condition, this home is a clean canvas waiting for your personalized vision to come to life. The generous floor plan features three bedrooms and two full bathrooms. The primary en suite serves as a peaceful retreat, complete with a private west-facing balcony, a walk-in closet, and an en-suite full bath. Whether you envision a refreshed kitchen, custom built-ins, or expanded entertaining zones, the scale of this space provides a solid foundation for a complete renovation. Unmatched convenience comes directly with the unit, including two dedicated garage parking spaces, a welcomed asset in the neighborhood, plus a private storage locker. The building offers an impressive lineup of amenities: an indoor pool, a fully equipped exercise facility, and an awesome clubhouse space built for hosting gatherings. When you have visitors, they can stay right in the building using the dedicated guest suite available for short-term rent. Combined with immediate access to nearby coffee shops, local dining, and the Denver Botanic Gardens, this residence offers an exceptional opportunity to craft your dream home in one of Denver’s most beloved locations. Bring your vision and turn this sun-drenched property into your ideal home.

Advanced Home Search
Search by square footage, location, price, bedrooms, bathrooms and more.Just Listed
These homes just hit the market. Be among the first to see them. Schedule a showing, too.New Construction
See brand new homes and homes under construction now and available soon.Features & Amenities
Find homes with views or pools, in gated communities & with other desirable features.Cities
Take a look at luxury homes in each city in Metro Denver.Neighborhoods
Find the ideal neighborhood and the home that best fits you.Counties
Have your eye on a specific county? Browse these listings.Zip Codes
Start here to find a luxury home in a particular zip code.Single-Family Homes
See photos of single-family homes, get prices, neighborhood information & more.Townhomes
Get all the details about luxury townhomes for sale now throughout Metro Denver.Condos
Are you drawn to the low-maintenance, luxury lifestyle of condo living? Start here.One-Story Homes
Looking for a main floor master? Ranch-style homes may be perfect for your lifestyle.Featured Price Ranges
We’ve done the searching for you. Find homes in popular luxury price ranges.55-Plus
Explore beautiful homes and enviable amenities available in 55-and-over communities.Your Free MLS Search Account
Create and manage saved searches and properties with the Property Organizer.Schedule a Personal Consultation
We’re happy to help any time! Schedule a no-obligation 15-minute call.


