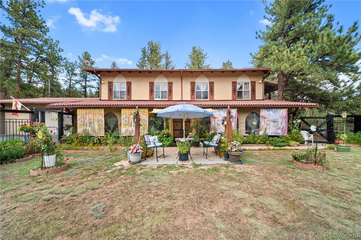
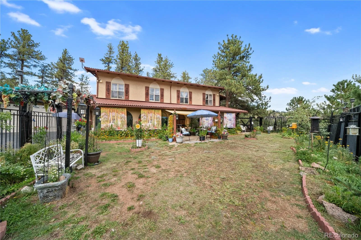
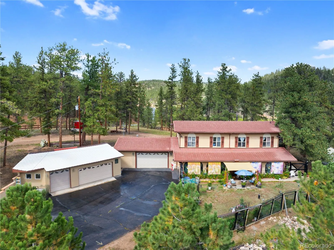
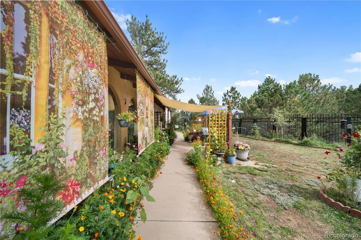

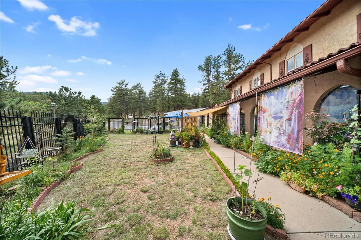
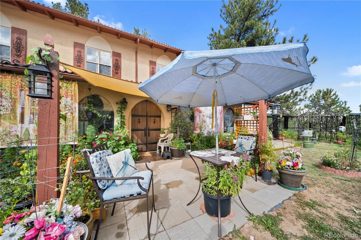
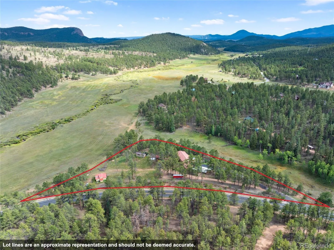
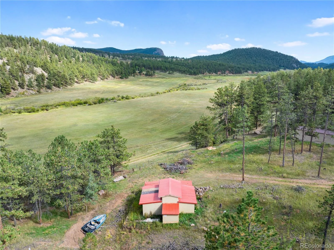
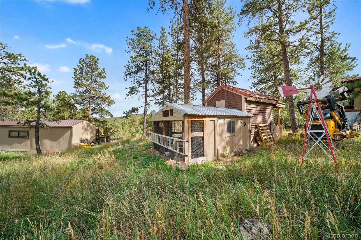
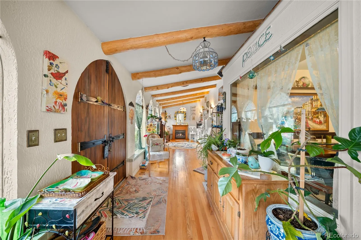
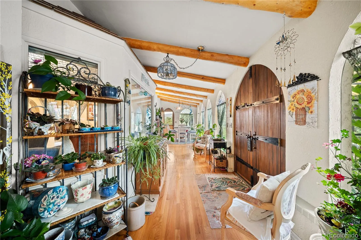
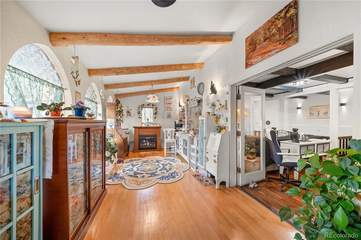
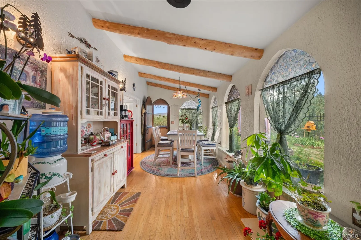
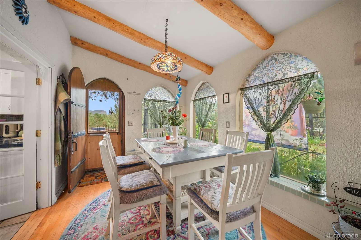
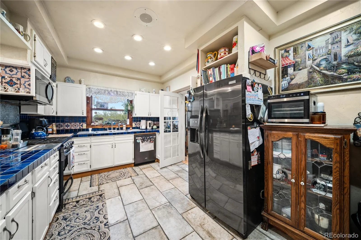
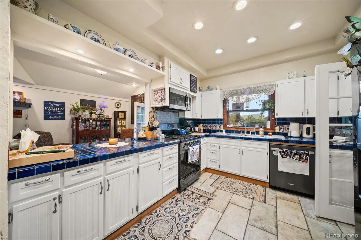
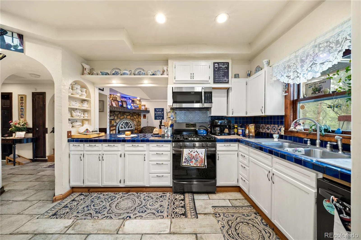
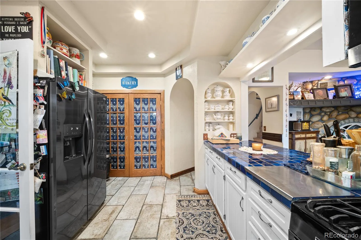
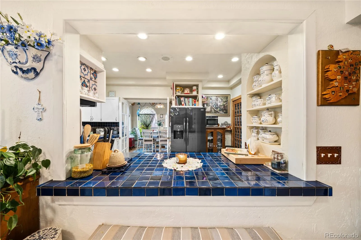
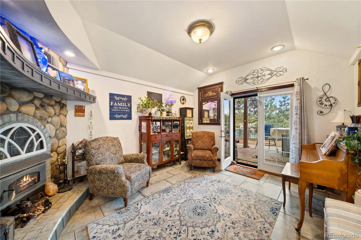
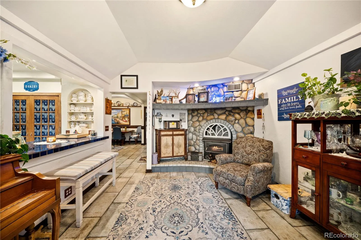
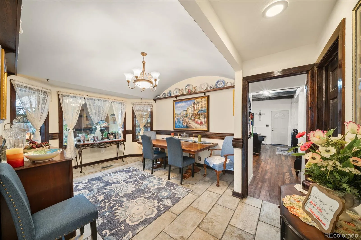
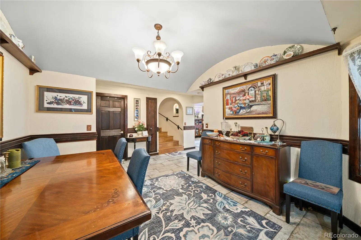
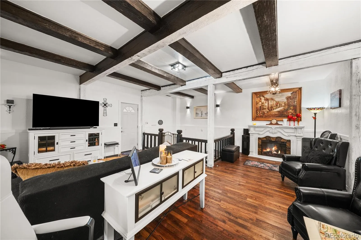
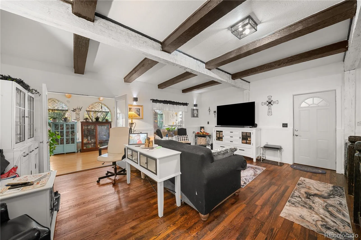
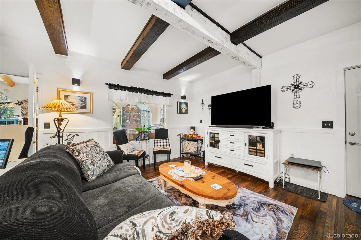
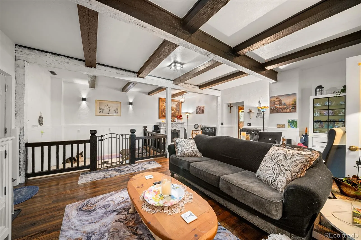
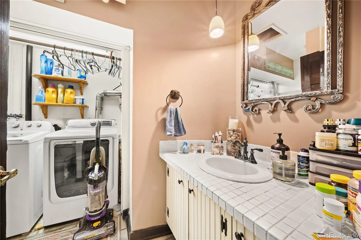
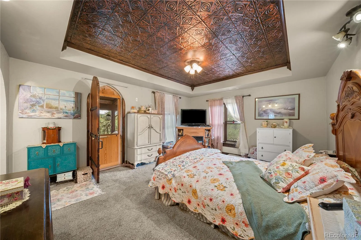
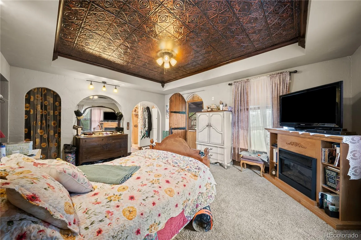
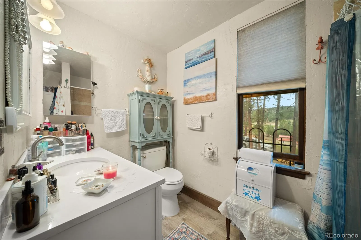
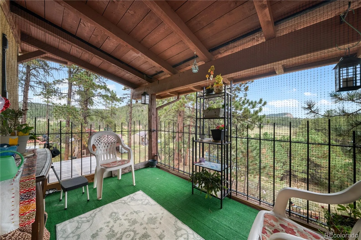
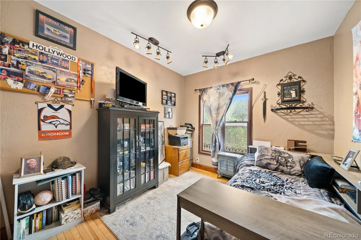
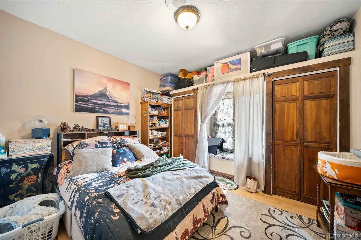
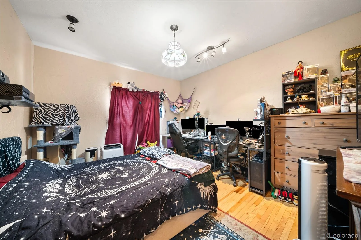
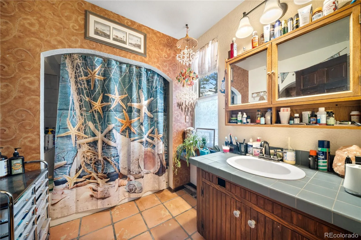
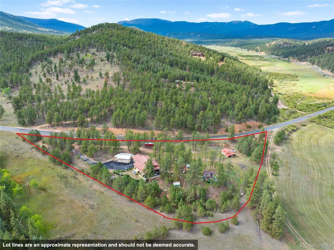
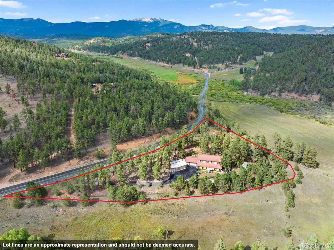
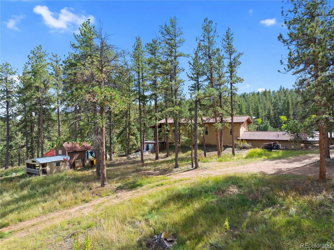


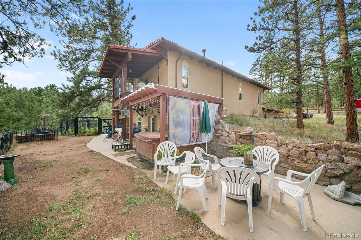
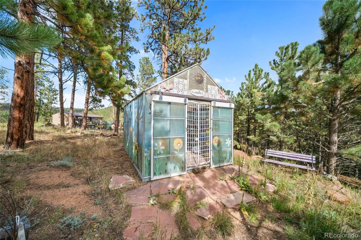


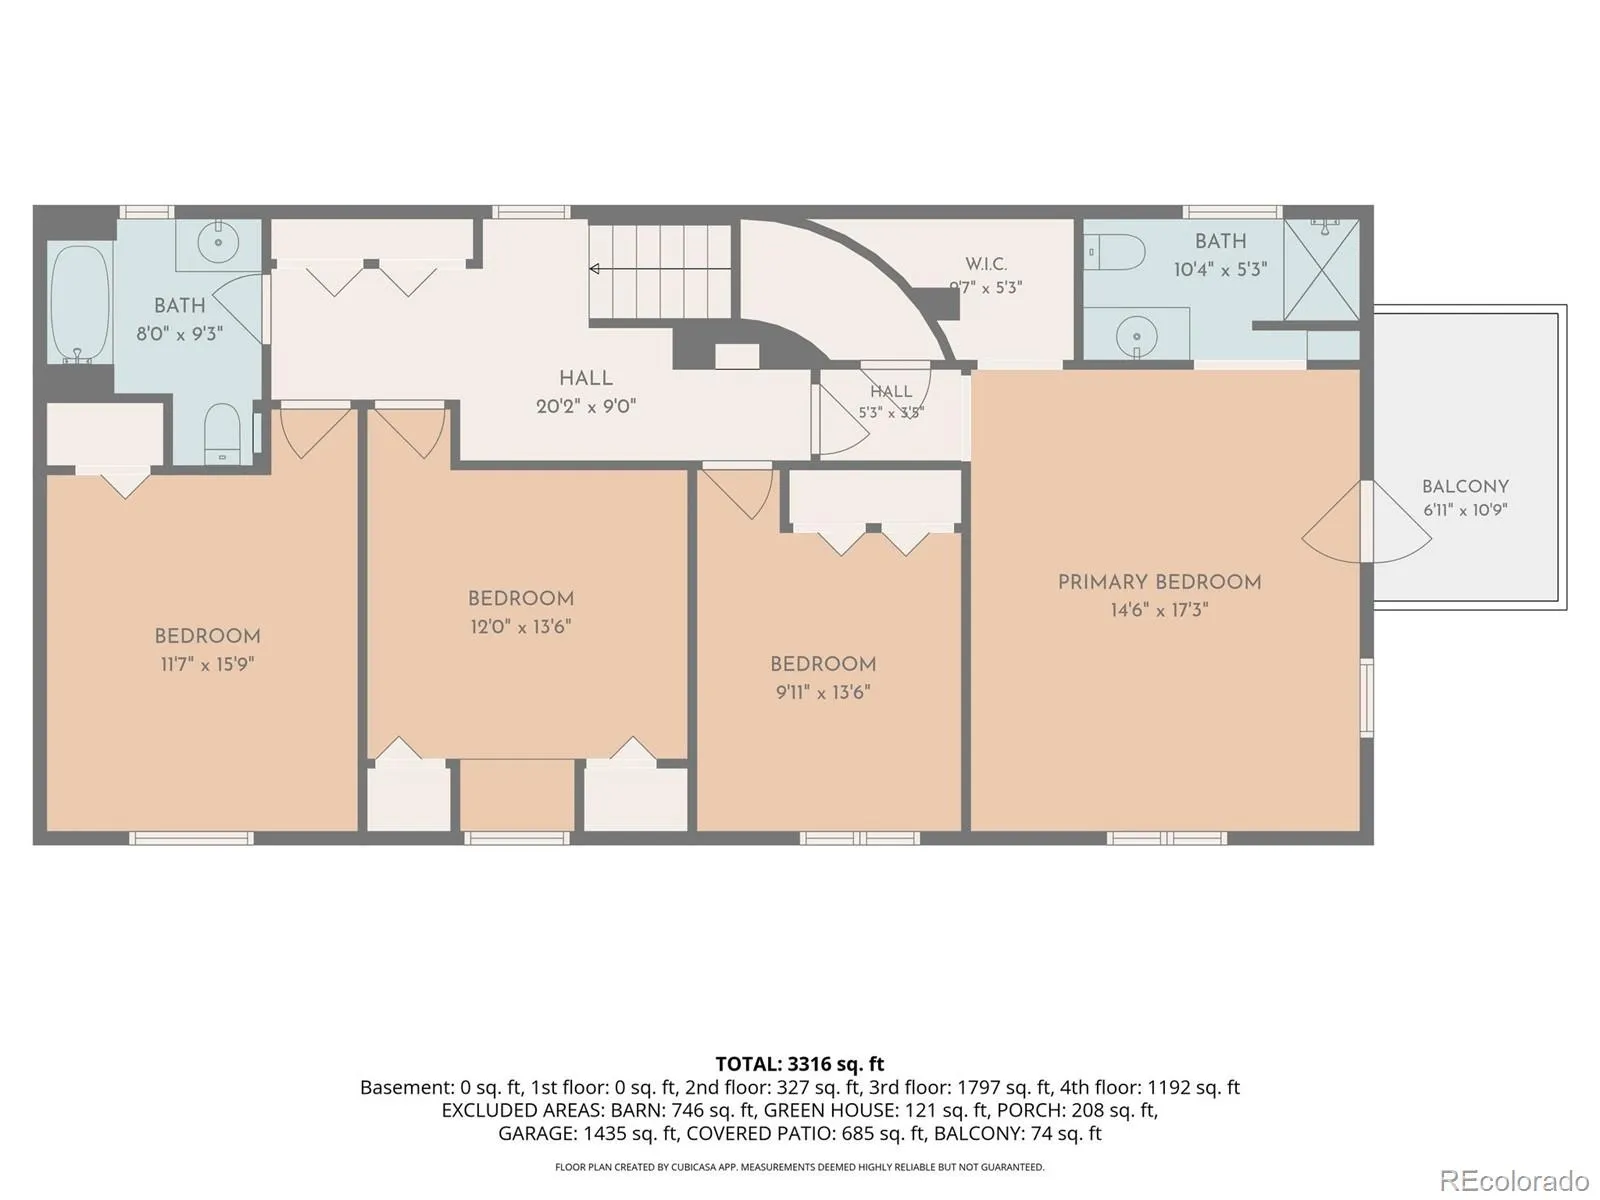
Every home has a story, and Bella Vista tells one unlike any other. Set on approximately 2.58 acres overlooking a sweeping meadow frequently visited by elk, this Bailey retreat invites you to embrace mountain life. Pass through the gates into a courtyard alive with color, where established perennials and flowers are protected from frequent wildlife. Covered and shaded seating, outdoor dining areas and a pergola-covered hot tub invite quiet mornings and evenings beneath the mountain sky. Mountain living can mean peaceful moments, homesteading or a little of both. The possibilities here include gardening in the greenhouse, raising chickens in the indoor/outdoor coop, enjoying a separately fenced outdoor area and bringing new purpose to a barn with stall areas, storage and loft space. Five garage bays provide plenty of room for cars, mountain toys, workshops and storage, with 220V service in both garage areas for EV-charging potential. A custom-built creative retreat on wheels adds flexibility. Inside is a full kitchen, sleeping area, living area, incinerating toilet, heat and electrical—ideal for art, work, hobbies or quiet escape. Step through custom doors into the expansive sunroom, where abundant windows bring natural light, passive-solar warmth and a connection to the courtyard. Continue through rooms inspired by places the owners love: a Holland-inspired kitchen with vivid Delft-style tile, an Italy-inspired dining room, an Ireland-inspired family room and a Paris-inspired living room with wood floors, exposed beams and a built-in dog kennel/kid play area. Upstairs are four bedrooms, including a primary suite with a private deck and mountain views, currently set up as a catio and relaxation area. Bella Vista sits on a county-maintained road with easy access to Hwy 285, about five minutes from downtown Bailey and close to hiking and fishing. The home uses propane, with natural-gas and fiber infrastructure reported near the driveway entrance.

Advanced Home Search
Search by square footage, location, price, bedrooms, bathrooms and more.Just Listed
These homes just hit the market. Be among the first to see them. Schedule a showing, too.New Construction
See brand new homes and homes under construction now and available soon.Features & Amenities
Find homes with views or pools, in gated communities & with other desirable features.Cities
Take a look at luxury homes in each city in Metro Denver.Neighborhoods
Find the ideal neighborhood and the home that best fits you.Counties
Have your eye on a specific county? Browse these listings.Zip Codes
Start here to find a luxury home in a particular zip code.Single-Family Homes
See photos of single-family homes, get prices, neighborhood information & more.Townhomes
Get all the details about luxury townhomes for sale now throughout Metro Denver.Condos
Are you drawn to the low-maintenance, luxury lifestyle of condo living? Start here.One-Story Homes
Looking for a main floor master? Ranch-style homes may be perfect for your lifestyle.Featured Price Ranges
We’ve done the searching for you. Find homes in popular luxury price ranges.55-Plus
Explore beautiful homes and enviable amenities available in 55-and-over communities.Your Free MLS Search Account
Create and manage saved searches and properties with the Property Organizer.Schedule a Personal Consultation
We’re happy to help any time! Schedule a no-obligation 15-minute call.


