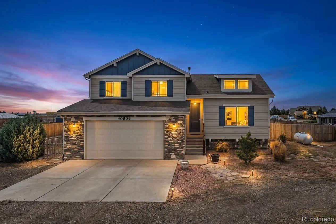
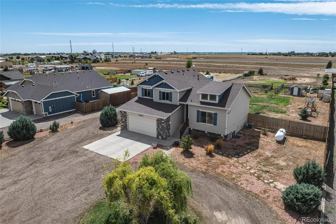
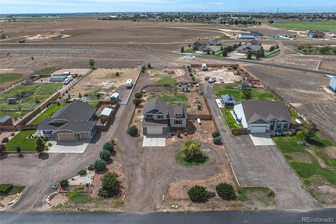
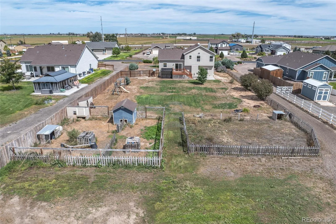
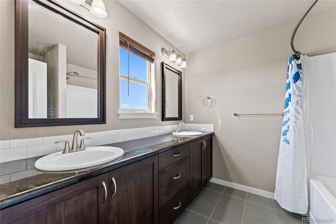
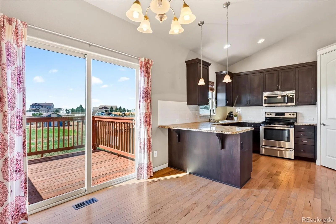
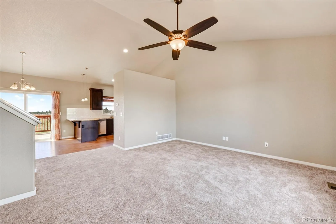
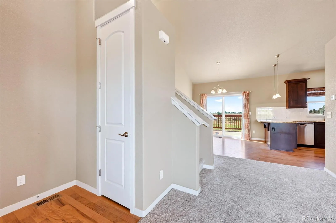
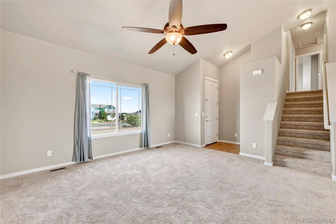
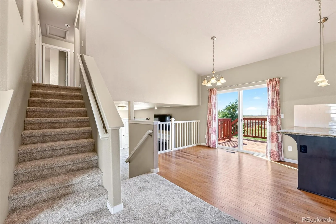
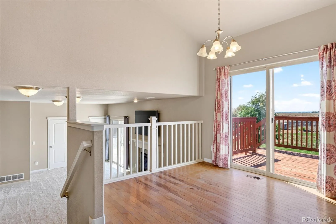
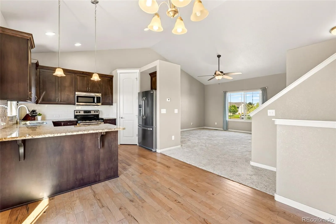
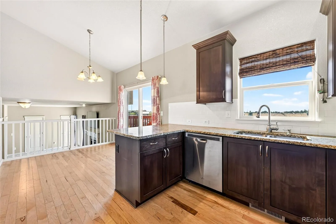
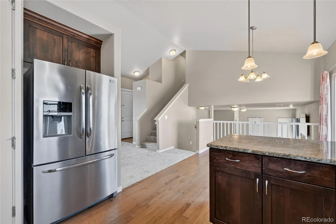
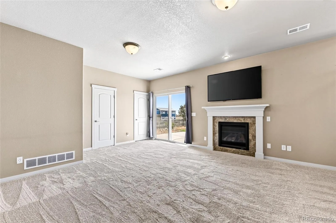
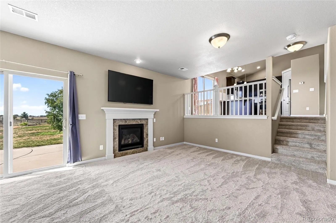
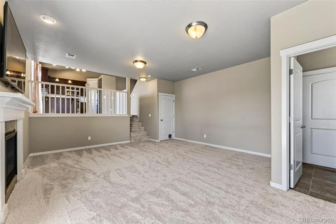
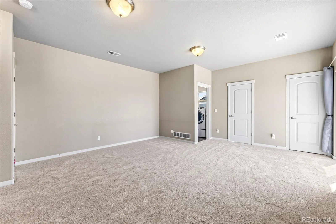
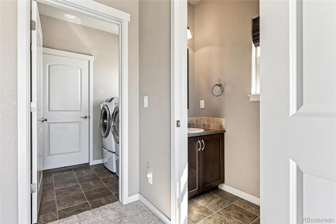
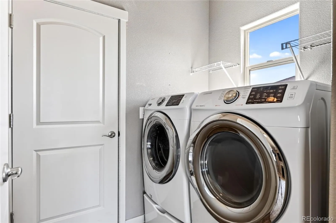
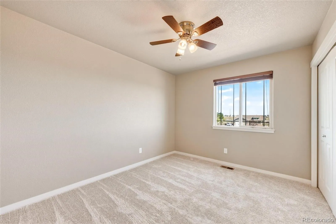
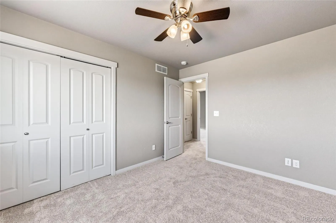
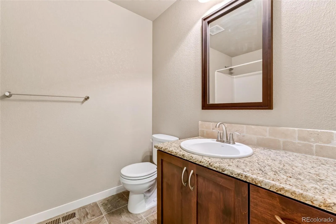
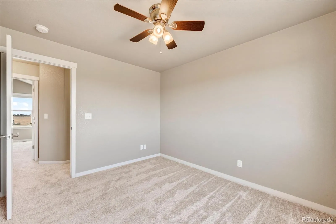
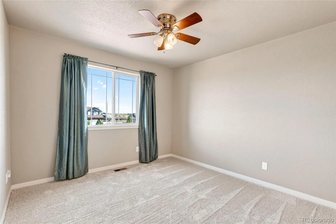
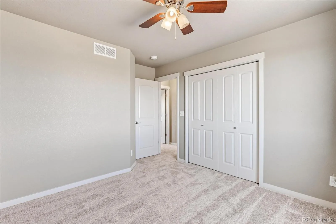
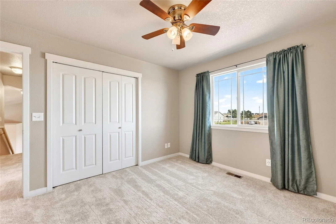
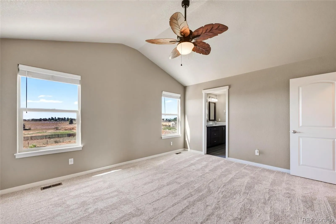
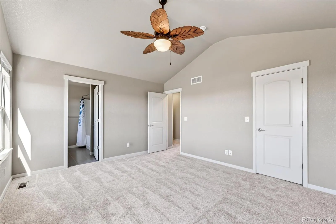
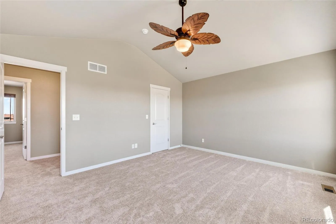
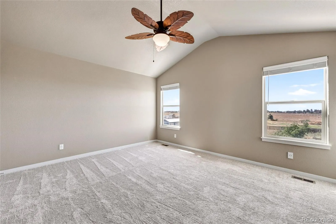
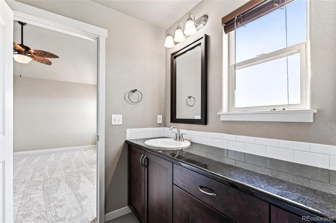
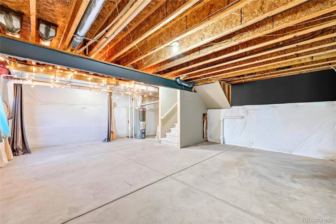
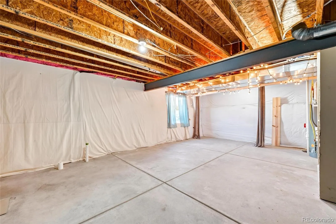
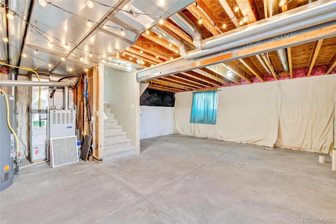
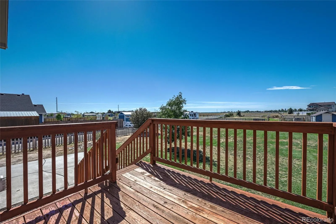
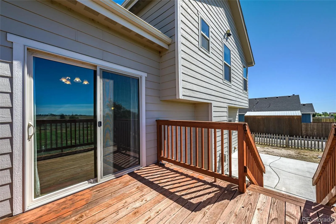
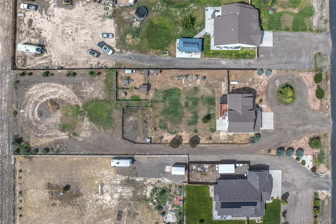
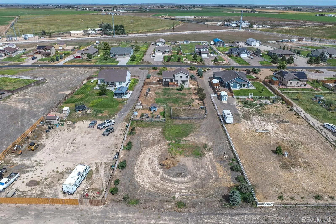
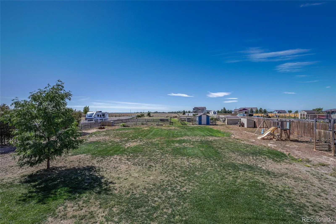
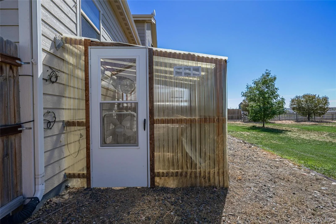
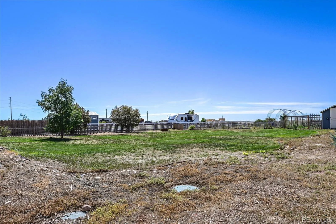
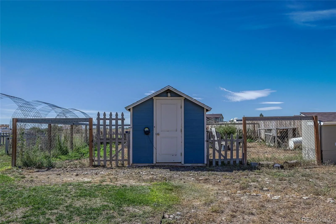
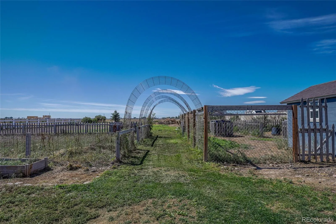
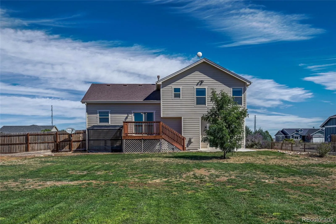
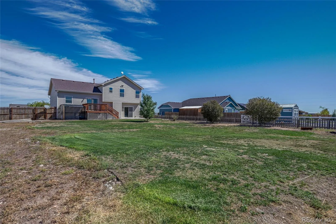
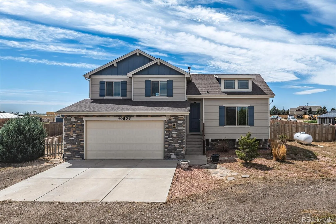
Welcome home to Stark Farms, a peaceful neighborhood just minutes from downtown Ault, where you can enjoy the space and serenity of country living without giving up the convenience of nearby ammenities. Situated on a spacious 1.01-acre lot, this well-appointed 3-bedroom, 2.5-bath home offers comfortable living, functional spaces, and exceptional outdoor opportunities including a garden, chicken coop, greenhouse, storage shed, rabbit hutch and a 528 sq ft attached garage. As you enter the main floor, you are greeted by vaulted ceilings and new carpet which flows seamlessly into the dining and kitchen area. The kitchen showcases granite countertops, stainless steel appliances, a spacious pantry, wood flooring, and eat-in dining area. A second living space provides additional flexibility and features an inviting gas fireplace, convenient half bath, laundry room (washer and dryer included) with direct access to the garage, and backyard. Upstairs, the spacious primary suite includes a walk-in closet and private ensuite bathroom with dual sinks, granite countertops, and a soaker tub. Two additional bedrooms offer ample closet space and share a full hall bathroom with a soaker tub. The expansive backyard and acreage provide abundant opportunities for gardening, hobbies, outdoor entertaining, or simply enjoying the space and privacy of your own property. Animals are welcome including 2 large animals (horses/cows), with no limit on small animals such as goats, chickens, rabbits, dogs, cats etc. The greenhouse, chicken pen, and additional storage buildings add versatility and functionality. Enjoy convenient access to Northern Colorado, with approximately 25 minutes to Fort Collins, 20 minutes to Greeley, and 1 hour to Denver International Airport. This property offers a rare combination of acreage, comfortable living spaces, and a convenient location. Schedule your private showing today!

Advanced Home Search
Search by square footage, location, price, bedrooms, bathrooms and more.Just Listed
These homes just hit the market. Be among the first to see them. Schedule a showing, too.New Construction
See brand new homes and homes under construction now and available soon.Features & Amenities
Find homes with views or pools, in gated communities & with other desirable features.Cities
Take a look at luxury homes in each city in Metro Denver.Neighborhoods
Find the ideal neighborhood and the home that best fits you.Counties
Have your eye on a specific county? Browse these listings.Zip Codes
Start here to find a luxury home in a particular zip code.Single-Family Homes
See photos of single-family homes, get prices, neighborhood information & more.Townhomes
Get all the details about luxury townhomes for sale now throughout Metro Denver.Condos
Are you drawn to the low-maintenance, luxury lifestyle of condo living? Start here.One-Story Homes
Looking for a main floor master? Ranch-style homes may be perfect for your lifestyle.Featured Price Ranges
We’ve done the searching for you. Find homes in popular luxury price ranges.55-Plus
Explore beautiful homes and enviable amenities available in 55-and-over communities.Your Free MLS Search Account
Create and manage saved searches and properties with the Property Organizer.Schedule a Personal Consultation
We’re happy to help any time! Schedule a no-obligation 15-minute call.


