
Property Description
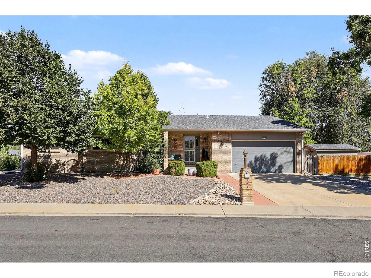
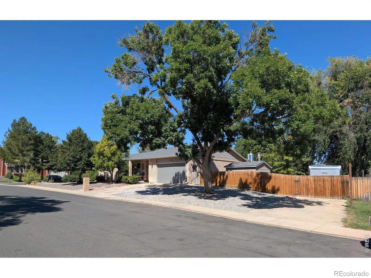
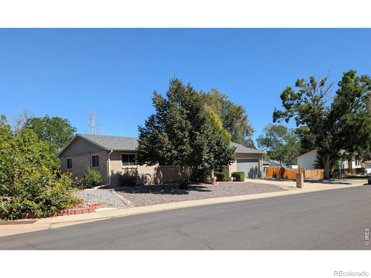
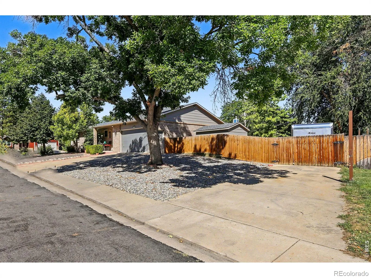
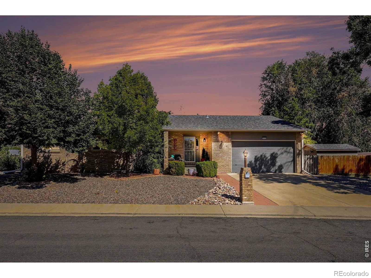
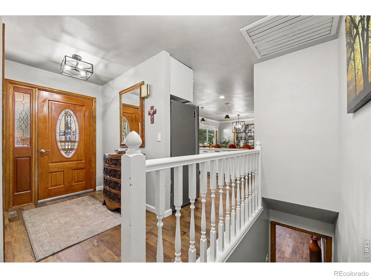
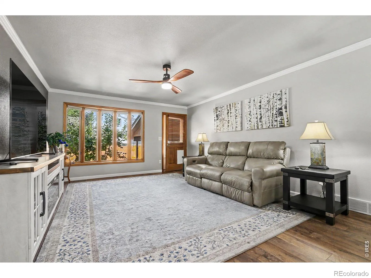
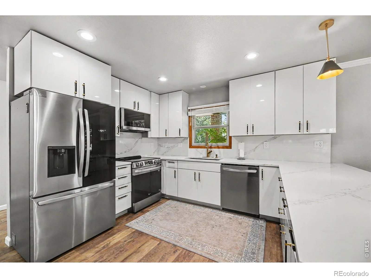
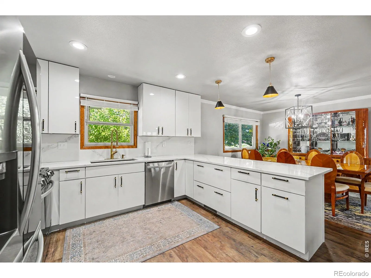
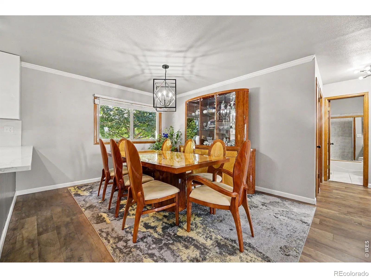
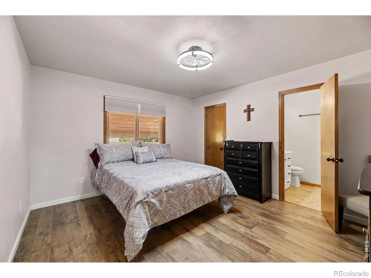
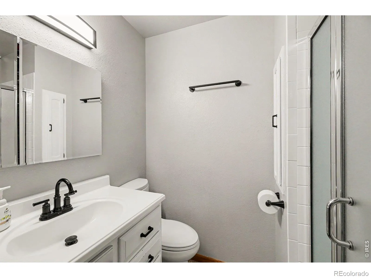
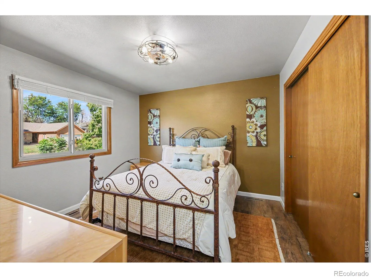
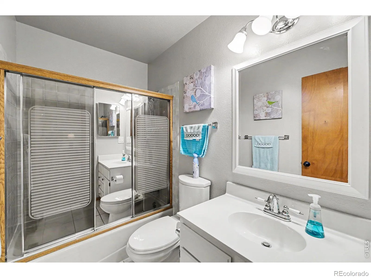
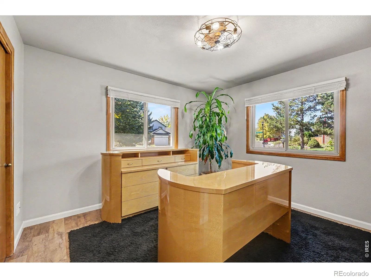
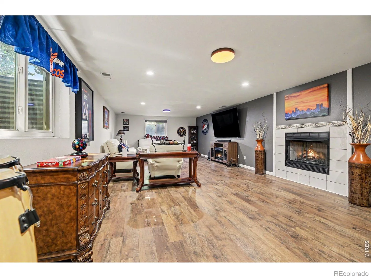
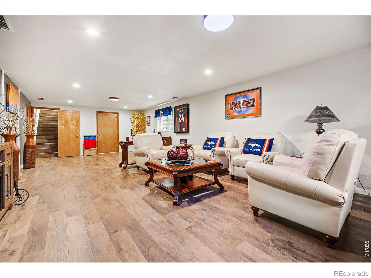
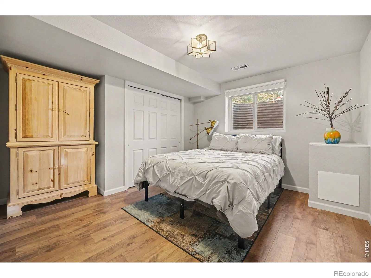
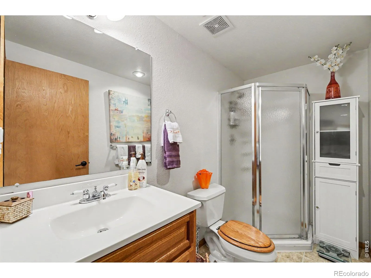
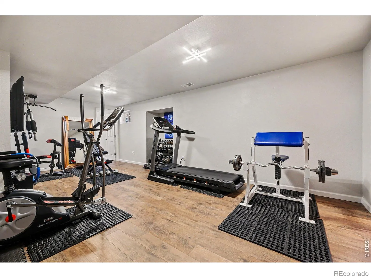
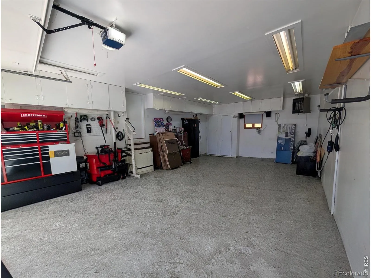
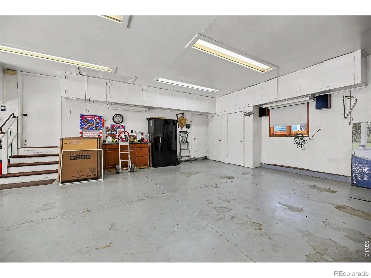
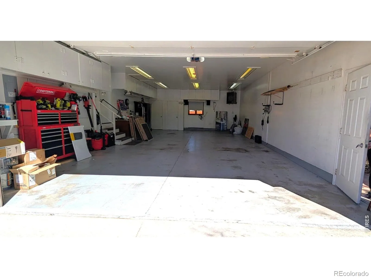
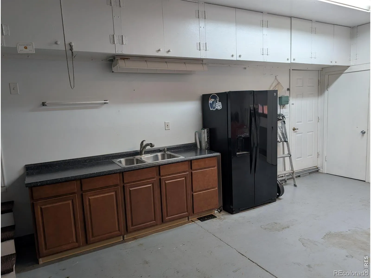
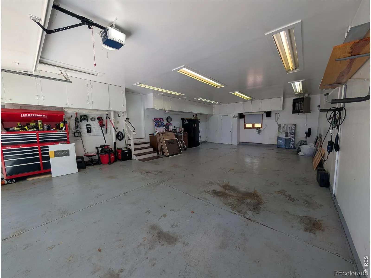
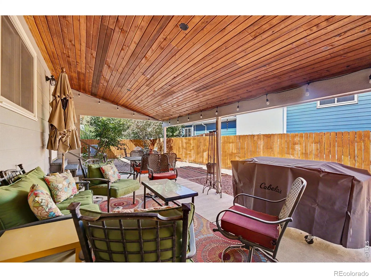
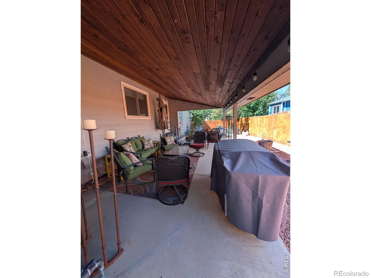
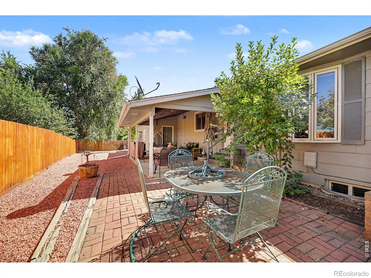
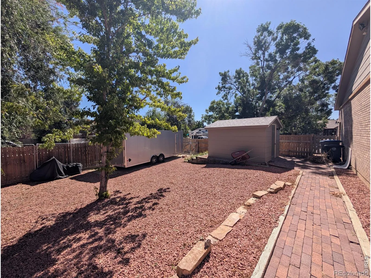
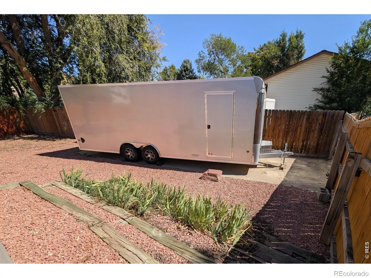
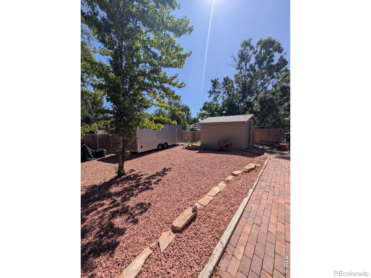
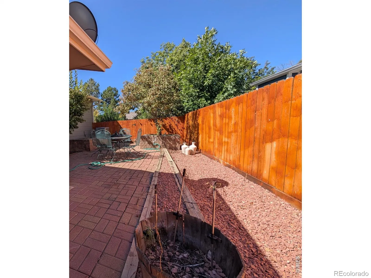
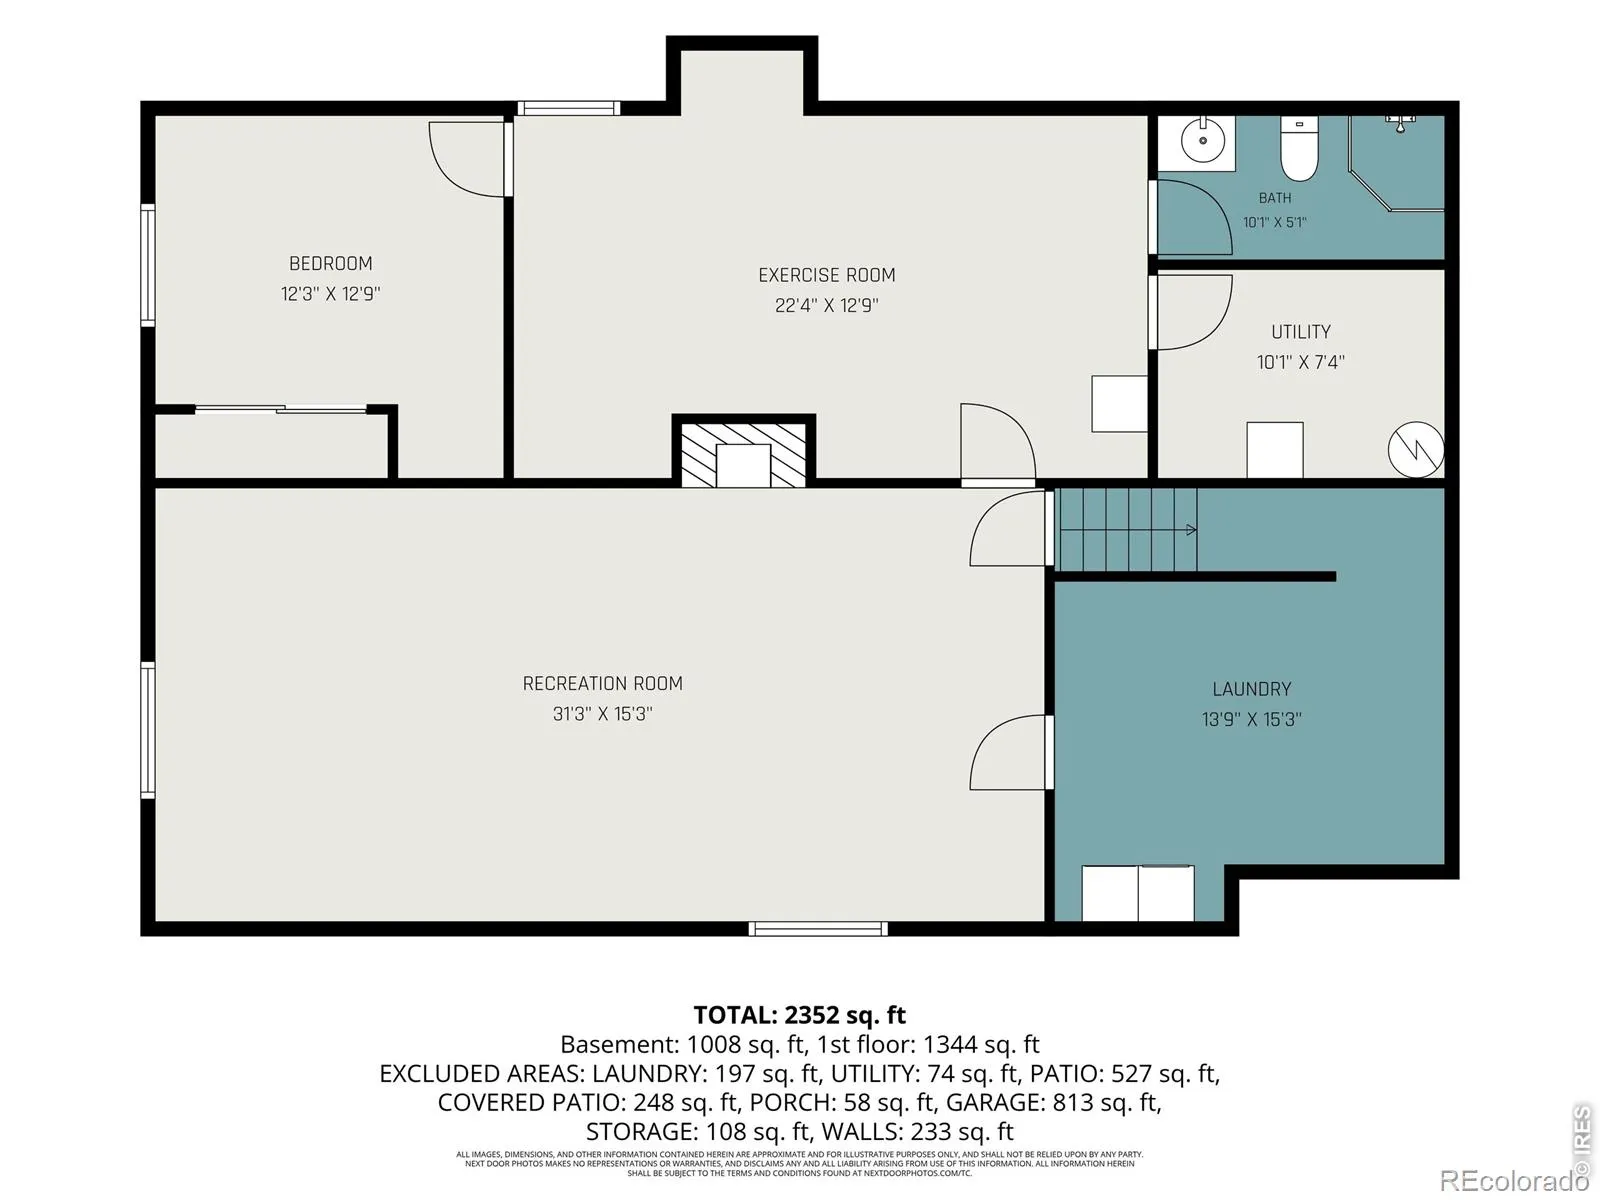
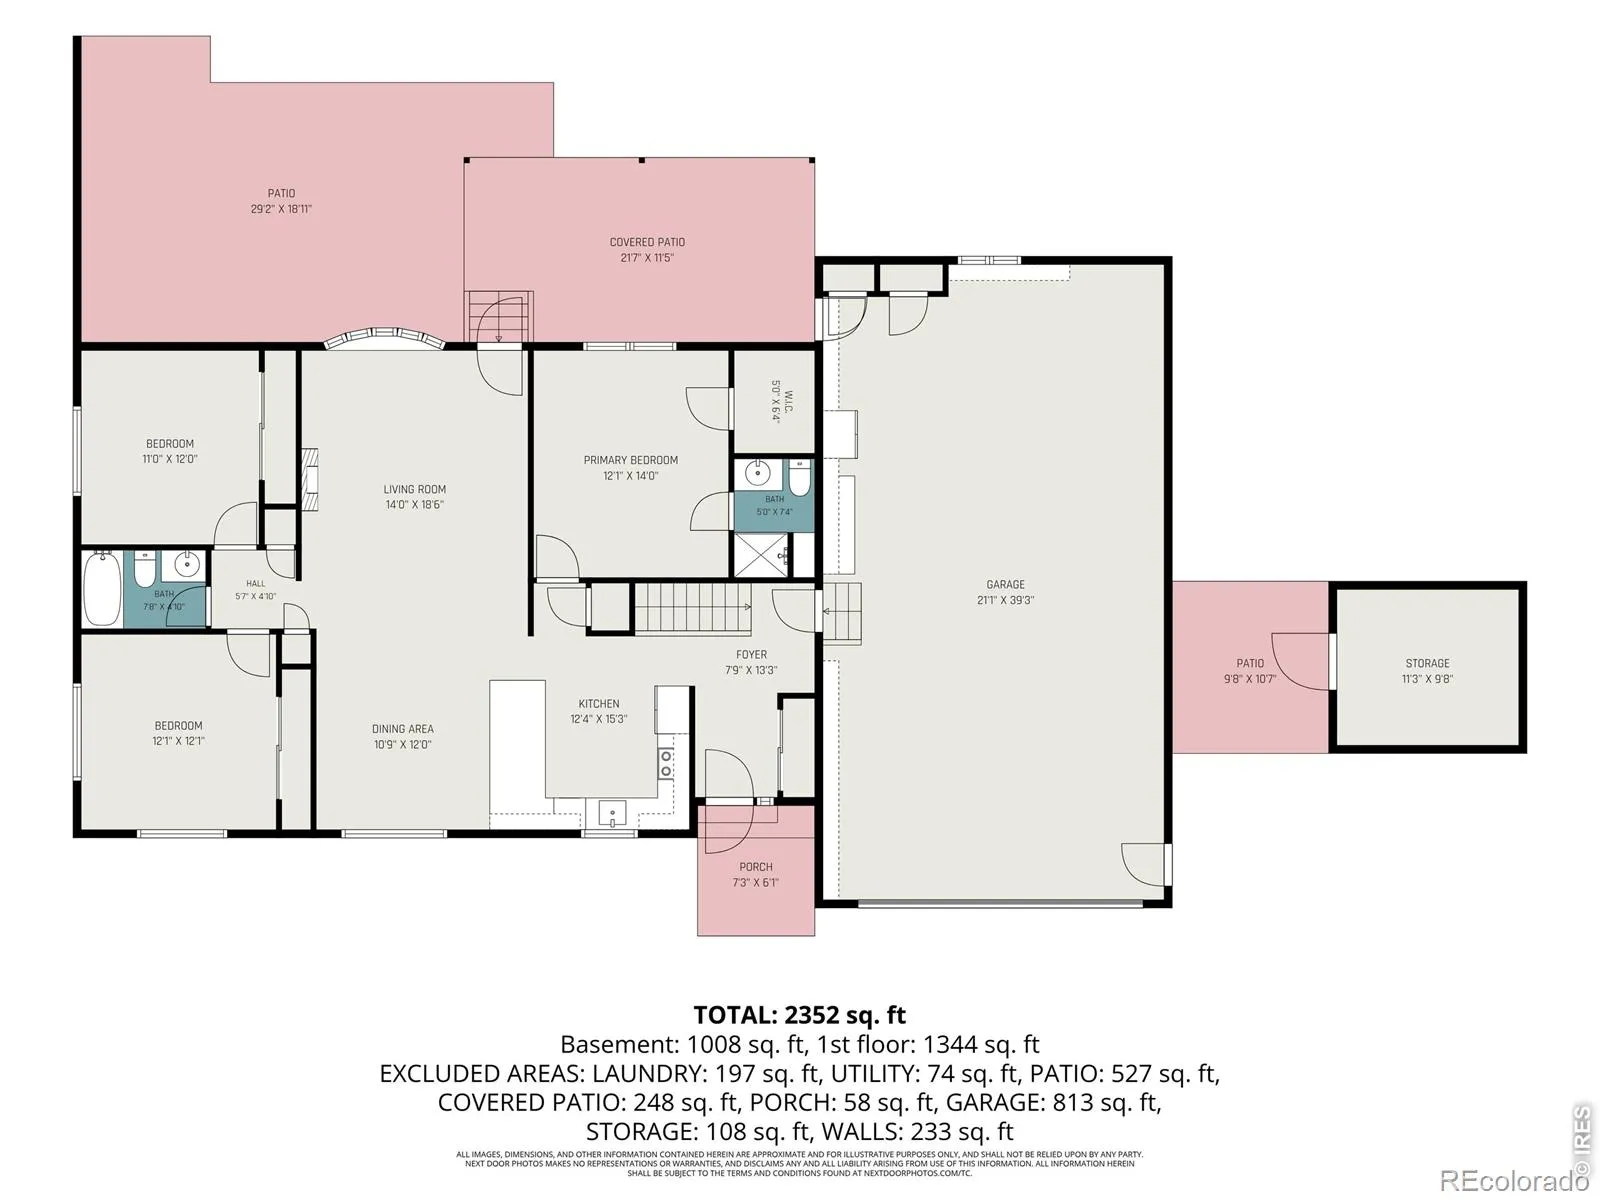
This home offers a 943-sq.-ft. heated 4-car garage. Plus a cement RV pad long enough to park one unit behind fence and one unit in front. Garage includes utility sink, plenty of cabinetry. Garage is perfect for Car Enthusiasts, Hobbyists, a workshop, or anyone needing exceptional storage space. Inside, the home delivers a completely remodeled kitchen, new flooring throughout, NO CARPET! 4 bedrooms, 3 baths, huge family room with a gas fireplace, & an additional bonus room. Covered back patio. NO HOA!
Features
: Forced Air
: Central Air, Ceiling Fan(s)
: Sump Pump
: Fenced
: Gas, Family Room
: Smoke Detector(s)
: Patio
: 4
: Dishwasher, Disposal, Microwave, Refrigerator, Oven
: Contemporary
: Heated Garage, Oversized, Tandem, Oversized Door, RV Access/Parking
: Composition
: Public Sewer
Address Map
CO
Boulder
Longmont
80501
24th
1610
Avenue
W106° 52' 49.6''
N40° 12' 5.3''
Additional Information
: Brick, Wood Siding
22
South
Sanborn
4
Longmont
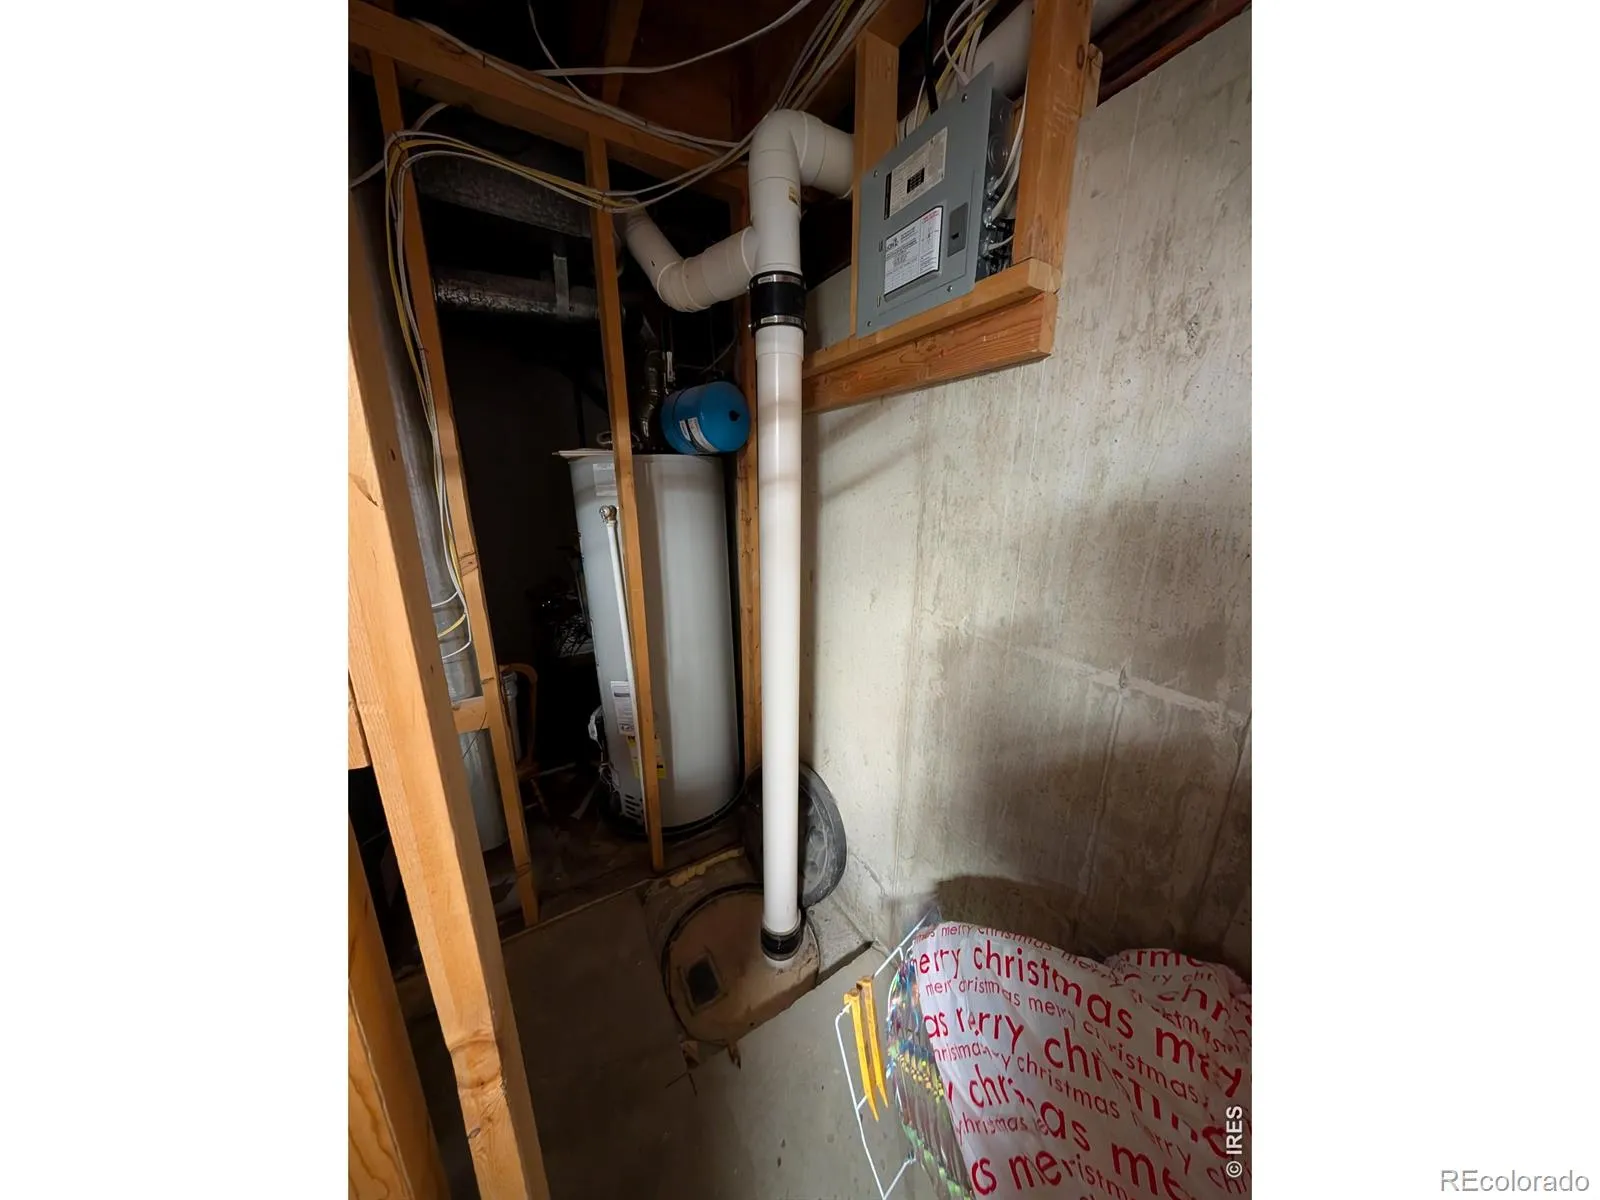
: Pantry, Open Floorplan, Eat-in Kitchen, Smart Thermostat, Radon Mitigation System, Walk-In Closet(s)
Yes
Yes
1031 Exchange, Cash, Conventional, FHA, VA Loan
: Level, Corner Lot, Sprinklers In Front
Longs Peak
Midnight Sun Realty, Inc.
R0082538
: House
Horizon West 2
$4,179
2025
: Cable Available, Electricity Available, Natural Gas Available, Internet Access (Wired)
: Double Pane Windows, Window Coverings, Bay Window(s)
RES
09/16/2026
2828
Active
1
St. Vrain Valley RE-1J
St. Vrain Valley RE-1J
In Unit
09/17/2026
Residential
09/16/2026
Public
: One
Horizon West 2
1610 24th Avenue, Longmont, CO 80501
4 Bedrooms
3 Total Baths
2,615 Square Feet
$670,000
Listing ID #IR1068811
Basic Details
Property Type : Residential
Listing Type : For Sale
Listing ID : IR1068811
Price : $670,000
Bedrooms : 4
Rooms : 11
Total Baths : 3
Full Bathrooms : 1
3/4 Bathrooms : 2
Square Footage : 2,615 Square Feet
Year Built : 1985
Lot Acres : 0.27
Property Sub Type : Single Family Residence
Status : Active
Originating System Name : REcolorado
Agent info


Mortgage Calculator
Contact Agent
