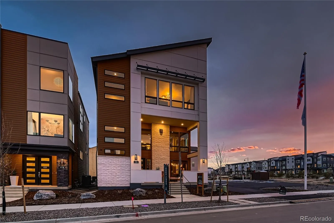
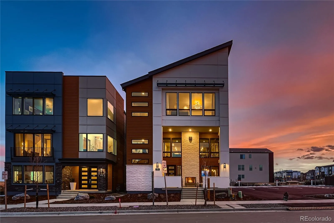
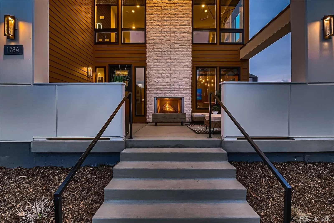
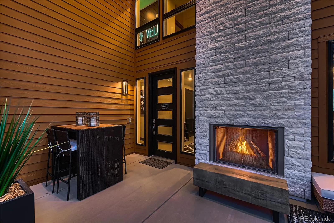
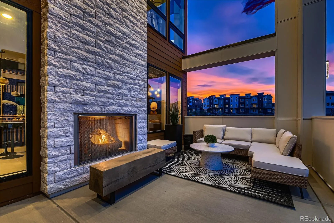
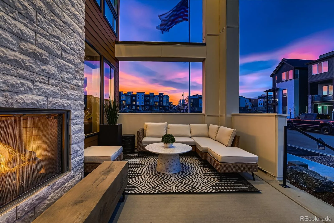
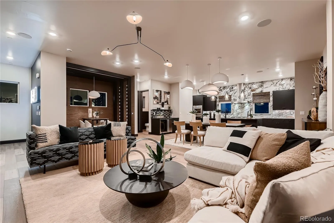
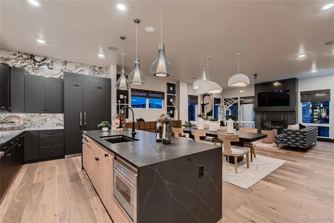
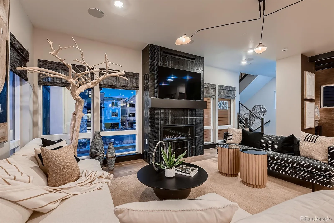
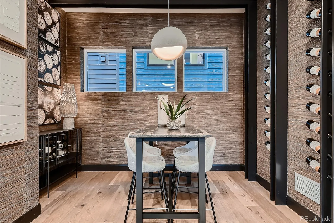
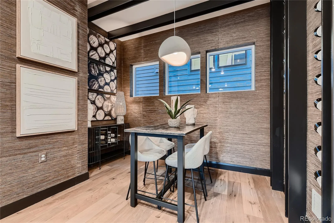
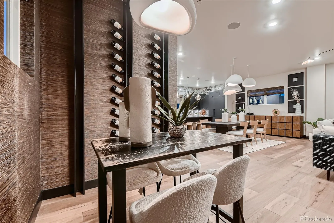
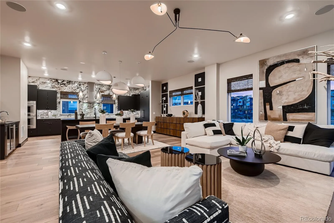
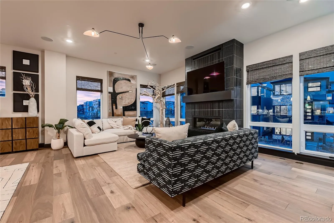
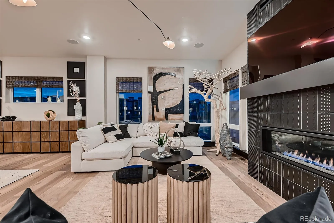
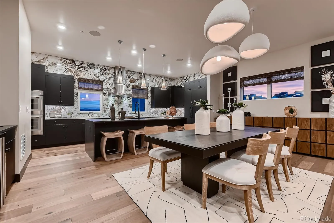
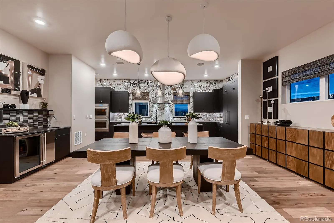
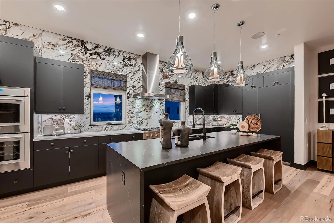
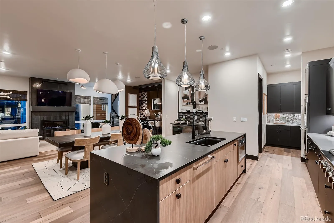
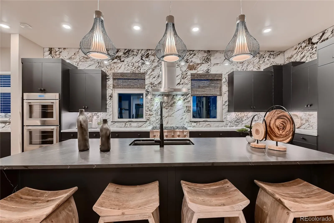
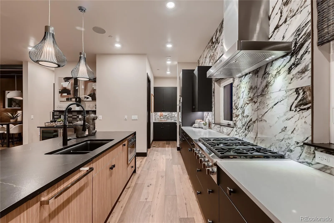
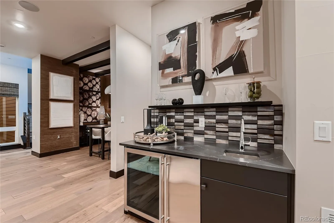
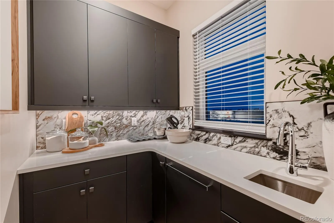
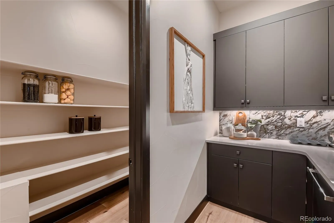
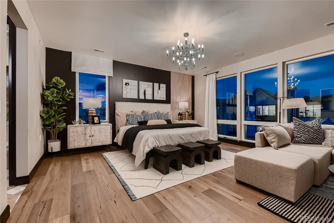
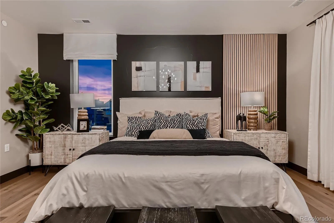
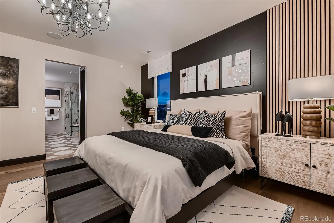
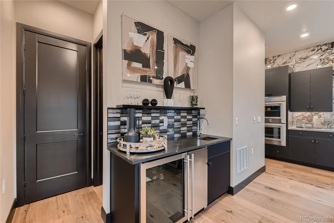
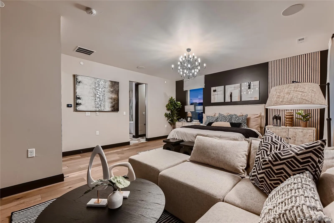
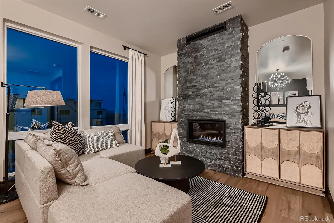
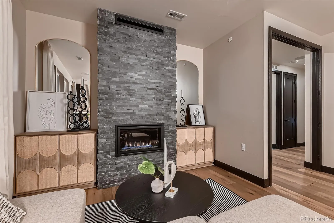
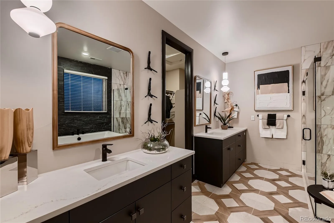
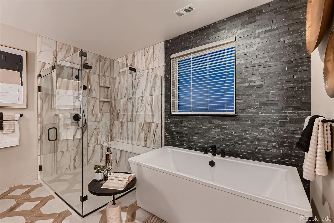
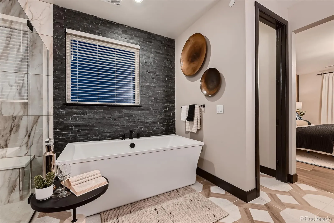
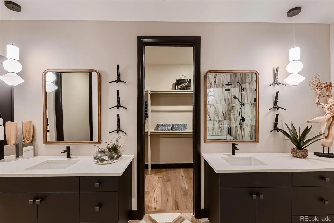
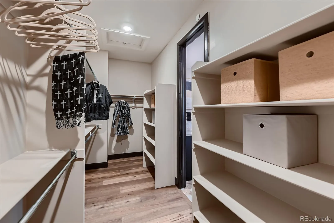
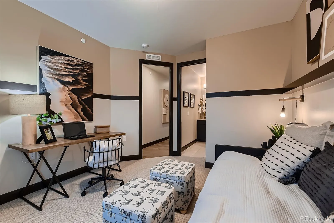
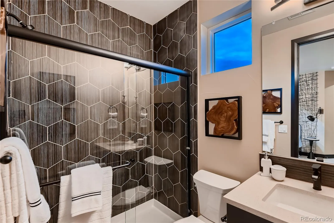
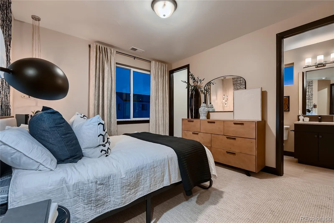
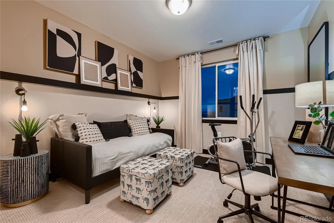
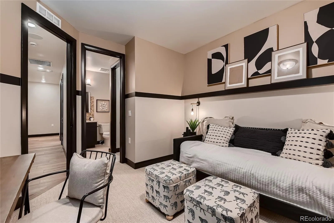
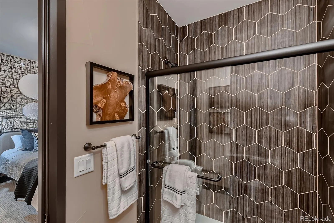
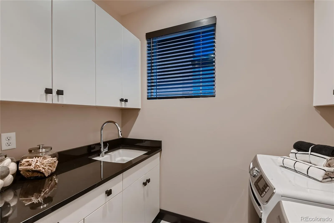
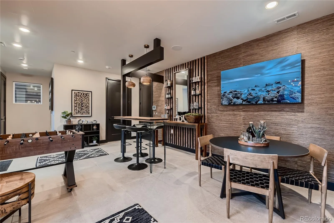
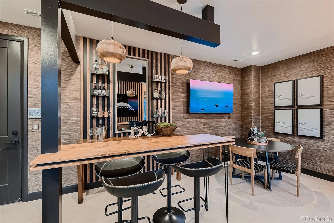
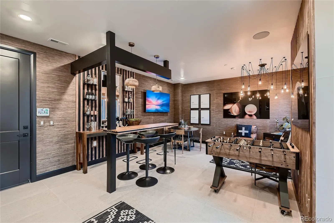
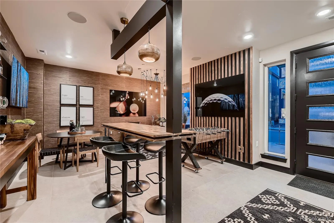
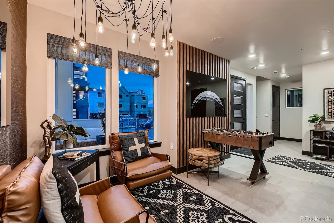
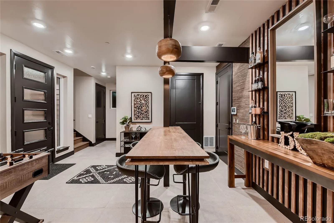
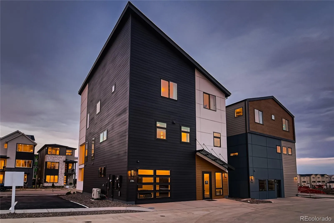
Award-winning former model home showcasing exceptional design, extensive upgrades, and a sophisticated three-story floor plan in Baseline. This stunning residence features a striking modern exterior, covered front porch with an outdoor fireplace, three-car garage, and professionally designed interiors throughout. The entertainer’s kitchen is the centerpiece of the home, offering expansive quartz countertops, abundant cabinetry, premium finishes, and a large island that seamlessly connects to the dining and living spaces. Upgraded flooring, designer lighting, custom finishes, elevated fixtures, and thoughtful details create a polished aesthetic from top to bottom. The private third-floor primary retreat offers a luxurious escape with a beautifully appointed spa-inspired bathroom. Every level of this former model home reflects careful attention to design, function, and craftsmanship. Set within Baseline, a vibrant master-planned community built around open spaces, connection, innovation, and opportunity. Parks, trails, gathering spaces, and next-generation businesses create a neighborhood designed for an active, connected lifestyle. A truly special opportunity to own a professionally designed former model home with upgrades rarely found in a resale property.

Advanced Home Search
Search by square footage, location, price, bedrooms, bathrooms and more.Just Listed
These homes just hit the market. Be among the first to see them. Schedule a showing, too.New Construction
See brand new homes and homes under construction now and available soon.Features & Amenities
Find homes with views or pools, in gated communities & with other desirable features.Cities
Take a look at luxury homes in each city in Metro Denver.Neighborhoods
Find the ideal neighborhood and the home that best fits you.Counties
Have your eye on a specific county? Browse these listings.Zip Codes
Start here to find a luxury home in a particular zip code.Single-Family Homes
See photos of single-family homes, get prices, neighborhood information & more.Townhomes
Get all the details about luxury townhomes for sale now throughout Metro Denver.Condos
Are you drawn to the low-maintenance, luxury lifestyle of condo living? Start here.One-Story Homes
Looking for a main floor master? Ranch-style homes may be perfect for your lifestyle.Featured Price Ranges
We’ve done the searching for you. Find homes in popular luxury price ranges.55-Plus
Explore beautiful homes and enviable amenities available in 55-and-over communities.Your Free MLS Search Account
Create and manage saved searches and properties with the Property Organizer.Schedule a Personal Consultation
We’re happy to help any time! Schedule a no-obligation 15-minute call.


