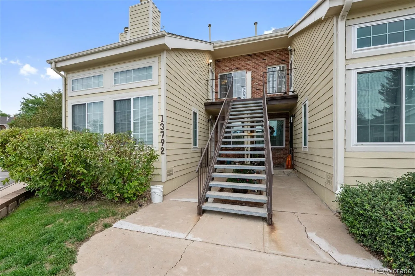
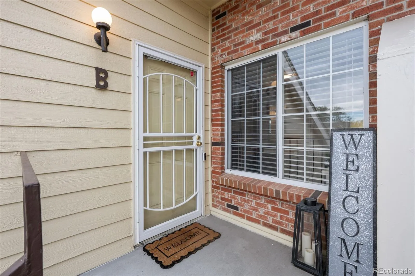
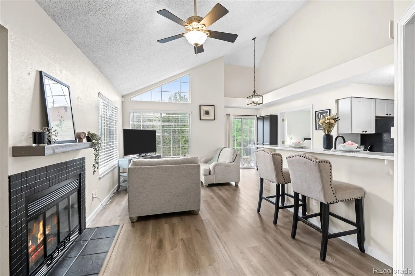
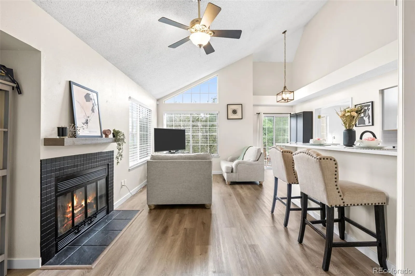
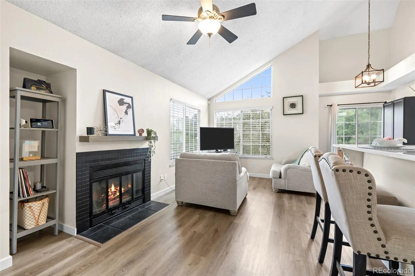
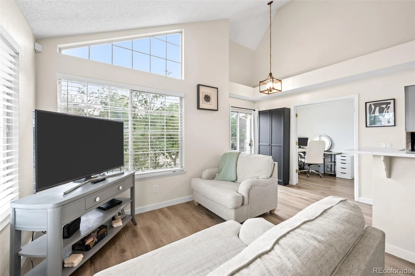
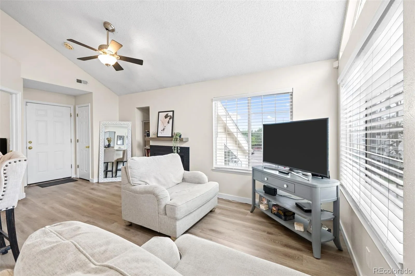
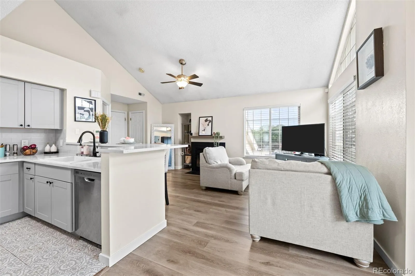
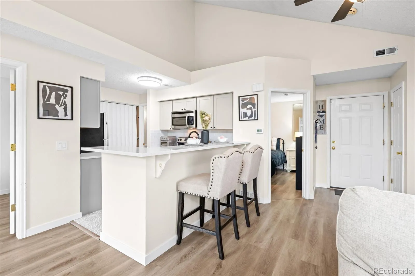
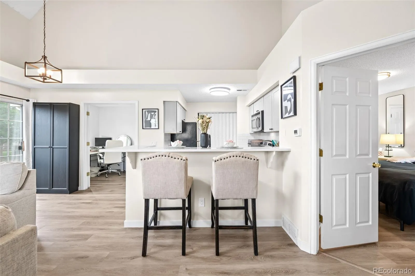
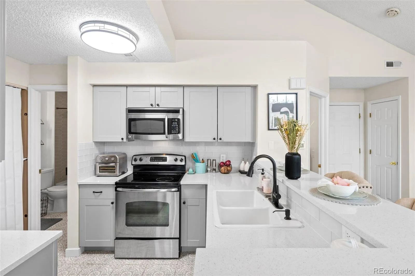
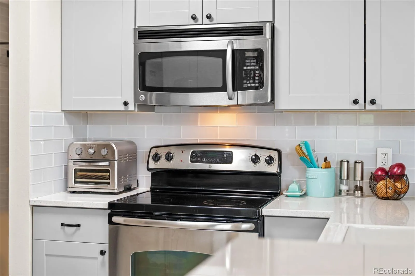
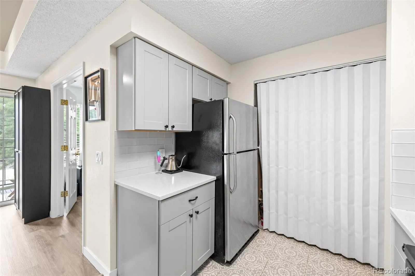
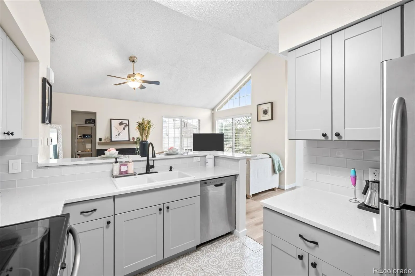
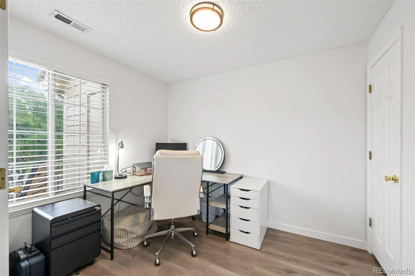
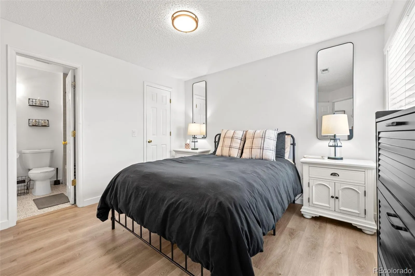
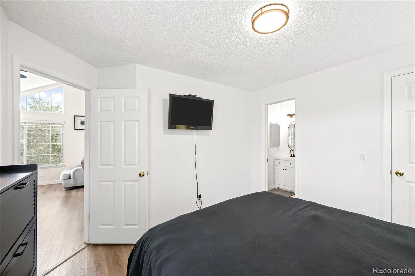
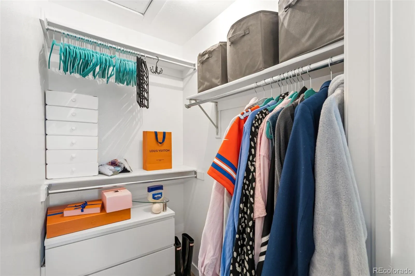
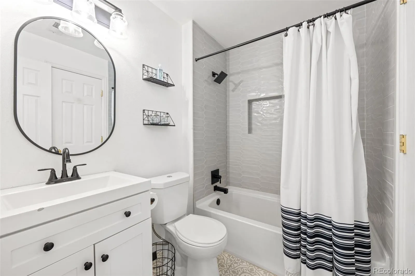
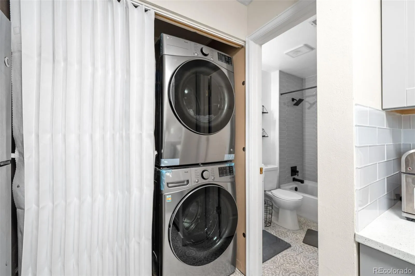
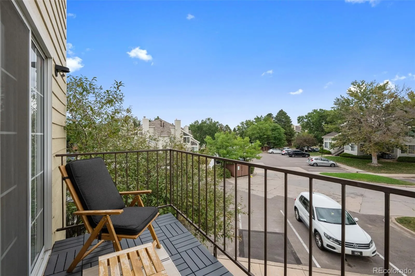
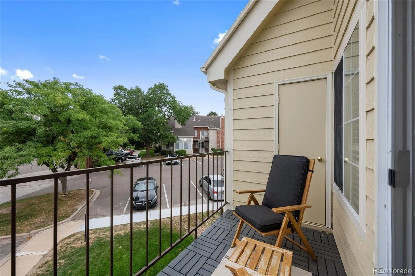
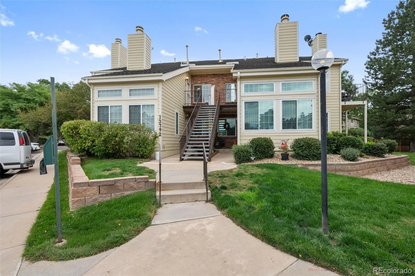
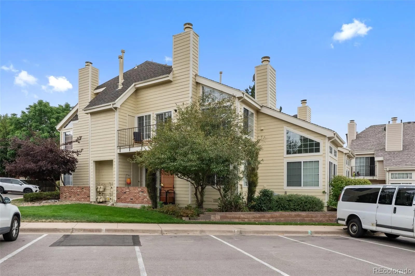
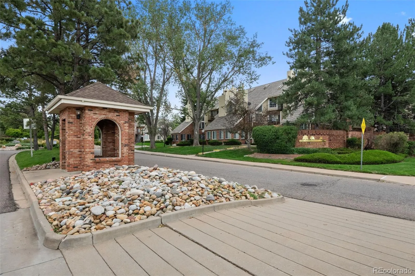
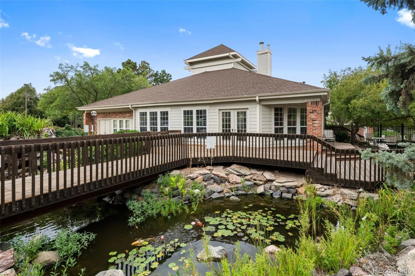
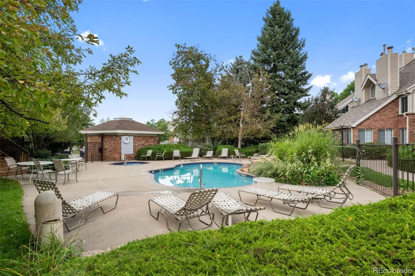
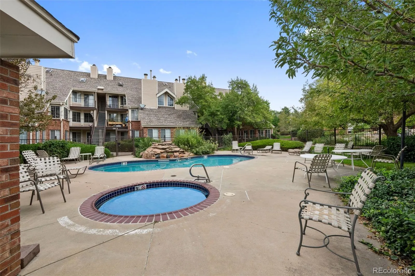

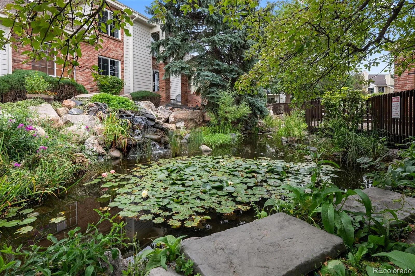
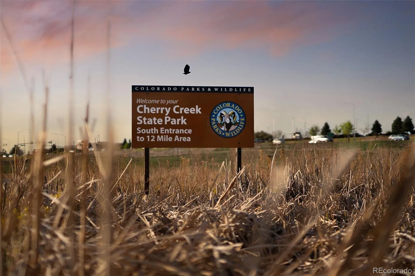

This fully renovated, second-floor unit offers an airy, open floor plan elevated by tall ceilings and the rare peace of mind that comes with having no neighbors living above you.The interior shines with modern finishes, including durable luxury vinyl flooring and a fresh, neutral paint palette that catches the natural light beautifully. At the heart of the home, the kitchen is a showstopper, featuring sleek quartz countertops, stainless steel appliances, and plenty of cabinetry for all your gadgets. The breakfast bar provides the perfect spot for a quick morning coffee or for friends to hang out while you’re prepping dinner.The living area is anchored by a cozy wood-burning fireplace, ideal for chilly Colorado evenings, while the private balcony offers a quiet outdoor retreat to enjoy the fresh air. Both bedrooms are well-proportioned, with the second bedroom offering the flexibility needed for a dedicated home office or creative studio. For ultimate convenience, the unit includes a laundry closet with a new washer and dryer.Living here means embracing a lifestyle of ease. You’ll have two dedicated parking spaces plus two guest passes, so parking is never a headache. The community amenities are top-notch, granting you access to a clubhouse and a refreshing pool and hot tub.The location is truly unbeatable for those who love the outdoors, situated directly across from the entrance to Cherry Creek State Park and less than 1/4 mile to Lake Loop Trail entrance. Easy access to Parker Rd with many amenities and easy highway access. 10 minutes to Denver Tech Center. Located in highly desirable Cherry Creek School District. Whether you’re looking for a move-in-ready sanctuary or a home that puts recreation right at your doorstep, this condo delivers on every front.

Advanced Home Search
Search by square footage, location, price, bedrooms, bathrooms and more.Just Listed
These homes just hit the market. Be among the first to see them. Schedule a showing, too.New Construction
See brand new homes and homes under construction now and available soon.Features & Amenities
Find homes with views or pools, in gated communities & with other desirable features.Cities
Take a look at luxury homes in each city in Metro Denver.Neighborhoods
Find the ideal neighborhood and the home that best fits you.Counties
Have your eye on a specific county? Browse these listings.Zip Codes
Start here to find a luxury home in a particular zip code.Single-Family Homes
See photos of single-family homes, get prices, neighborhood information & more.Townhomes
Get all the details about luxury townhomes for sale now throughout Metro Denver.Condos
Are you drawn to the low-maintenance, luxury lifestyle of condo living? Start here.One-Story Homes
Looking for a main floor master? Ranch-style homes may be perfect for your lifestyle.Featured Price Ranges
We’ve done the searching for you. Find homes in popular luxury price ranges.55-Plus
Explore beautiful homes and enviable amenities available in 55-and-over communities.Your Free MLS Search Account
Create and manage saved searches and properties with the Property Organizer.Schedule a Personal Consultation
We’re happy to help any time! Schedule a no-obligation 15-minute call.


