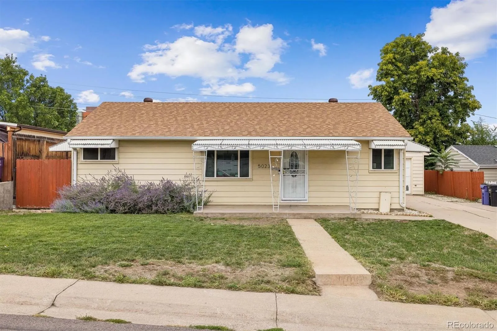
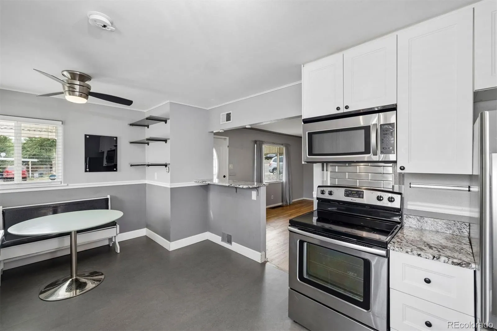
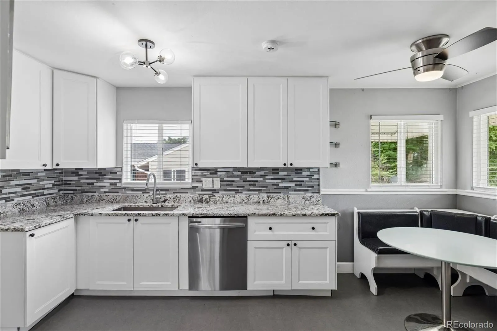
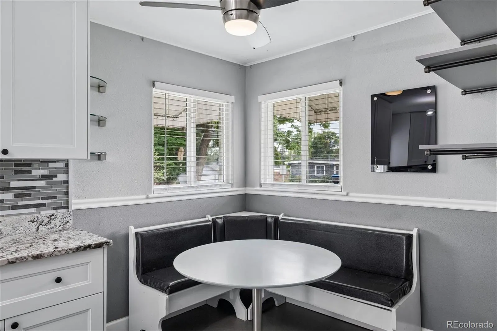
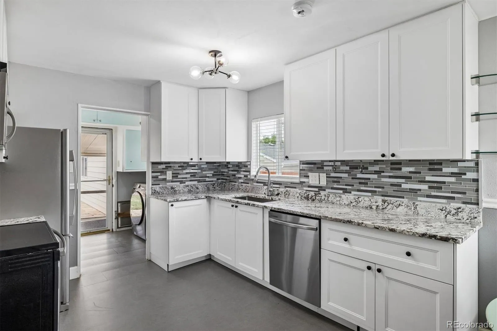
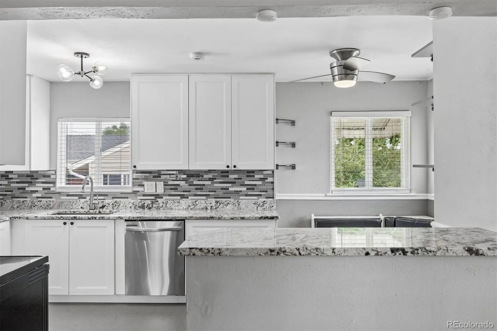
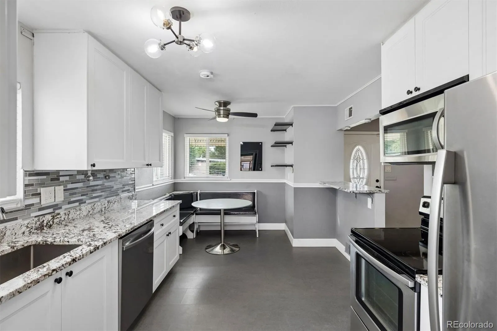
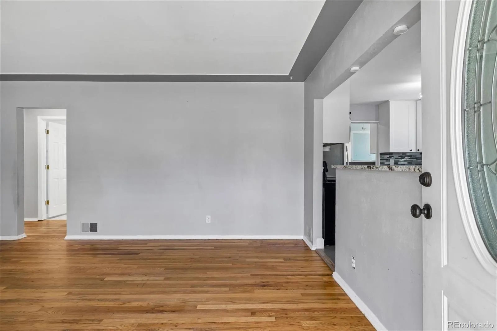
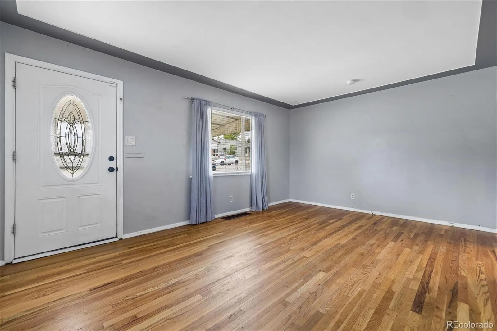
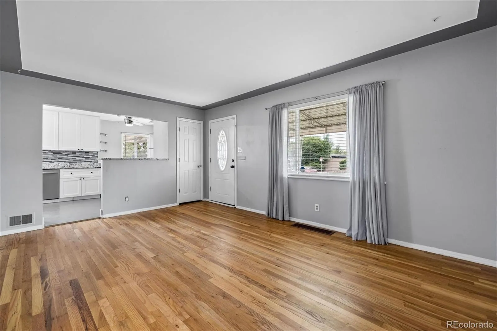
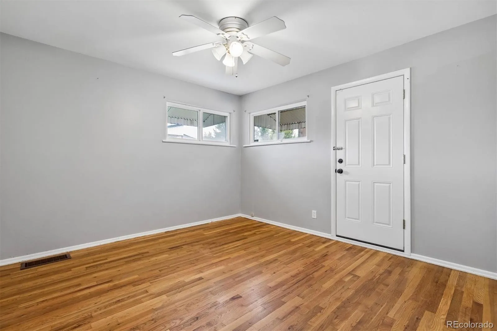
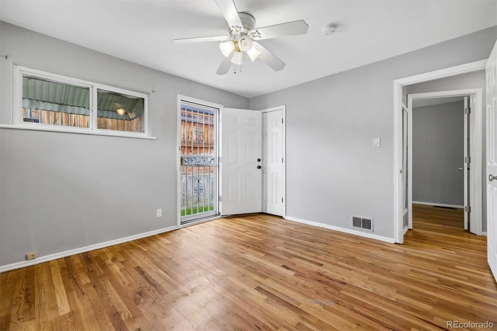
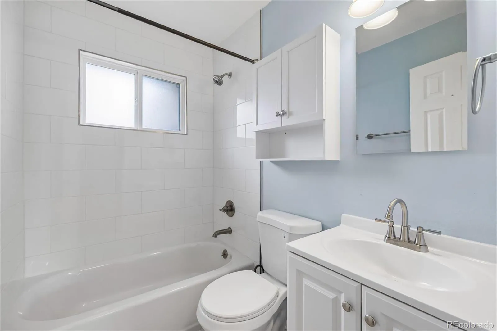
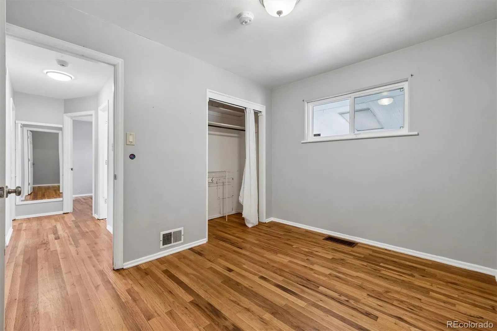
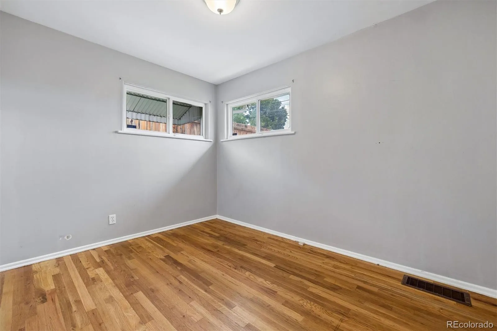
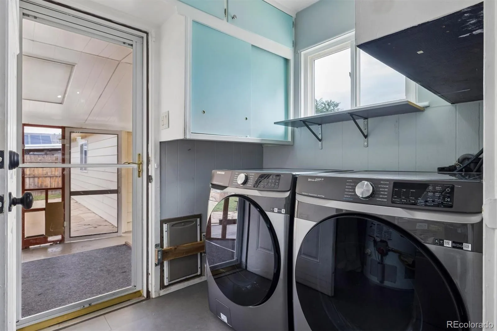
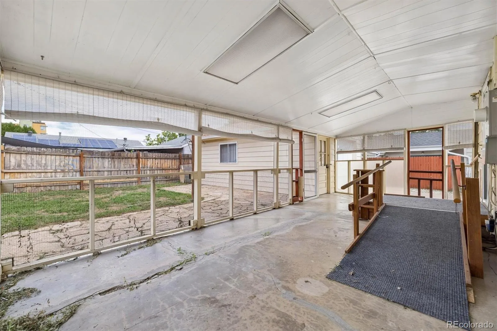
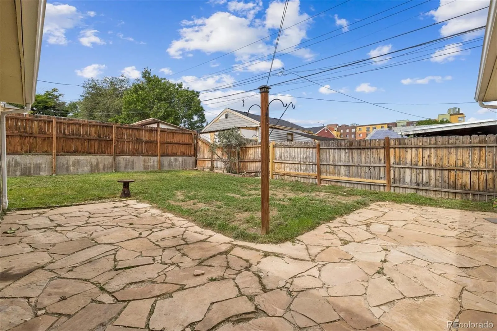
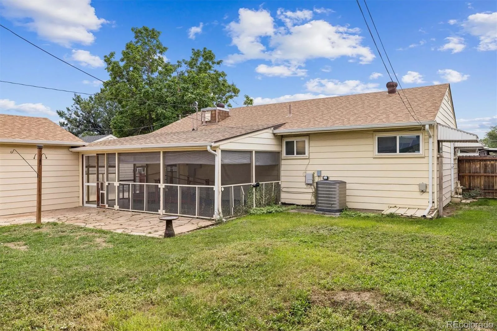
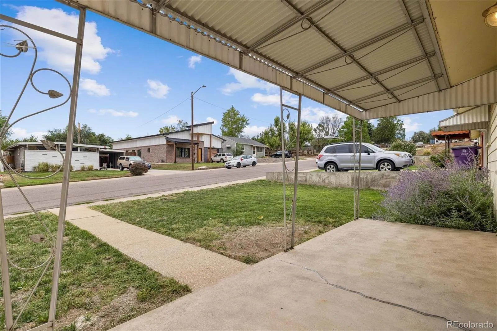
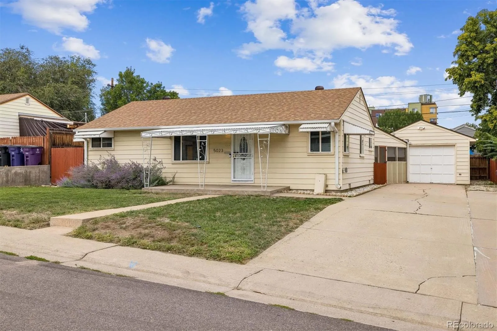
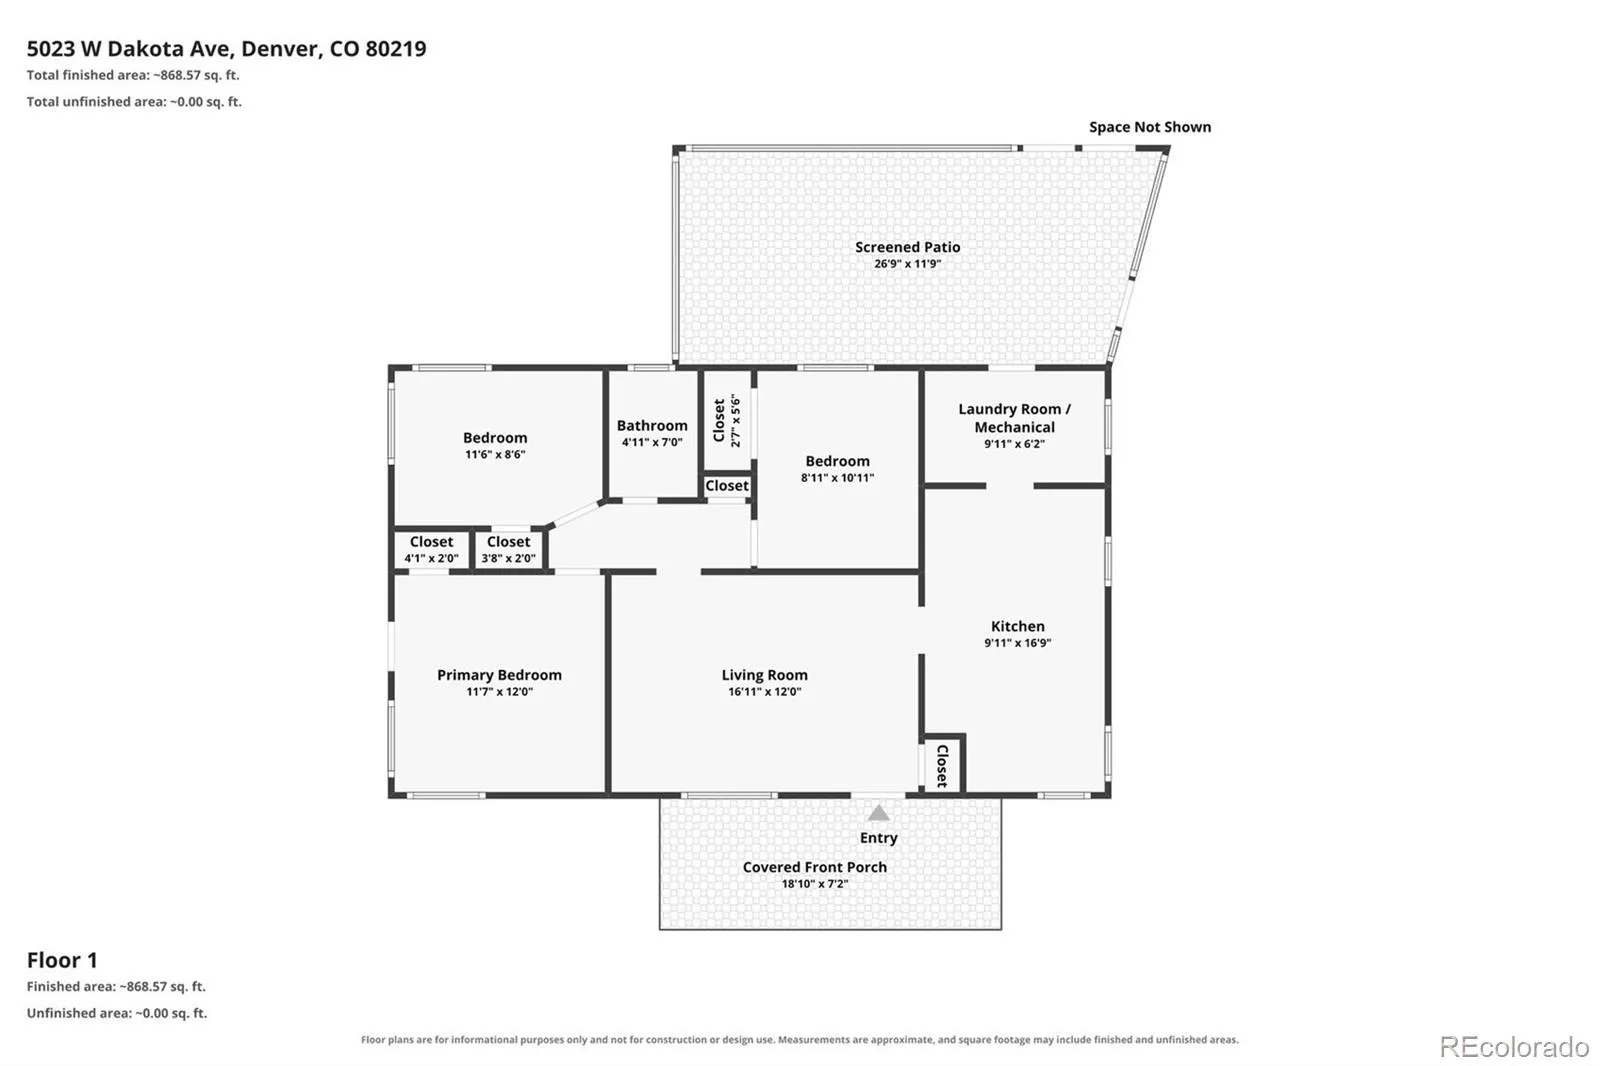
Seller has an existing VA loan at 2.75% that may be assumable by a qualified buyer, subject to loan servicer approval. VA eligibility is not required to qualify. This 1950s ranch isn’t trying to be something it’s not—and that’s part of the appeal. It’s a sweet, single-level home with three bedrooms, hardwood floors, a great backyard and character that leaves room to make it your own. Natural light brings warmth to the main living spaces. The kitchen features granite counters, stainless appliances, a Kraus sink, touch faucet, breakfast bar and dining space. The bathroom was remodeled in 2026 with a fresh, clean finish. The floor plan has some unexpected flexibility. One bedroom has its own exterior door, creating a great setup for guests, a roommate or multigenerational living. A ramp provides ADA accessibility to the home. And that sunroom? Bring your own eye to it. Add some fairy lights, fill it with plants, throw open the doors and make it the funky little bonus space it wants to be. Out back is where this house really earns some points. A flagstone patio and mature landscaping create a private backyard with room to grill, garden, let the dog run around, have people over—or claim a chair, pour something cold and enjoy your own outdoor space. The oversized one-car garage offers shelving and workspace, while the extended driveway adds off-street parking. Roof, gutters and windows have also been updated over the years. There’s a lot here that’s increasingly hard to find: a true ranch floor plan, ADA accessibility, hardwood floors, an established backyard, garage, off-street parking and a layout that can flex with the way you live. Downtown Denver is less than 15 minutes away, with easy access to transit, highways, restaurants and shopping—tucked into the neighborhood with the city still close.

Advanced Home Search
Search by square footage, location, price, bedrooms, bathrooms and more.Just Listed
These homes just hit the market. Be among the first to see them. Schedule a showing, too.New Construction
See brand new homes and homes under construction now and available soon.Features & Amenities
Find homes with views or pools, in gated communities & with other desirable features.Cities
Take a look at luxury homes in each city in Metro Denver.Neighborhoods
Find the ideal neighborhood and the home that best fits you.Counties
Have your eye on a specific county? Browse these listings.Zip Codes
Start here to find a luxury home in a particular zip code.Single-Family Homes
See photos of single-family homes, get prices, neighborhood information & more.Townhomes
Get all the details about luxury townhomes for sale now throughout Metro Denver.Condos
Are you drawn to the low-maintenance, luxury lifestyle of condo living? Start here.One-Story Homes
Looking for a main floor master? Ranch-style homes may be perfect for your lifestyle.Featured Price Ranges
We’ve done the searching for you. Find homes in popular luxury price ranges.55-Plus
Explore beautiful homes and enviable amenities available in 55-and-over communities.Your Free MLS Search Account
Create and manage saved searches and properties with the Property Organizer.Schedule a Personal Consultation
We’re happy to help any time! Schedule a no-obligation 15-minute call.


