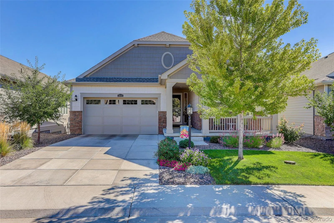
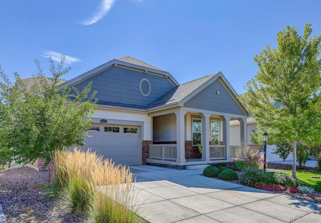
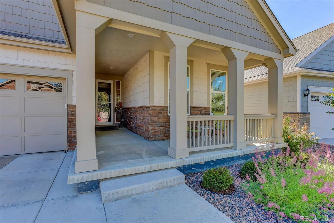
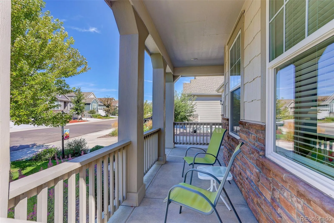
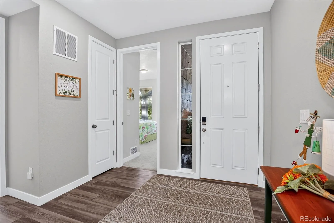
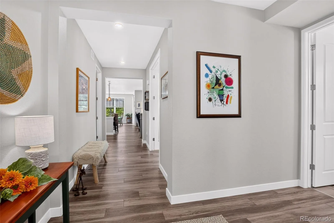
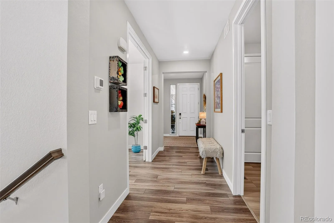
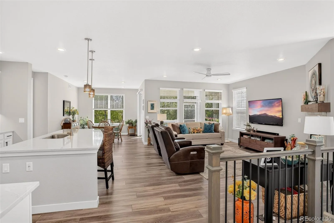
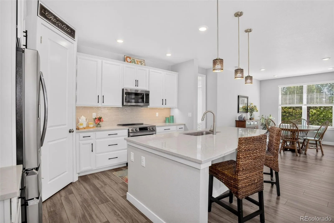
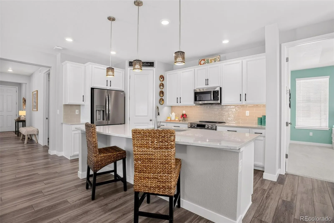
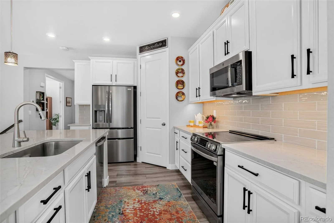
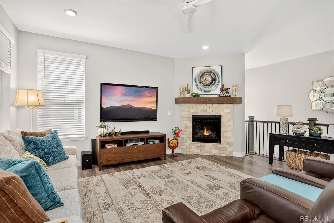
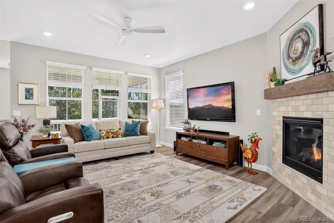
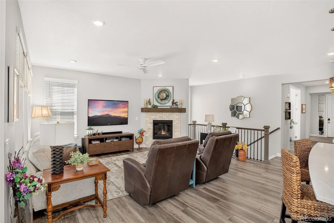
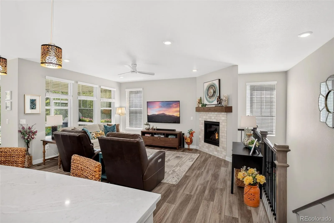
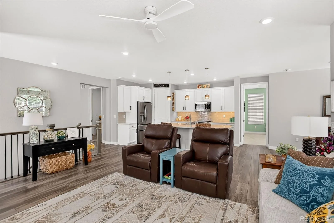
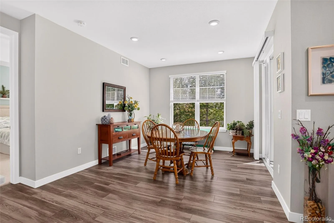
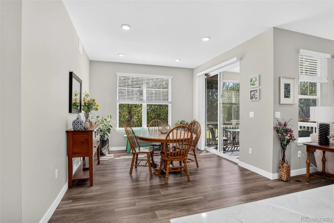
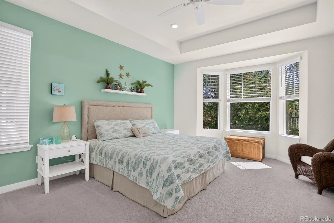
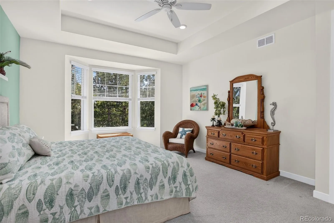
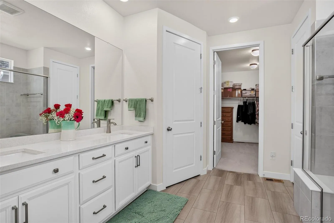
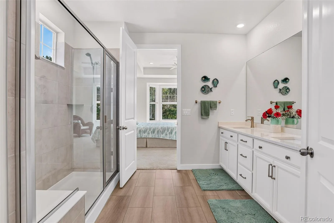
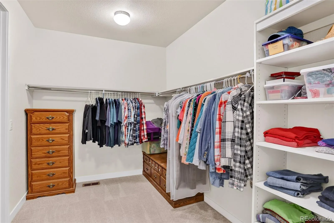
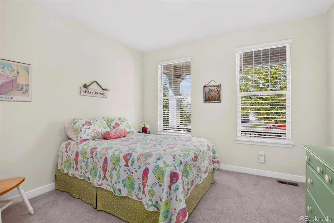
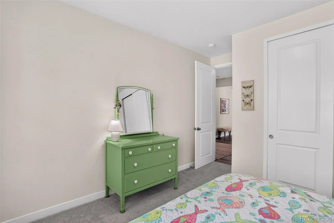
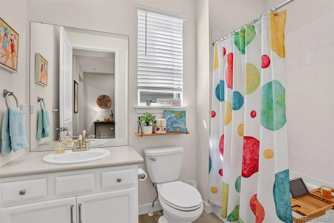
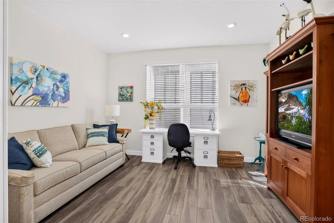
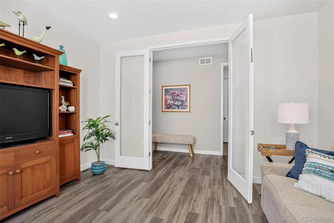
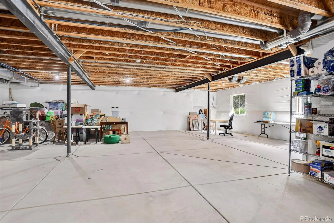
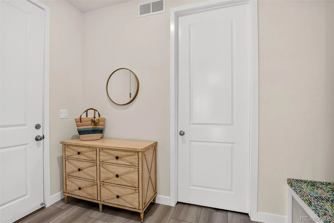
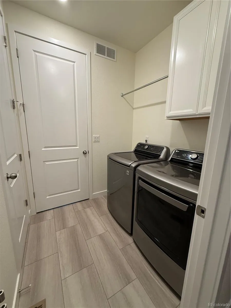
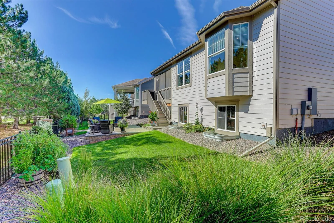
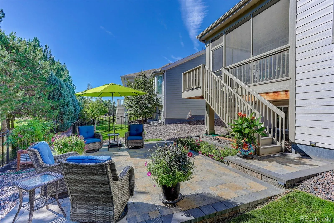
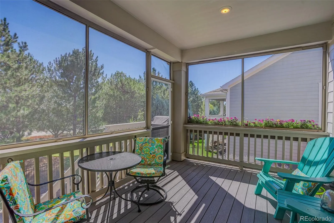
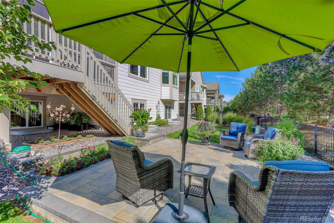
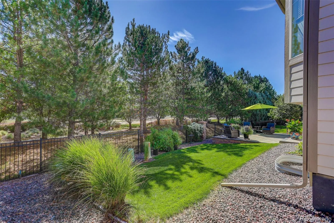
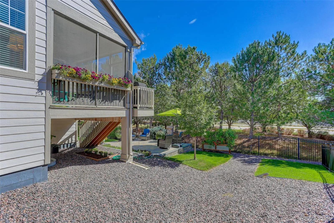
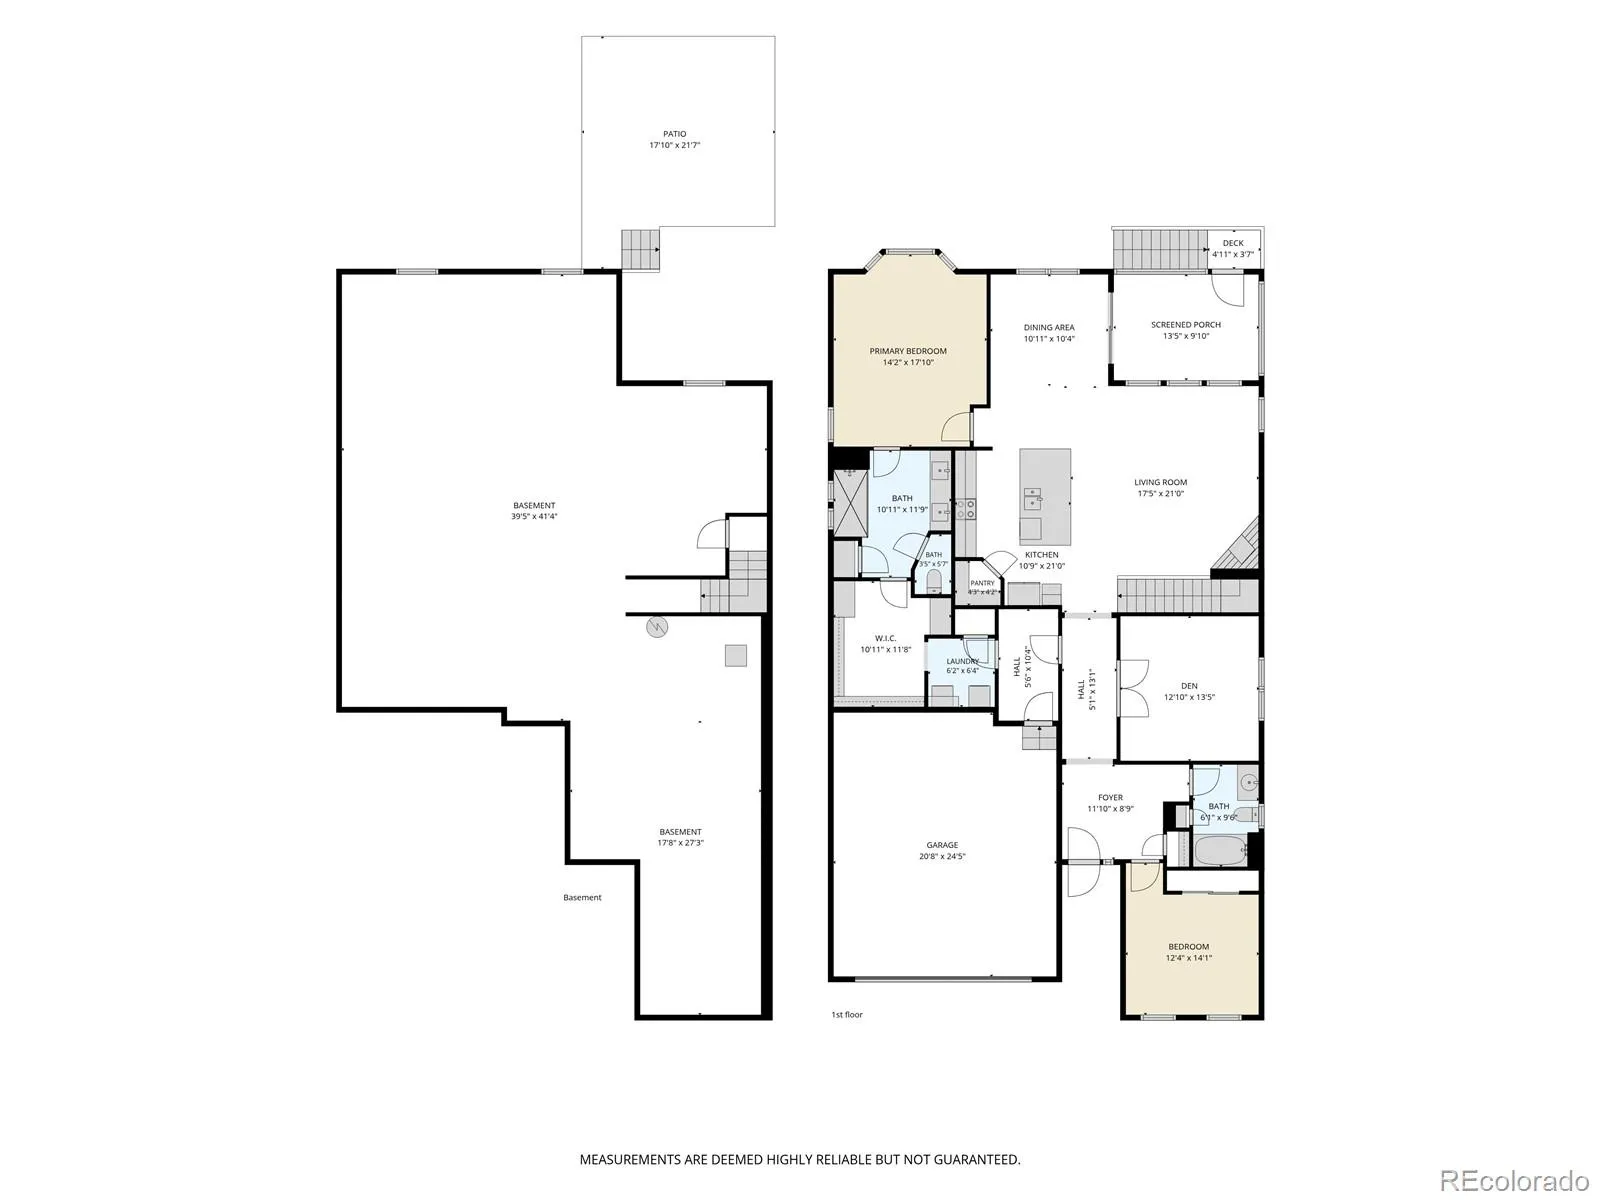
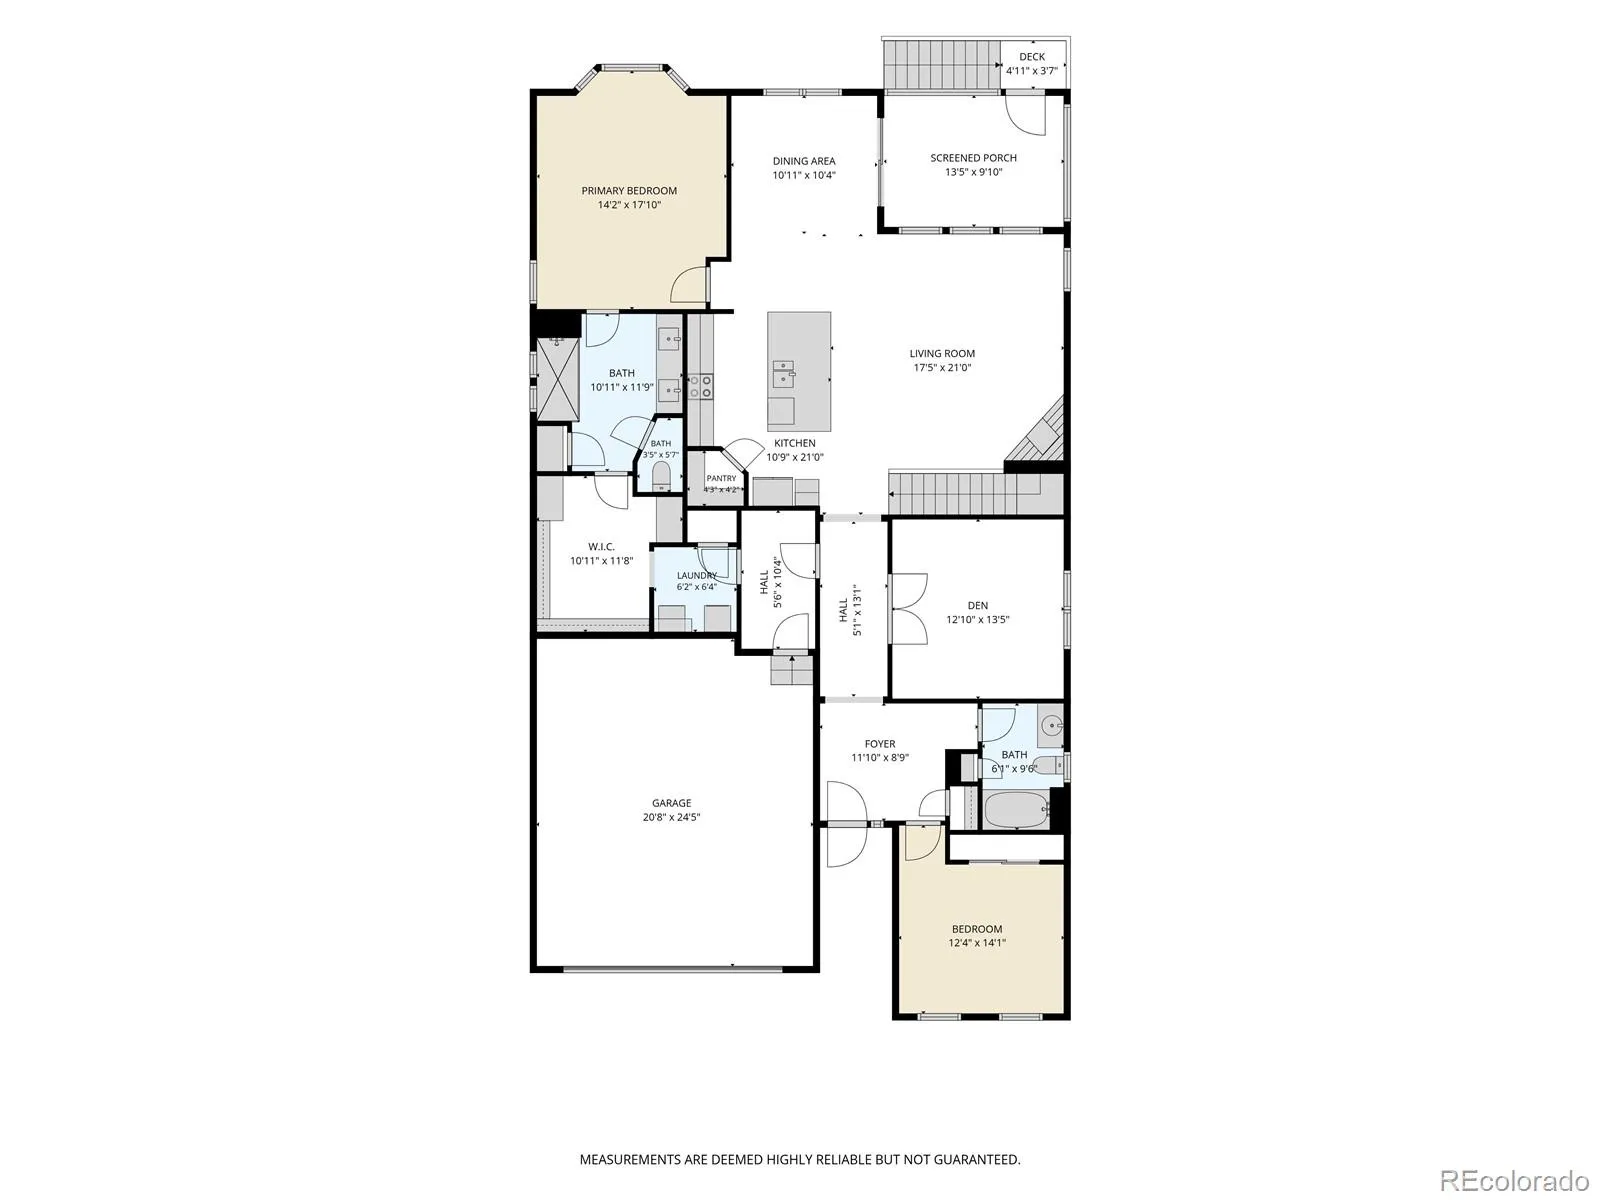
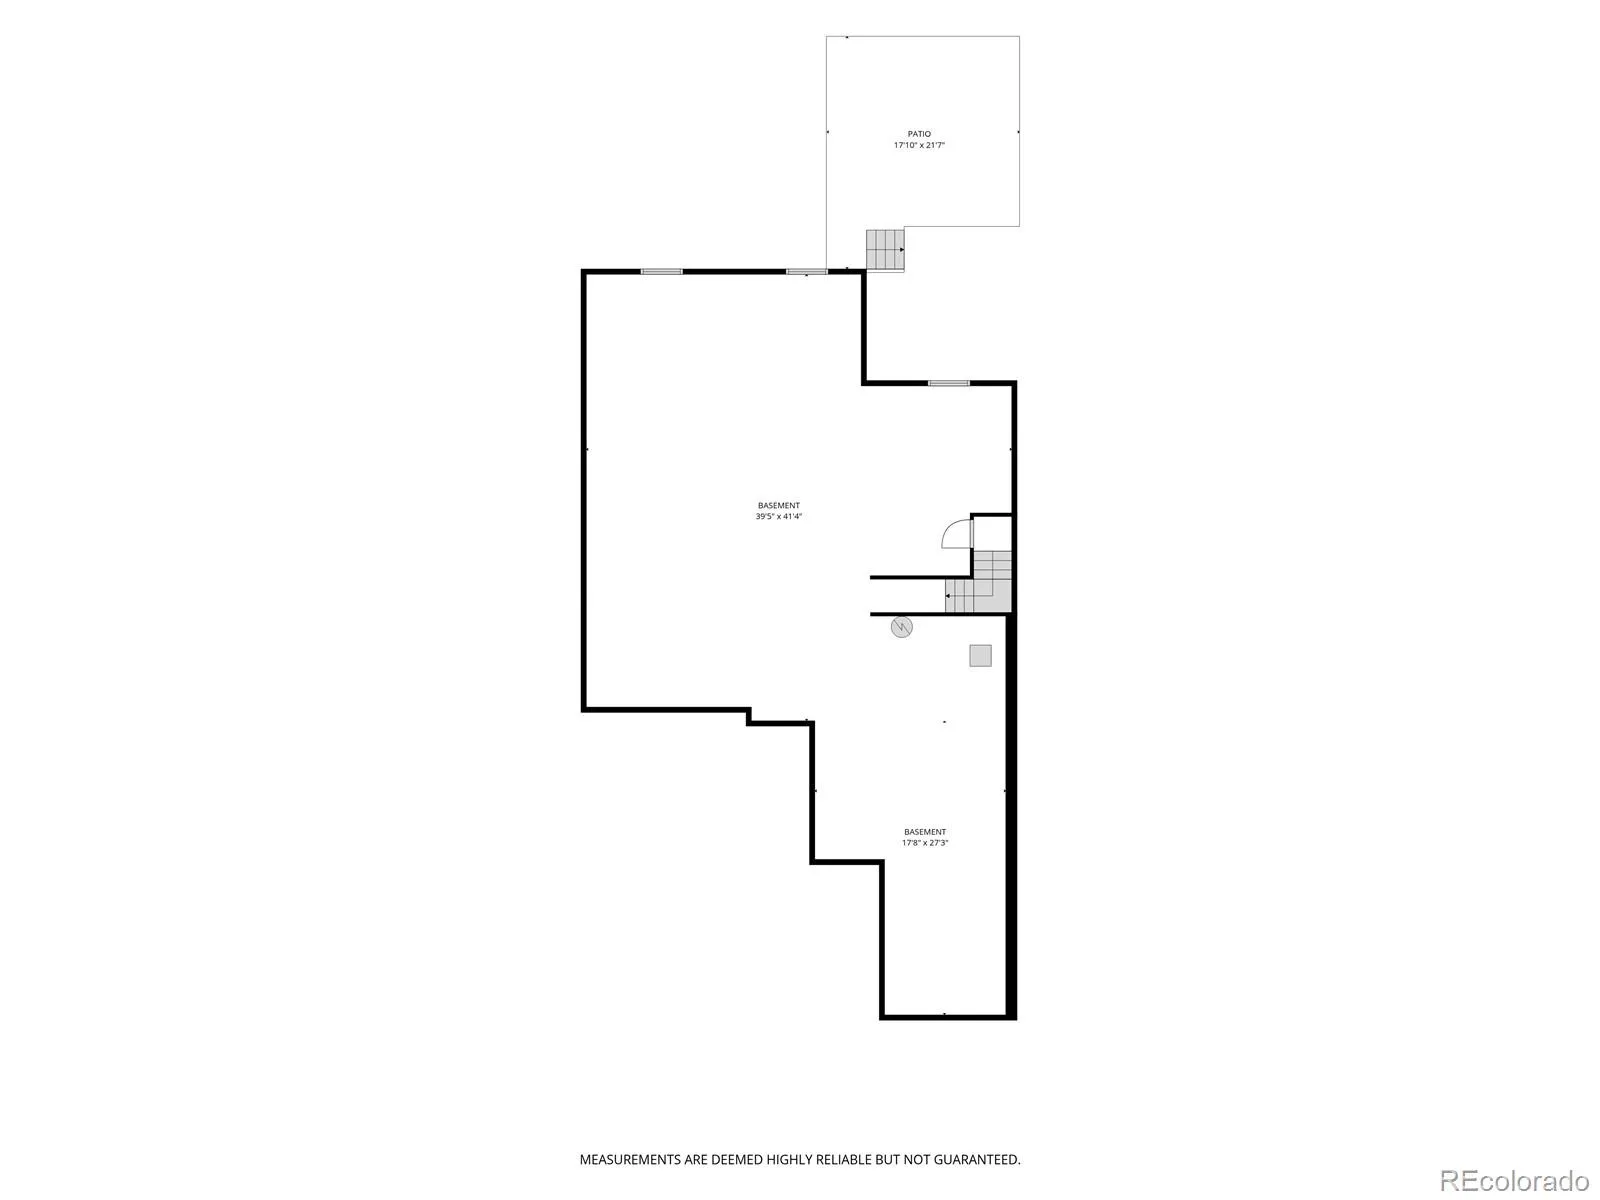
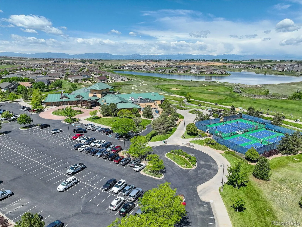
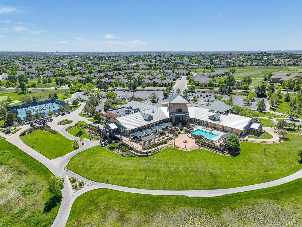
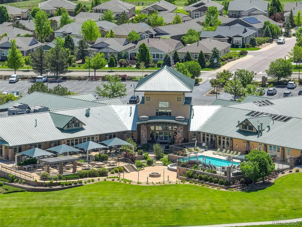
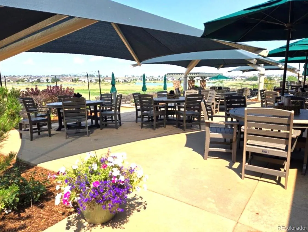
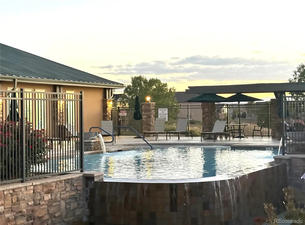
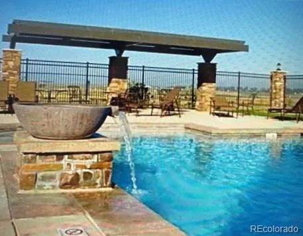
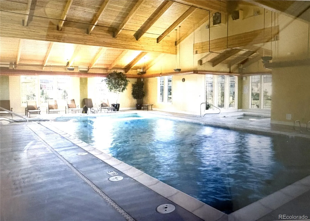
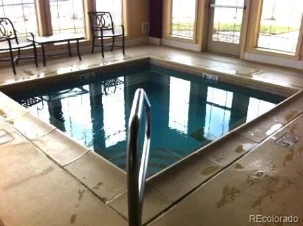
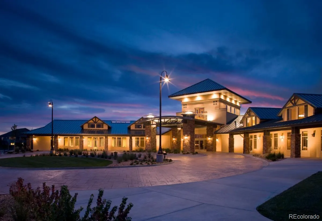
Fifty-Five Plus (55+) Plus Perfection in Heritage Todd Creek! If you have been looking for the right home in HTC you may have just found it with this beautifully upgraded and meticulously cared for 1, 965 square foot Home. The main level has 2 Bedrooms, 2 Full Baths, Dining Area, a French Door Office off the Foyer Entry. Beautiful LVP flooring runs throughout the living areas of the main level, with carpet in the bedrooms and tile in the baths. The Bright Kitchen and Welcoming Family Room with a corner Fireplace create the centerpiece of the home. The Kitchen shines with White Cabinets, Beautiful Quartz Countertops, a Large Island, and nearly New Upgraded Stainless Steel Appliances featuring an Induction Cooktop and Convection/Air-Fry Oven. Just off the kitchen and dining area the Primary Suite is spacious with a Primary Bath featuring a large shower, Dual Vanity Quartz Countertop, and a large Walk-In Closet connecting directly to the Laundry Room. Need room to grow, the unfinished Full Basement awaits your imagination delivering an additional 1, 965 SF with 9′ ceilings and 3 garden level windows flooding the level with natural light. Step outside through the dining room sliding door to a Fully Screened-In delightful deck overlooking the beautifully landscaped back yard bursting with color. Descend the stairs to the Paver Patio with a built-in planter that creates a perfect oasis for relaxing and entertaining. Be sure to visit the HTC Clubhouse where you will find a wonderful restaurant and bar with a patio overlooking the driving range, Golf Course Pro Shop, 2 Pools (indoor & outdoor), Tennis/Pickleball Courts, Library, Billiards Room, and Fitness Center & Classes. With easy access to Denver and the surrounding area and just a short trip to DIA this is a community that has it all and a Home that you do not want to miss!

Advanced Home Search
Search by square footage, location, price, bedrooms, bathrooms and more.Just Listed
These homes just hit the market. Be among the first to see them. Schedule a showing, too.New Construction
See brand new homes and homes under construction now and available soon.Features & Amenities
Find homes with views or pools, in gated communities & with other desirable features.Cities
Take a look at luxury homes in each city in Metro Denver.Neighborhoods
Find the ideal neighborhood and the home that best fits you.Counties
Have your eye on a specific county? Browse these listings.Zip Codes
Start here to find a luxury home in a particular zip code.Single-Family Homes
See photos of single-family homes, get prices, neighborhood information & more.Townhomes
Get all the details about luxury townhomes for sale now throughout Metro Denver.Condos
Are you drawn to the low-maintenance, luxury lifestyle of condo living? Start here.One-Story Homes
Looking for a main floor master? Ranch-style homes may be perfect for your lifestyle.Featured Price Ranges
We’ve done the searching for you. Find homes in popular luxury price ranges.55-Plus
Explore beautiful homes and enviable amenities available in 55-and-over communities.Your Free MLS Search Account
Create and manage saved searches and properties with the Property Organizer.Schedule a Personal Consultation
We’re happy to help any time! Schedule a no-obligation 15-minute call.


