
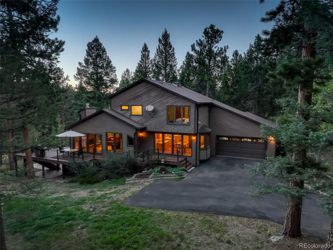
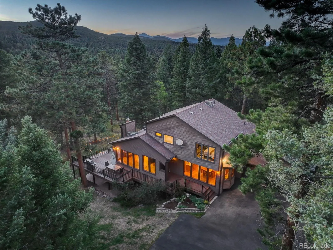
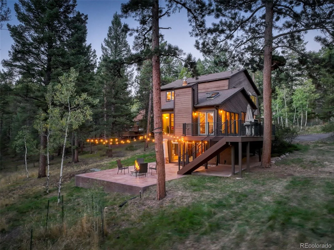
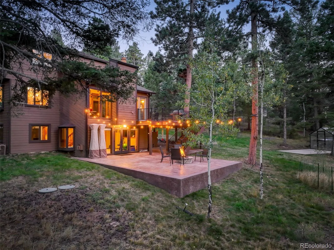
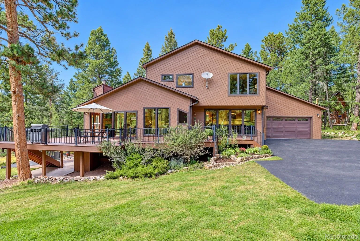
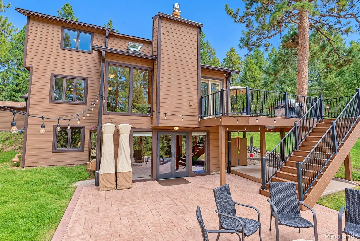
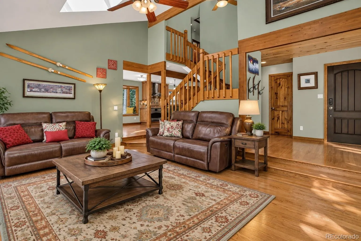
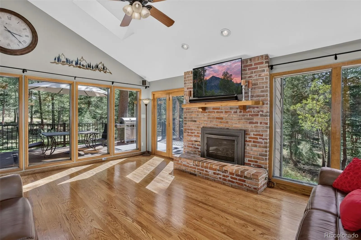
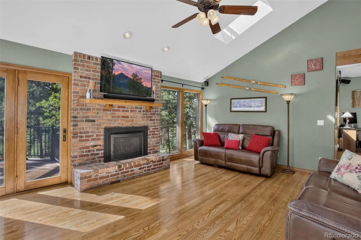
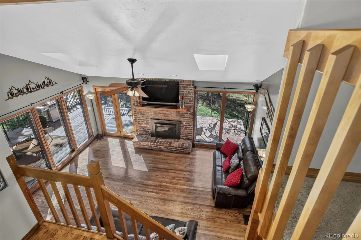
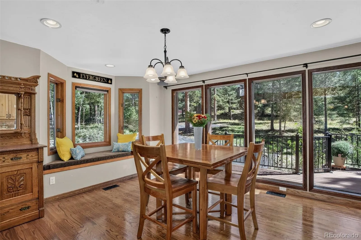
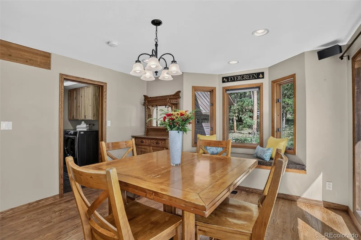
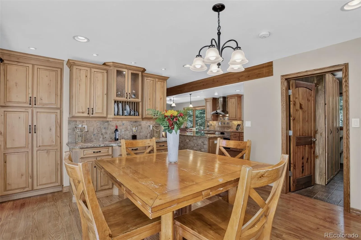
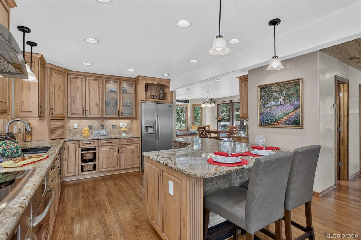
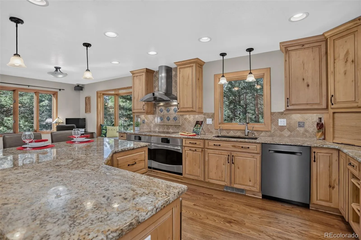
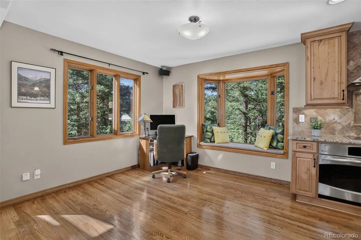
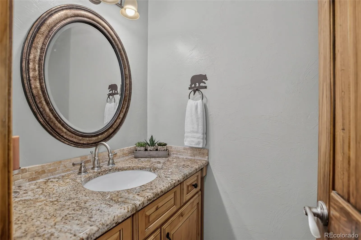
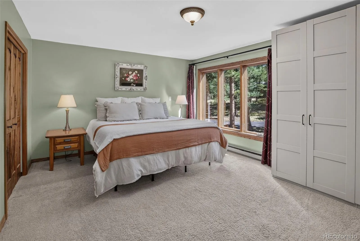
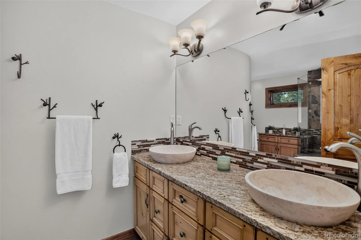
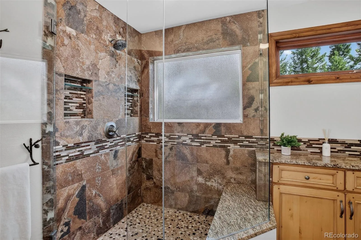
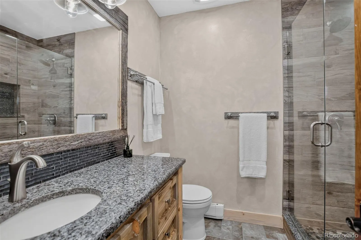
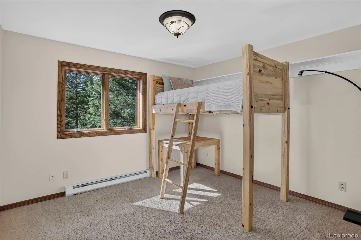
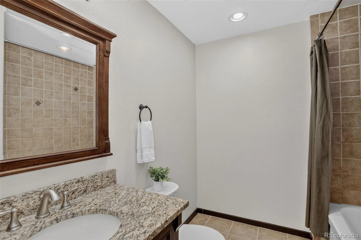
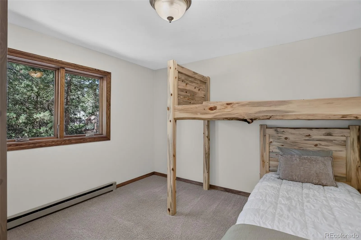
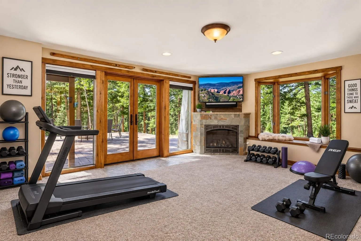
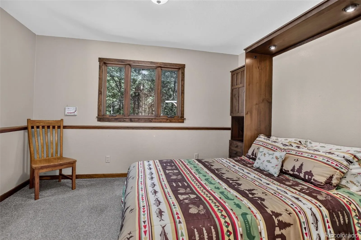
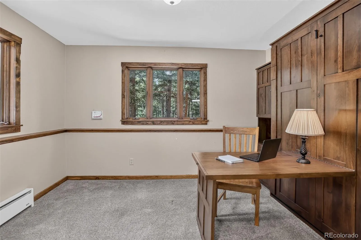
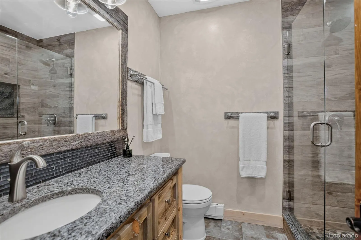
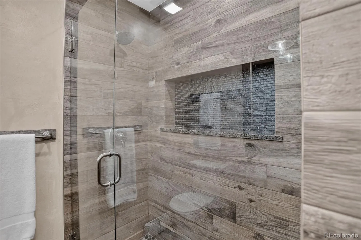
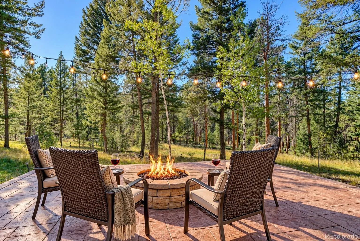
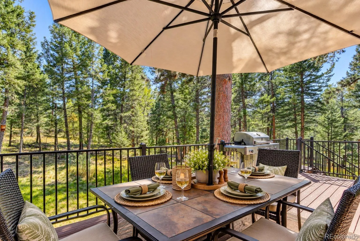
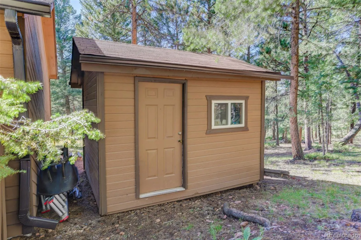
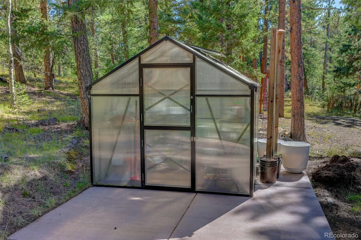
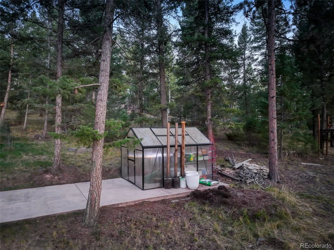
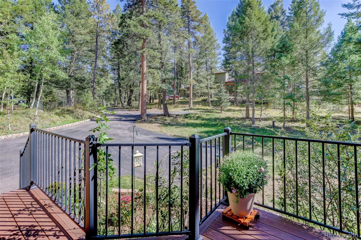
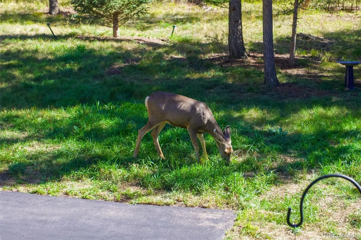
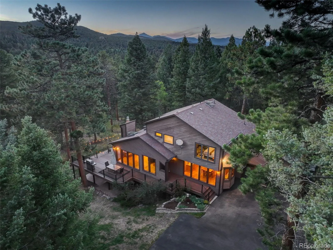
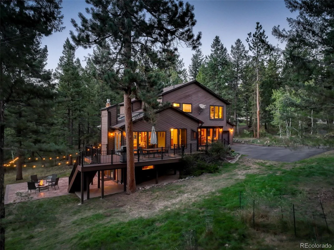
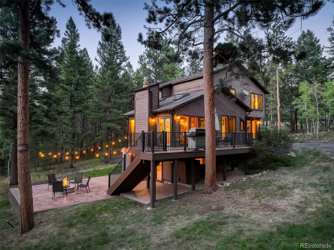
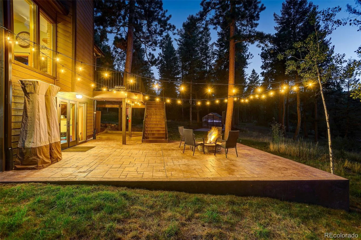
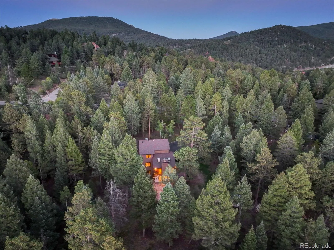
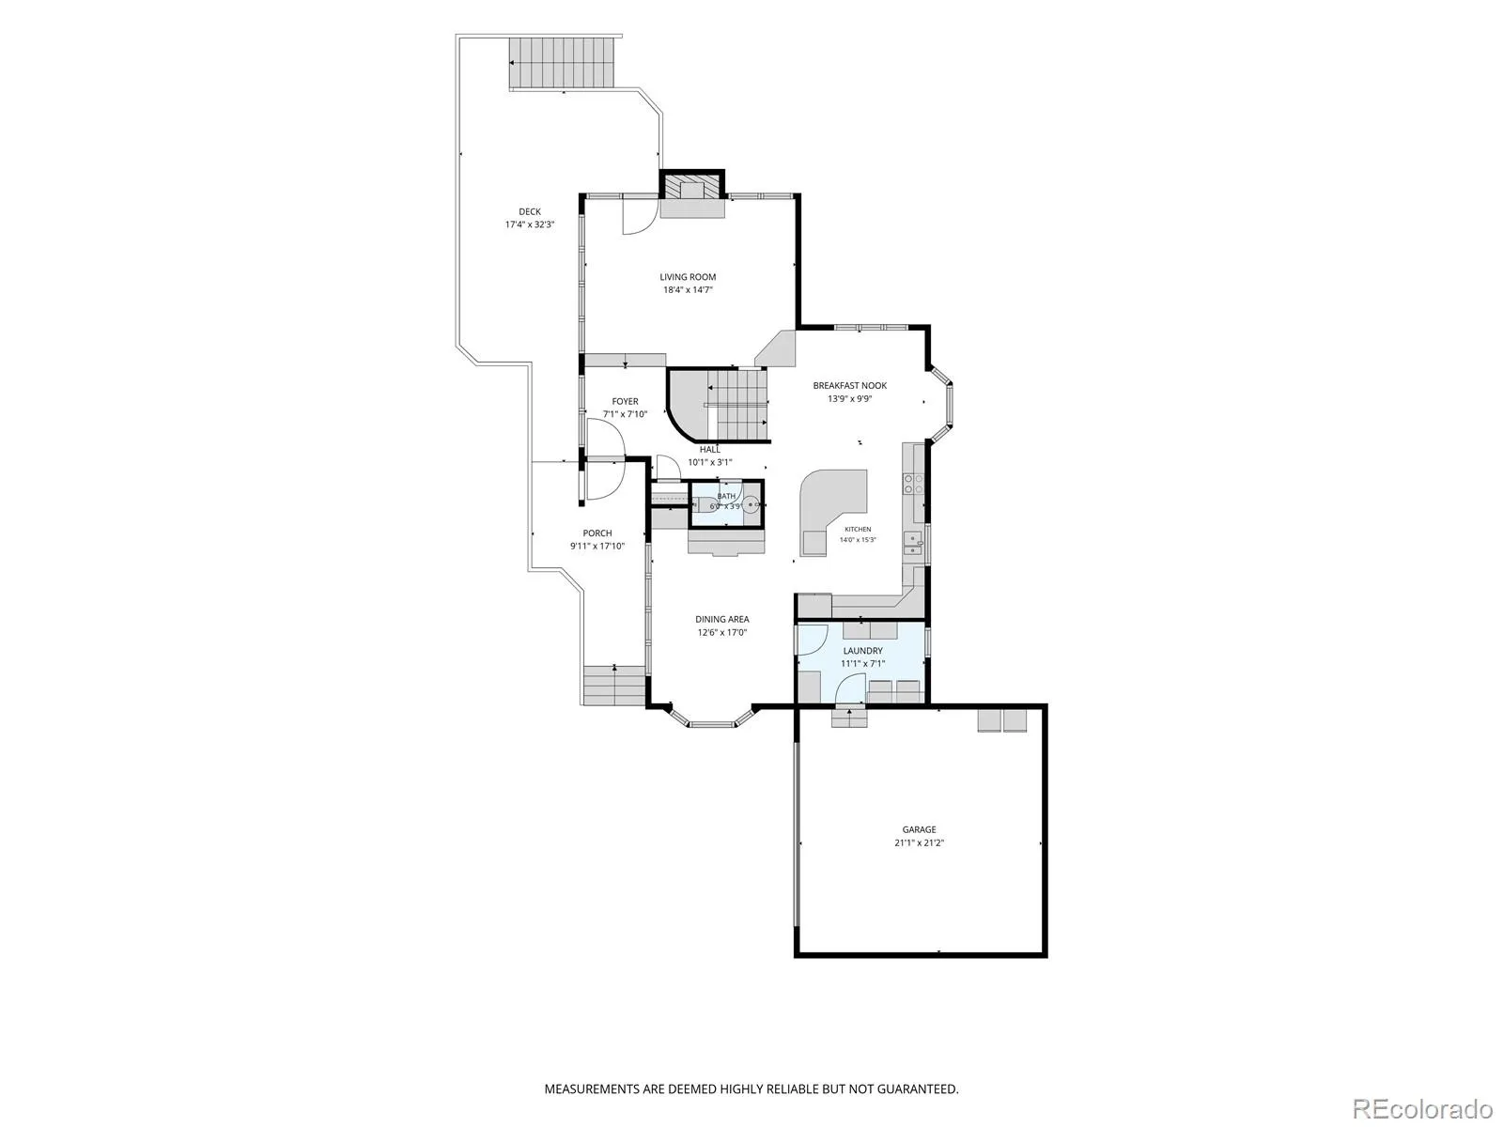
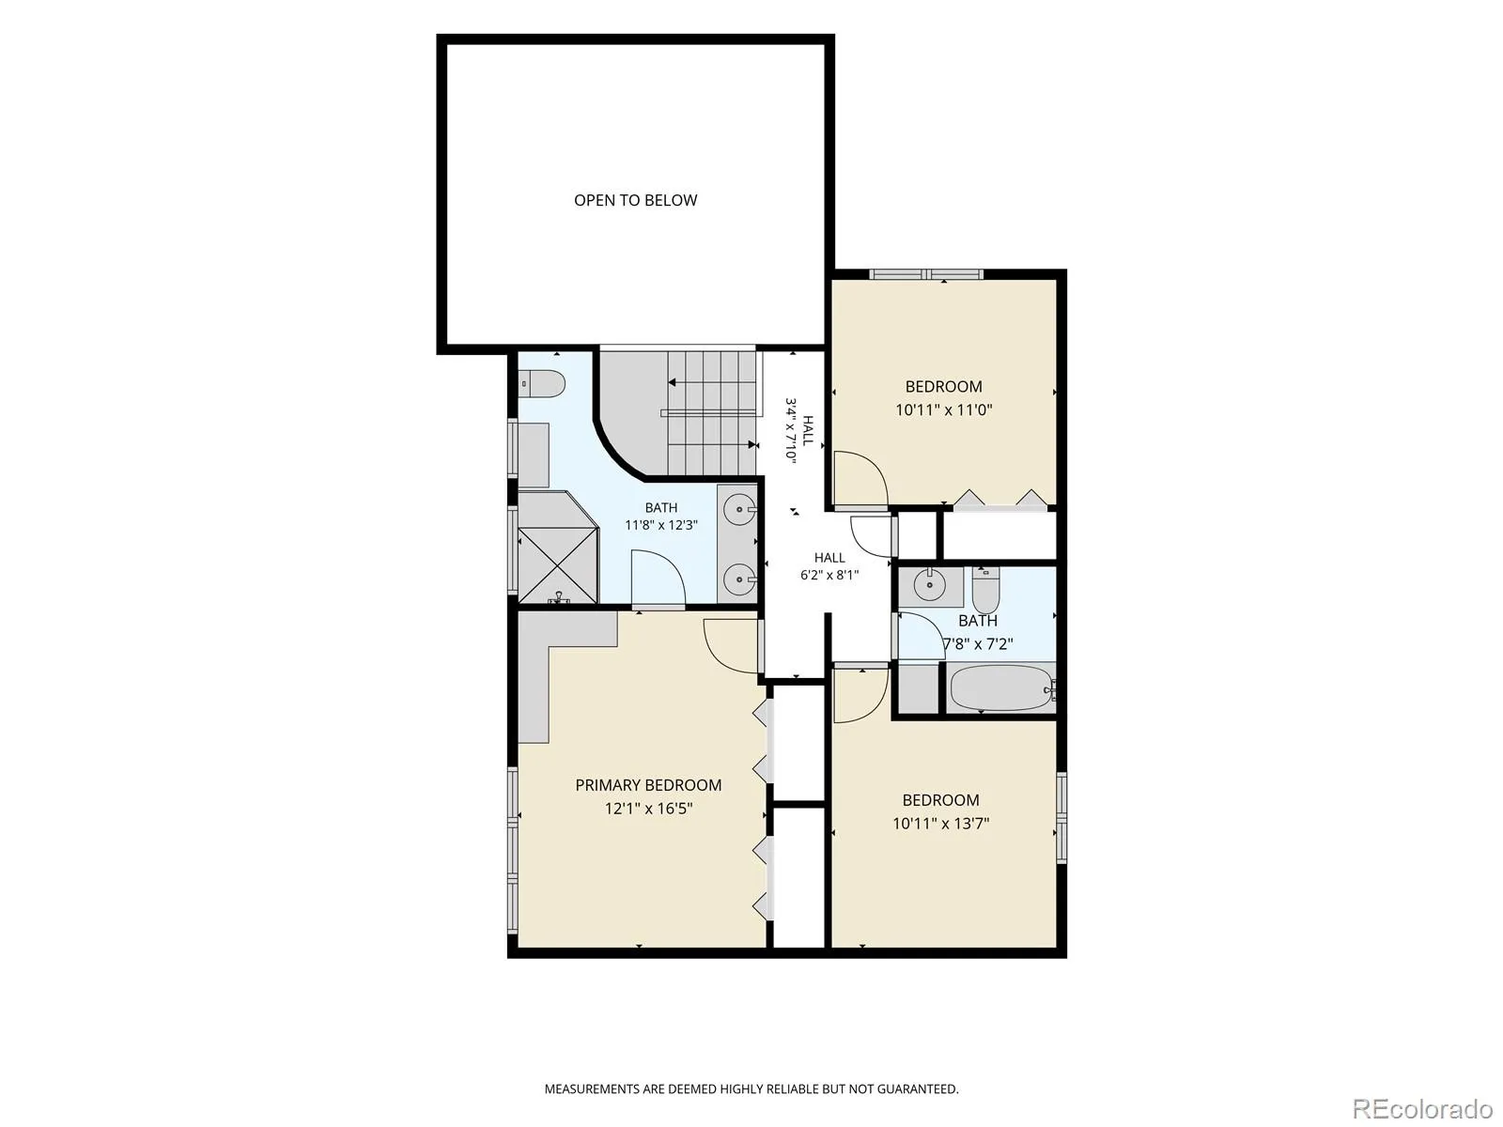
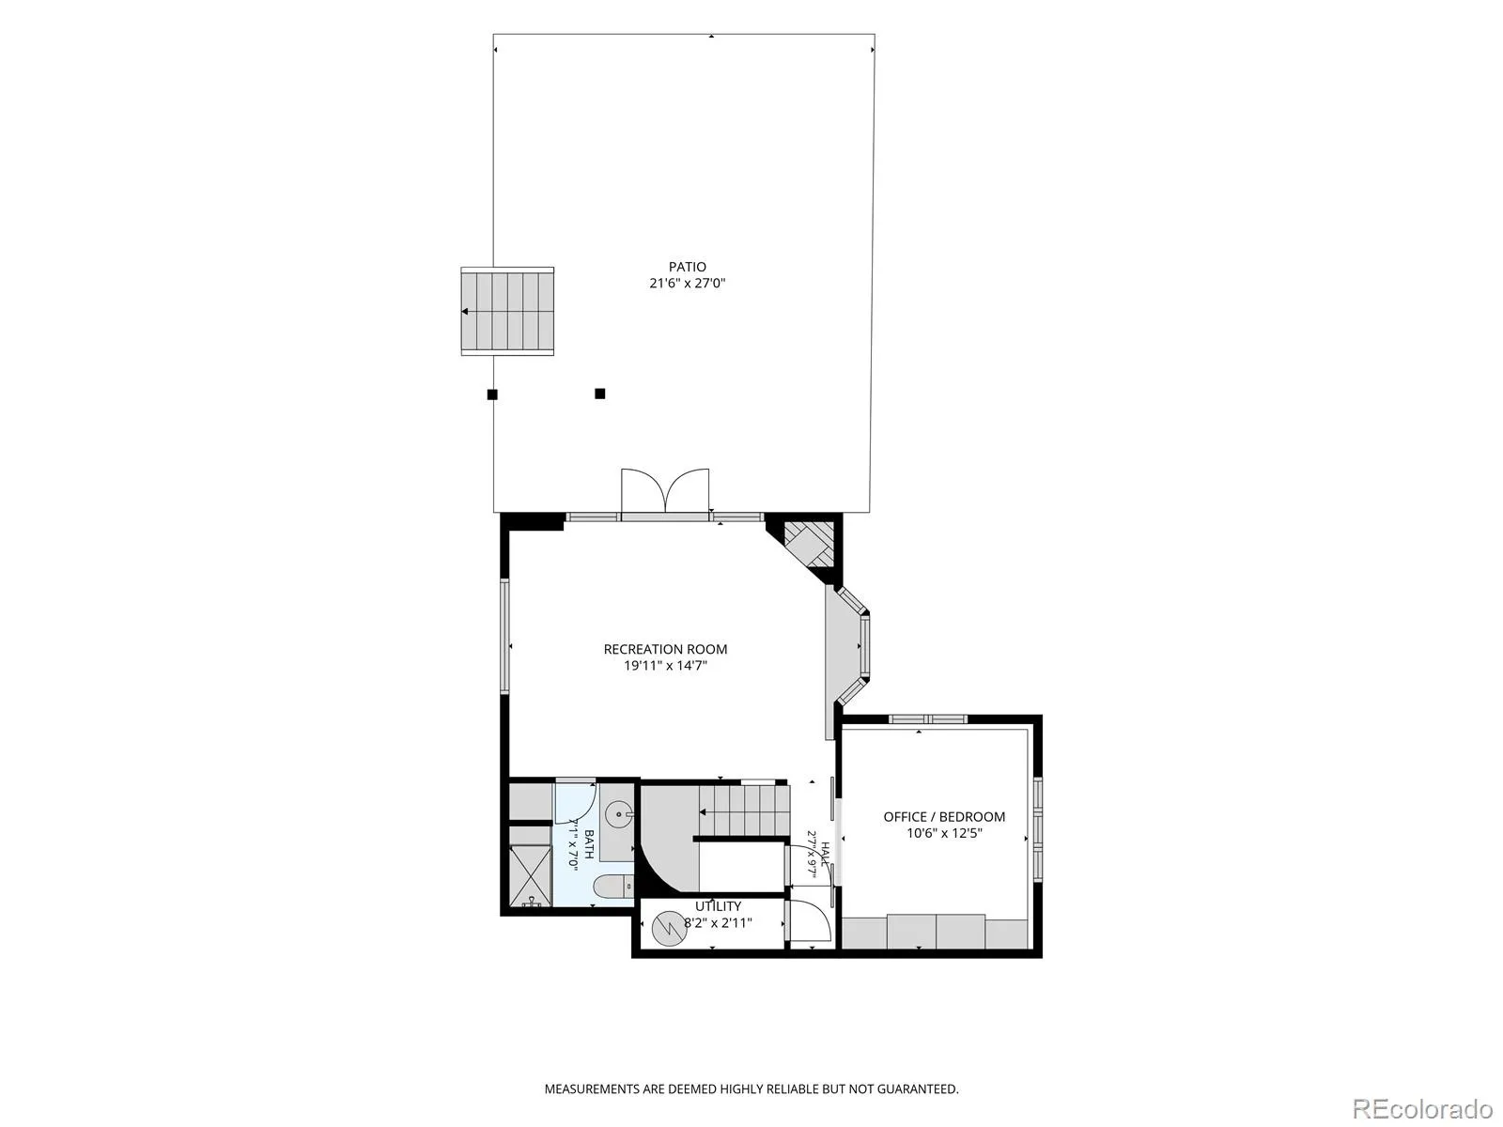
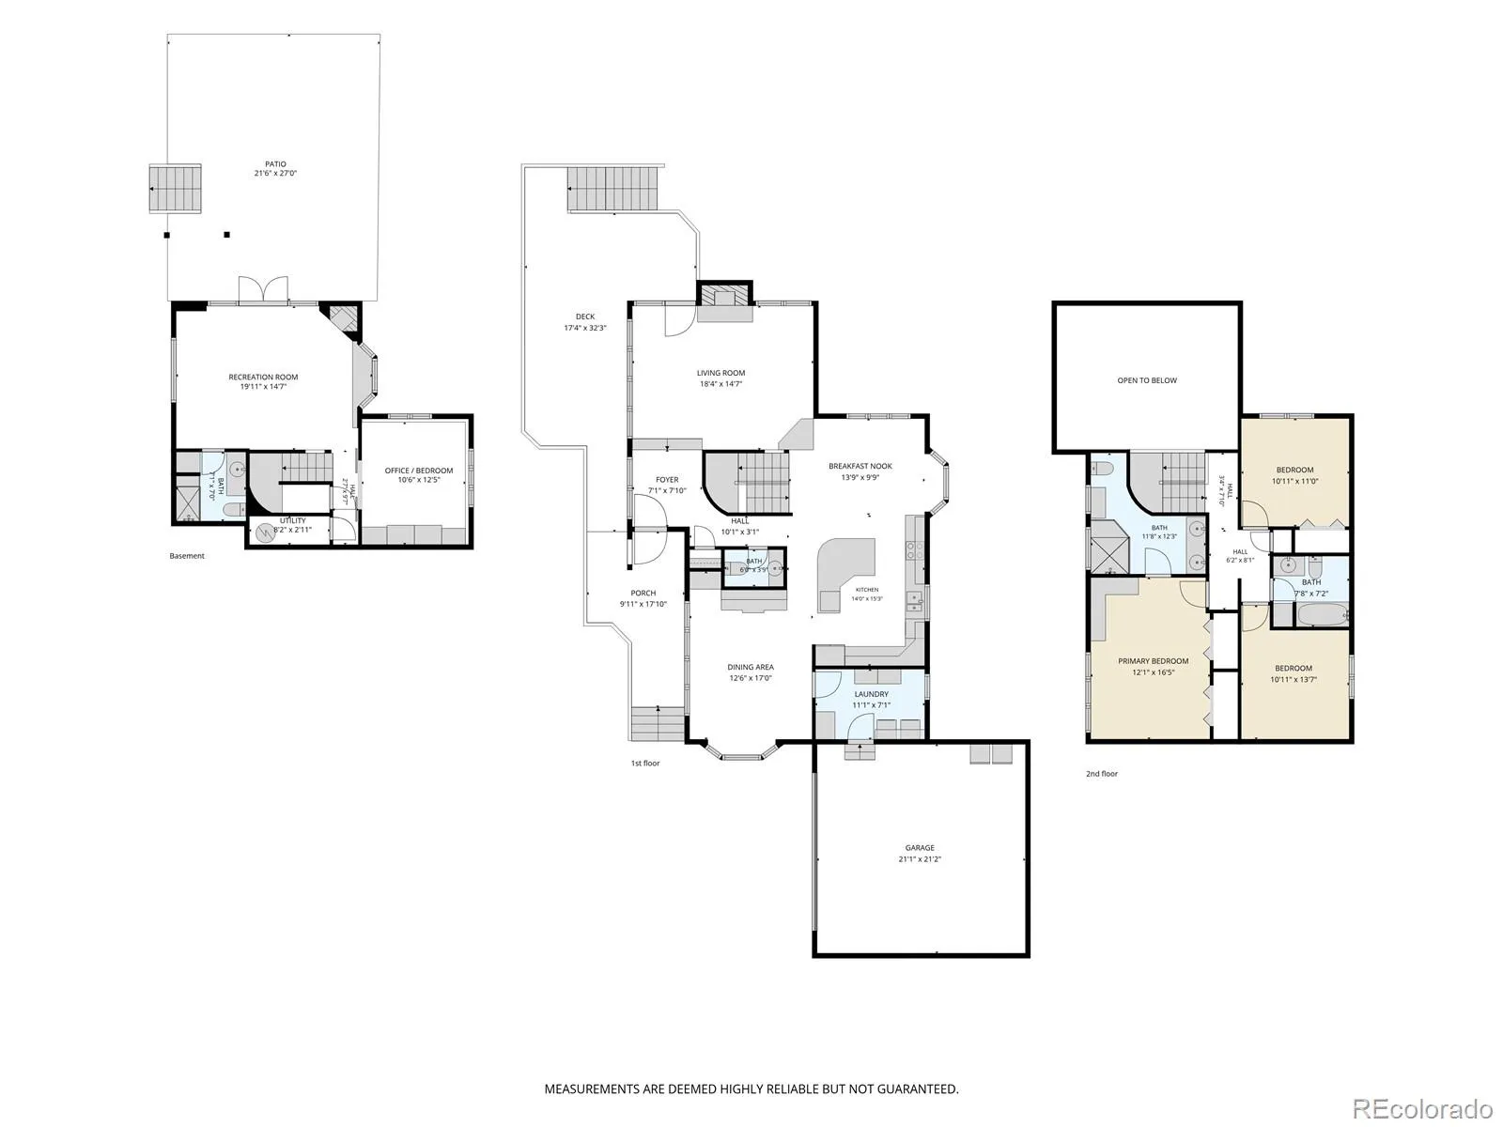
Welcome to an elevated expression of Colorado mountain living in the coveted Valley Hi Estates. Set on a private 1.07-acre lot and surrounded by the natural beauty of Evergreen, this beautifully remodeled 4-bedroom, 4-bath residence offers 2,773 square feet of refined comfort, thoughtful design, and effortless indoor-outdoor living. From the moment you arrive, the home’s warm mountain character is complemented by modern updates and sophisticated finishes, creating an inviting retreat that feels both luxurious and livable. The versatile floor plan provides generous space for everyday living and entertaining, with two gas fireplaces adding warmth and ambiance to the home’s inviting gathering spaces. Step outside and experience the true essence of Colorado living. A new composite deck provides an ideal setting for morning coffee or evening entertaining, while the expansive patio and firepit create a spectacular backdrop for memorable gatherings beneath the mountain sky. Direct lower-level access makes outdoor living exceptionally convenient, while the private greenhouse offers a charming opportunity for gardening and year-round enjoyment. The property also features an attached 2-car garage and ample space to embrace the tranquility of the surrounding landscape. Yet the ultimate luxury may be the location: just steps from the trailhead to Flying J Ranch Open Space, placing miles of scenic trails for hiking, biking, snowshoeing, and four-season exploration practically at your doorstep. Beautifully updated, exceptionally positioned, and designed to embrace its breathtaking surroundings, 9269 William Cody Drive is more than a home—it is a private Colorado retreat where comfort, style, and adventure come together. Assumable VA loan at 2.25%. Call now for your private showing today.
Valley-Hi Ranch
9269 William Cody Drive, Evergreen, CO 80439


- 1. 2026-09-19 (Start time: 2026-09-19T18:00:00Z - End time: 2026-09-19T20:00:00Z)
- 2. 2026-09-20 (Start time: 2026-09-20T17:00:00Z - End time: 2026-09-20T19:00:00Z)
