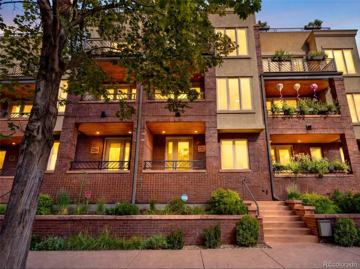
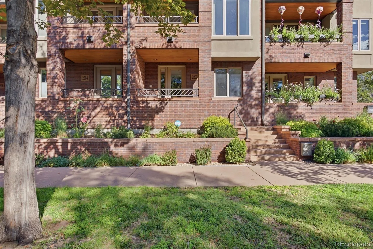
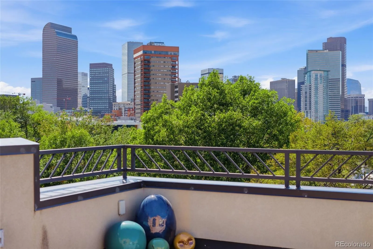

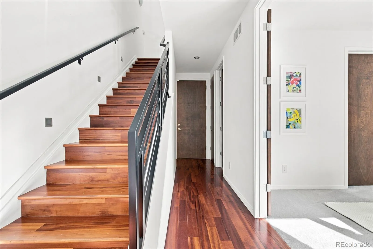
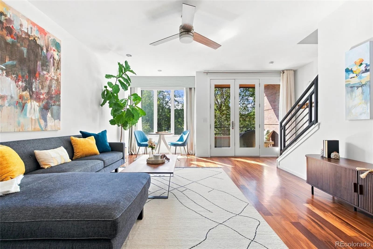
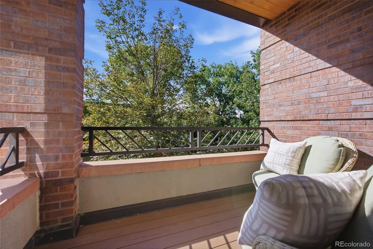
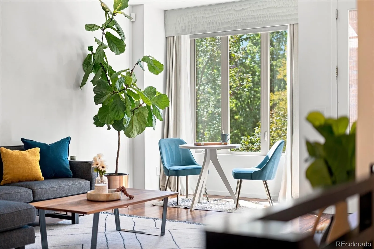
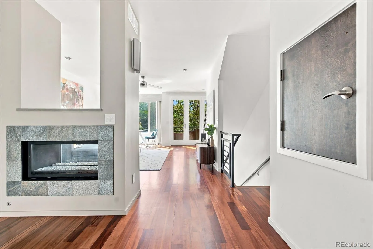
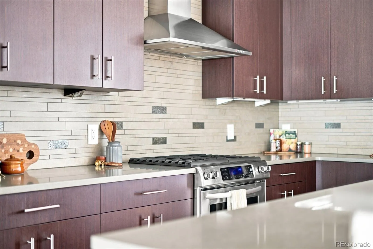
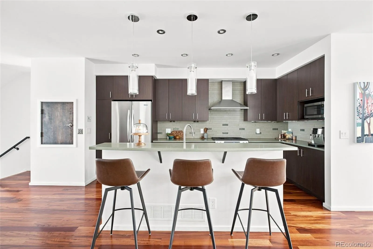
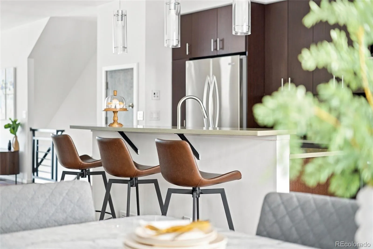
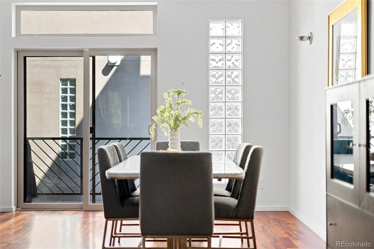
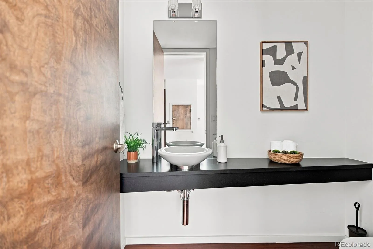
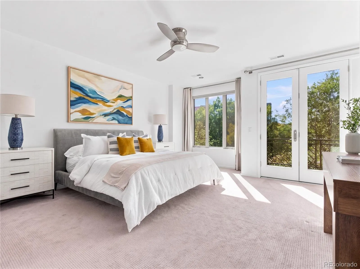
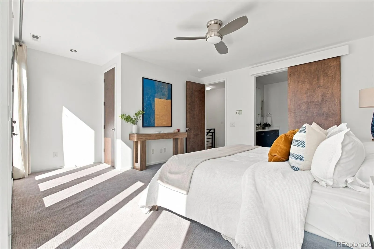
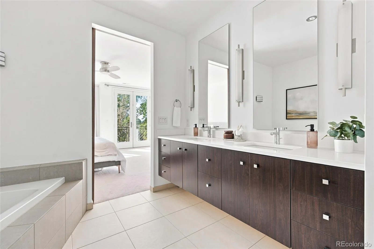
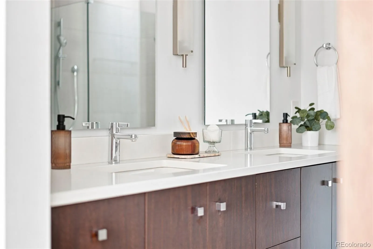
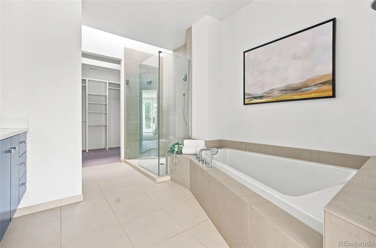
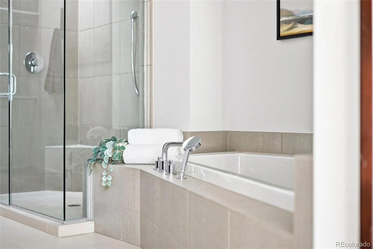
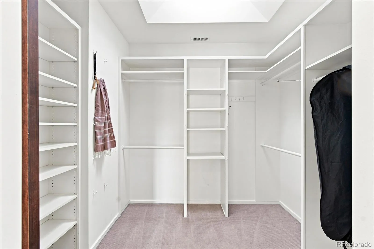
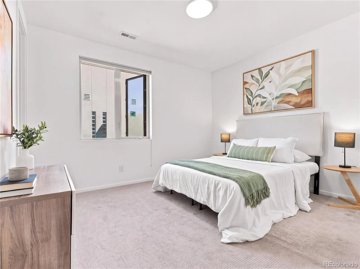
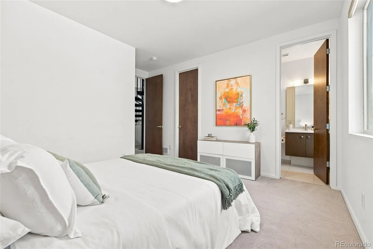
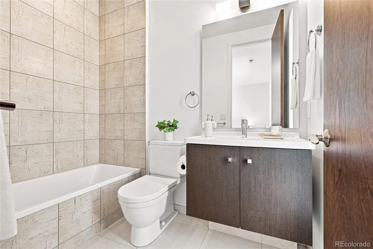
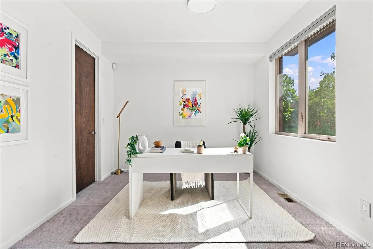
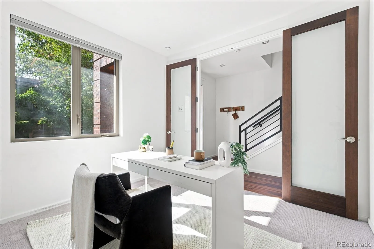
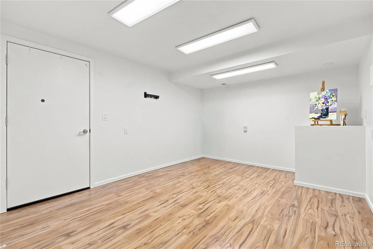
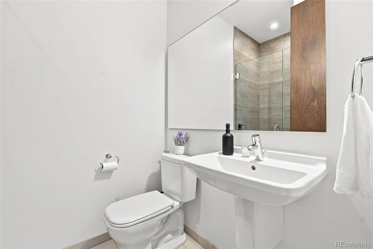
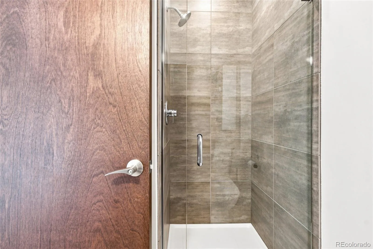
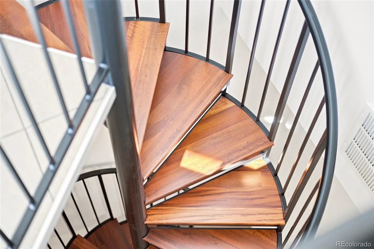
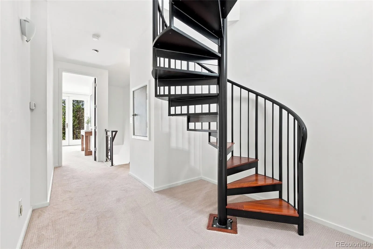
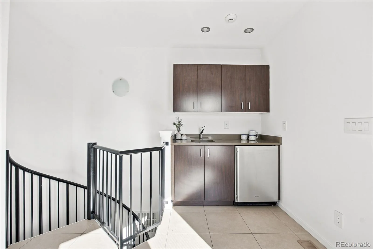
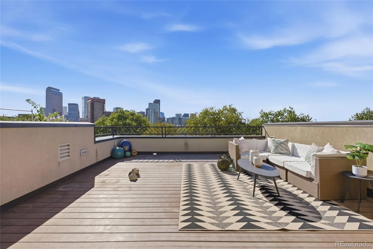
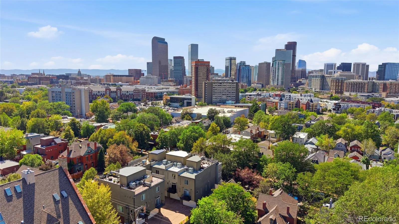
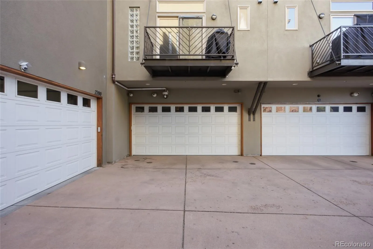
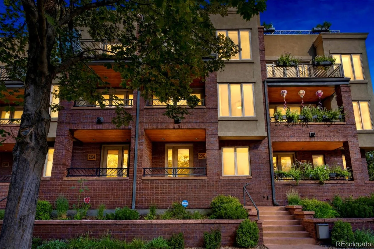
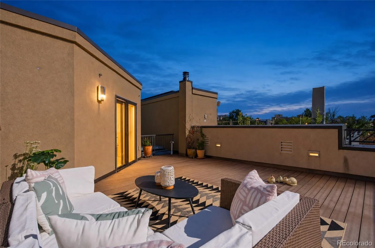
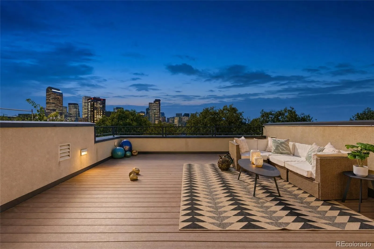
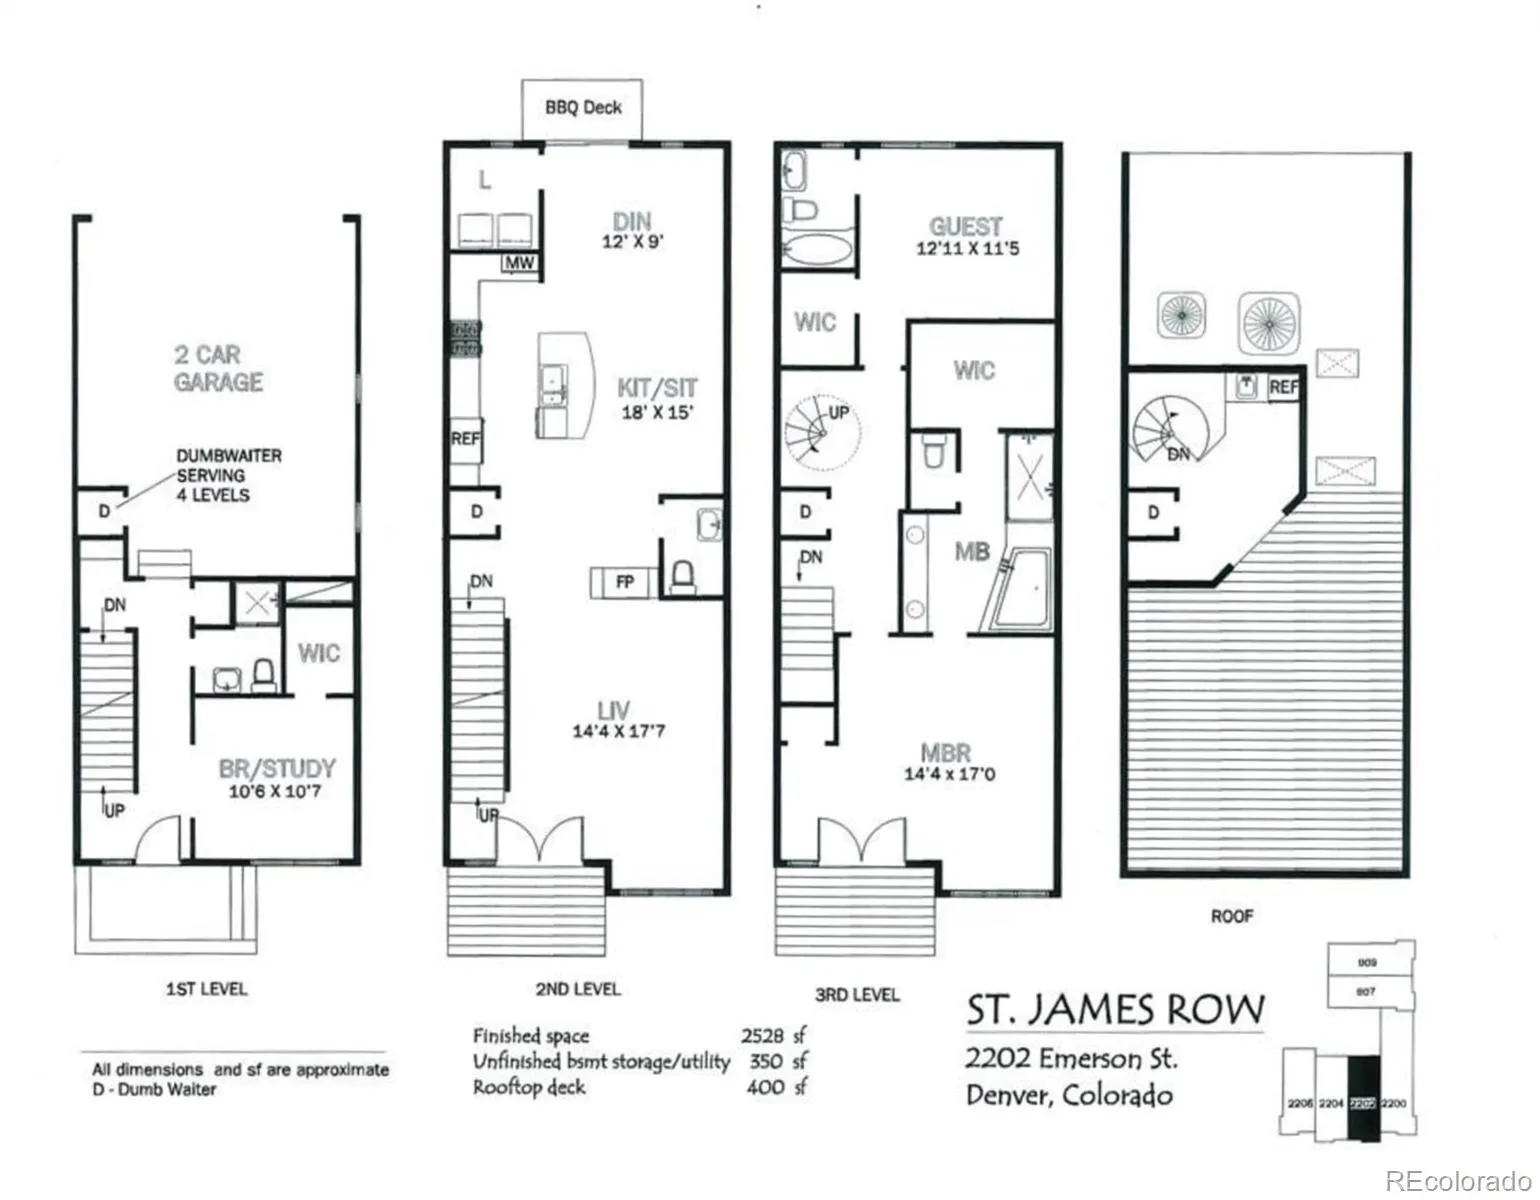
Tree-lined streets, historic architecture and some of central Denver’s best urban access set the stage for this standout San Rafael residence. Surrounded by beautiful Victorian-era homes and minutes from Five Points, RiNo, Uptown and downtown, St. James Row puts dining, coffee, culture and city life within easy reach. At home, take it all in from an expansive rooftop deck with downtown skyline and mountain views, complete with a wet bar, refrigerator and multi-level dumbwaiter for effortless entertaining. Four distinct outdoor spaces extend the living experience throughout the home. Inside, this 3-bedroom, 4-bath urban brownstone offers over 2,700 square feet of finished living space, a heated 2-car attached garage, and richly toned wood floors that make a striking designer statement across the bright, open main level, with thoughtful details adding warmth and character throughout. The kitchen features quartz countertops and a generous island opening to the dining and living spaces, anchored by a see-through gas fireplace. Upstairs, the spacious primary suite opens to a private deck and features a skylit 5-piece bath and oversized walk-in closet. A second bedroom offers an ensuite bath, while a lower-level bedroom and finished studio provide flexible space for guests, a home office, fitness or creative pursuits. Exceptional neighborhood walkability, Presbyterian/St. Luke’s Medical Center just an 18-minute walk away and nearby top private and public school options including Polaris, this home delivers the space of a larger residence with the energy, walkability and convenience of an urban Denver lifestyle.

Advanced Home Search
Search by square footage, location, price, bedrooms, bathrooms and more.Just Listed
These homes just hit the market. Be among the first to see them. Schedule a showing, too.New Construction
See brand new homes and homes under construction now and available soon.Features & Amenities
Find homes with views or pools, in gated communities & with other desirable features.Cities
Take a look at luxury homes in each city in Metro Denver.Neighborhoods
Find the ideal neighborhood and the home that best fits you.Counties
Have your eye on a specific county? Browse these listings.Zip Codes
Start here to find a luxury home in a particular zip code.Single-Family Homes
See photos of single-family homes, get prices, neighborhood information & more.Townhomes
Get all the details about luxury townhomes for sale now throughout Metro Denver.Condos
Are you drawn to the low-maintenance, luxury lifestyle of condo living? Start here.One-Story Homes
Looking for a main floor master? Ranch-style homes may be perfect for your lifestyle.Featured Price Ranges
We’ve done the searching for you. Find homes in popular luxury price ranges.55-Plus
Explore beautiful homes and enviable amenities available in 55-and-over communities.Your Free MLS Search Account
Create and manage saved searches and properties with the Property Organizer.Schedule a Personal Consultation
We’re happy to help any time! Schedule a no-obligation 15-minute call.


