
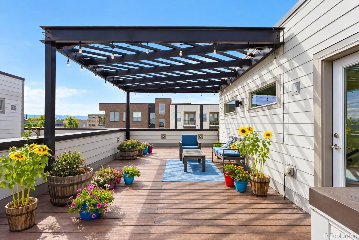
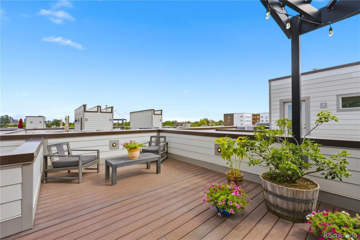
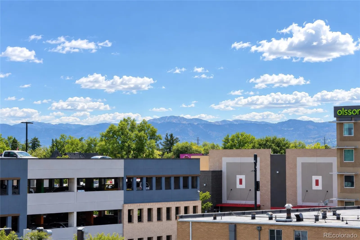
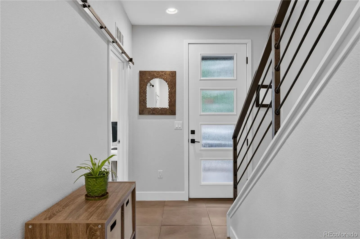
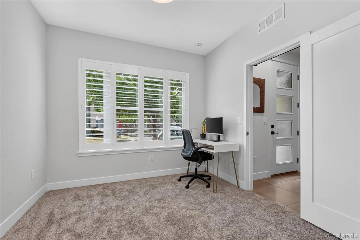
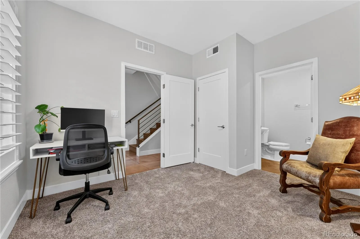
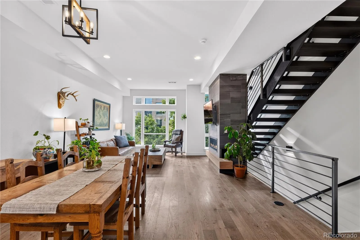
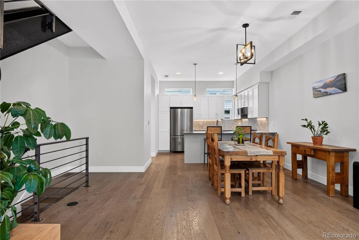
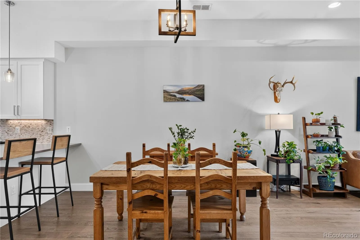
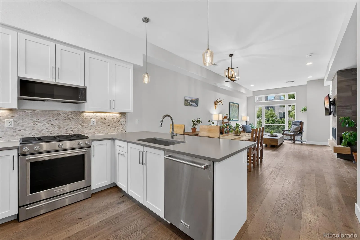
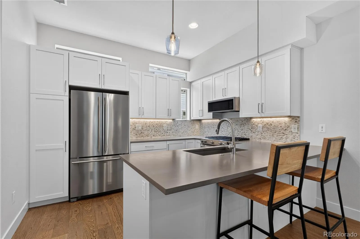
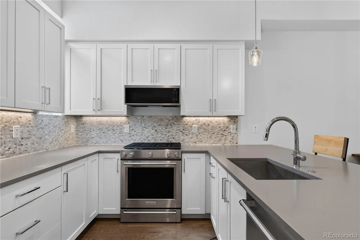
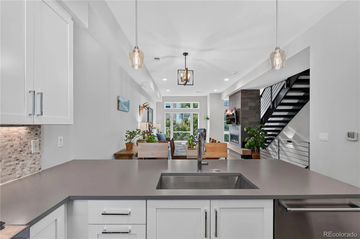
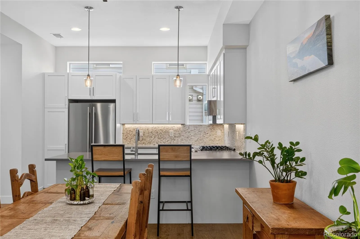
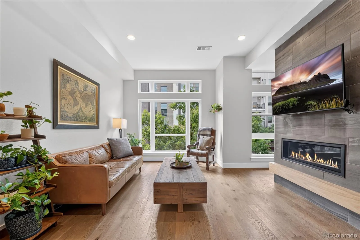
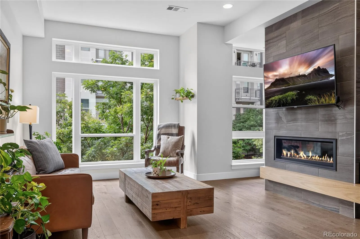
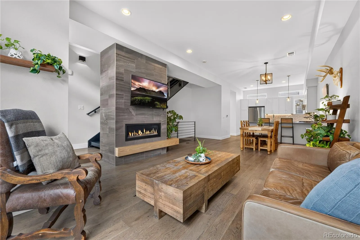
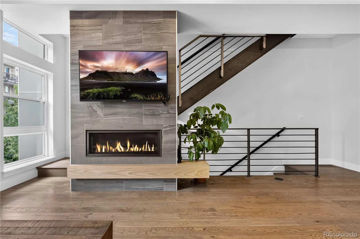
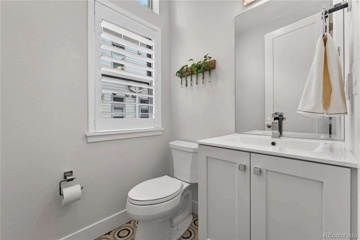
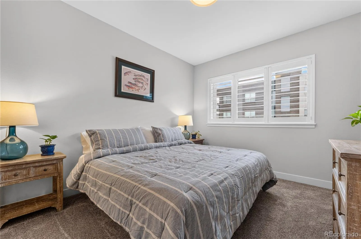
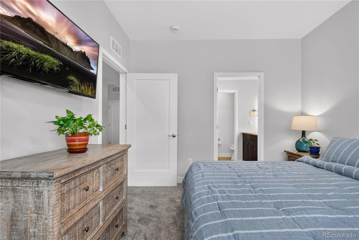
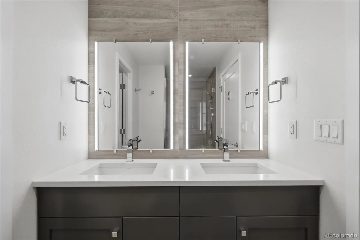
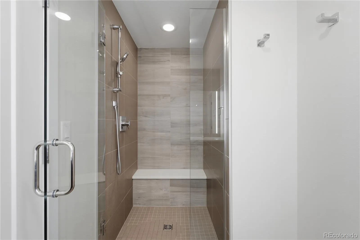
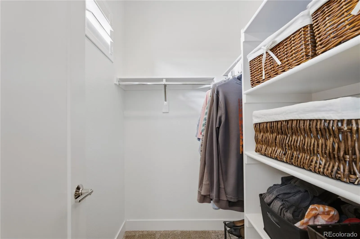
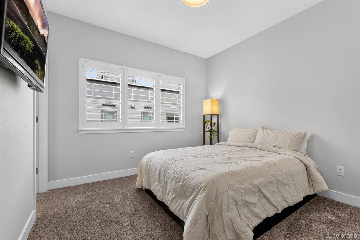
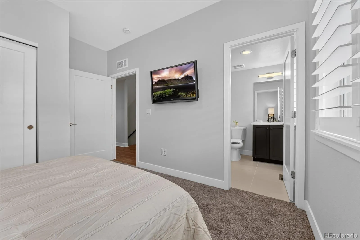
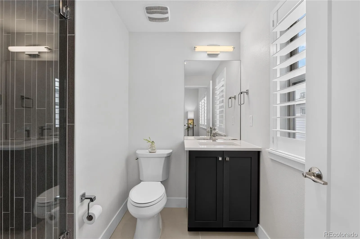
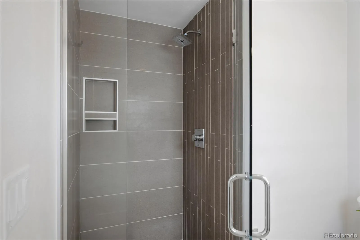
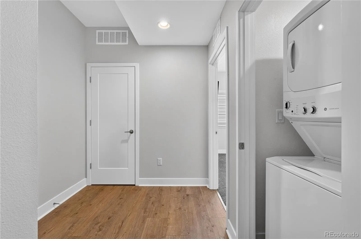
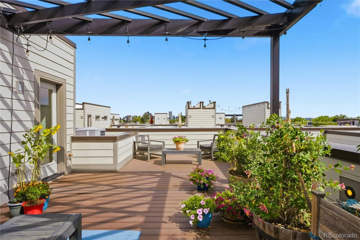
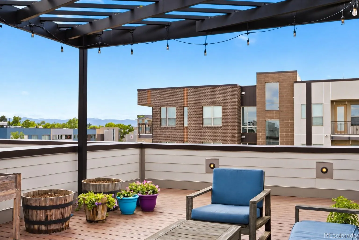
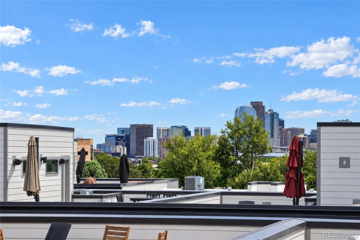
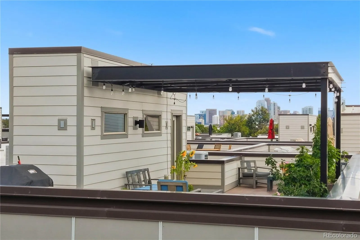
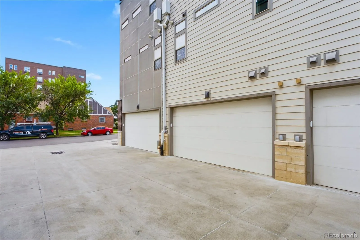
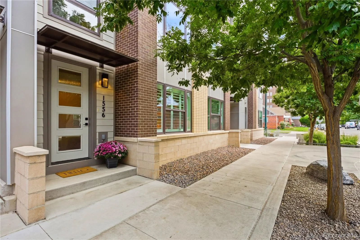
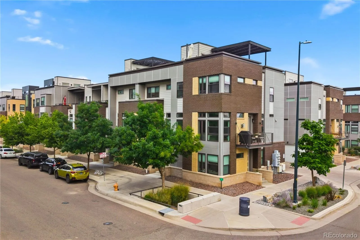
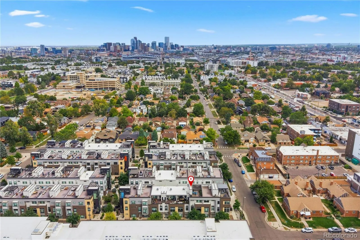
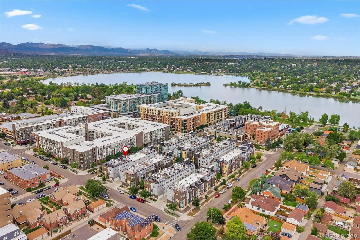
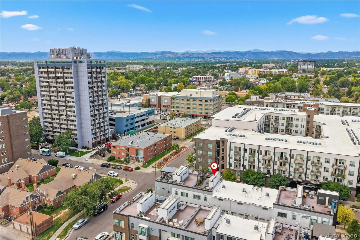
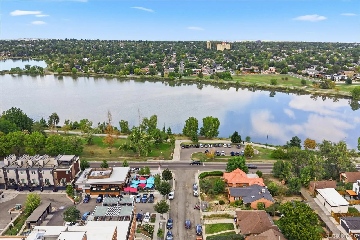





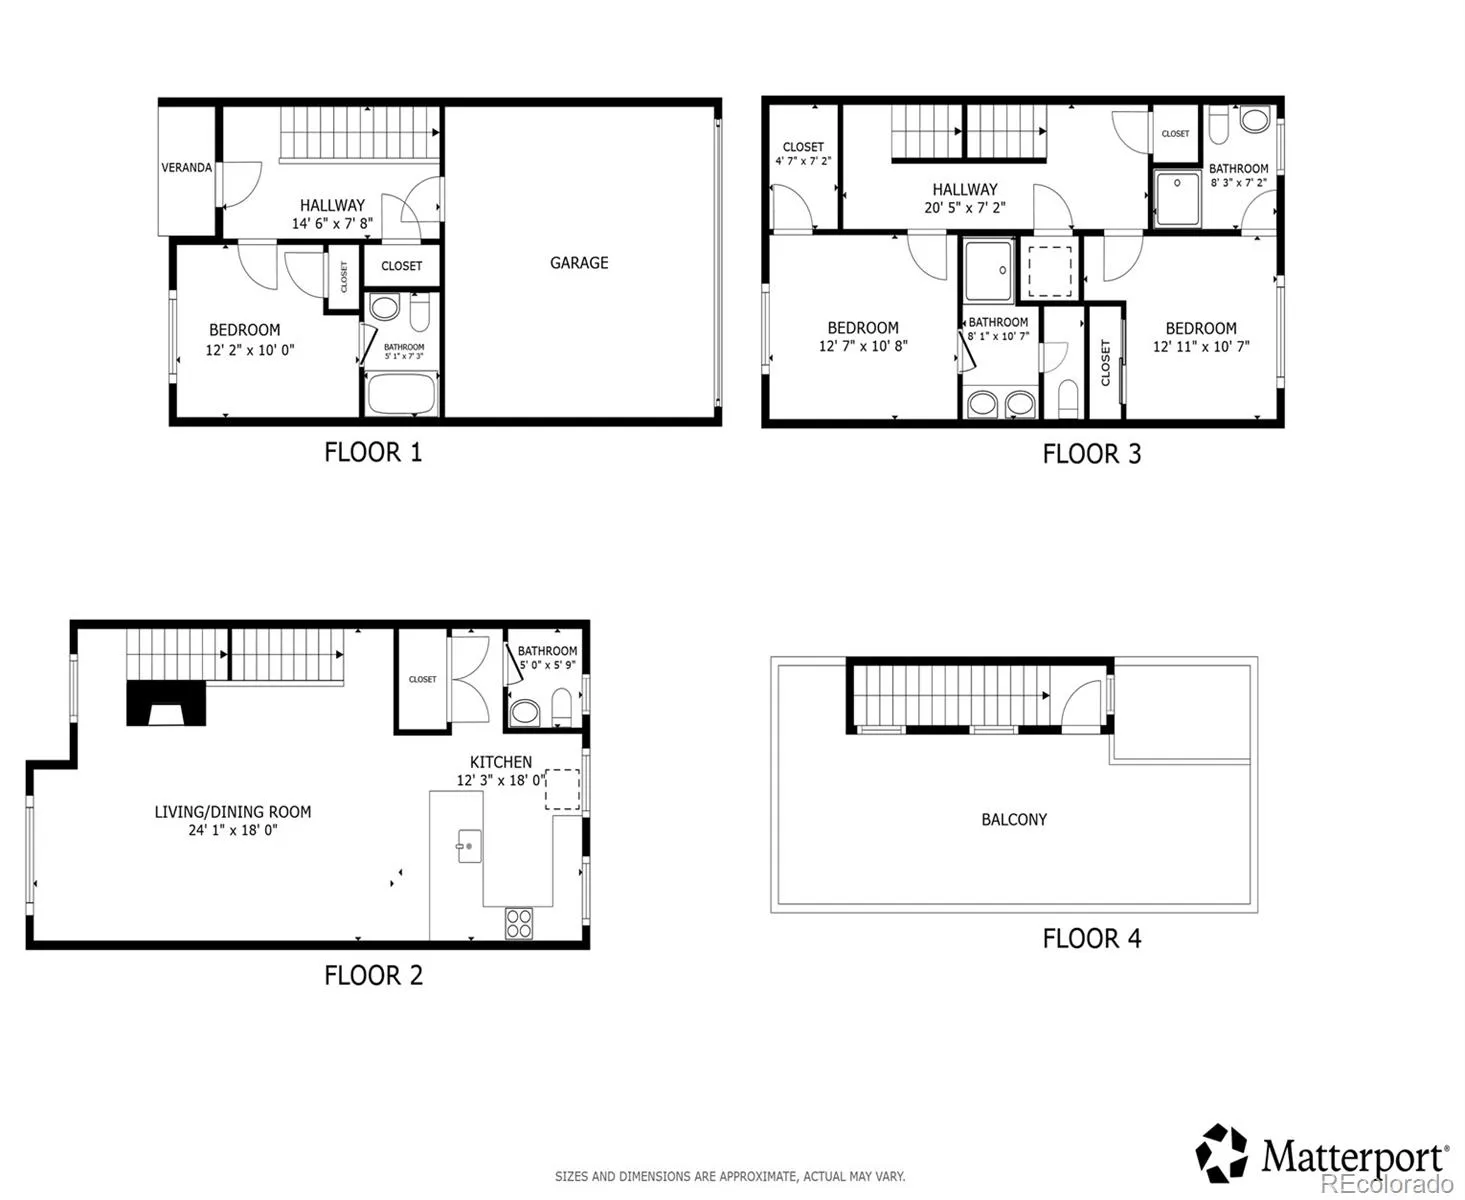
Spacious & sun-filled row home in the heart of sought-after Sloan’s Lake, featuring an expansive rooftop deck with beautiful Rocky Mountain views! This turnkey home offers the perfect blend of modern comfort, low-maintenance living & an unbeatable location just steps from Sloan’s Lake Park. Abundant windows fill the multi-level interior with natural light, complemented by plantation shutters, fresh neutral paint & an open, inviting floor plan. New LVP flooring adds a stylish, durable finish throughout the main living areas, while brand-new carpet provides comfort in the bedrooms. The chef-inspired kitchen features new appliances, sleek finishes & under-cabinet lighting for a warm & functional space. A main-level guest bedroom with en-suite bath provides flexibility for guests, roommates or a home office. The upper level offers two additional spacious bedrooms, each with its own en-suite bath, creating comfortable private retreats. Step outside to the expansive rooftop deck & take in sweeping Rocky Mountain views—an exceptional setting for morning coffee, evening sunsets or entertaining friends & family. A rare attached 2-car garage provides secure parking & valuable storage. And the location is hard to beat! Sloan’s Lake Park is just steps away, offering miles of scenic walking & biking trails, water activities & stunning sunsets. Walk to popular breweries, restaurants, coffee shops, bars & the local movie theater. With new LVP flooring, carpet, refrigerator, microwave & interior paint, this beautifully maintained home is ready to enjoy from day one. Experience the best of vibrant Sloan’s Lake living with space, style, views & an effortless walkable lifestyle.
Sloans Lake
1556 Quitman Street, Denver, CO 80204


- 1. 2026-09-19 (Start time: 12:00 - End time: 14:00)
- 2. 2026-09-20 (Start time: 15:00 - End time: 17:00)
