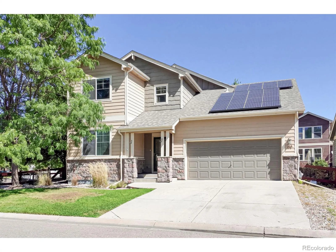
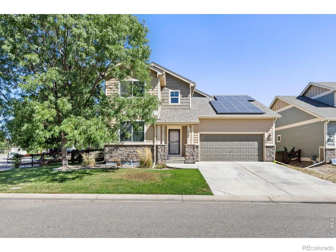
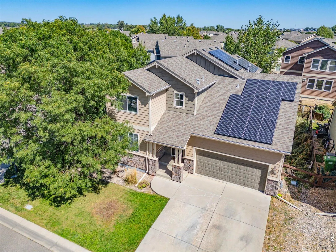
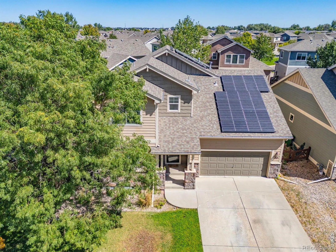
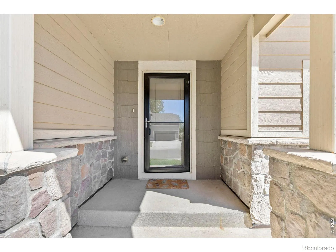
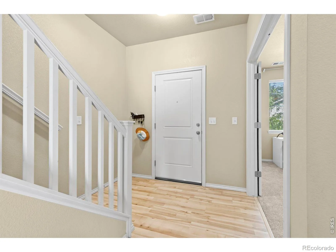
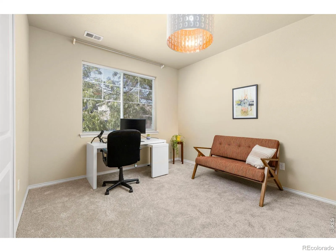
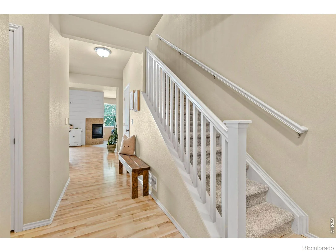
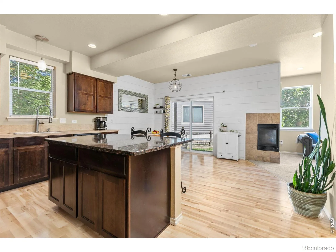
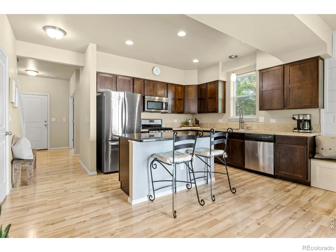
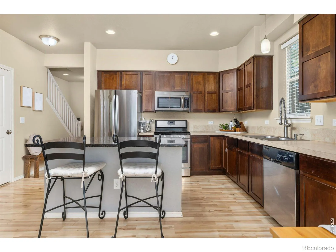
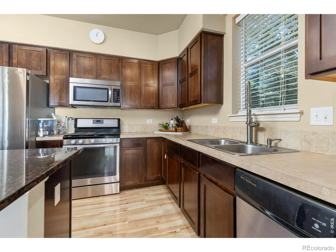
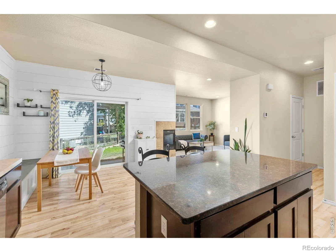
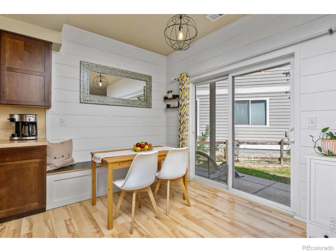
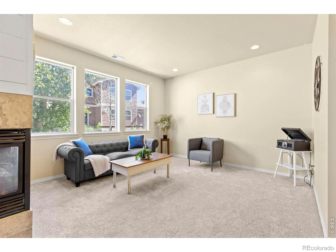
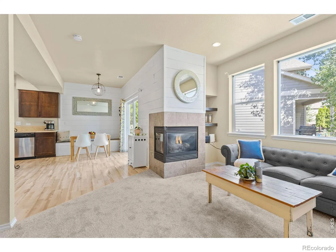
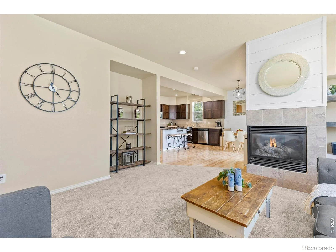
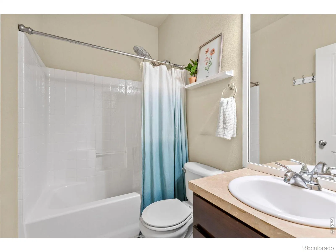
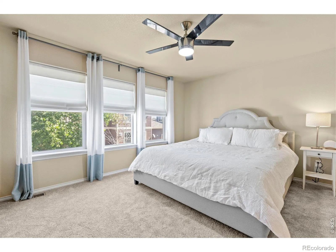
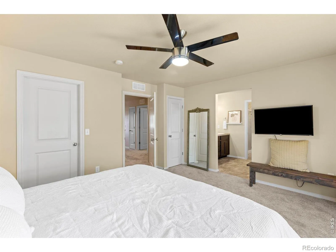
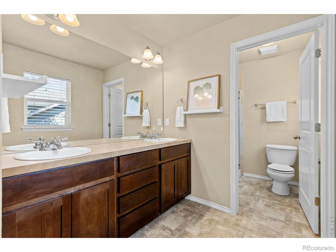
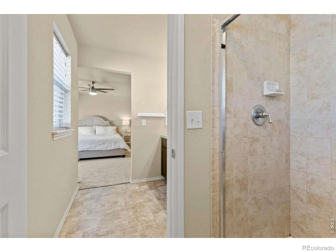
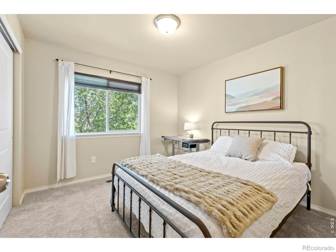
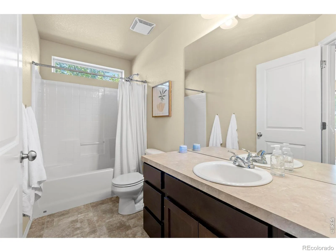
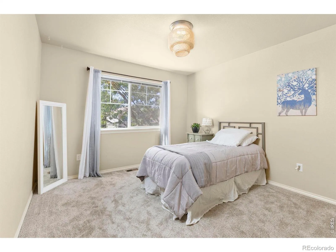
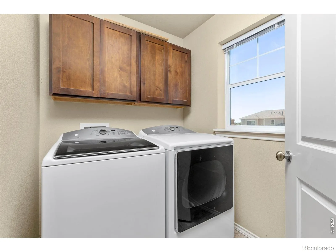
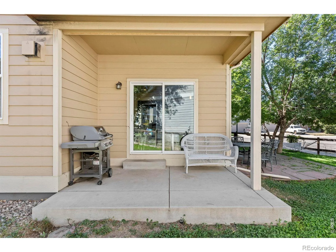
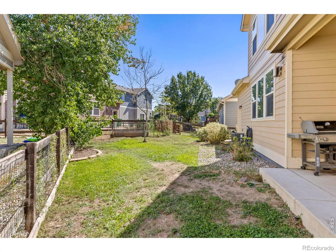
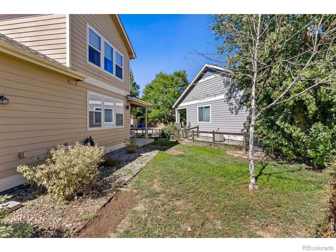
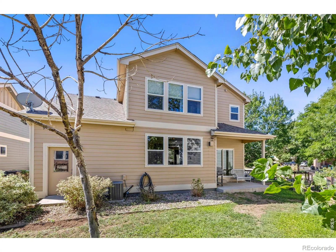
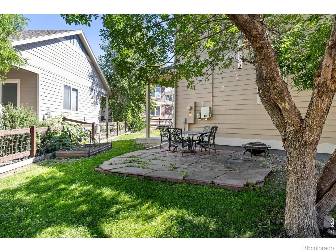
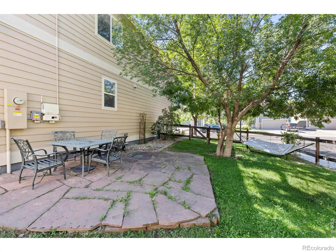
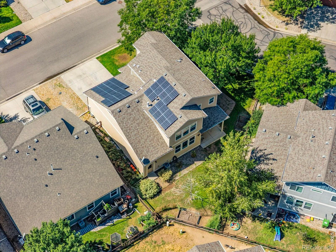
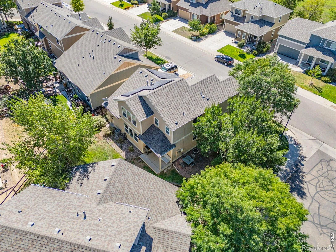
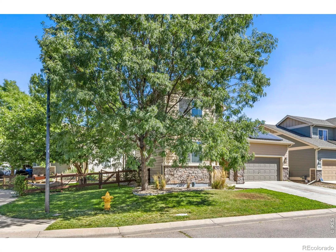
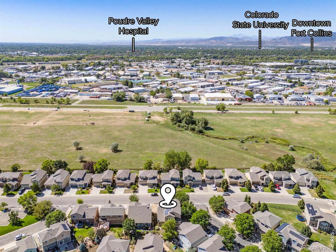
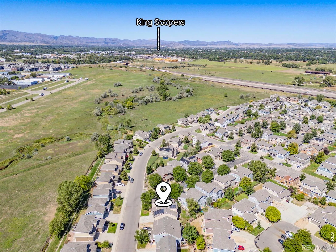
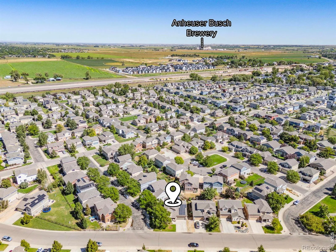
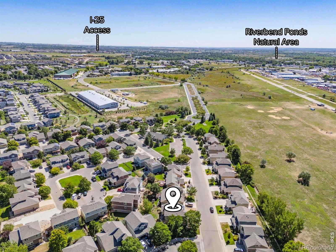
4 bed, 3 bath, 3 car garage home including a main floor bedroom, owned solar system (7.7KW – $23, 000 value) that will reduce your electric bill to $0 for many months of the year, brand new carpet, and a **FHA assumable loan** at 2.75% that if you qualify, could save you thousands of dollars a year on your mortgage. This is the Whitcomb model built by local builder Hartford Homes, loaded with modern and practical features including a versatile main floor bedroom that can be used as an office or playroom, and a full first floor bathroom. Additional stand out features include, a 720 sq ft (3 car) garage providing outstanding storage and room for all your toys/vehicles, a 2 sided fireplace, updated lighting, a large pantry, and the home is on spacious 6500 sq ft corner lot with a covered back porch and side yard with a shady flagstone patio. The kitchen, dining, and living room all flow/connect together, with excellent cabinet/counter space, and a kitchen island/breakfast bar with granite counter. The built-in dining room bench is both practical and stylish, as is the wood farmhouse shiplap wall covering that extends around the sliding patio door to the covered porch/backyard and all the way around the fireplace. The living room, open to the dining area and kitchen, is spacious, full of light, and great for entertaining. Upstairs, the primary suite with ample room for a king bed and multiple dressers also features a large walk-in closet and private bathroom with a double-sink vanity and walk-in shower. Two additional bedrooms down the hall share a full bathroom with a tub and shower. A conveniently located laundry room completes the second floor. Come see the incredible value that 350 Bannock Street has to offer and make Fort Collins home yours!

Advanced Home Search
Search by square footage, location, price, bedrooms, bathrooms and more.Just Listed
These homes just hit the market. Be among the first to see them. Schedule a showing, too.New Construction
See brand new homes and homes under construction now and available soon.Features & Amenities
Find homes with views or pools, in gated communities & with other desirable features.Cities
Take a look at luxury homes in each city in Metro Denver.Neighborhoods
Find the ideal neighborhood and the home that best fits you.Counties
Have your eye on a specific county? Browse these listings.Zip Codes
Start here to find a luxury home in a particular zip code.Single-Family Homes
See photos of single-family homes, get prices, neighborhood information & more.Townhomes
Get all the details about luxury townhomes for sale now throughout Metro Denver.Condos
Are you drawn to the low-maintenance, luxury lifestyle of condo living? Start here.One-Story Homes
Looking for a main floor master? Ranch-style homes may be perfect for your lifestyle.Featured Price Ranges
We’ve done the searching for you. Find homes in popular luxury price ranges.55-Plus
Explore beautiful homes and enviable amenities available in 55-and-over communities.Your Free MLS Search Account
Create and manage saved searches and properties with the Property Organizer.Schedule a Personal Consultation
We’re happy to help any time! Schedule a no-obligation 15-minute call.


