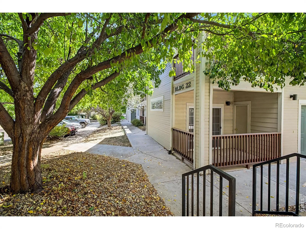
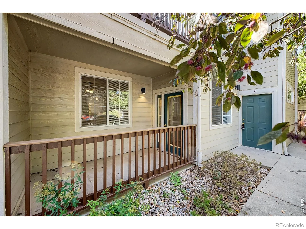
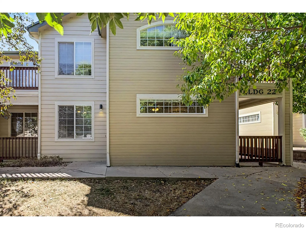
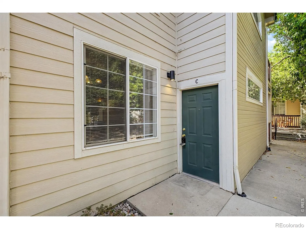
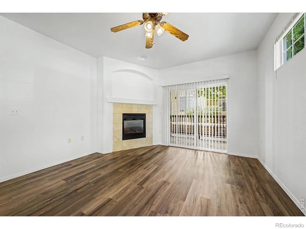
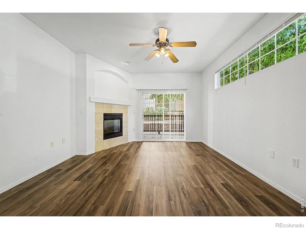
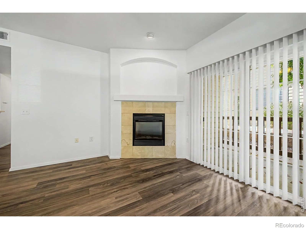
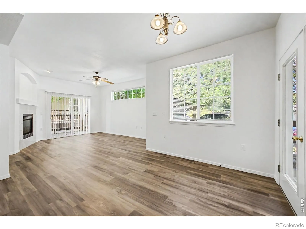
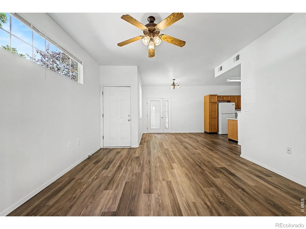
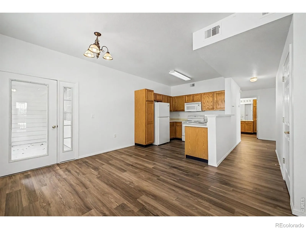
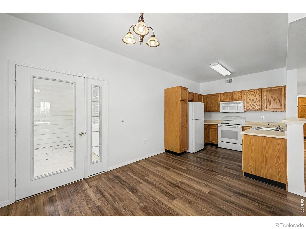
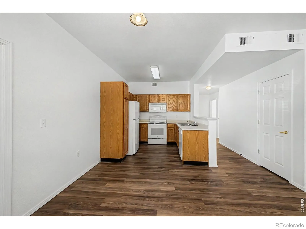
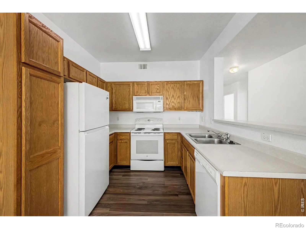
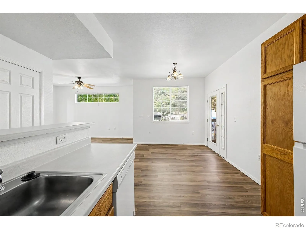
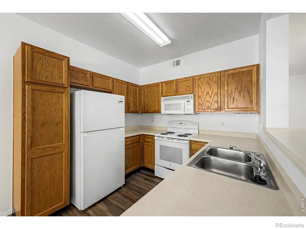
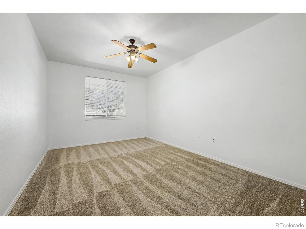
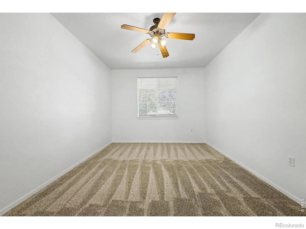
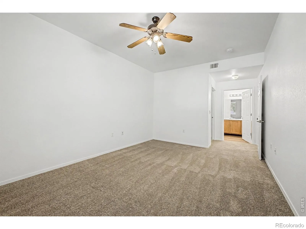
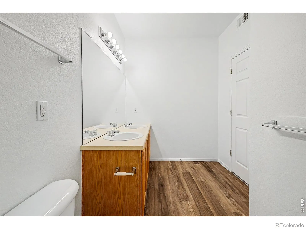
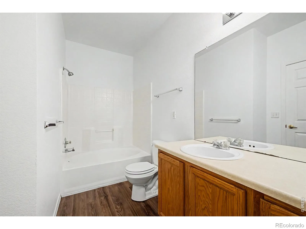
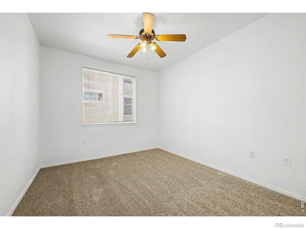
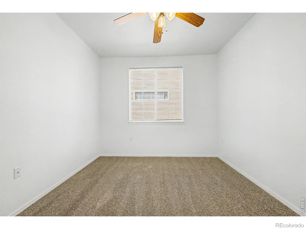
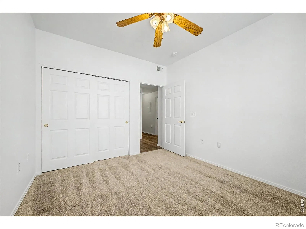
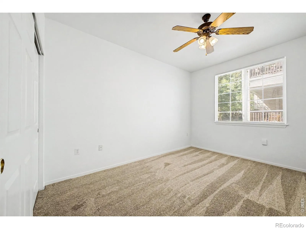
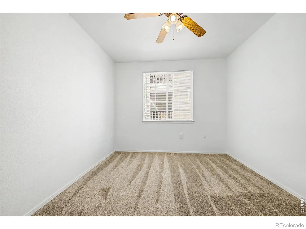
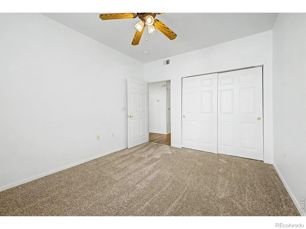
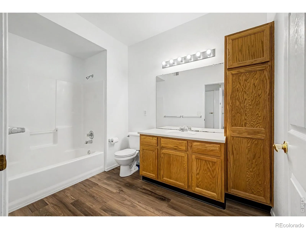
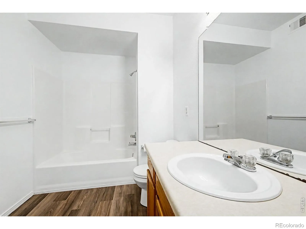
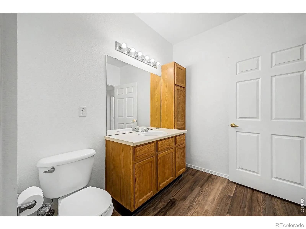
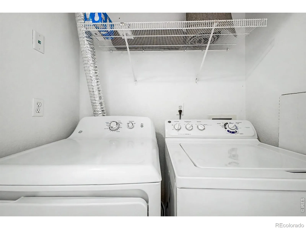
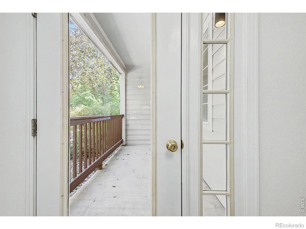
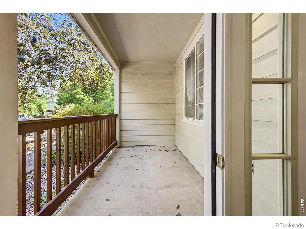
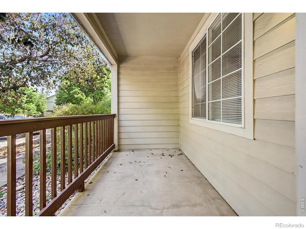
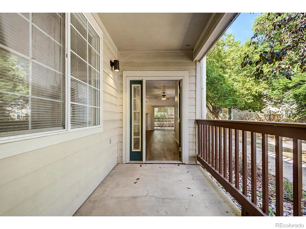
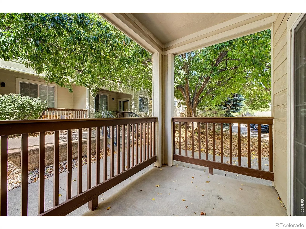
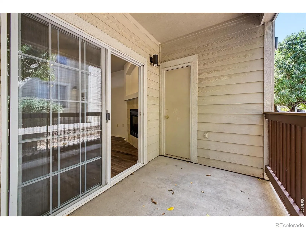
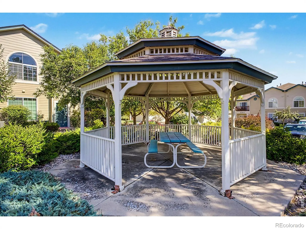
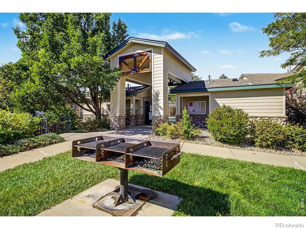
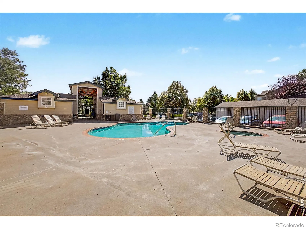
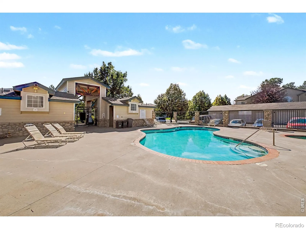
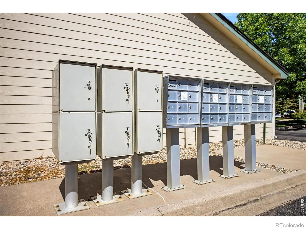
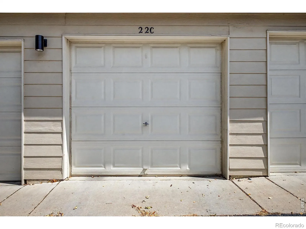
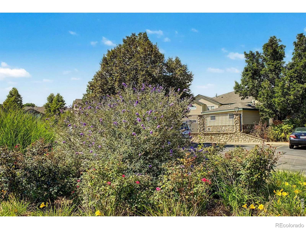
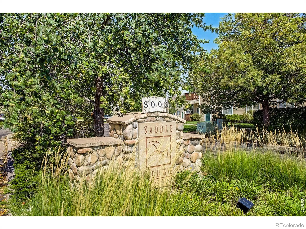
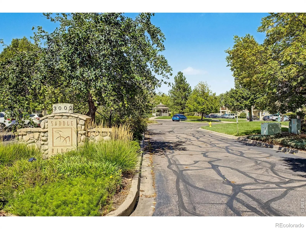
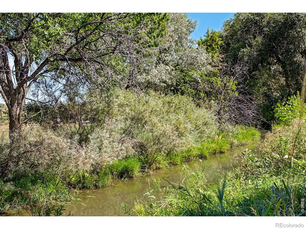
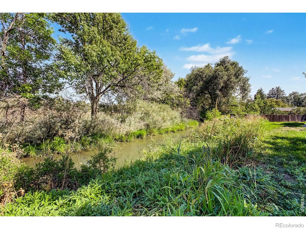
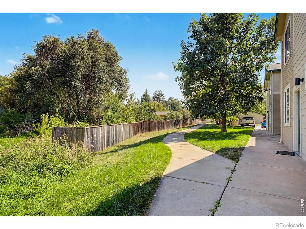
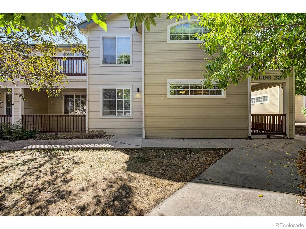
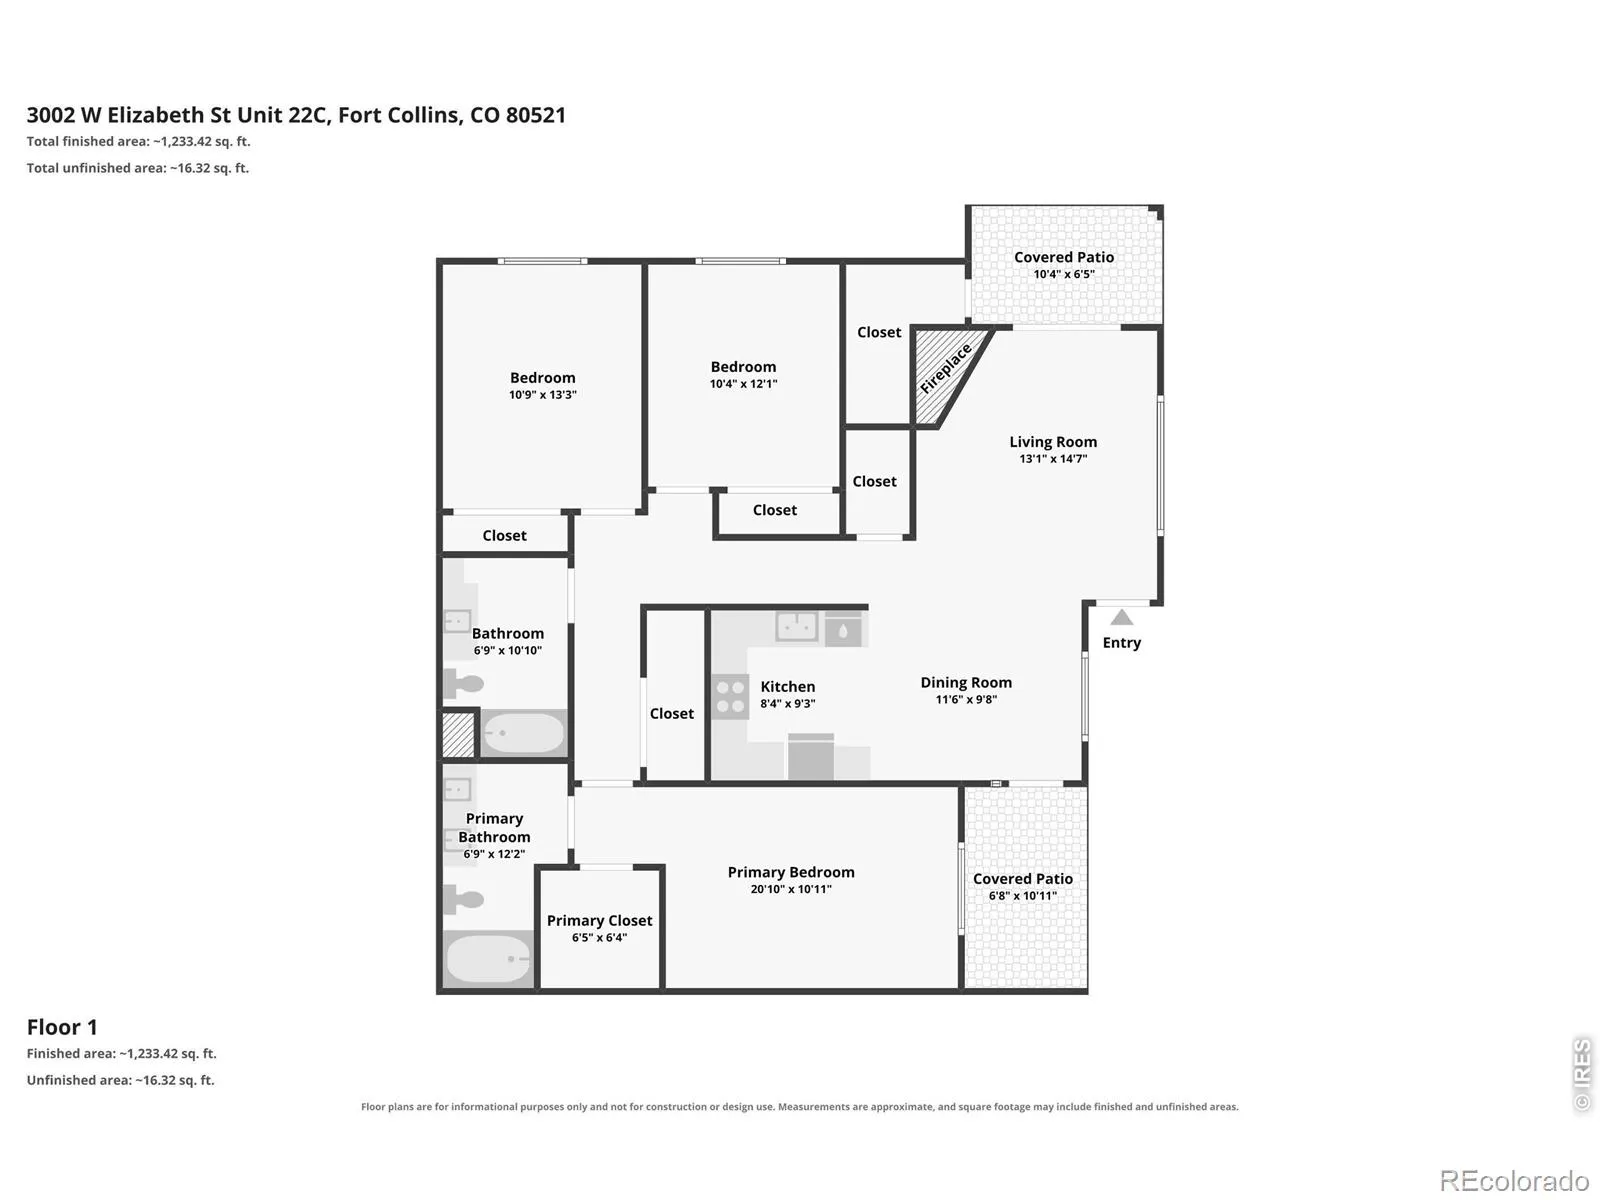
West Fort Collins has a rhythm all its own, where the foothills feel close, trails are part of the landscape, and CSU and Old Town remain comfortably within reach. This ground floor Saddle Ridge residence puts that lifestyle within easy reach, pairing an exceptionally convenient location with three bedrooms, two baths, a detached garage, and spaces that feel inviting from the moment the door opens. Fresh interior paint, new laminate flooring through the living room and kitchen, and new carpet in the bedrooms give the home a crisp, updated foundation. High ceilings and abundant natural light bring an airy quality to the open living spaces, while a gas fireplace adds warmth and character at the center of the home. The kitchen keeps conversation connected with a two tier peninsula, generous cabinetry, pantry storage, built in appliances, and a new refrigerator. The spacious primary suite offers a welcome sense of separation, complete with a walk in closet and private full bath. Two additional bedrooms create flexibility for work, guests, hobbies, or simply more room to spread out, while a dedicated laundry room keeps everyday function neatly contained. Two patios extend the living space outdoors, including a covered retreat for quiet mornings or an easy end to the day. An assigned detached one car garage adds another layer of practicality rarely taken for granted in condo living.Beyond the front door, Saddle Ridge brings resort inspired amenities into the everyday with a pool, spa, clubhouse, grilling area, gazebo, and park. CSU is accessible by nearby bus service, while Horsetooth Reservoir, foothills recreation, hiking and biking trails, Old Town Fort Collins, shopping, and dining are all close at hand. Inviting without being fussy and convenient without sacrificing character, this is a Fort Collins home designed to make daily life feel remarkably effortless.

Advanced Home Search
Search by square footage, location, price, bedrooms, bathrooms and more.Just Listed
These homes just hit the market. Be among the first to see them. Schedule a showing, too.New Construction
See brand new homes and homes under construction now and available soon.Features & Amenities
Find homes with views or pools, in gated communities & with other desirable features.Cities
Take a look at luxury homes in each city in Metro Denver.Neighborhoods
Find the ideal neighborhood and the home that best fits you.Counties
Have your eye on a specific county? Browse these listings.Zip Codes
Start here to find a luxury home in a particular zip code.Single-Family Homes
See photos of single-family homes, get prices, neighborhood information & more.Townhomes
Get all the details about luxury townhomes for sale now throughout Metro Denver.Condos
Are you drawn to the low-maintenance, luxury lifestyle of condo living? Start here.One-Story Homes
Looking for a main floor master? Ranch-style homes may be perfect for your lifestyle.Featured Price Ranges
We’ve done the searching for you. Find homes in popular luxury price ranges.55-Plus
Explore beautiful homes and enviable amenities available in 55-and-over communities.Your Free MLS Search Account
Create and manage saved searches and properties with the Property Organizer.Schedule a Personal Consultation
We’re happy to help any time! Schedule a no-obligation 15-minute call.


