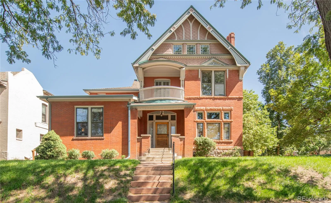
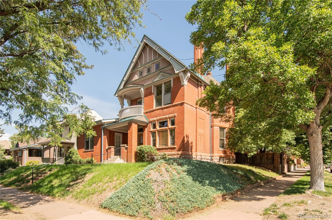
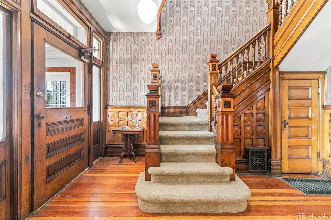
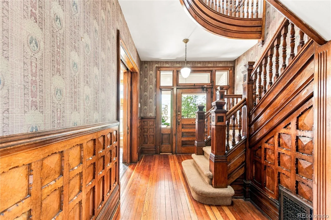
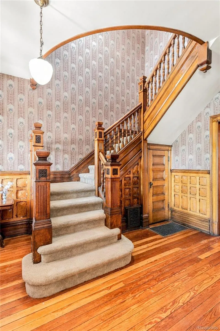
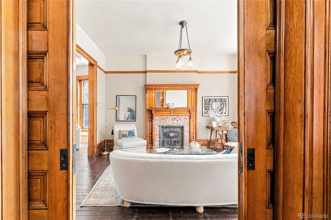
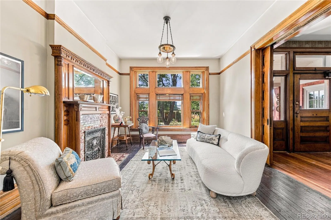
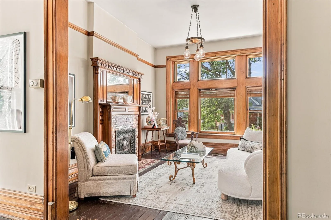
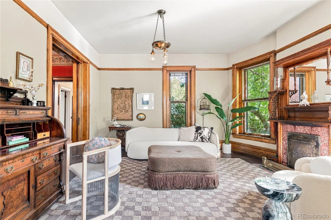
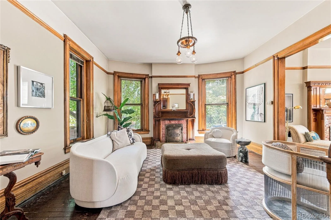
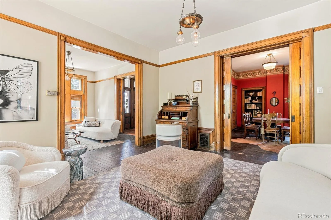
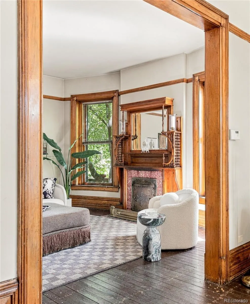
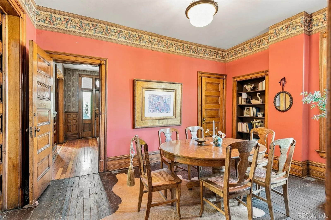
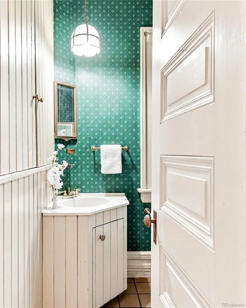
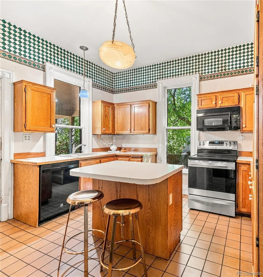
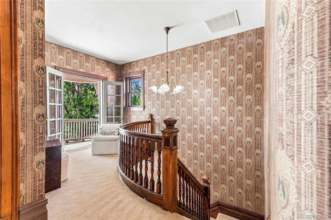
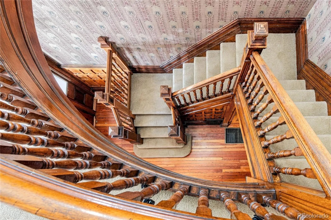
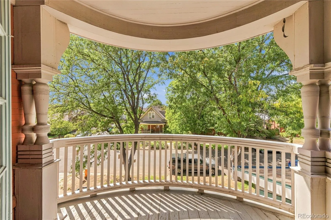
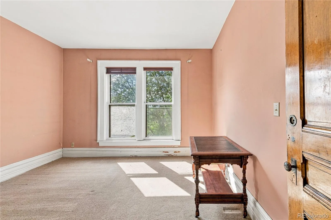
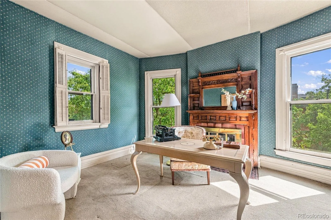
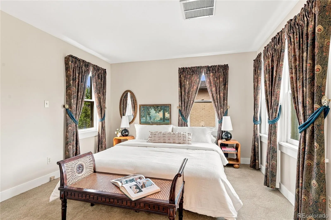
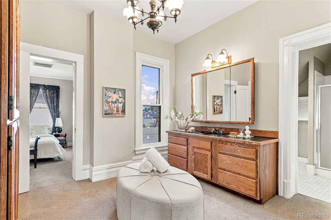
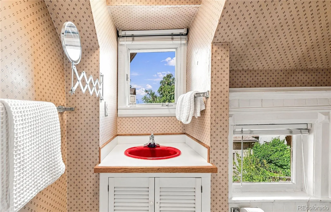
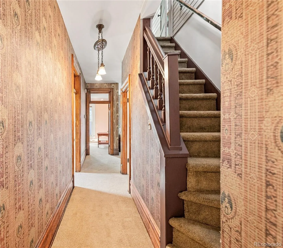
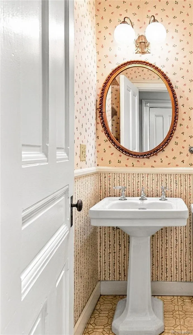
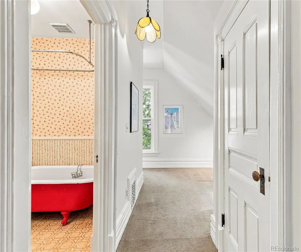
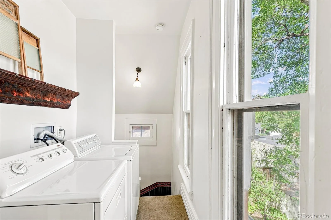
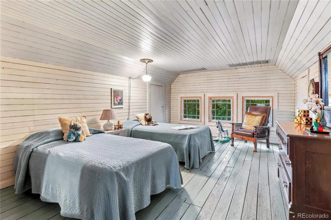
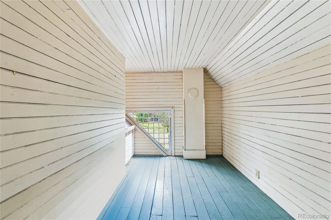
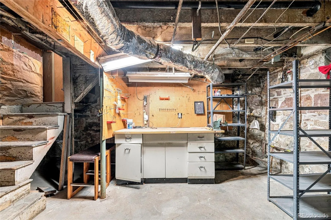
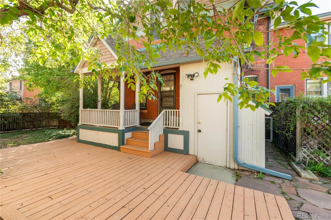
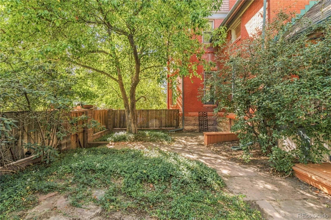
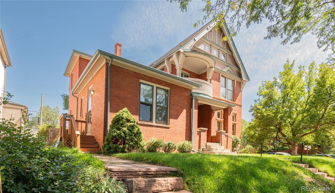
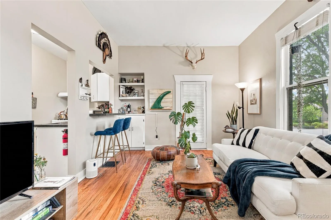
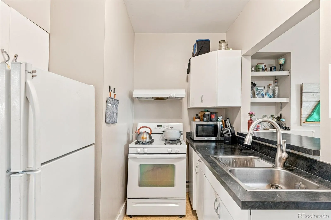
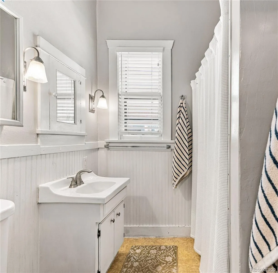
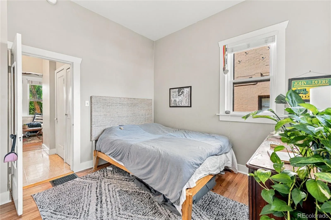
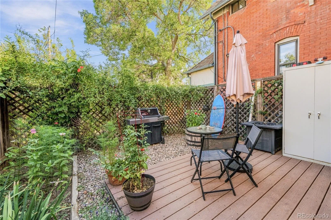
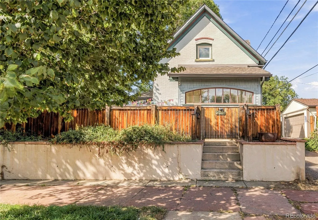
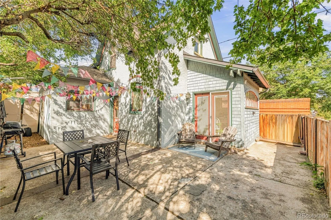
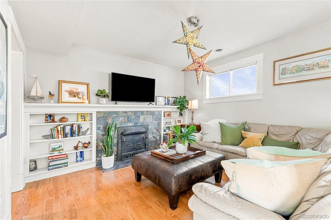
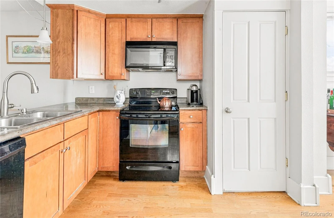
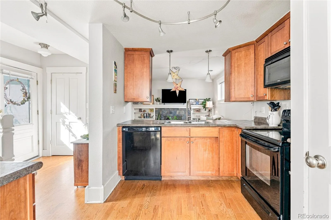
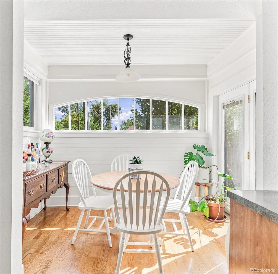
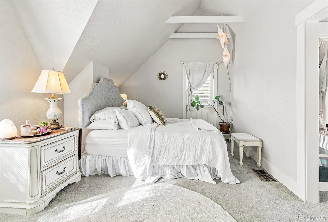
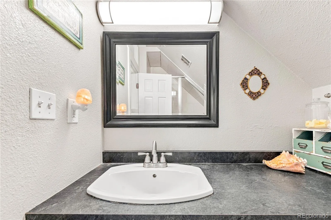
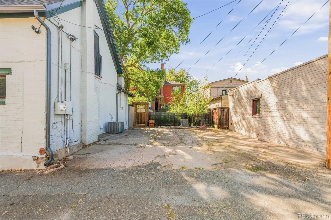
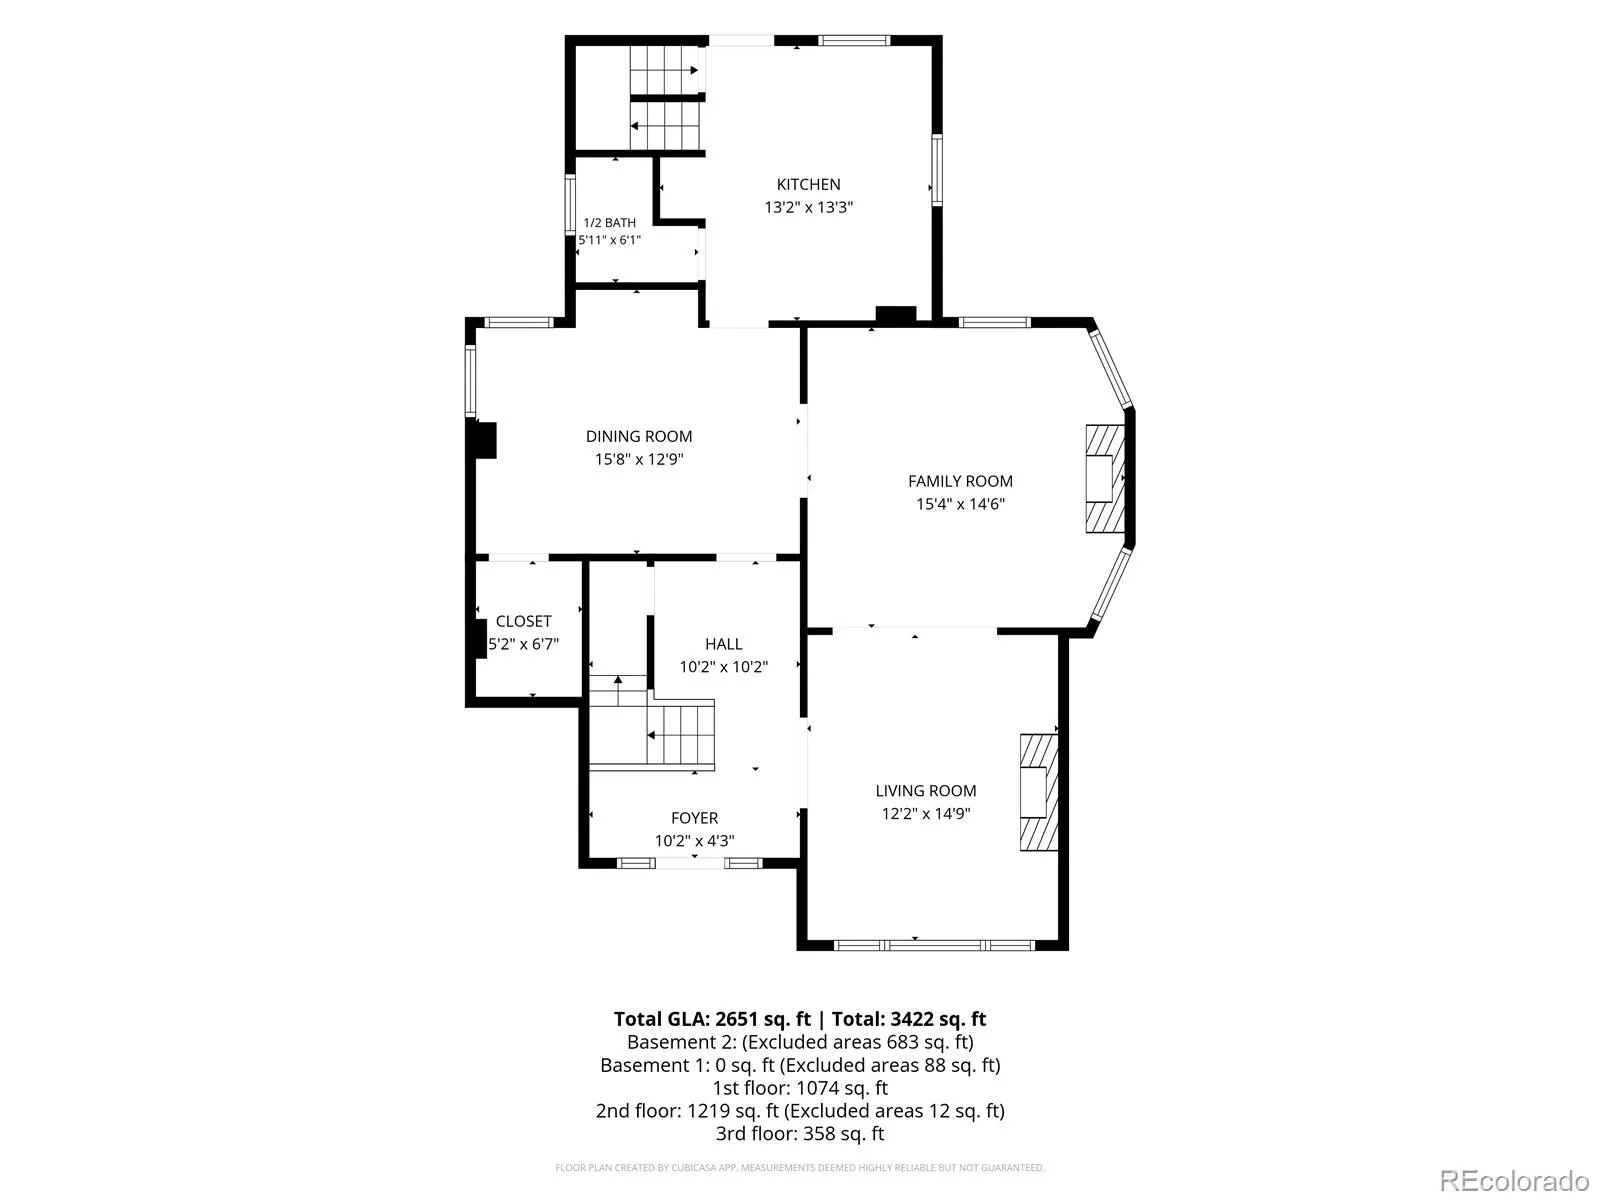
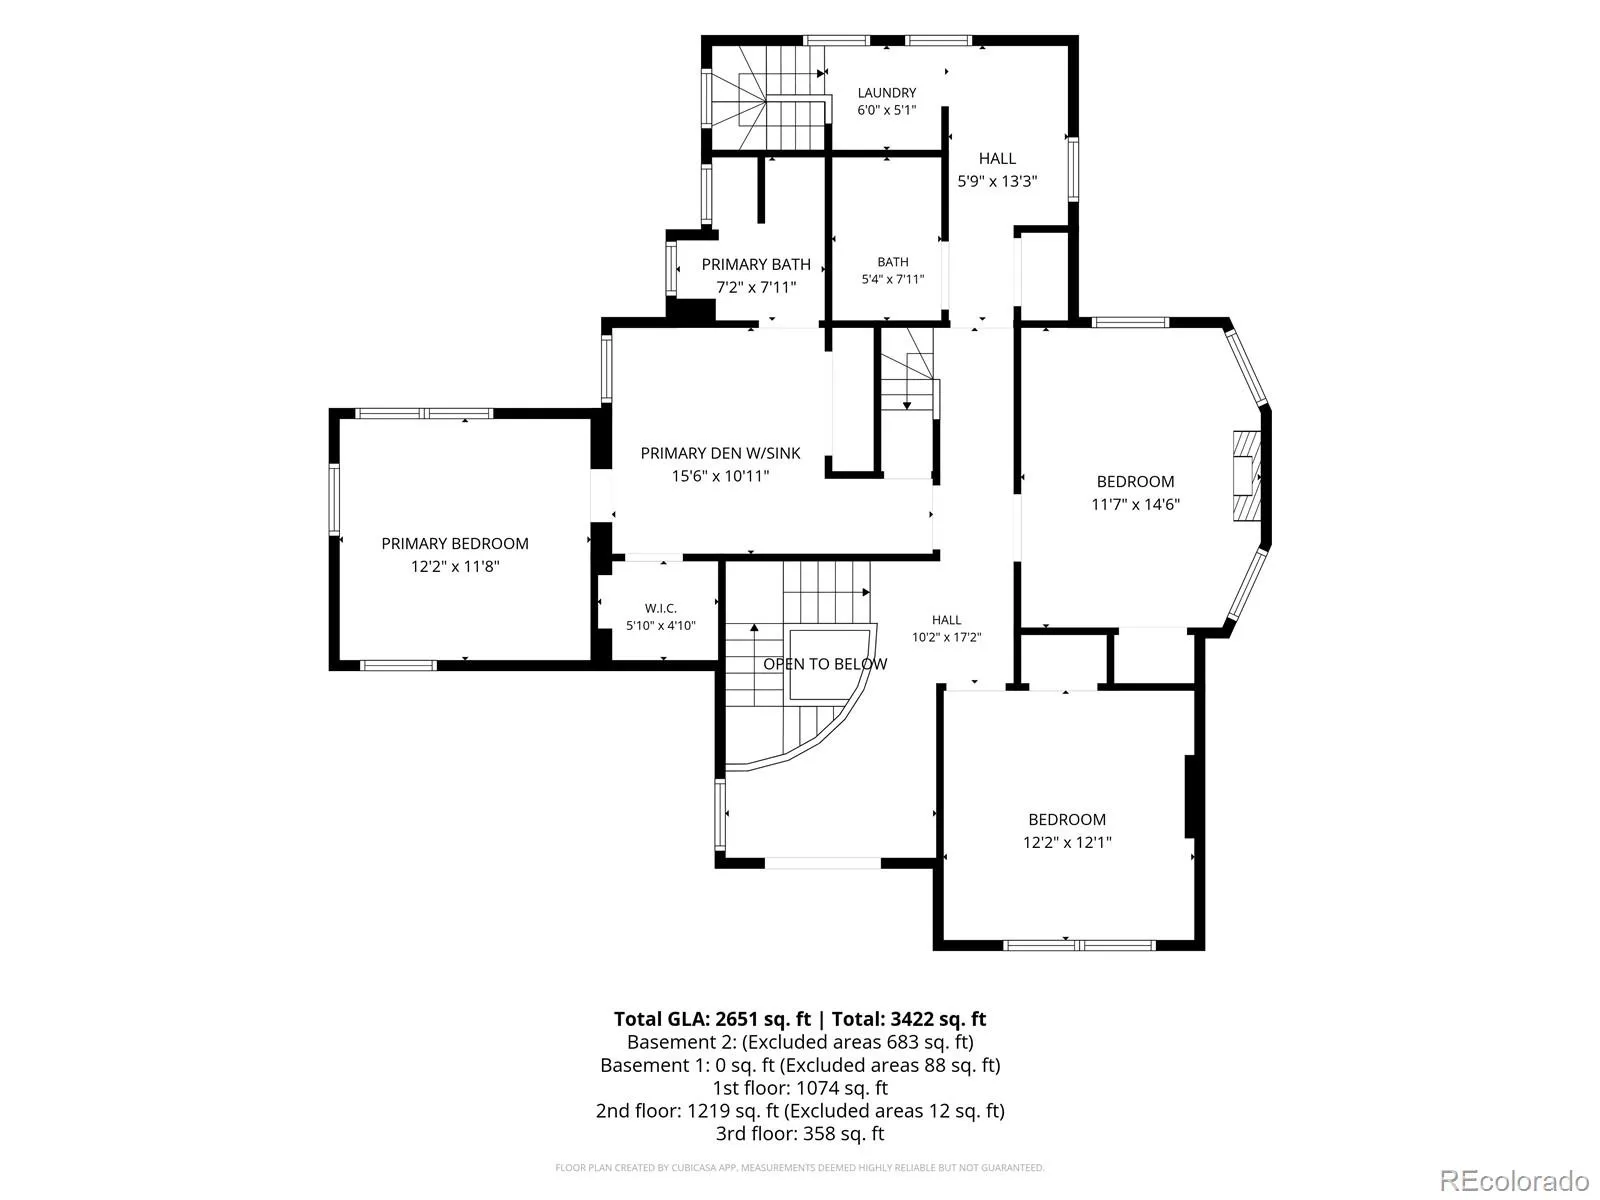
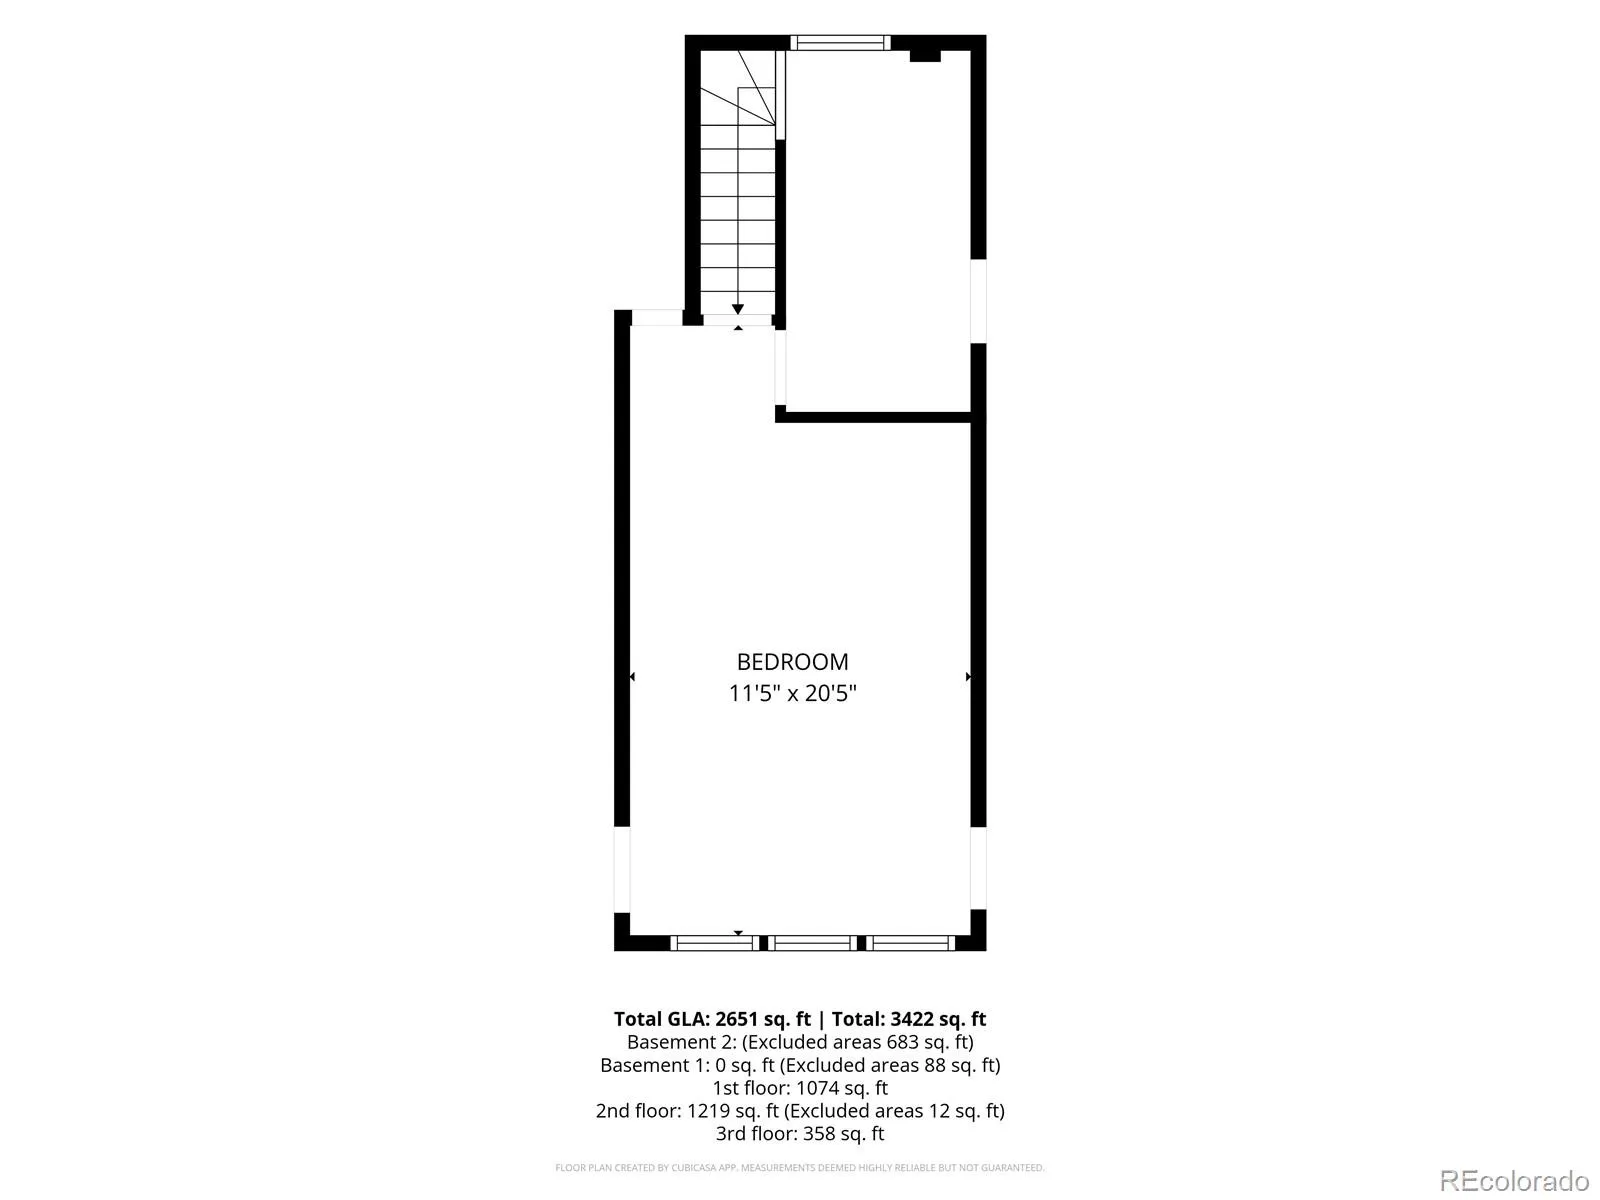
Fifty years have passed since this Victorian showpiece was last available on the market — and today, it serves as a historic framework for a modern vision. Every element that makes this home a timeless showcase is in pristine condition: original woodwork, stunning pocket doors, ornate tiled fireplaces, vintage light fixtures, and period wallpaper hearken back to an era that can seldom be replicated. This historic motif is complemented by modern upgrades that include updated electrical, dual furnaces, central AC, water heater, and newer roofs on both the main home (2023) and the carriage house (2026). In the main home, the grand staircase uniquely curves to a second-floor sitting area with access to a charming balcony, creating one of the home’s most memorable architectural moments.Three bedrooms occupy this level, including two secondary bedrooms, one of which has a cozy fireplace along with a very rare detail, upholstered walls and ceiling. The spacious primary suite offers exceptional potential for thoughtful reimagination. This floor is rounded out by a vintage bathroom with orange clawfoot tub, along with laundry which makes for a location that provides modern convenience. Ascend to the attic to discover another bedroom with adjoining space perfect for a walk-in closet, ideal for guests or a home office. The unfinished basement provides abundant storage space. This rare multi-residence property includes an attached 1 bed, 1 bath ADU (rented for $1,575 through July ’27) and a 1 bed, 1 bath carriage house (rented for $2,275 through May ’27). Mature landscaping and generous outdoor spaces create an almost estate-like setting, connecting the three residences while allowing each to maintain a sense of privacy. Offering rental income from day one, these additional residences bring exceptional versatility to a remarkable property where historic architecture, income potential and future possibilities come together in one of Denver’s most desirable neighborhoods.

Advanced Home Search
Search by square footage, location, price, bedrooms, bathrooms and more.Just Listed
These homes just hit the market. Be among the first to see them. Schedule a showing, too.New Construction
See brand new homes and homes under construction now and available soon.Features & Amenities
Find homes with views or pools, in gated communities & with other desirable features.Cities
Take a look at luxury homes in each city in Metro Denver.Neighborhoods
Find the ideal neighborhood and the home that best fits you.Counties
Have your eye on a specific county? Browse these listings.Zip Codes
Start here to find a luxury home in a particular zip code.Single-Family Homes
See photos of single-family homes, get prices, neighborhood information & more.Townhomes
Get all the details about luxury townhomes for sale now throughout Metro Denver.Condos
Are you drawn to the low-maintenance, luxury lifestyle of condo living? Start here.One-Story Homes
Looking for a main floor master? Ranch-style homes may be perfect for your lifestyle.Featured Price Ranges
We’ve done the searching for you. Find homes in popular luxury price ranges.55-Plus
Explore beautiful homes and enviable amenities available in 55-and-over communities.Your Free MLS Search Account
Create and manage saved searches and properties with the Property Organizer.Schedule a Personal Consultation
We’re happy to help any time! Schedule a no-obligation 15-minute call.


