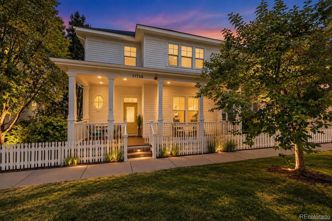
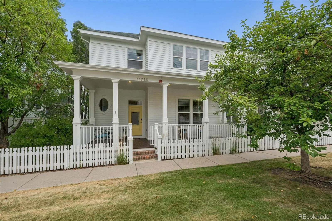
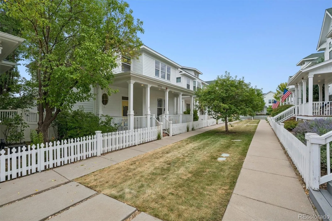
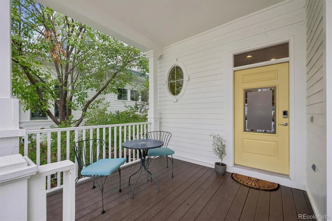
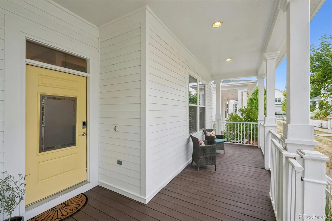
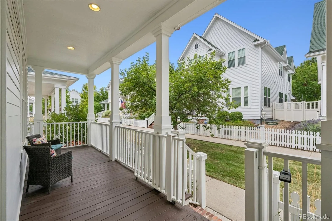
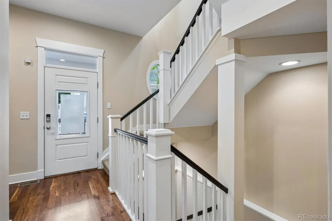
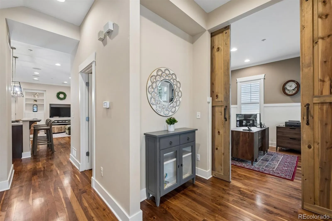
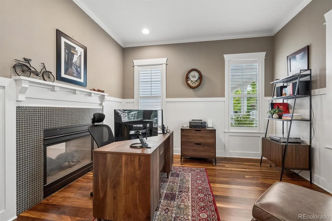
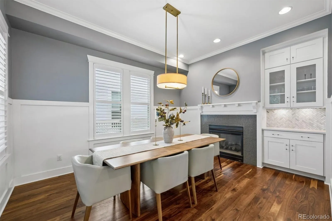
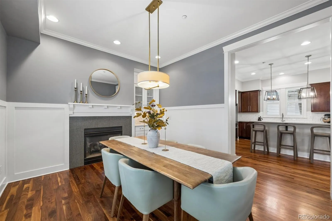
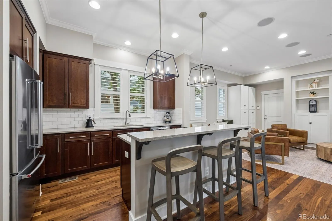
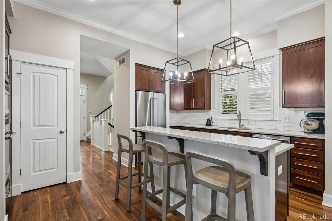
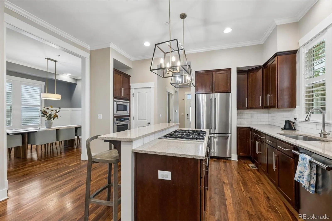
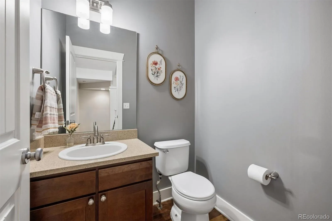
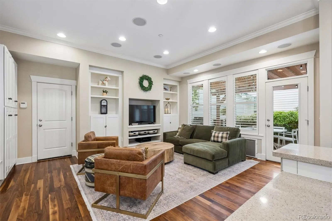
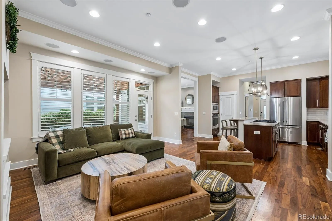
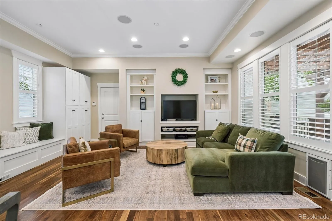
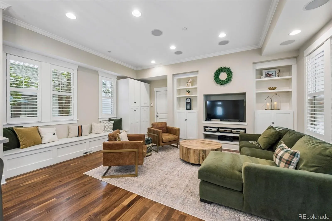
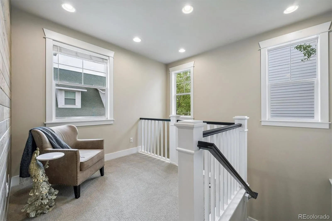
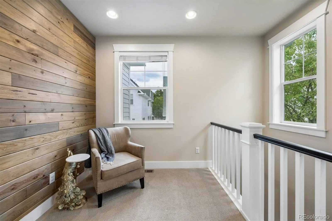
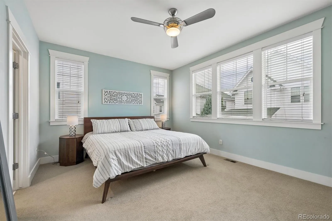
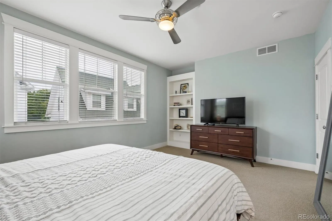
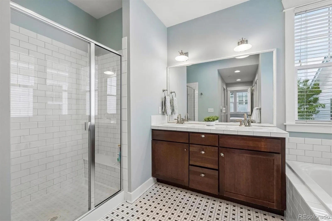
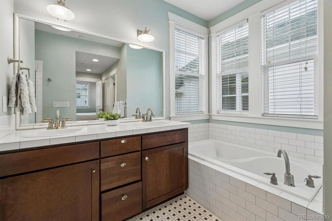
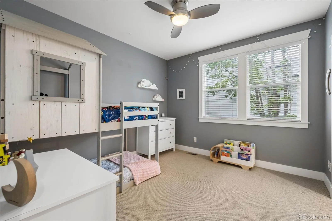
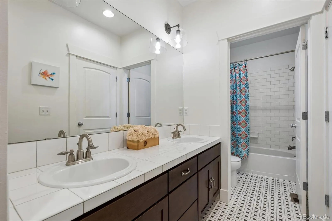
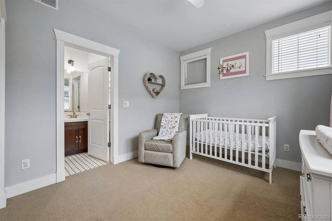
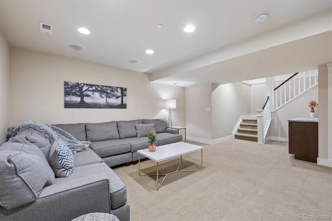
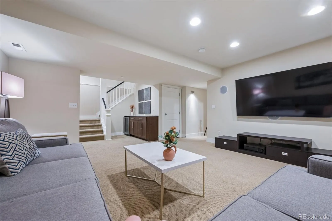
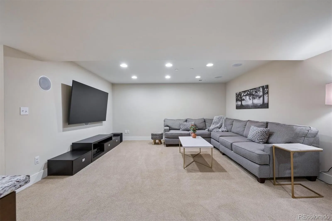
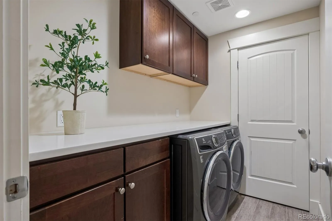
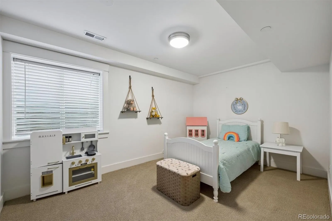
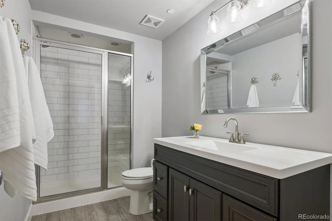
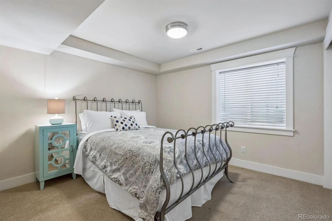
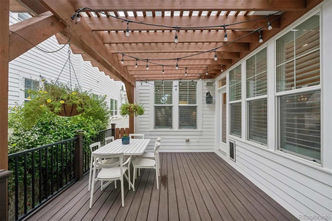
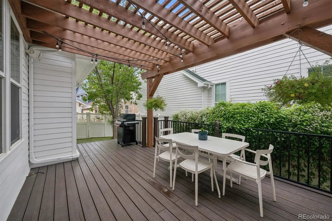
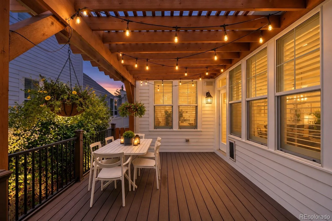
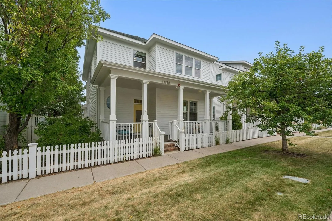
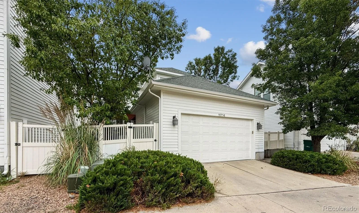
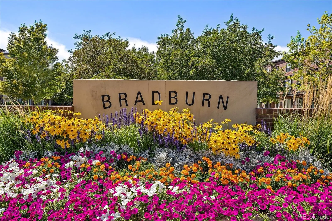
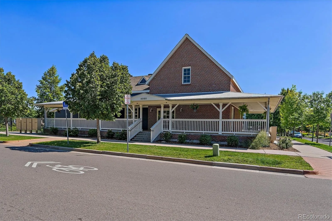
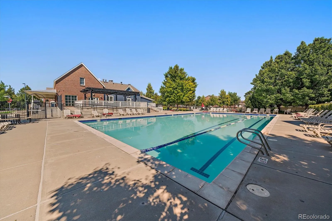
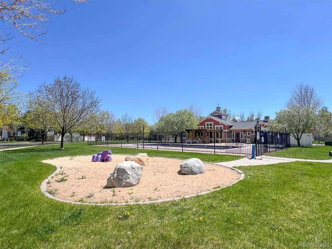
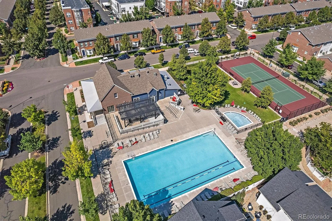
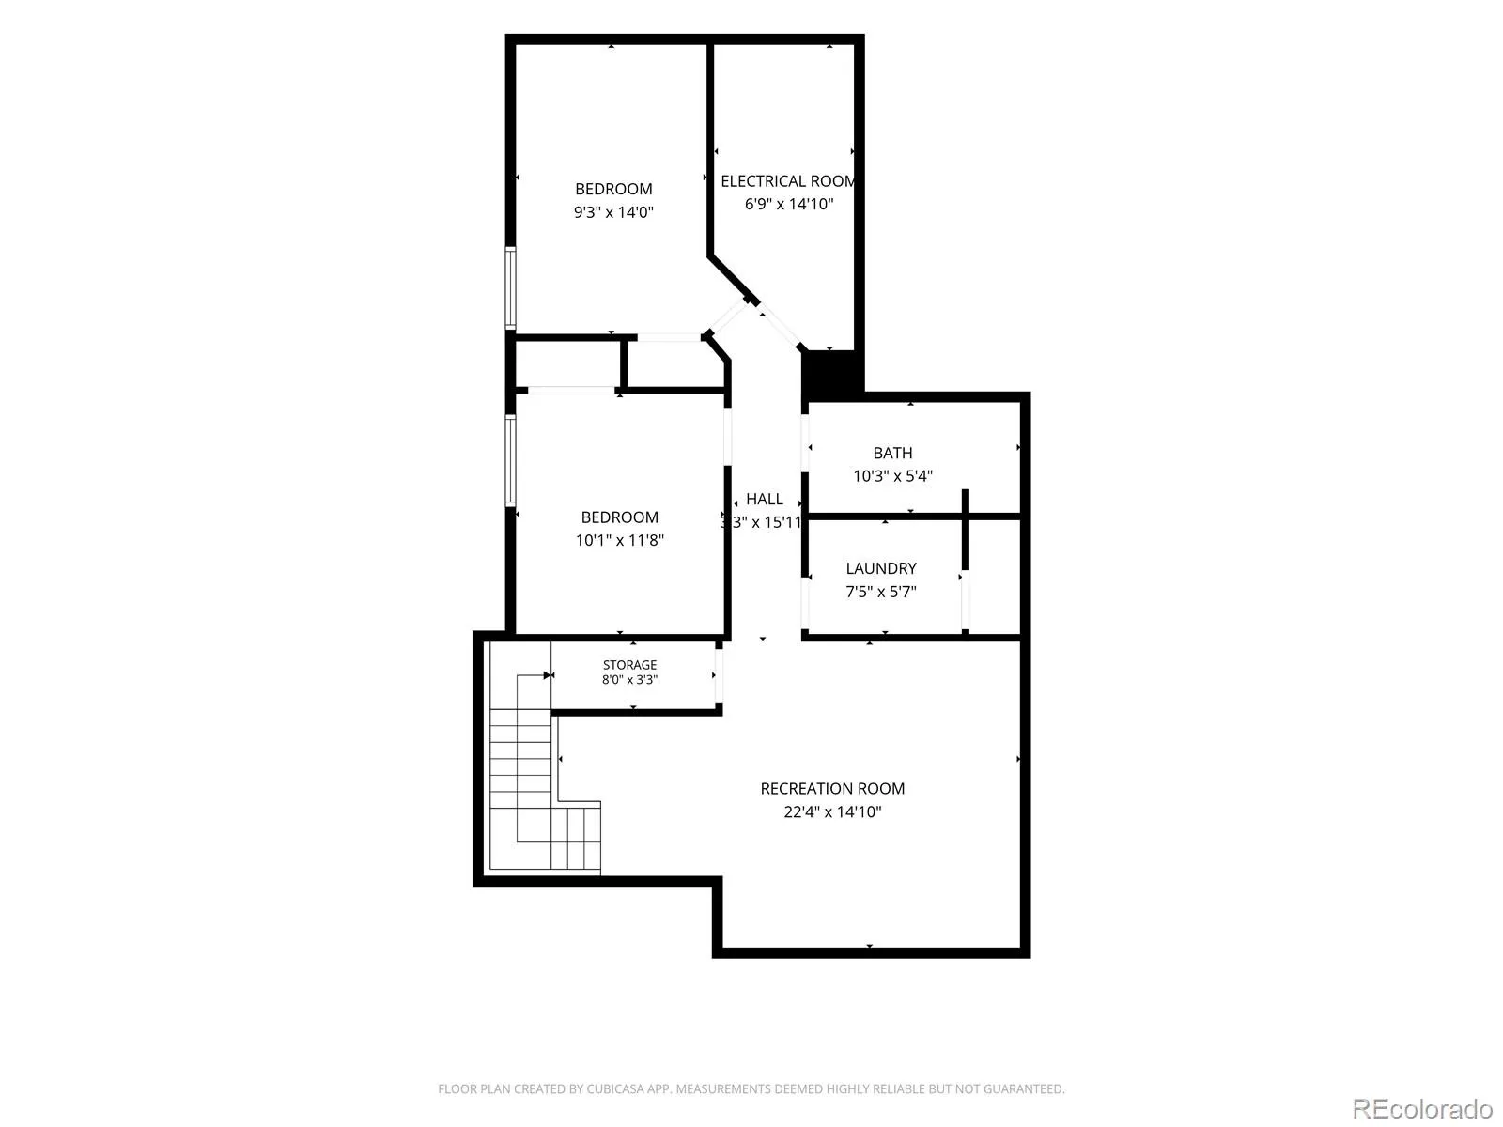
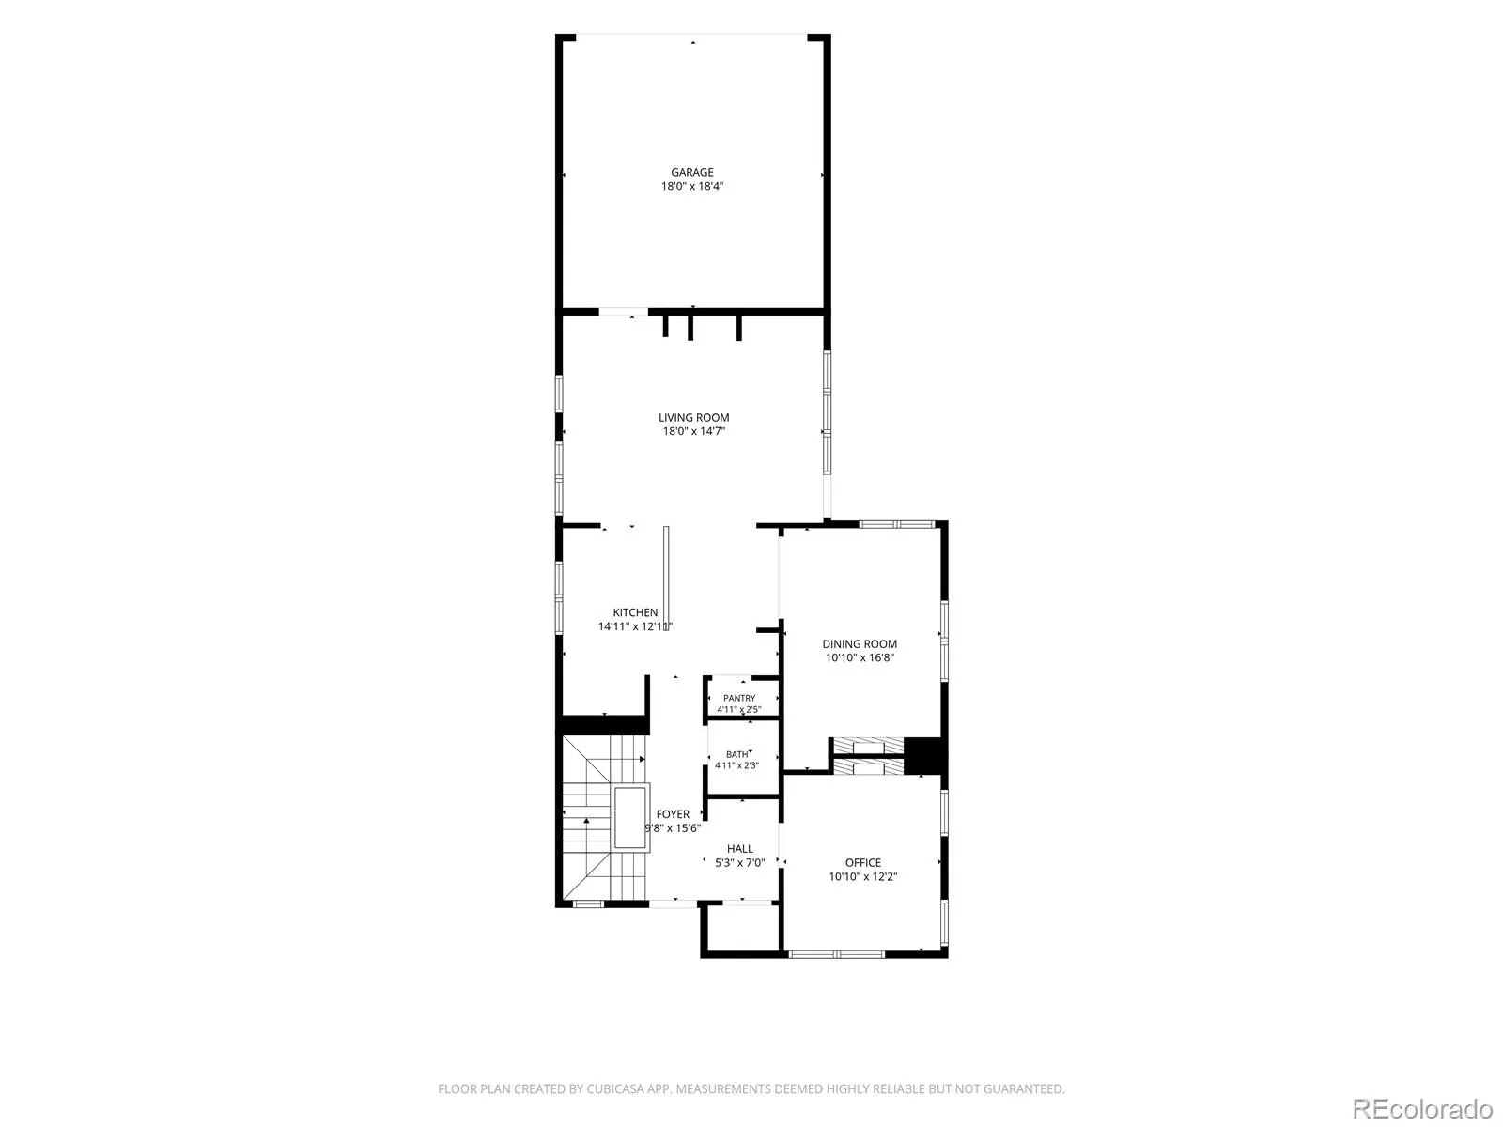
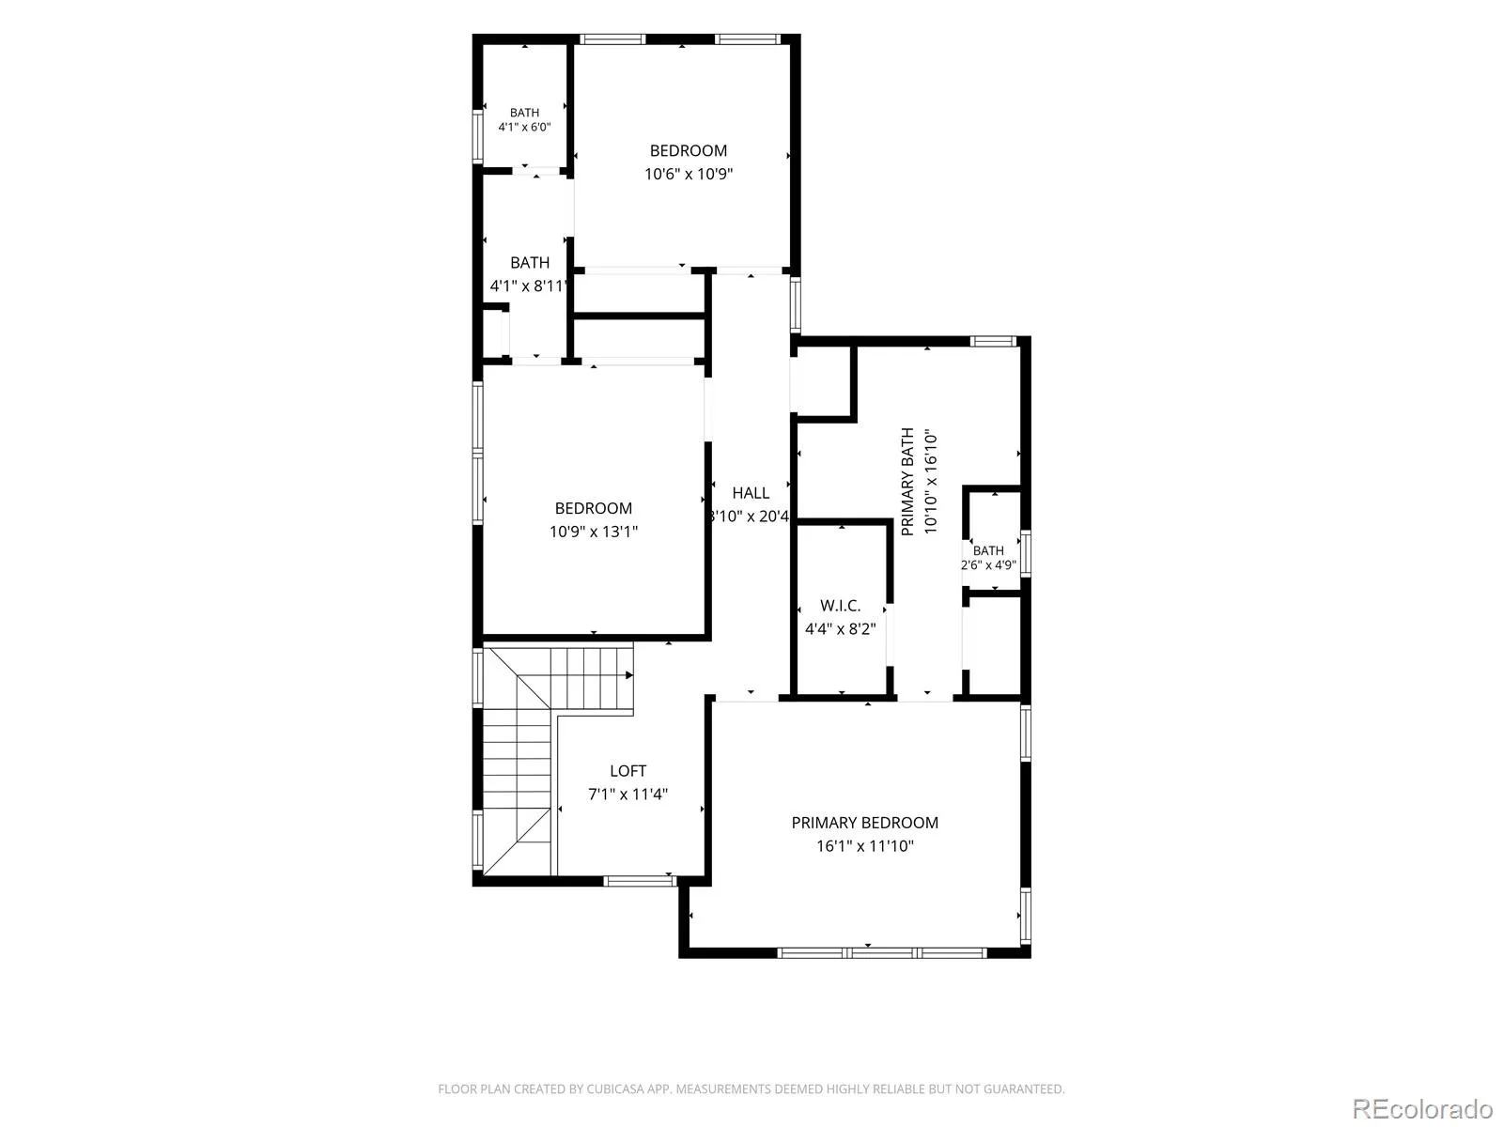
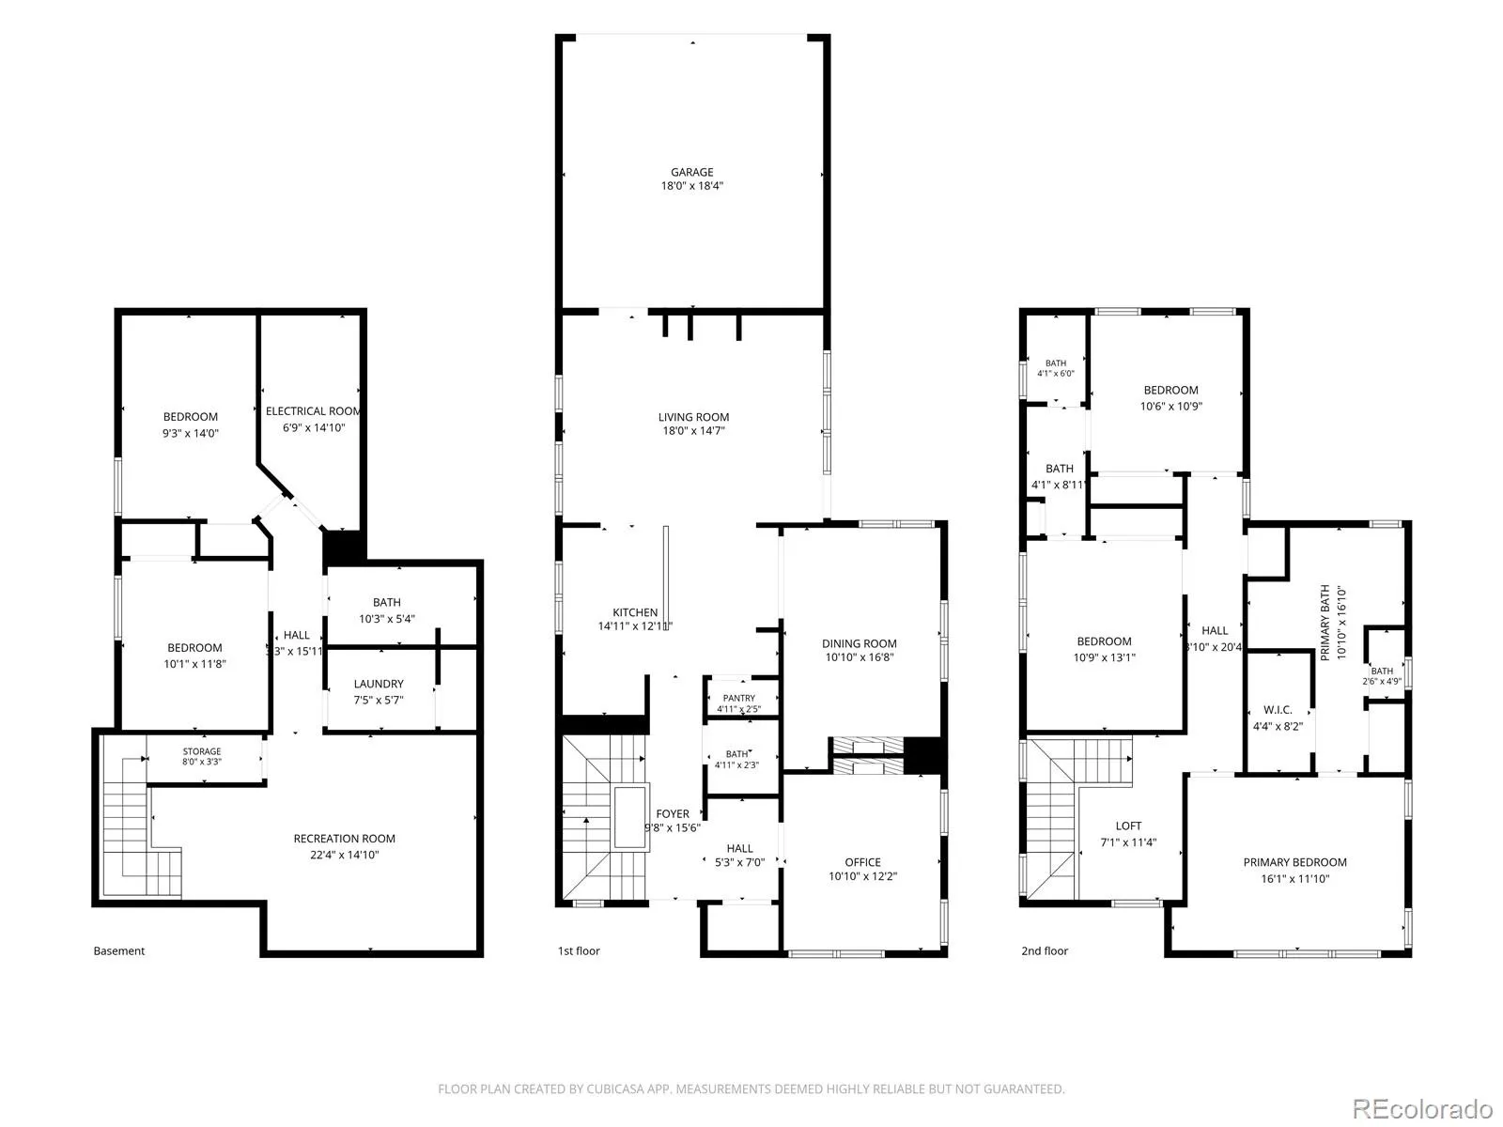
Welcome to 11714 Perry Street, where classic neighborhood charm, thoughtful design and exceptional versatility come together in the heart of Bradburn. A welcoming covered front porch sets the tone for this beautifully finished 5-bedroom, 4-bath home offering more than 3, 100 finished square feet on three levels. Step inside to rich hardwood floors and timeless architectural details. A dedicated home office with sliding barn doors creates an inviting work-from-home retreat with fireplace, while the formal dining room is accented by a double-sided gas fireplace, built in hutch, wood floors and charm! The kitchen is designed to bring everyone together with cherry cabinetry, quartz counters, stainless appliances, generous prep space and an oversized island with seating. It opens effortlessly to the living room, where built-ins, custom window seating and covered deck access create a comfortable gathering space for everyday living and entertaining and a small yard space. Upstairs, a cozy landing provides another place to unwind. The sunny primary suite is surrounded by windows and features built-in shelving, a ceiling fan and a 5-piece bath with dual vanities, soaking tub, tiled shower & walking closet. Two large additional bedrooms share a convenient Jack-and-Jill bath, offering a functional layout for family or guests. The finished basement adds even more flexibility with an expansive family room ideal for movie nights and entertaining, plus a guest bedroom, 3/4 bath, bedroom 5 or 2nd home office and laundry area with additional cabinetry. Egress windows and professionally finished. Outside, extend your living space onto the pergola-covered deck overlooking the private, fully fenced yard—perfect for dining. Gas grill included. An oversized attached 2-car garage adds everyday convenience. Bradburn Village completes the lifestyle with a clubhouse, community pool, parks and tennis courts, creating a neighborhood where recreation and connection are just outside your door!

Advanced Home Search
Search by square footage, location, price, bedrooms, bathrooms and more.Just Listed
These homes just hit the market. Be among the first to see them. Schedule a showing, too.New Construction
See brand new homes and homes under construction now and available soon.Features & Amenities
Find homes with views or pools, in gated communities & with other desirable features.Cities
Take a look at luxury homes in each city in Metro Denver.Neighborhoods
Find the ideal neighborhood and the home that best fits you.Counties
Have your eye on a specific county? Browse these listings.Zip Codes
Start here to find a luxury home in a particular zip code.Single-Family Homes
See photos of single-family homes, get prices, neighborhood information & more.Townhomes
Get all the details about luxury townhomes for sale now throughout Metro Denver.Condos
Are you drawn to the low-maintenance, luxury lifestyle of condo living? Start here.One-Story Homes
Looking for a main floor master? Ranch-style homes may be perfect for your lifestyle.Featured Price Ranges
We’ve done the searching for you. Find homes in popular luxury price ranges.55-Plus
Explore beautiful homes and enviable amenities available in 55-and-over communities.Your Free MLS Search Account
Create and manage saved searches and properties with the Property Organizer.Schedule a Personal Consultation
We’re happy to help any time! Schedule a no-obligation 15-minute call.


