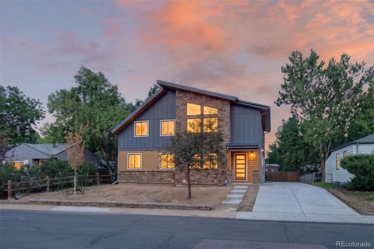
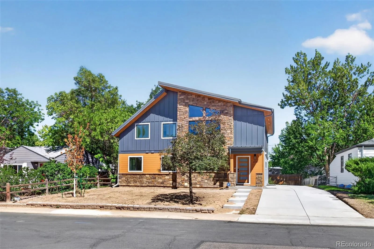
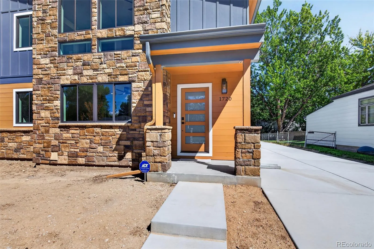
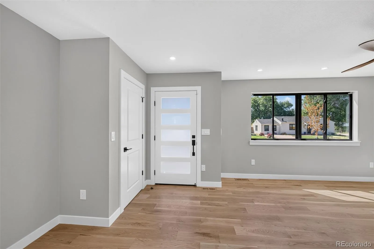
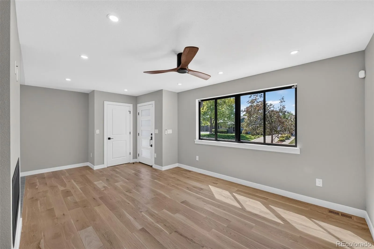
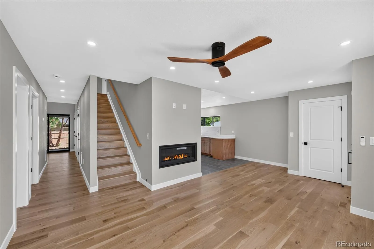
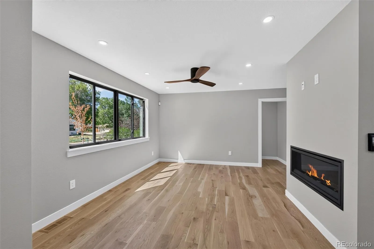
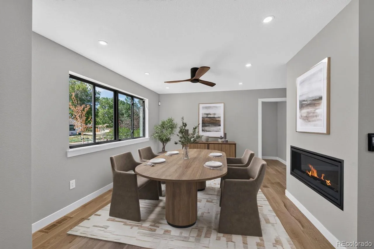
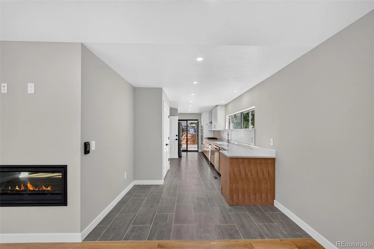
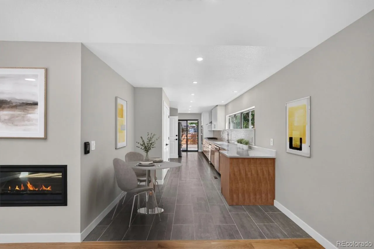
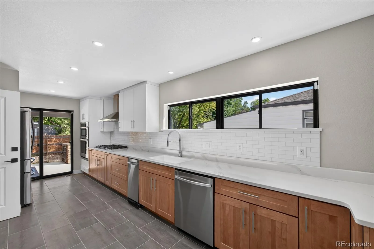
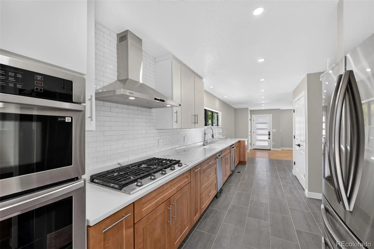
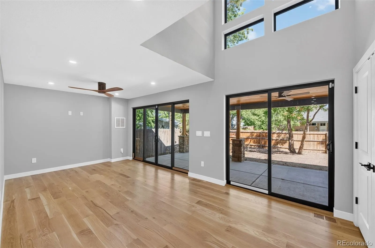
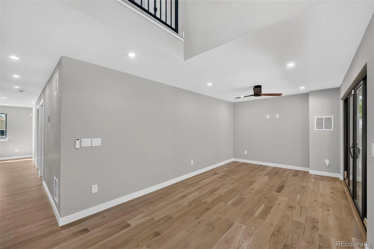
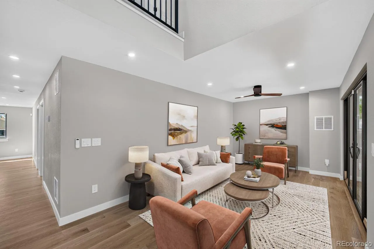
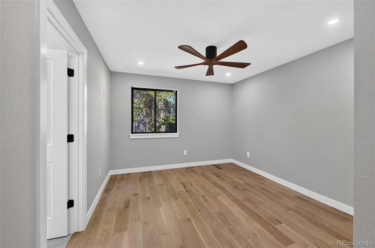
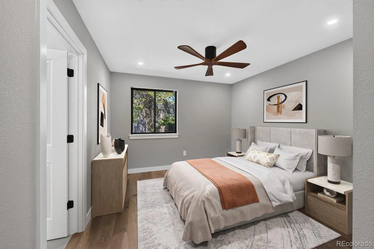
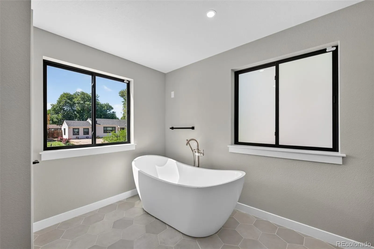
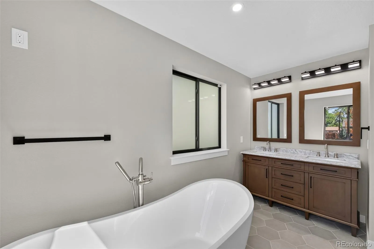
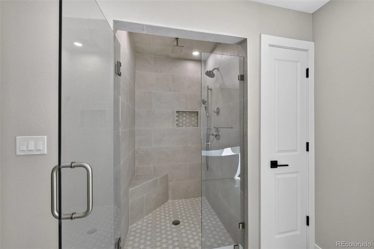
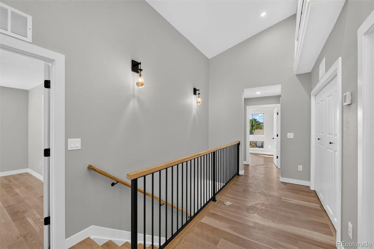
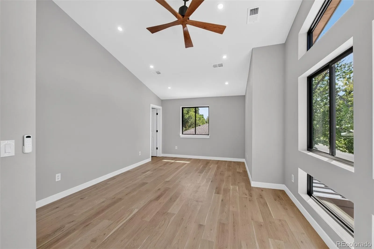
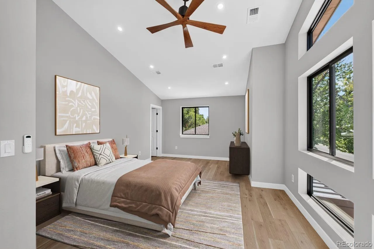
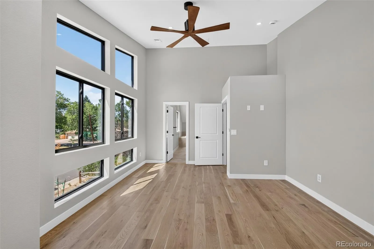
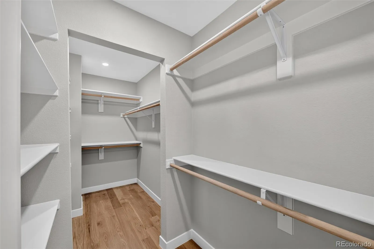
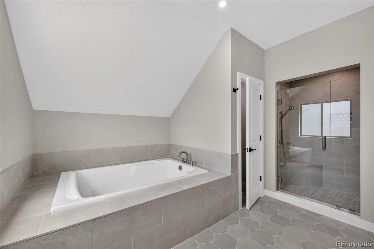
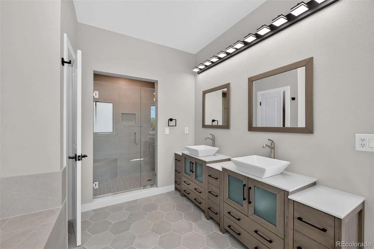
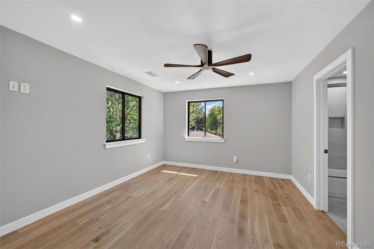
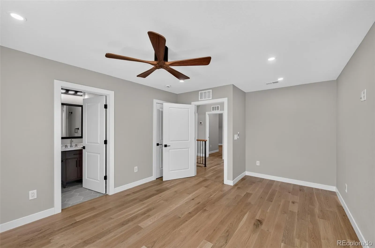
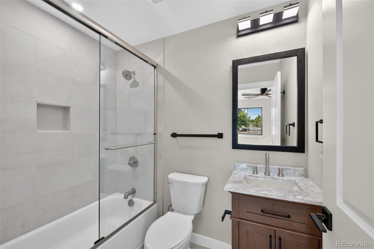
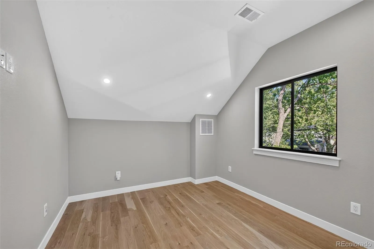
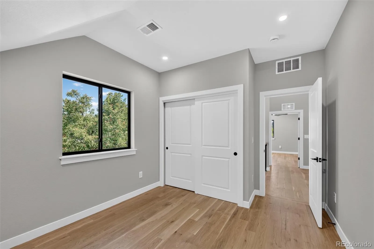
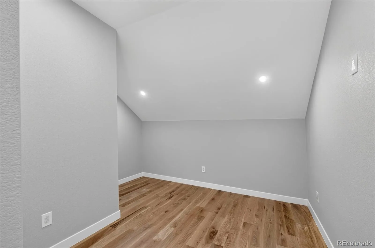
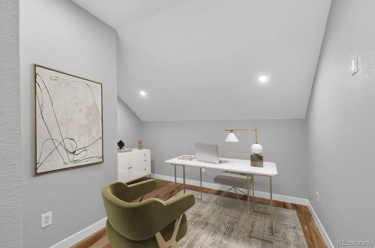
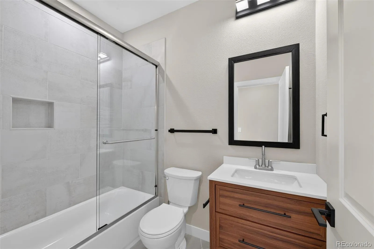
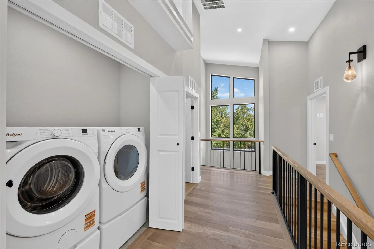
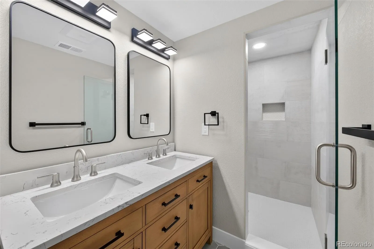
WELCOME HOME to this Virginia Village 2025 new build (finished in 2026). With 8 bedrooms and 7 bathrooms, there is plenty of space for the large family, guests and more. The large 25X9’7 kitchen is a chef’s or baker’s delight with quartz countertops and new Samsung appliances that include a five burner gas stove. Enjoy your family dinners in the front dining room which includes a fireplace and is just steps from the kitchen.There is also a “guest” powder room on the main floor. A main floor family room (21X10’3) is located in the back of the home and has access to the home’s patio. A primary bedroom (one of two) is also found on the main floor and has an ensuite full bath. Perfect for elderly parents or someone unable to climb the stairs. Another primary bedroom can be found upstairs. It comes with lots of daylight, a large walk-in closet, and an ensuite full bath, which includes a very large jetted tub, walk-in shower and 2 vanities with lots of storage. Two additional bedrooms are upstairs, one with an ensuite full bath and the other that uses the hallway full bath. One additional room would make a great den, study, or office. There is a laundry area in the hallway with a new Whirlpool washer and dryer with bottom pedestals for storage.The basement has 4 carpeted bedrooms, with egress windows and a 3/4 bath and full bath, one for each 2 bedrooms. there is also another laundry area in the basement with a stack, Whirlpool Washer and Dryer. There is a rough in for a kitchenette to be completed with room for an eating area! SELLER IS OFFERING A $25, 000 BUYER INCENTIVE WITH AN ACCEPTABLE OFFER .. USE FOR INTEREST RATE BUY DOWN, CLOSING COSTS, PRICE REDUCTION OR OTHER LENDER ALLOWED ITEM.

Advanced Home Search
Search by square footage, location, price, bedrooms, bathrooms and more.Just Listed
These homes just hit the market. Be among the first to see them. Schedule a showing, too.New Construction
See brand new homes and homes under construction now and available soon.Features & Amenities
Find homes with views or pools, in gated communities & with other desirable features.Cities
Take a look at luxury homes in each city in Metro Denver.Neighborhoods
Find the ideal neighborhood and the home that best fits you.Counties
Have your eye on a specific county? Browse these listings.Zip Codes
Start here to find a luxury home in a particular zip code.Single-Family Homes
See photos of single-family homes, get prices, neighborhood information & more.Townhomes
Get all the details about luxury townhomes for sale now throughout Metro Denver.Condos
Are you drawn to the low-maintenance, luxury lifestyle of condo living? Start here.One-Story Homes
Looking for a main floor master? Ranch-style homes may be perfect for your lifestyle.Featured Price Ranges
We’ve done the searching for you. Find homes in popular luxury price ranges.55-Plus
Explore beautiful homes and enviable amenities available in 55-and-over communities.Your Free MLS Search Account
Create and manage saved searches and properties with the Property Organizer.Schedule a Personal Consultation
We’re happy to help any time! Schedule a no-obligation 15-minute call.


