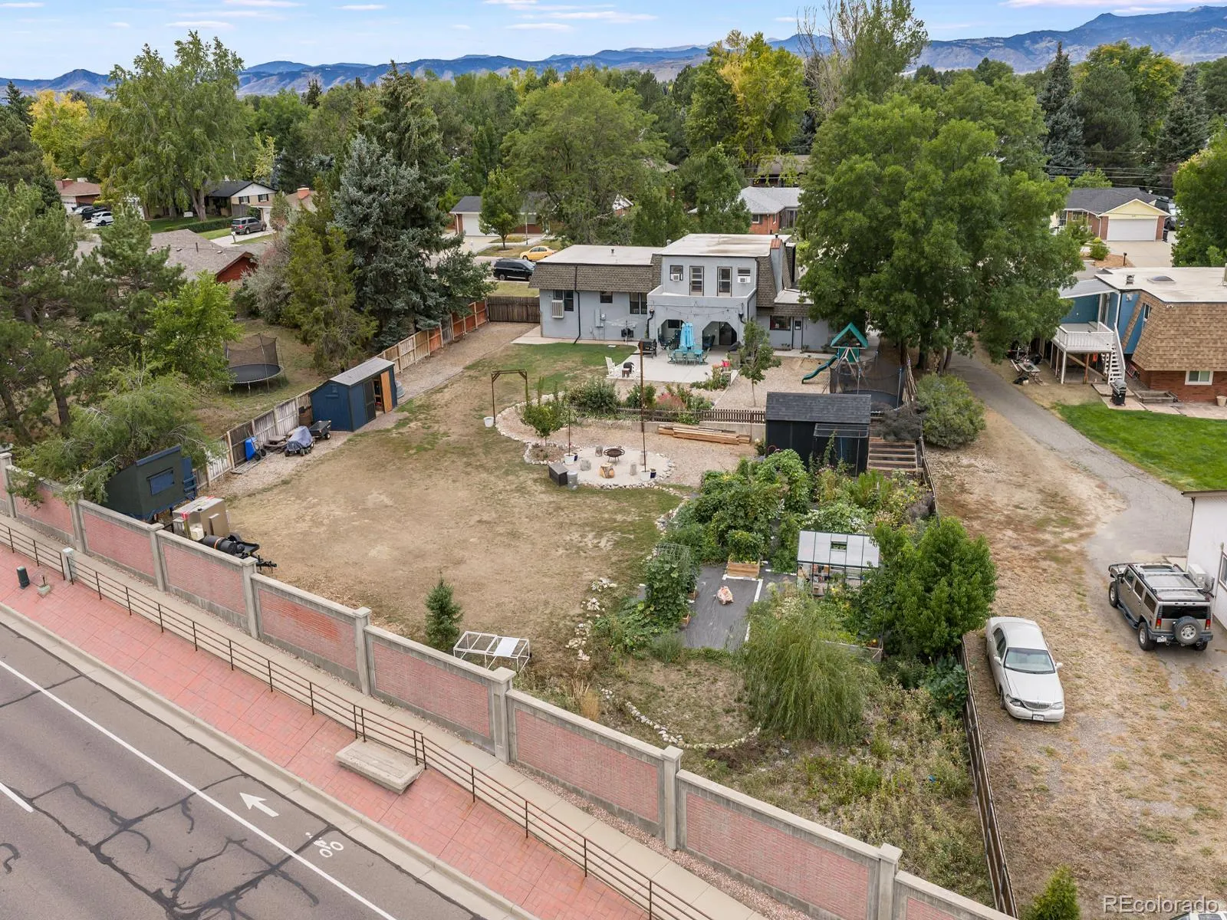
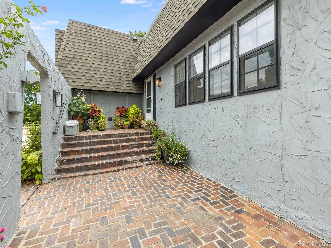
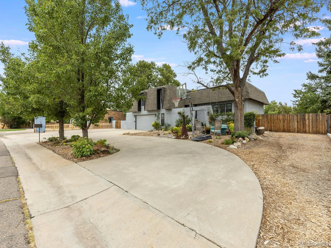
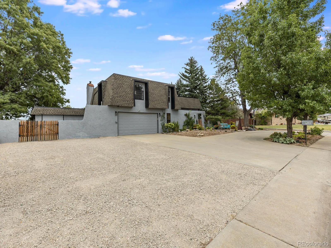
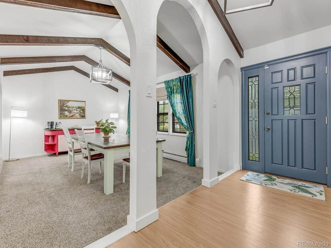
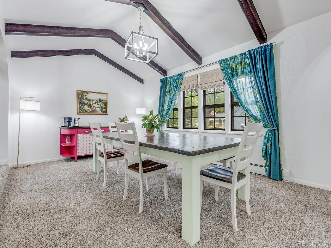
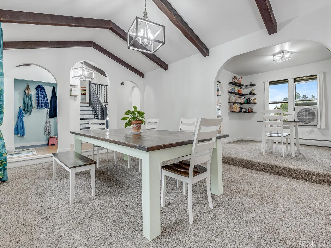
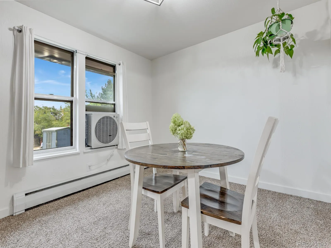
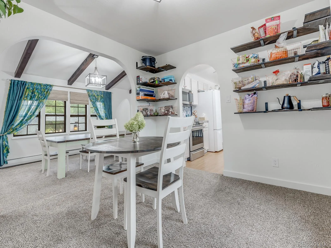
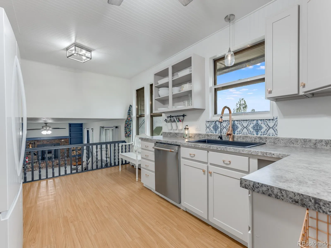
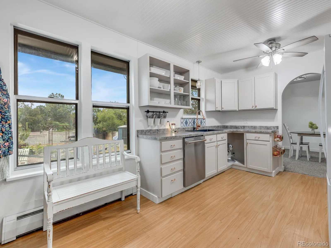
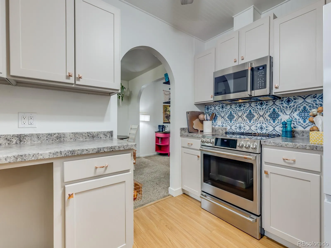
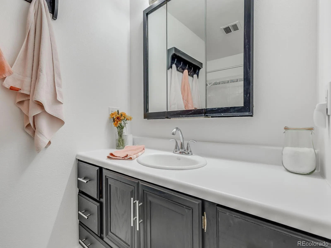
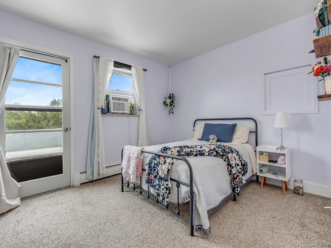
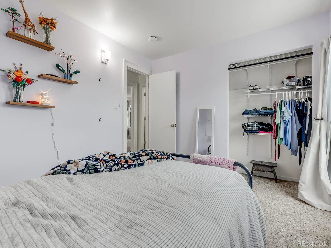
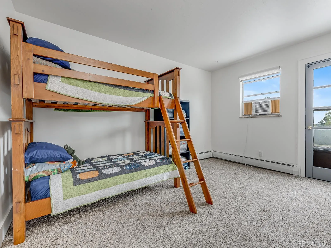
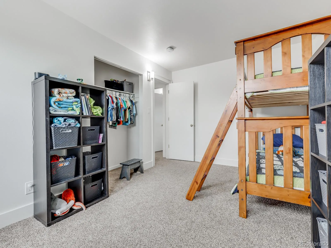
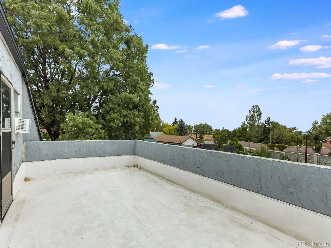
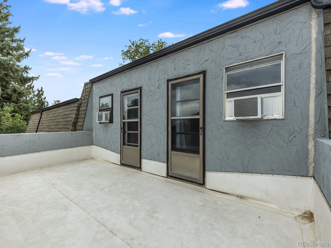
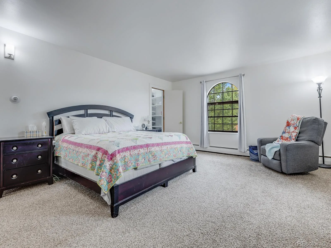
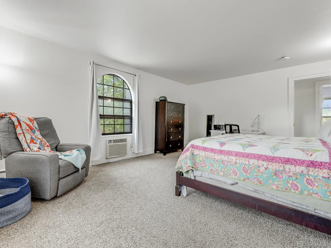
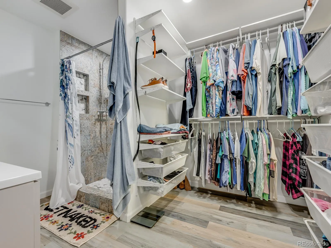
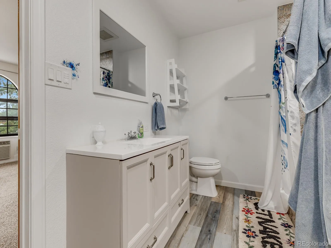
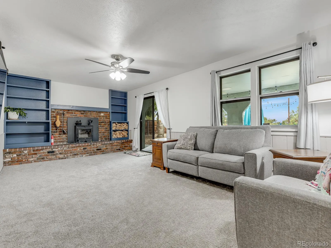
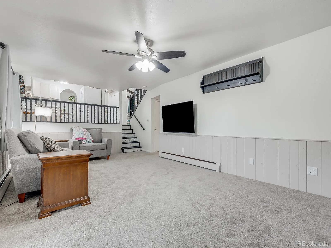
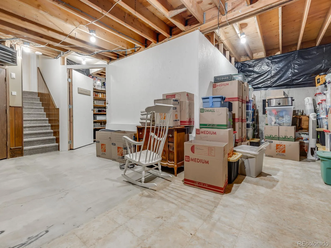
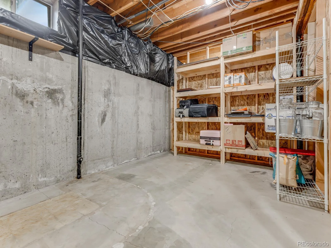
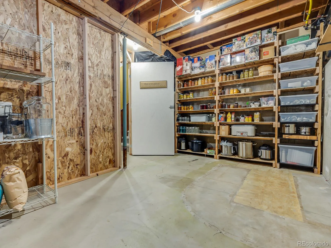
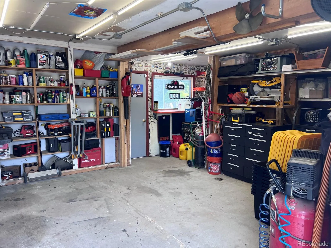
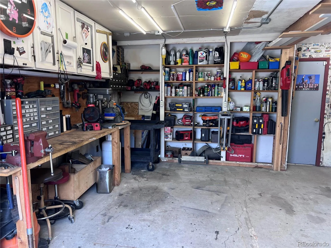
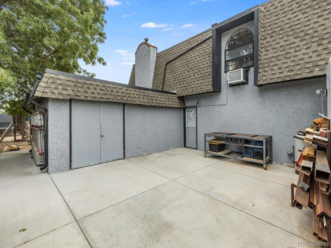
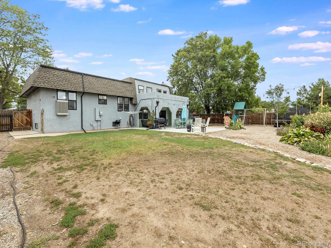
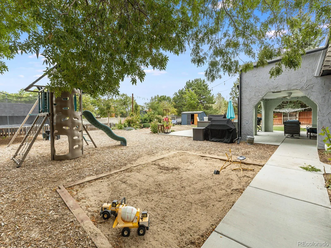
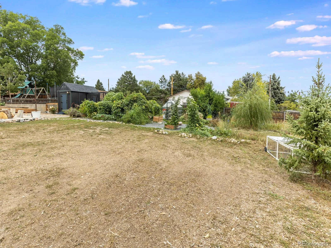
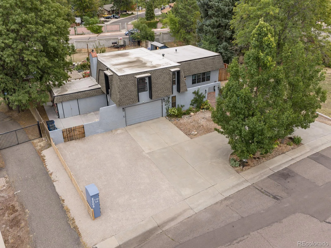
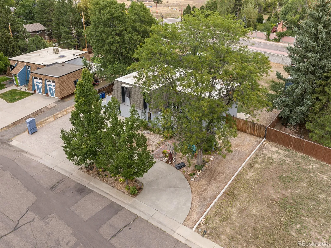
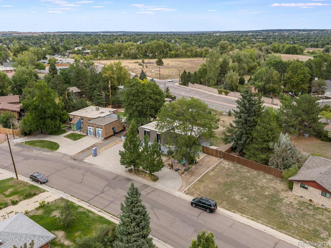
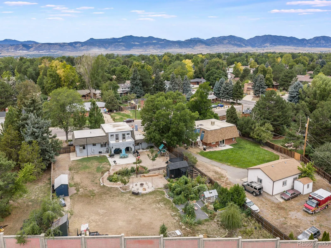
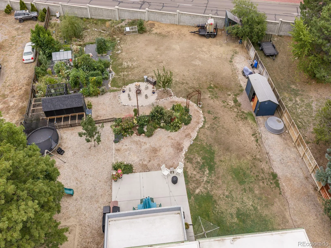
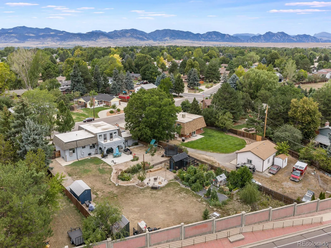
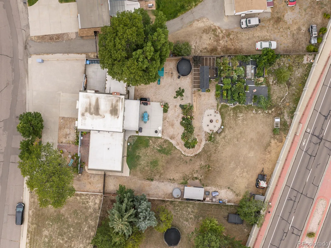
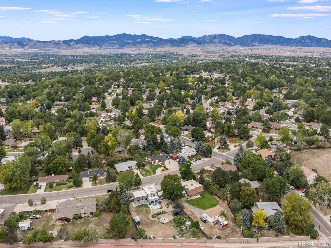
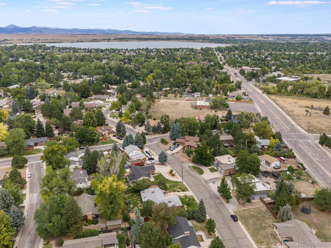
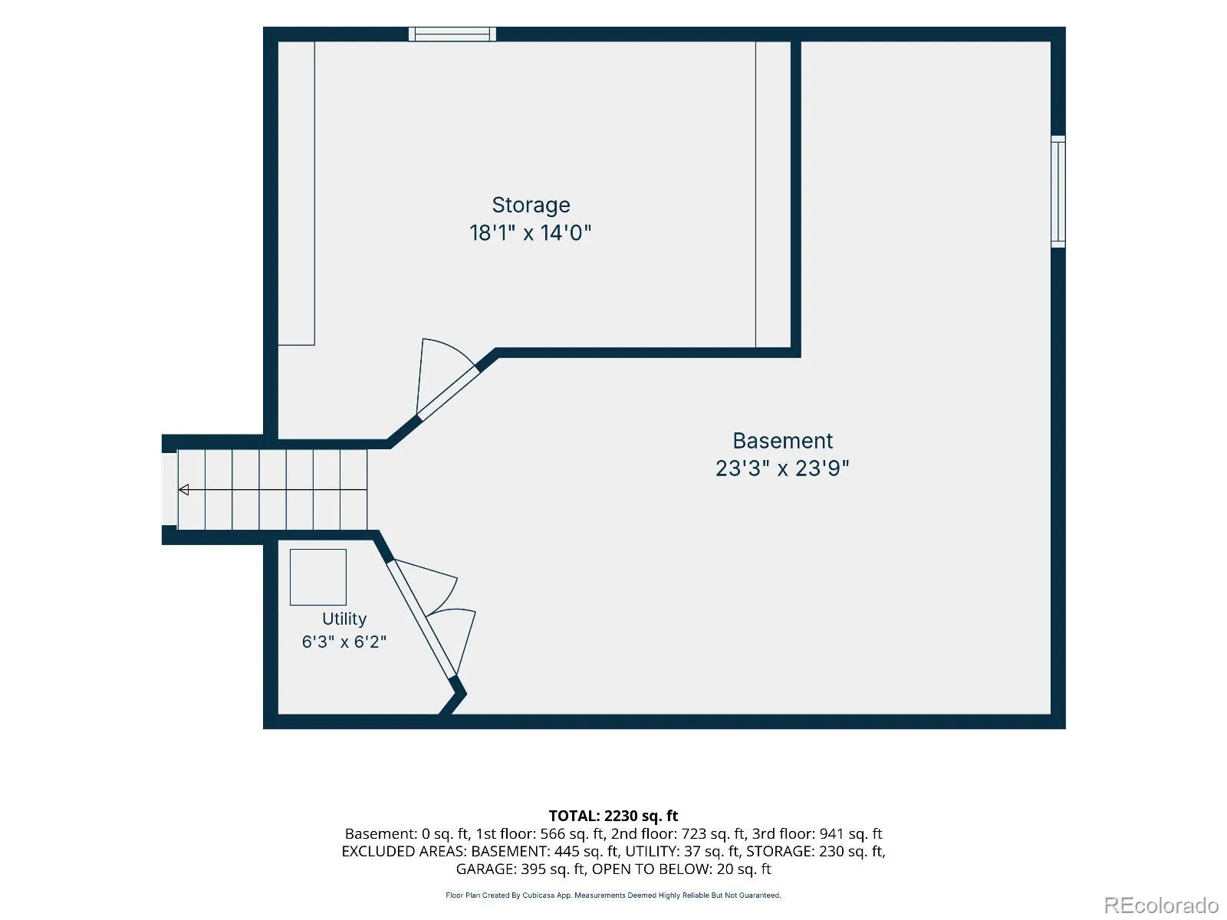
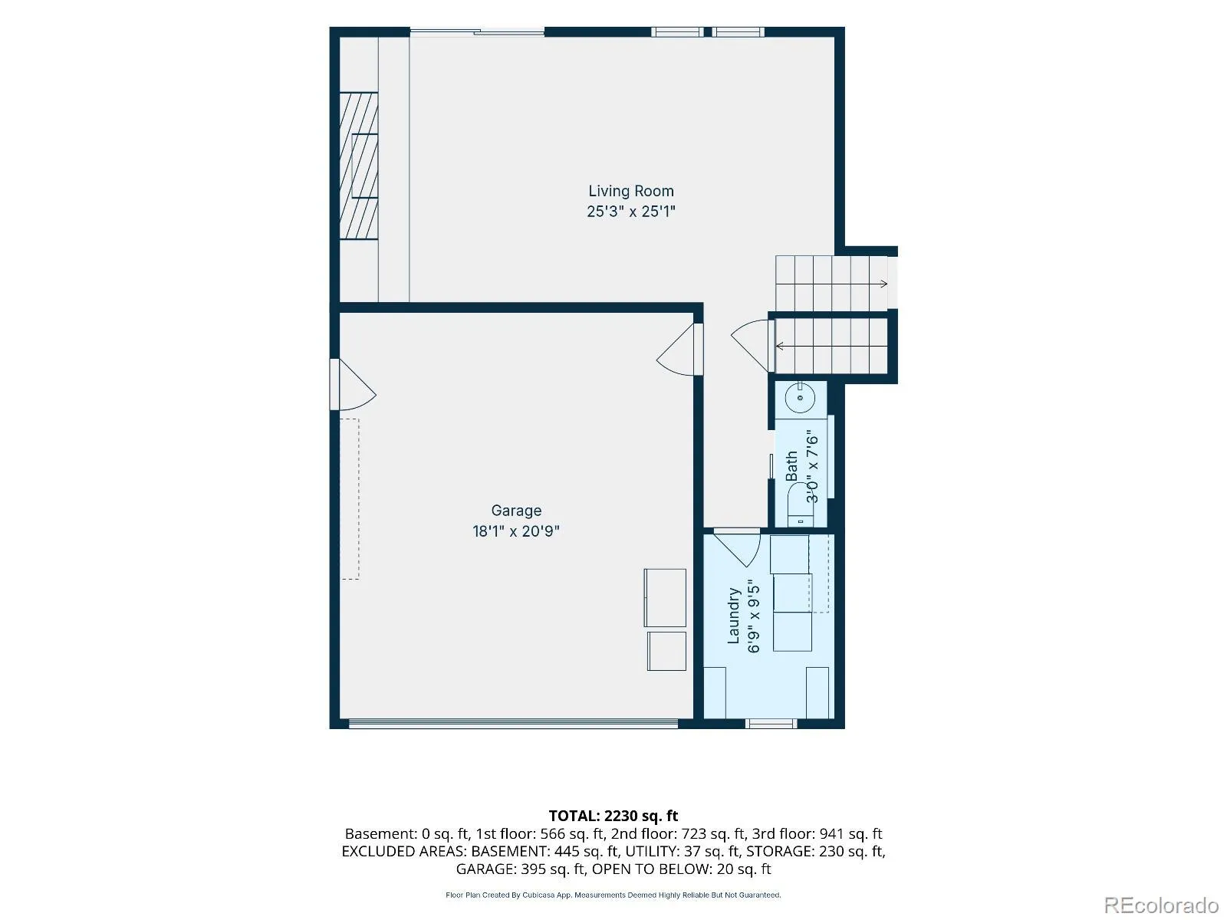
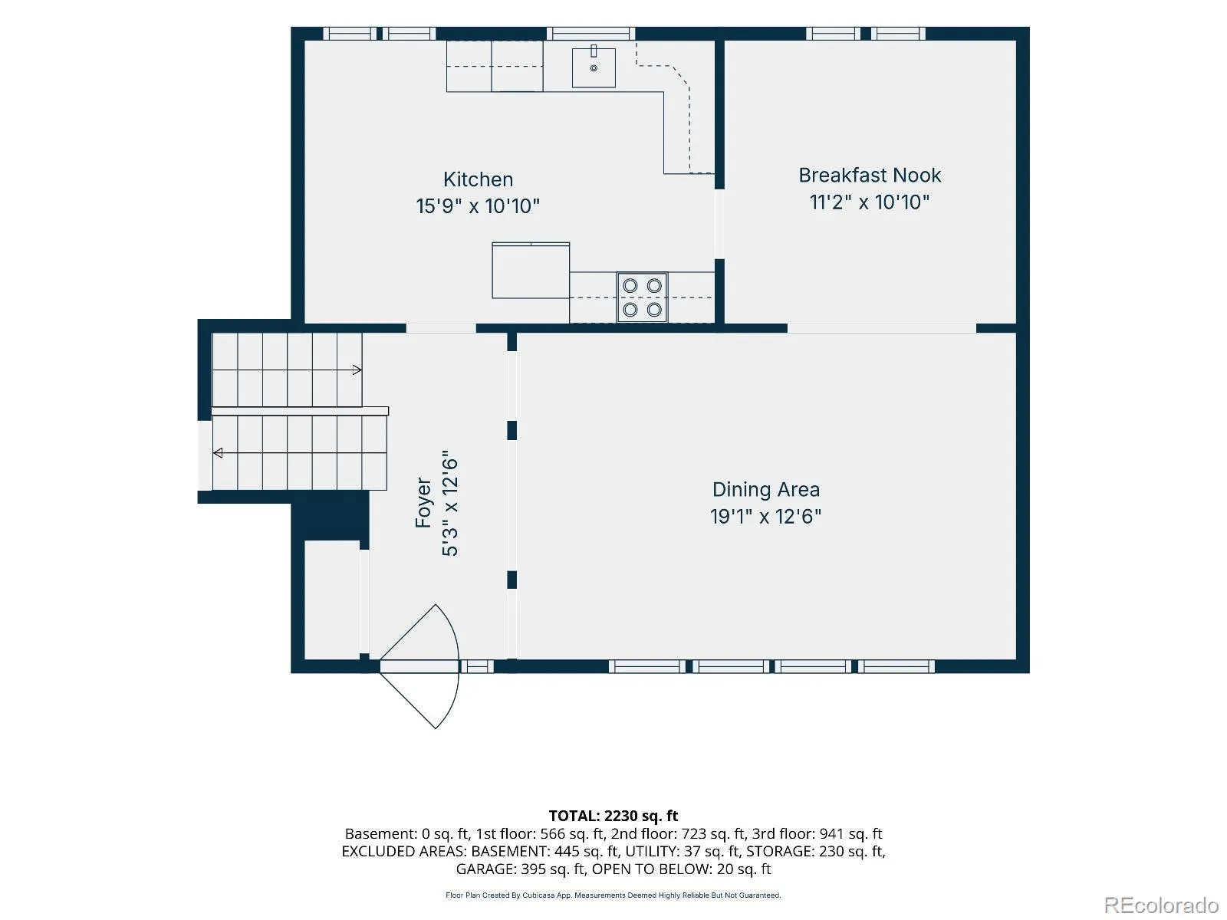
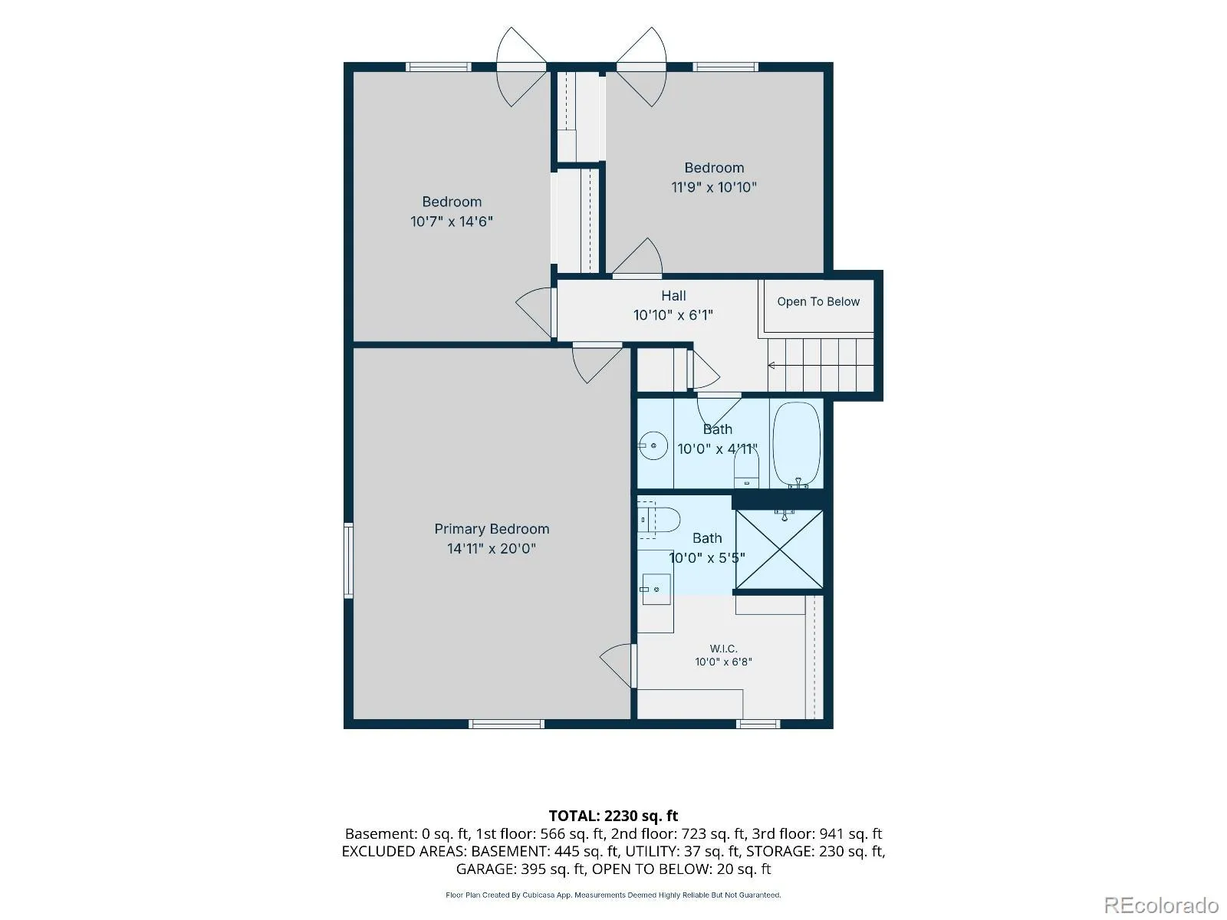
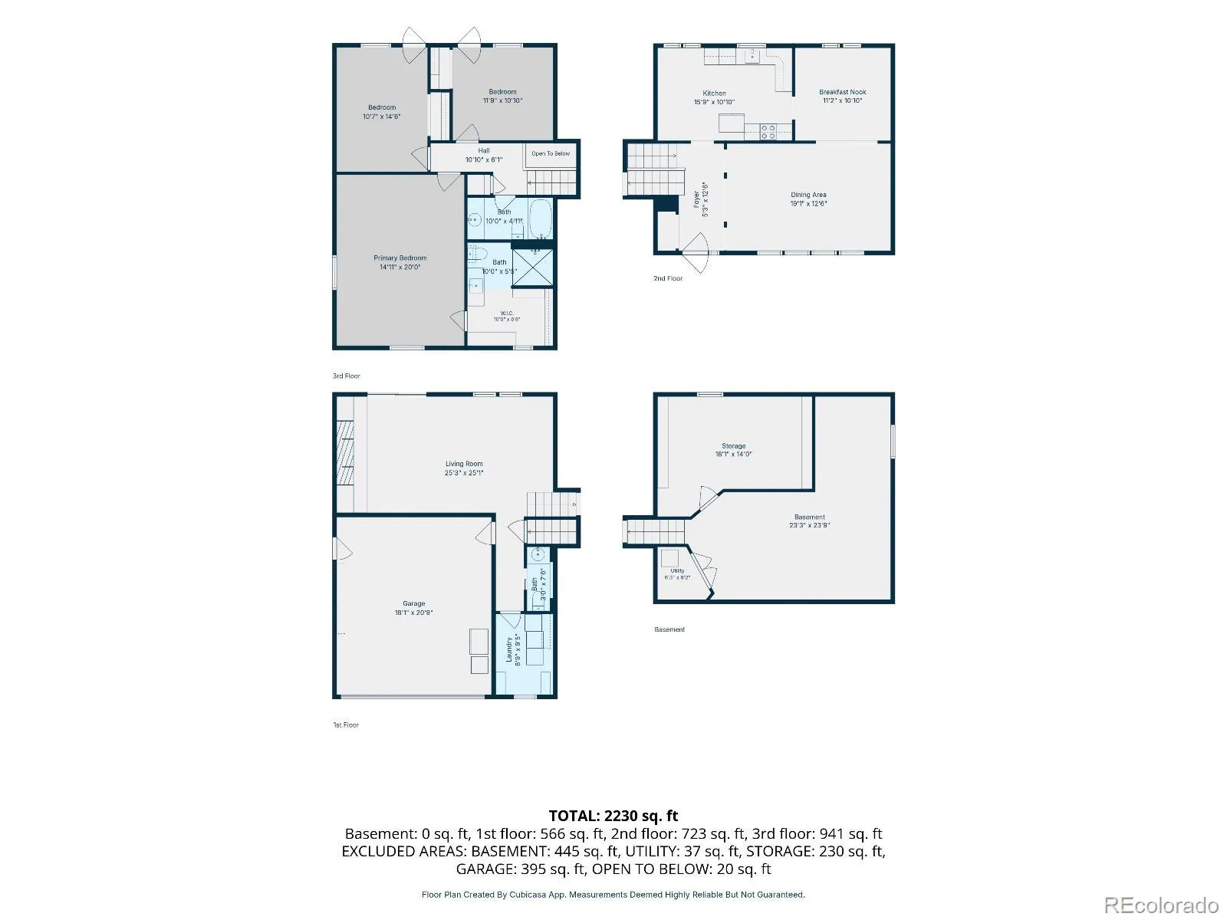
Motivated seller! The backyard you can’t add later—and this one is truly special. Situated on over half an acre, this well-maintained home offers an expansive outdoor setting designed for enjoyment, entertaining, gardening, and everyday living. The covered patio features lighting, piped natural gas, and a Napoleon grill, creating an ideal setting for gatherings. The spacious yard includes a treehouse with rope, play structure, trampoline, sandbox, chicken coop, storage shed, and a secluded firepit with lighting and log seating. Garden enthusiasts will appreciate the well-established gardens in both the front and back yards, featuring numerous raised beds, drip irrigation throughout, and beautiful perennial flower gardens that return year after year. Rear property access and a swinging vehicle gate provide added flexibility, while the large lot offers ample room for storing or parking recreational vehicles. Inside, vaulted ceilings and abundant natural light create an open, airy feel throughout the main living spaces. An insert fireplace adds warmth and character, while the kitchen features new GE Café appliances and a designated eating area. The inviting bedrooms are comfortably carpeted, offering cozy retreats at the end of the day. Additional highlights include an insulated workshop with 120/240-volt power, a tankless water heater, freshly painted interior, and a basement offering additional storage space. With thoughtful improvements and an abundance of space both inside and out, this property offers the kind of flexibility and outdoor lifestyle that is increasingly hard to find—with RV access, a powered workshop, mature gardens, and purpose-built entertaining spaces all ready to enjoy.

Advanced Home Search
Search by square footage, location, price, bedrooms, bathrooms and more.Just Listed
These homes just hit the market. Be among the first to see them. Schedule a showing, too.New Construction
See brand new homes and homes under construction now and available soon.Features & Amenities
Find homes with views or pools, in gated communities & with other desirable features.Cities
Take a look at luxury homes in each city in Metro Denver.Neighborhoods
Find the ideal neighborhood and the home that best fits you.Counties
Have your eye on a specific county? Browse these listings.Zip Codes
Start here to find a luxury home in a particular zip code.Single-Family Homes
See photos of single-family homes, get prices, neighborhood information & more.Townhomes
Get all the details about luxury townhomes for sale now throughout Metro Denver.Condos
Are you drawn to the low-maintenance, luxury lifestyle of condo living? Start here.One-Story Homes
Looking for a main floor master? Ranch-style homes may be perfect for your lifestyle.Featured Price Ranges
We’ve done the searching for you. Find homes in popular luxury price ranges.55-Plus
Explore beautiful homes and enviable amenities available in 55-and-over communities.Your Free MLS Search Account
Create and manage saved searches and properties with the Property Organizer.Schedule a Personal Consultation
We’re happy to help any time! Schedule a no-obligation 15-minute call.


