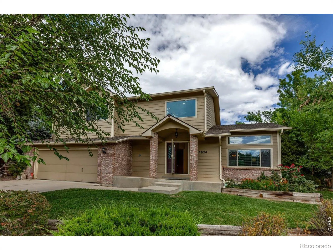
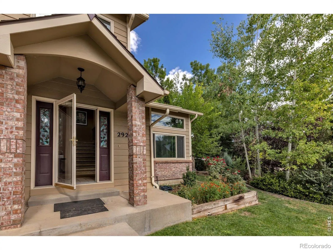
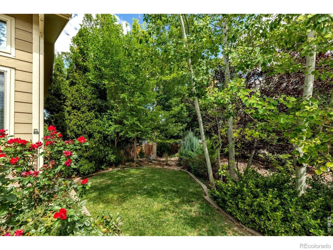
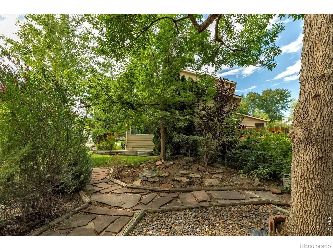
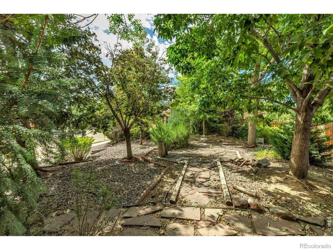
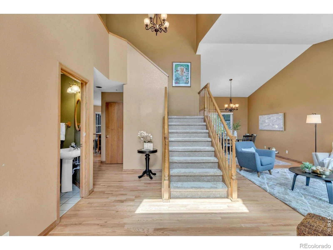
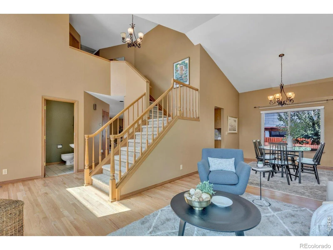
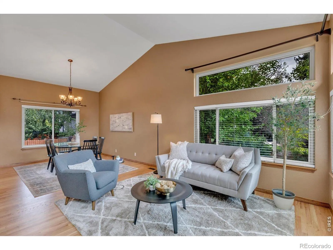
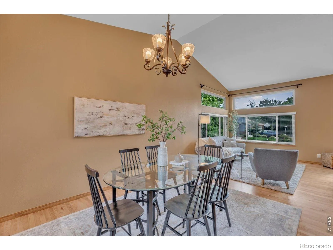
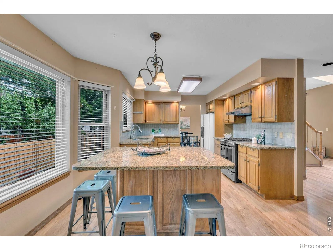
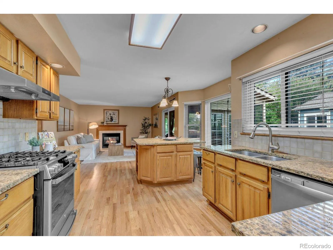
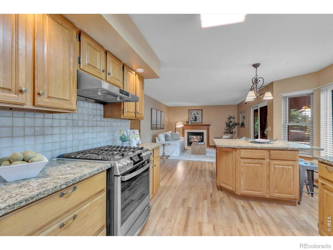
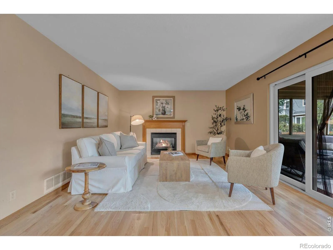
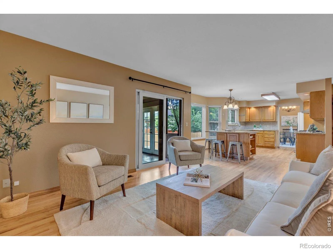
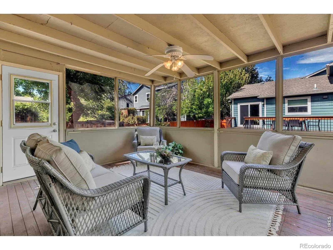
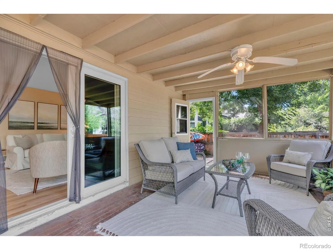
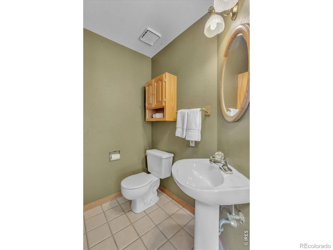
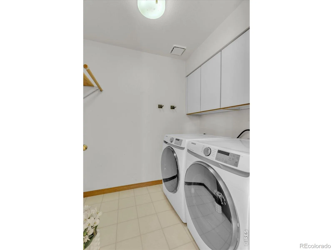
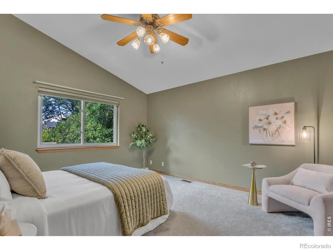
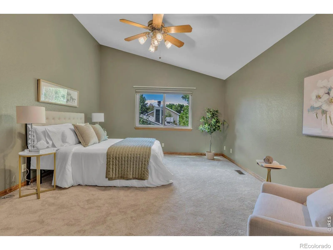
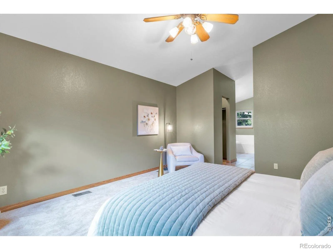
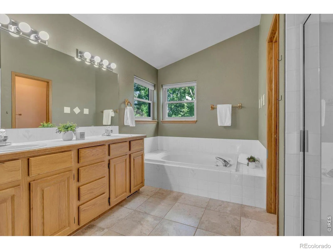
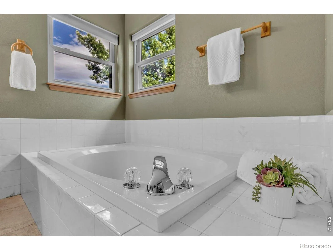
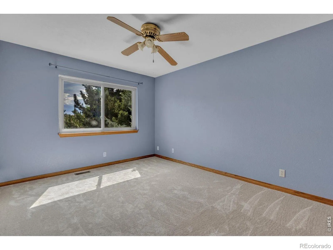
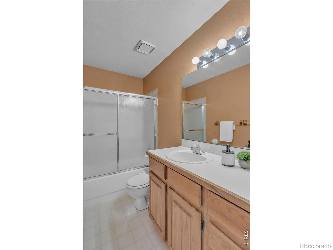
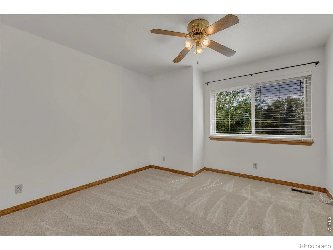
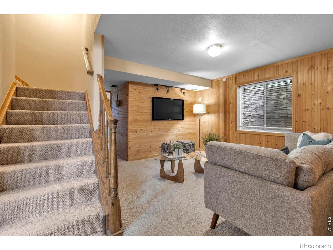
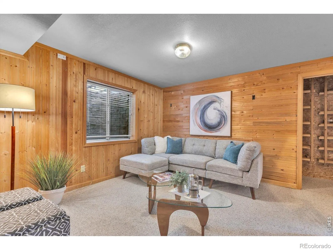
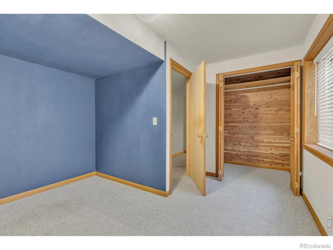
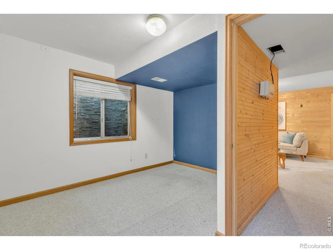
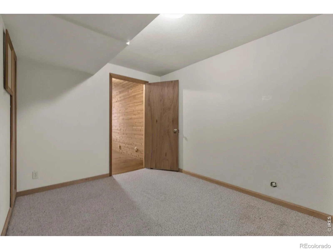
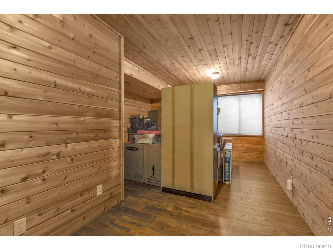
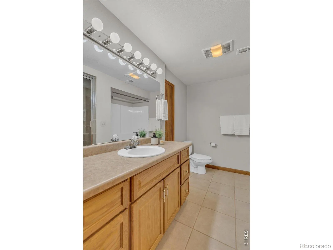
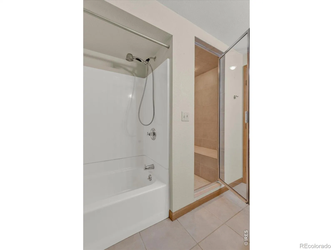
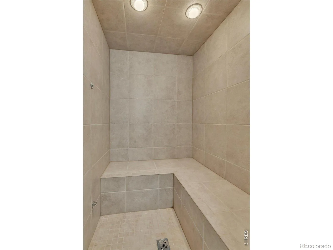
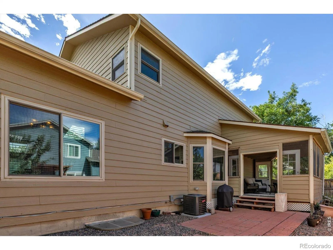
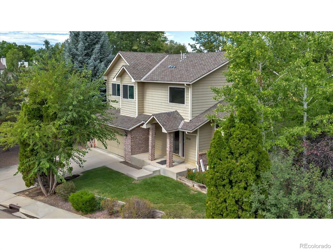
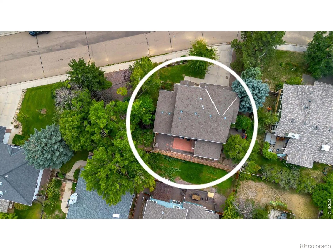
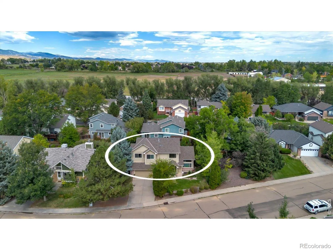
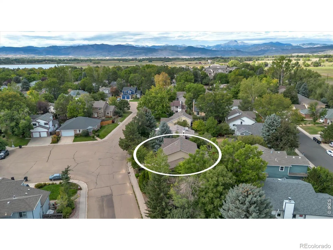
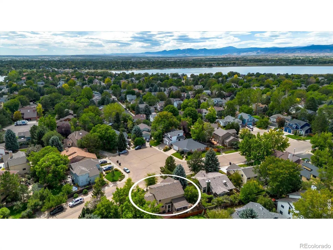
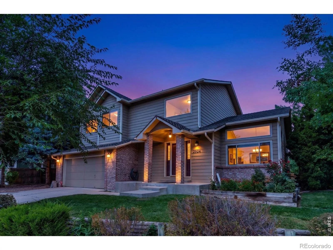
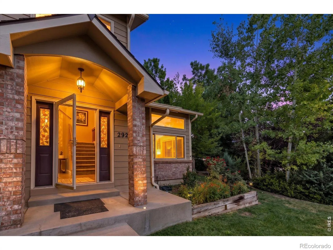
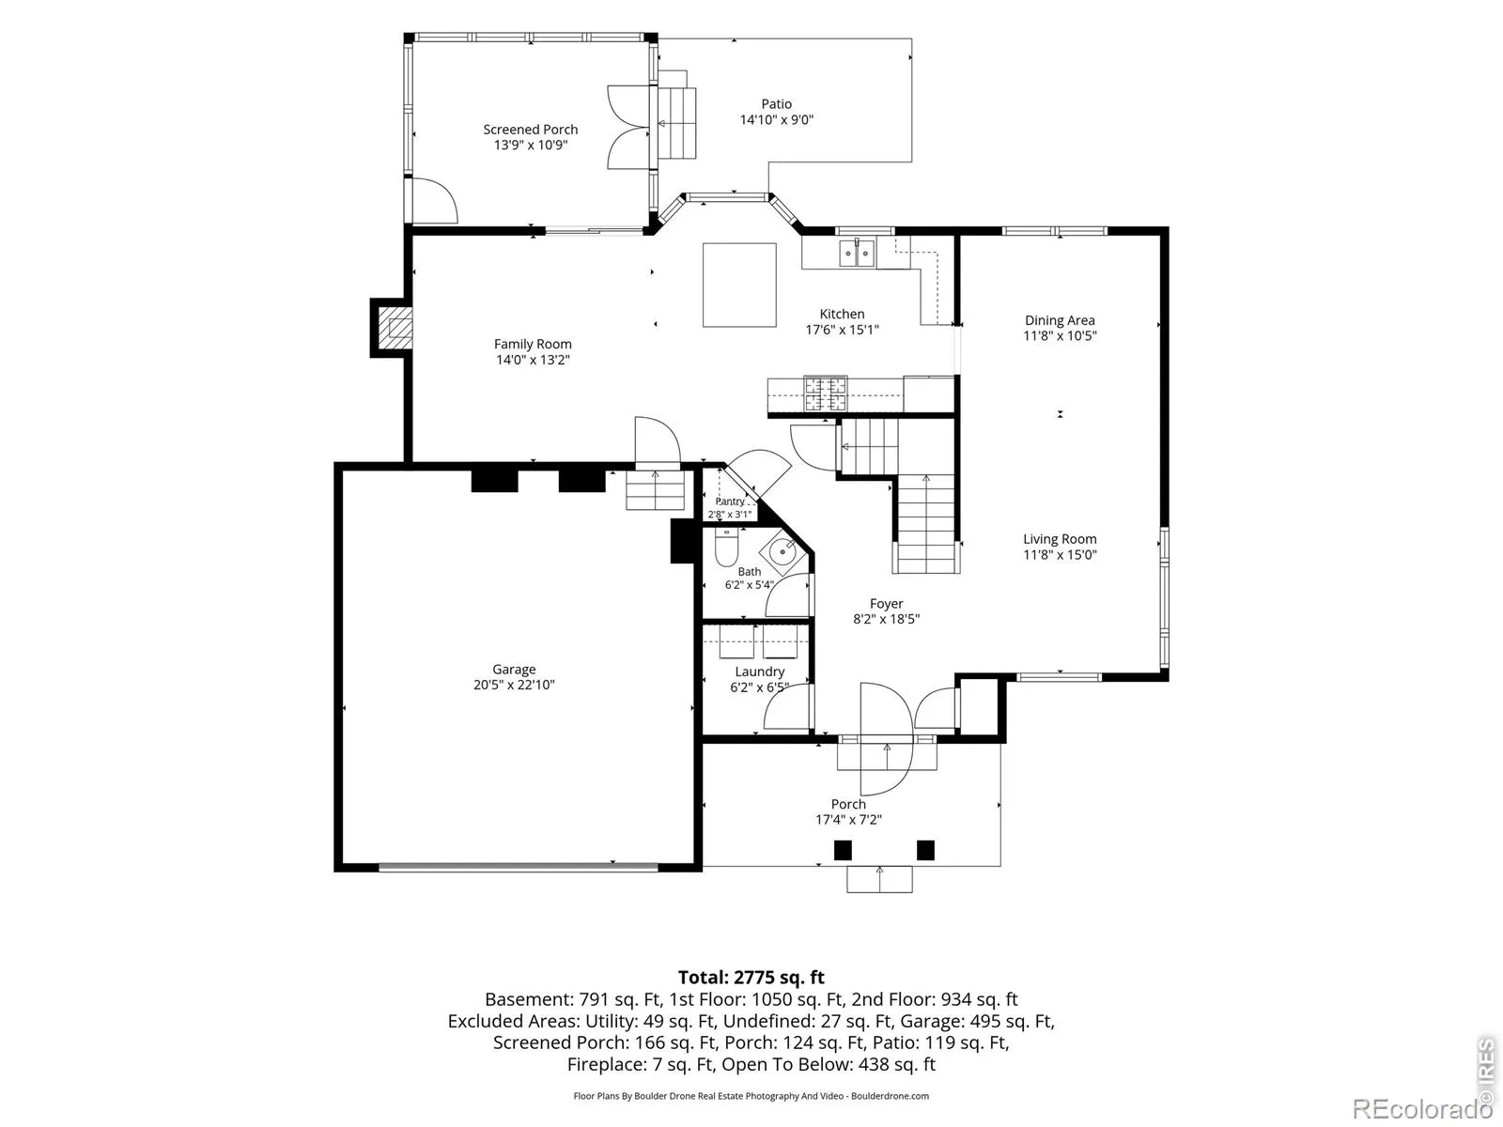
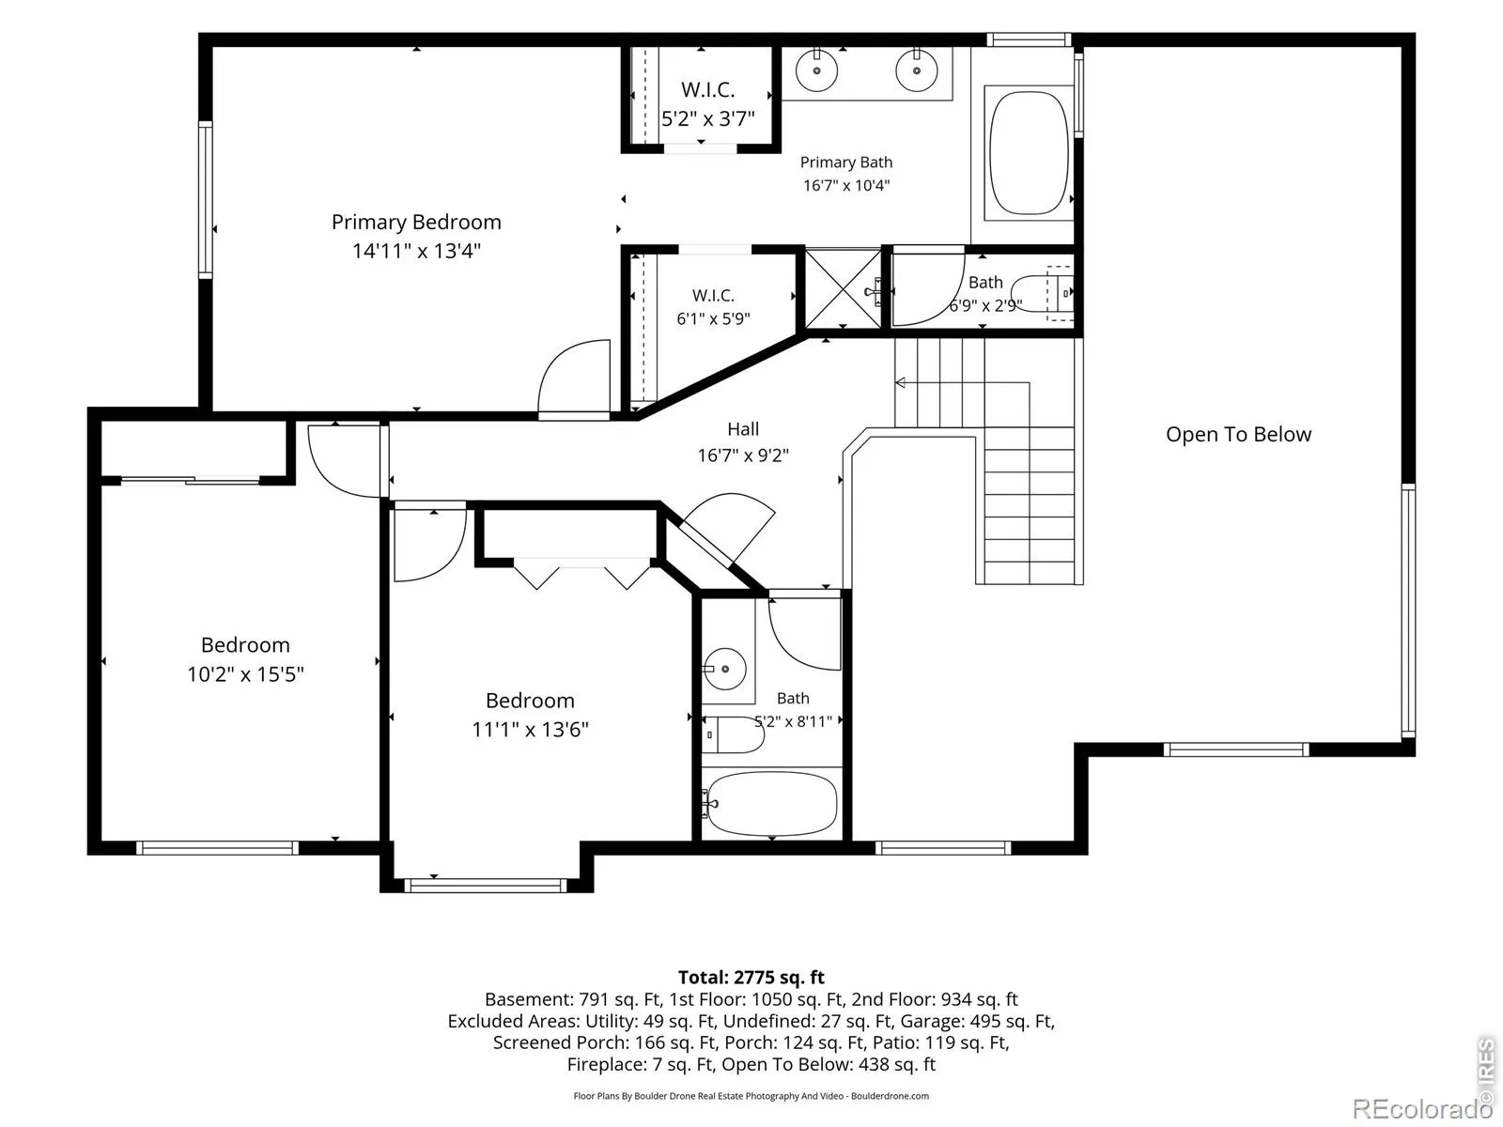
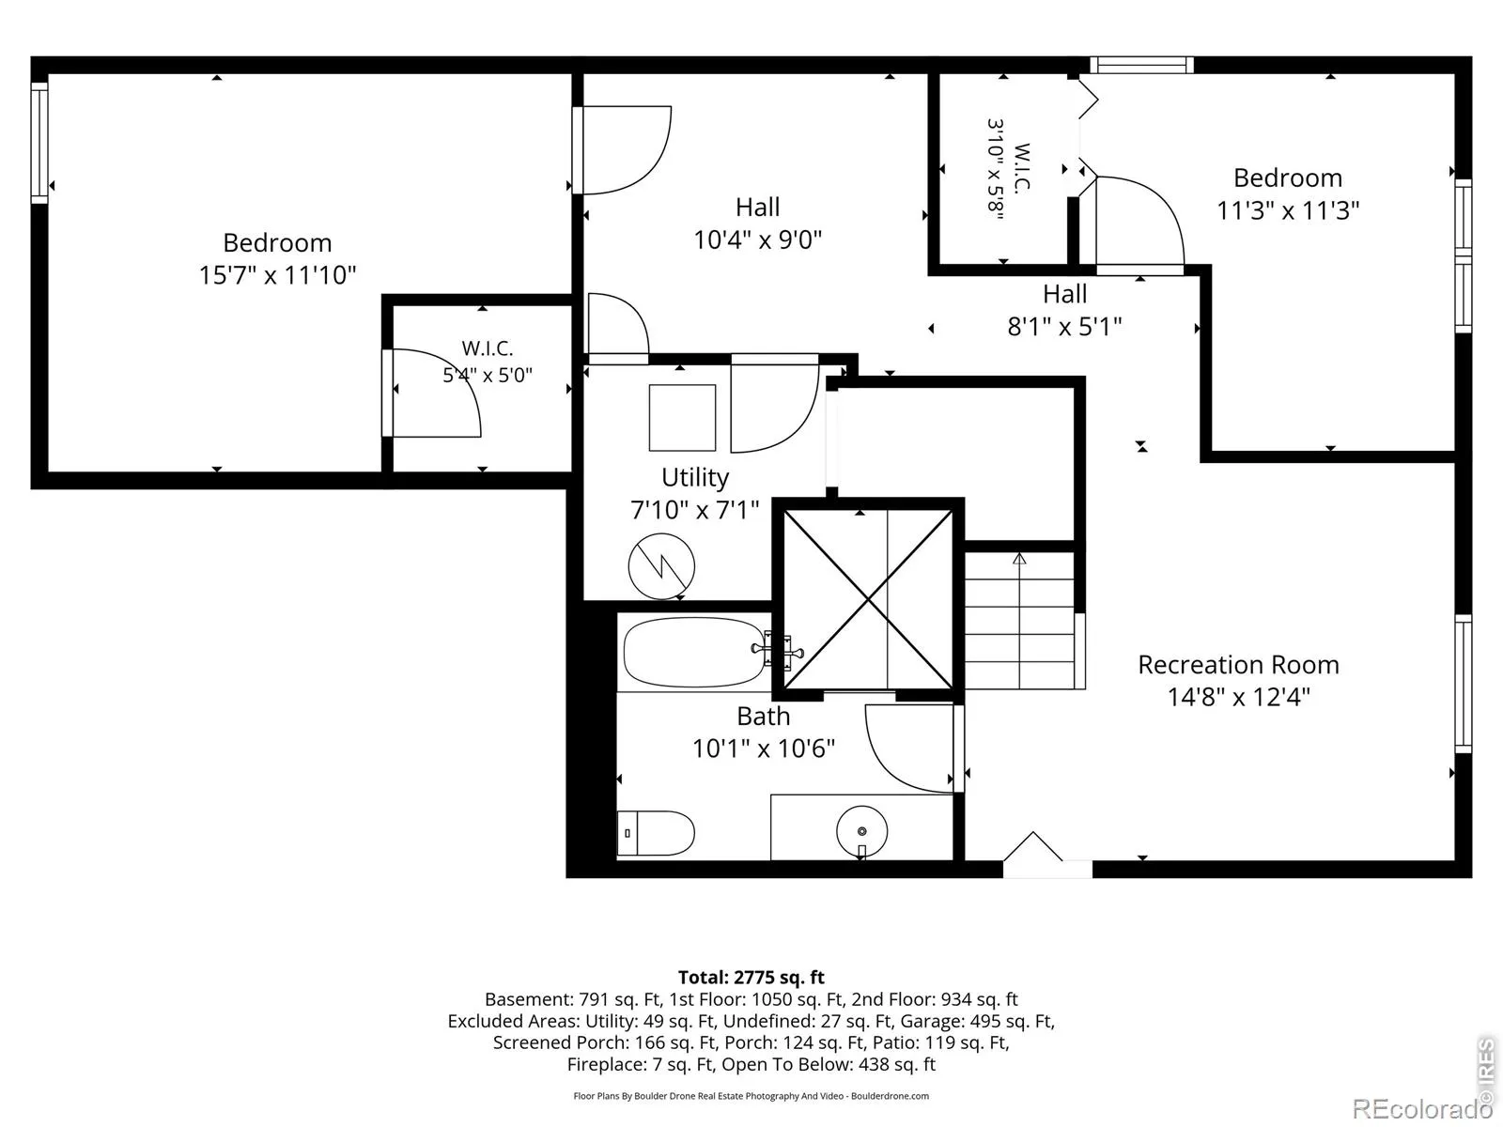
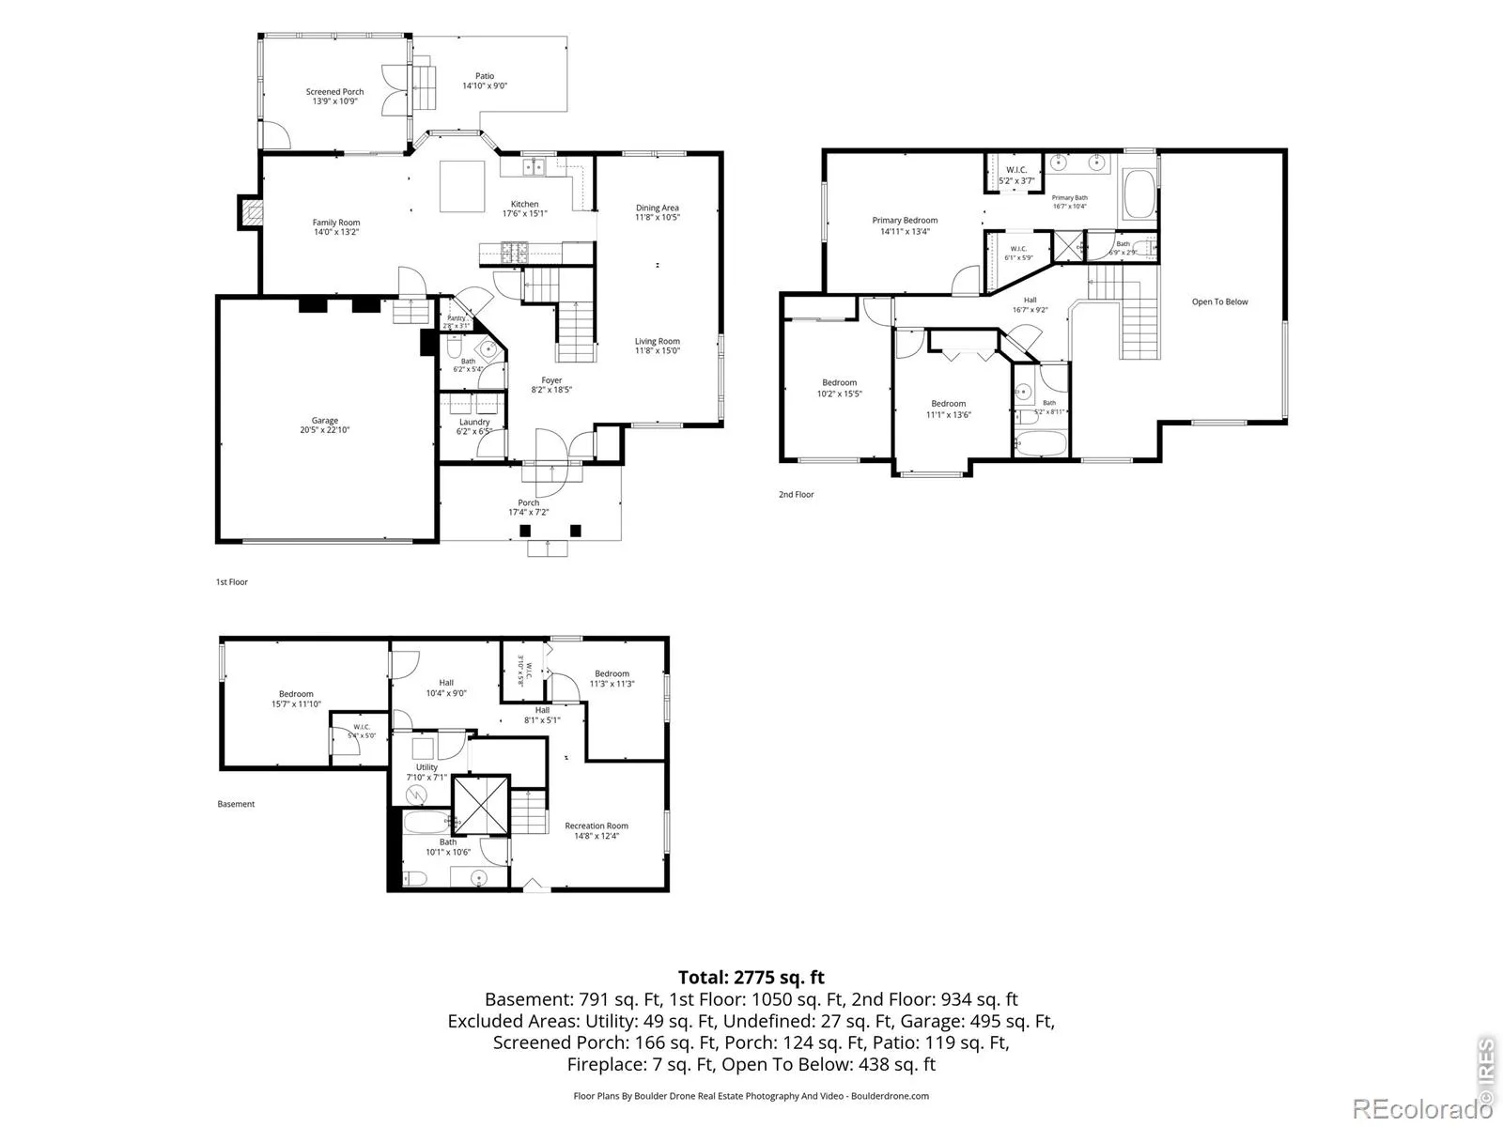
Just blocks from McIntosh Lake, this spacious Longmont home offers the kind of lifestyle that makes it easy to settle in and stay awhile. Start your morning with a walk or run around the lake, then come home to more than 3, 300 square feet of inviting living space surrounded by mature trees and established landscaping. Inside, vaulted ceilings, abundant windows and beautifully refinished oak hardwood floors create bright, open living spaces with room to gather, work and unwind. The kitchen features granite countertops and a generous center island and flows seamlessly into the spacious family room complete with a gas fireplace. Just beyond, the screened-in porch may become your favorite room in the house-a peaceful spot for morning coffee, summer dinners or crisp Colorado evenings without giving up the outdoors. Upstairs, brand-new carpet brings a fresh feel to the bedroom level, including the spacious primary suite. The finished basement adds even more flexible living space, including a cozy wood-paneled media room full of character. Additional room in the basement could be used as a study or conforming 5th bedroom. The A/C was replaced in 2023 and a new water heater installed in 2025, adding comfort and peace of mind. Outside, mature trees, garden beds and winding paths create a private, park-like setting with plenty of room to enjoy Colorado’s seasons. With generous living space, an established neighborhood and McIntosh Lake just blocks away, 2924 Lake Park Way is a home designed for everyday life-and enjoying where you live.

Advanced Home Search
Search by square footage, location, price, bedrooms, bathrooms and more.Just Listed
These homes just hit the market. Be among the first to see them. Schedule a showing, too.New Construction
See brand new homes and homes under construction now and available soon.Features & Amenities
Find homes with views or pools, in gated communities & with other desirable features.Cities
Take a look at luxury homes in each city in Metro Denver.Neighborhoods
Find the ideal neighborhood and the home that best fits you.Counties
Have your eye on a specific county? Browse these listings.Zip Codes
Start here to find a luxury home in a particular zip code.Single-Family Homes
See photos of single-family homes, get prices, neighborhood information & more.Townhomes
Get all the details about luxury townhomes for sale now throughout Metro Denver.Condos
Are you drawn to the low-maintenance, luxury lifestyle of condo living? Start here.One-Story Homes
Looking for a main floor master? Ranch-style homes may be perfect for your lifestyle.Featured Price Ranges
We’ve done the searching for you. Find homes in popular luxury price ranges.55-Plus
Explore beautiful homes and enviable amenities available in 55-and-over communities.Your Free MLS Search Account
Create and manage saved searches and properties with the Property Organizer.Schedule a Personal Consultation
We’re happy to help any time! Schedule a no-obligation 15-minute call.


