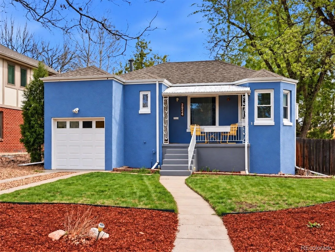
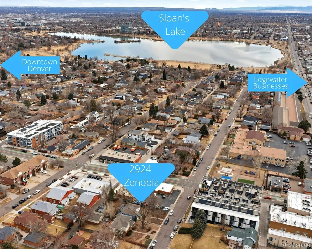
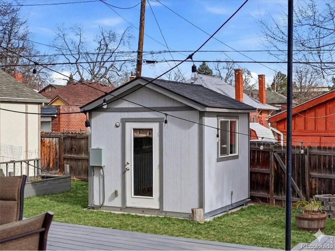
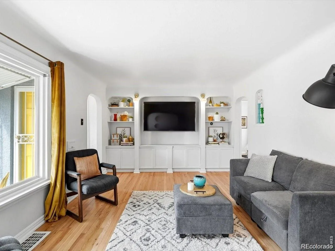
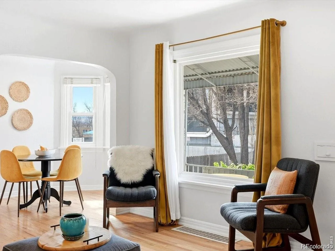
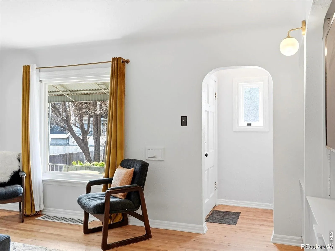
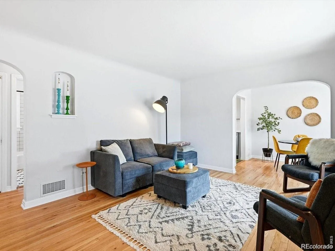
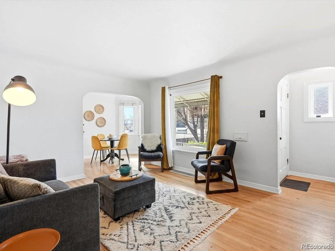
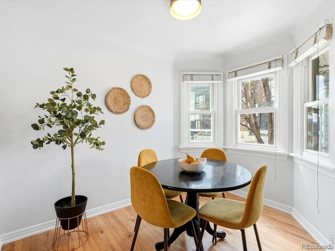
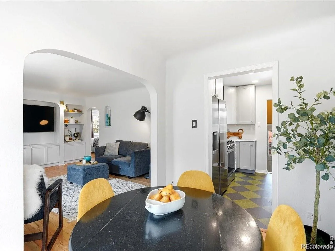
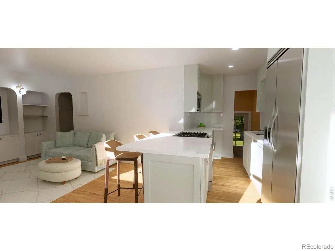
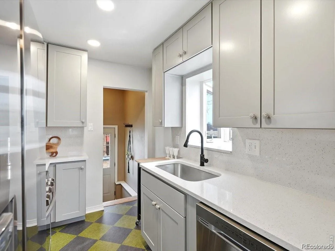
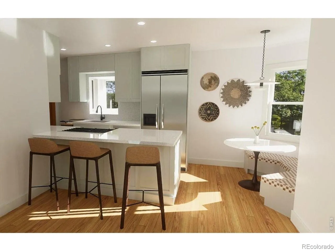
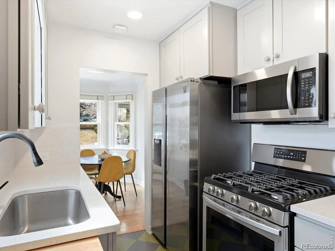
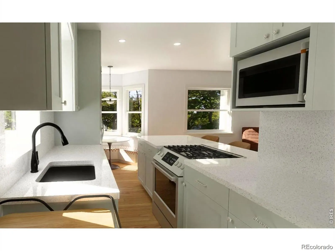
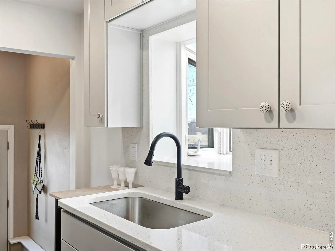
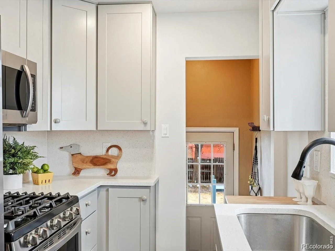
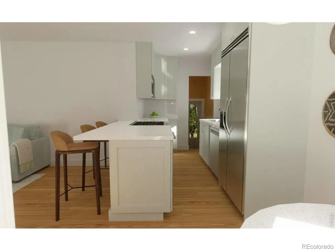
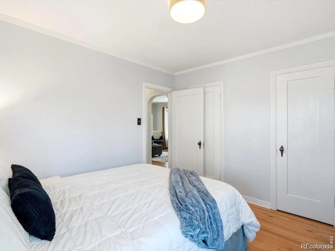
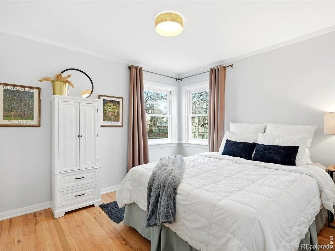
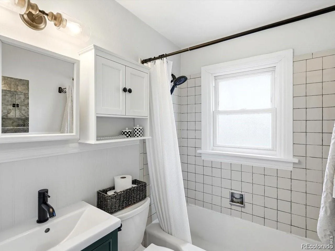
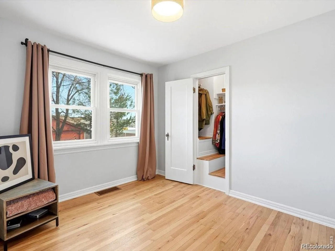
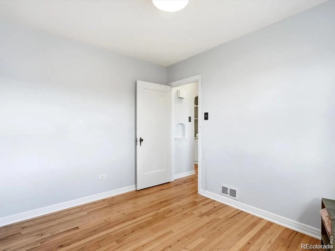
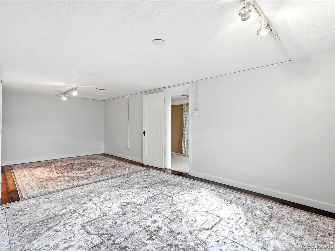
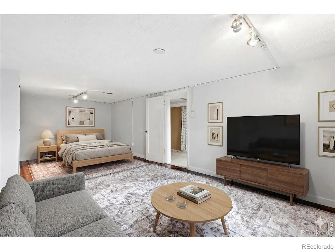
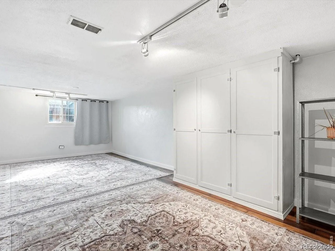
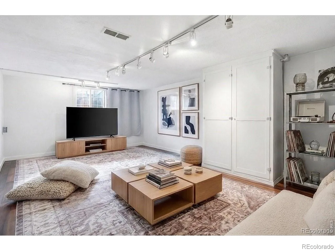
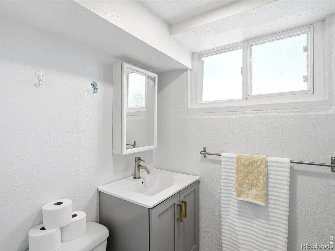
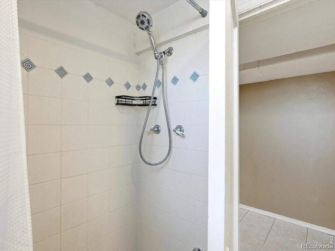
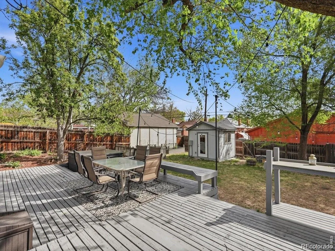
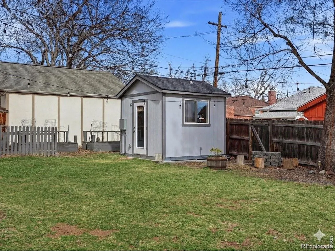
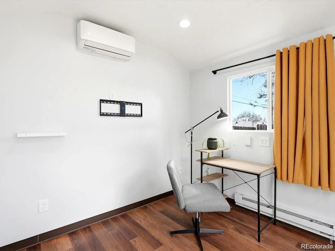
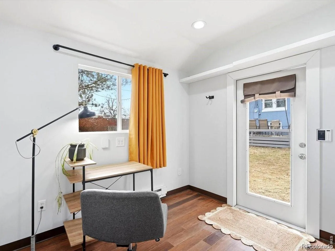
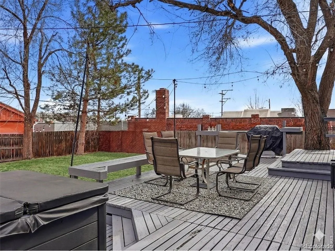
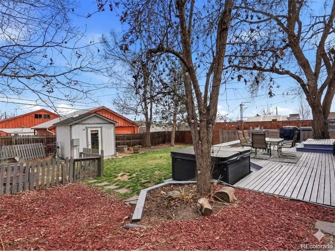
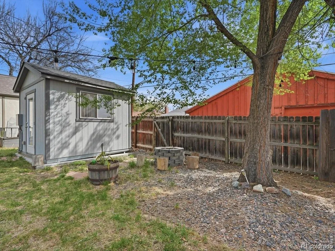
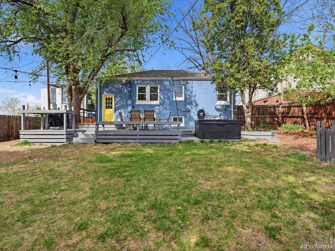
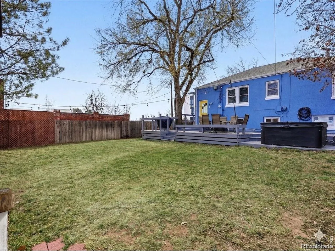
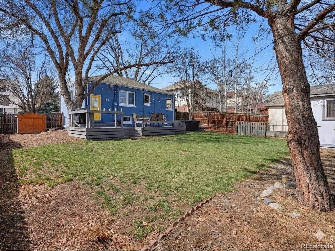
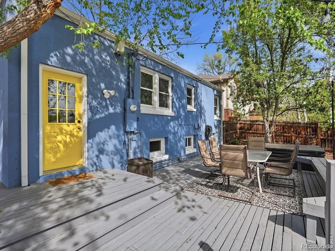
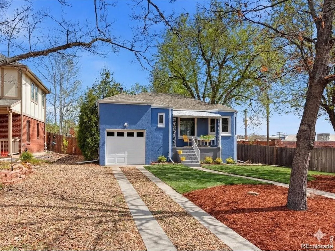
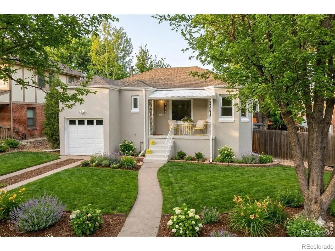
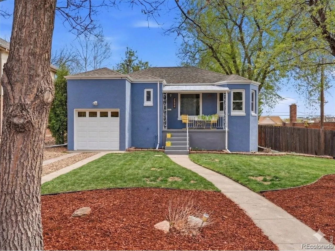
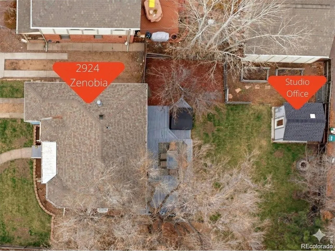
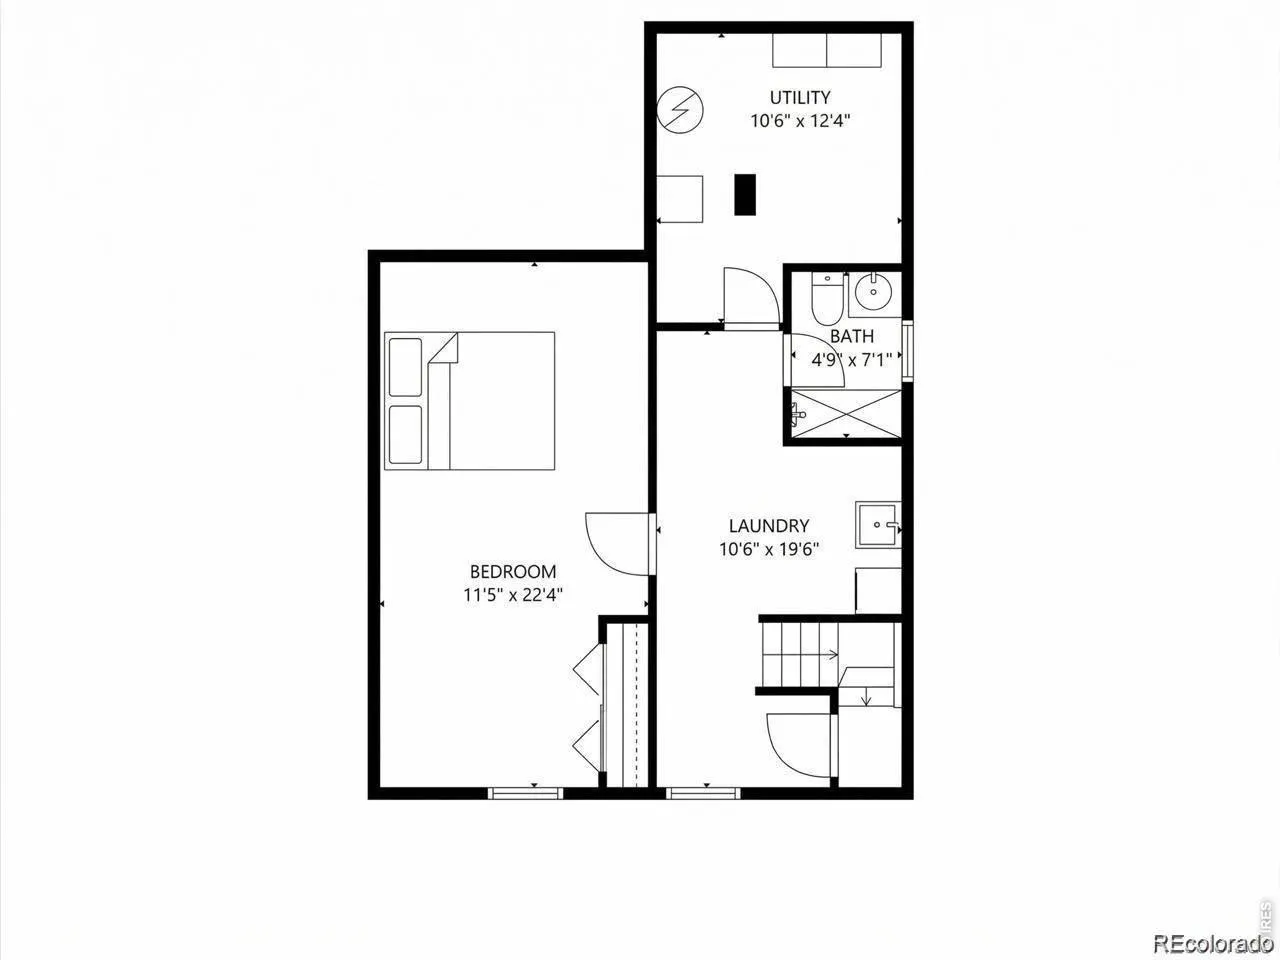
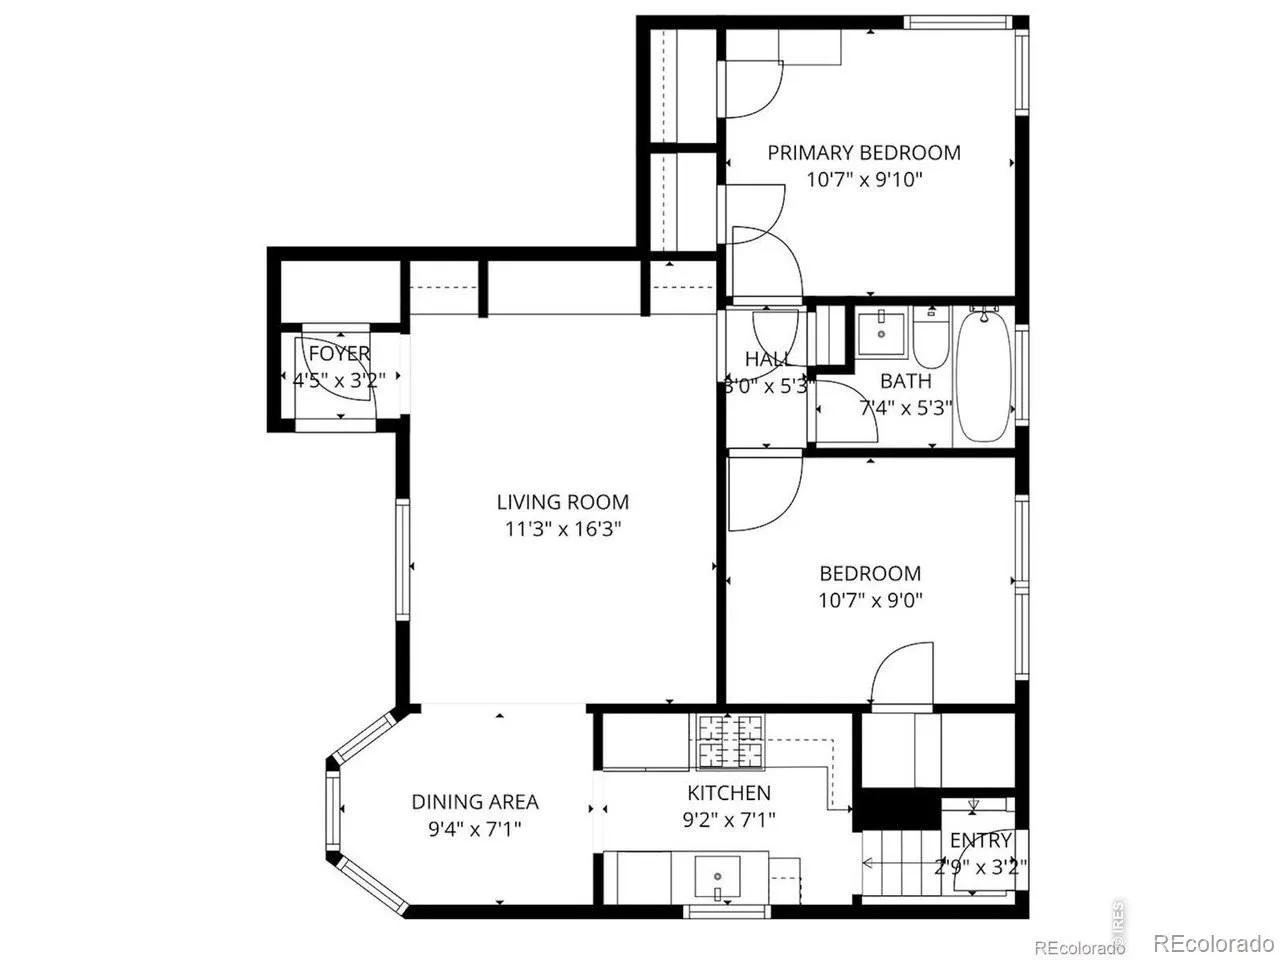

**Our preferred lender is offering a 1% credit that can be applied towards closing costs or a rate buydown—see flyer for details!** Move-in ready charm in an unbeatable location – just minutes to Sloan’s Lake, Highlands Square, and all the best Edgewater amenities. This 1946 beauty effortlessly blends timeless character with thoughtful updates and flexible living space inside and out. The covered front porch sets a warm, welcoming tone and becomes a true extension of your living space – perfect for slow mornings, evening wine, or catching up with neighbors as the sun sets. Inside, you’ll find a spacious living room with high ceilings, charming archways, original hardwood floors, classic built-ins, and incredible natural light throughout. The cozy dining area flows seamlessly into the freshly remodeled kitchen featuring quartz counters and backsplash, stainless steel appliances, gas stove, picture window above the sink, durable Marmoleum floors, and updated light fixtures. Two main-level bedrooms offer generous closets, including a primary with double closets, plus a full updated bathroom. Downstairs, the finished basement nearly doubles your living space with a massive third nonconforming bedroom, updated 3/4 bath, laundry area with utility sink, and a large storage and utility room. Out back is where this home truly shines: an expansive freshly painted deck, hot tub, built-in fire pit, established garden area, storage shed, and a fully fenced private yard designed for year-round Colorado living. The detached studio includes electricity, insulation, heat AND cooling – ideal for a home office, gym, art studio, or hobby space. An attached one-car garage plus significant off-street driveway parking adds everyday convenience. The property is also zoned for an ADU (Buyer to verify). Character. Flexibility. Location. This one has it all.

Advanced Home Search
Search by square footage, location, price, bedrooms, bathrooms and more.Just Listed
These homes just hit the market. Be among the first to see them. Schedule a showing, too.New Construction
See brand new homes and homes under construction now and available soon.Features & Amenities
Find homes with views or pools, in gated communities & with other desirable features.Cities
Take a look at luxury homes in each city in Metro Denver.Neighborhoods
Find the ideal neighborhood and the home that best fits you.Counties
Have your eye on a specific county? Browse these listings.Zip Codes
Start here to find a luxury home in a particular zip code.Single-Family Homes
See photos of single-family homes, get prices, neighborhood information & more.Townhomes
Get all the details about luxury townhomes for sale now throughout Metro Denver.Condos
Are you drawn to the low-maintenance, luxury lifestyle of condo living? Start here.One-Story Homes
Looking for a main floor master? Ranch-style homes may be perfect for your lifestyle.Featured Price Ranges
We’ve done the searching for you. Find homes in popular luxury price ranges.55-Plus
Explore beautiful homes and enviable amenities available in 55-and-over communities.Your Free MLS Search Account
Create and manage saved searches and properties with the Property Organizer.Schedule a Personal Consultation
We’re happy to help any time! Schedule a no-obligation 15-minute call.


