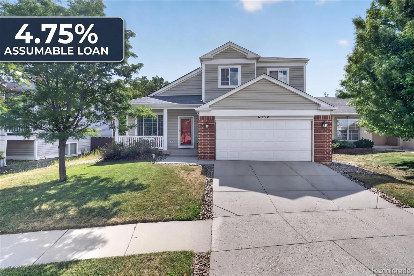
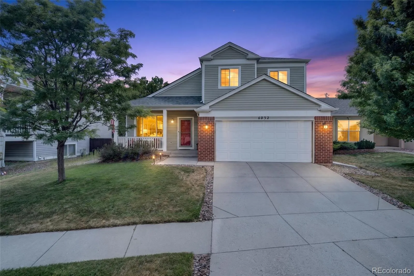
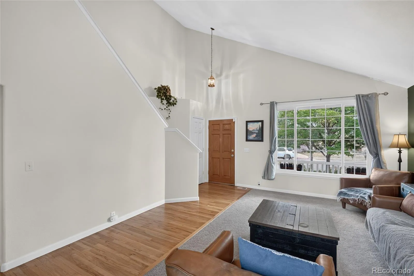
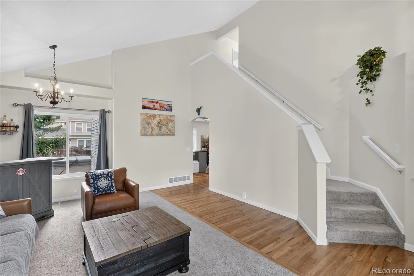
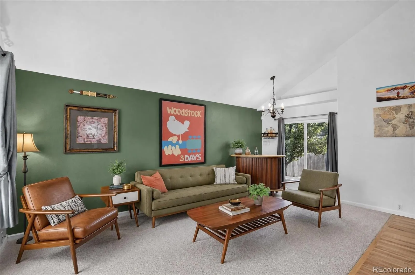
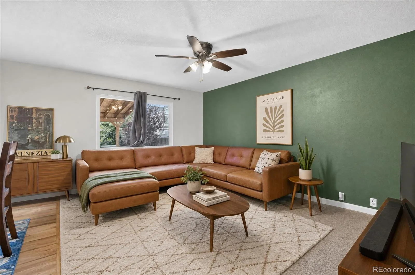
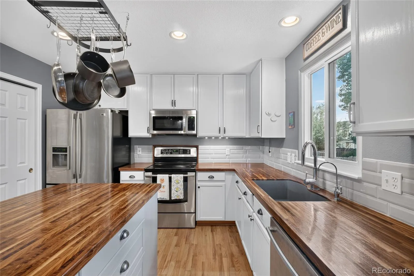
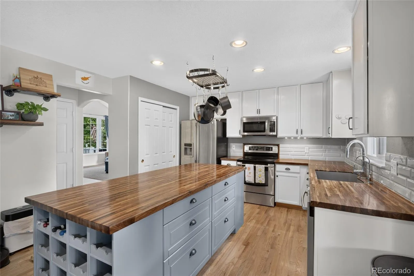
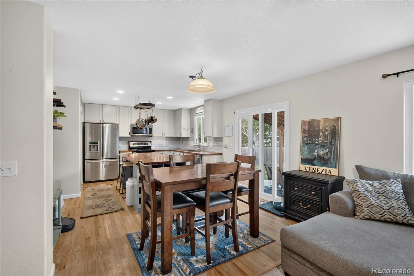
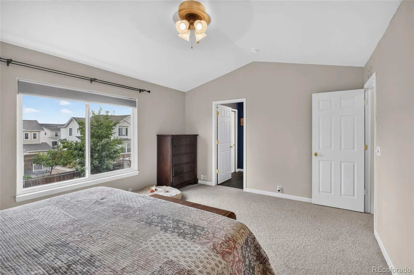
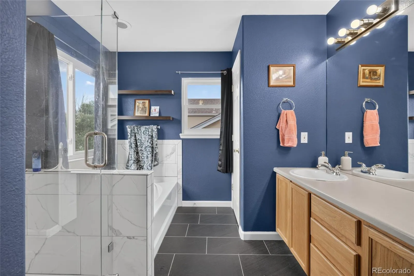
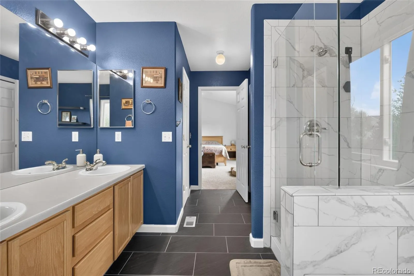
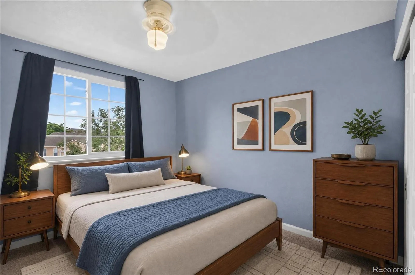
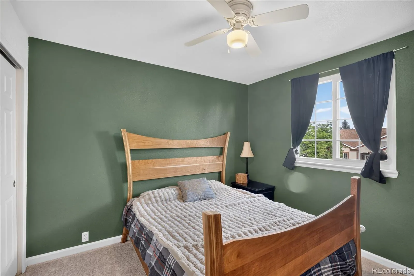
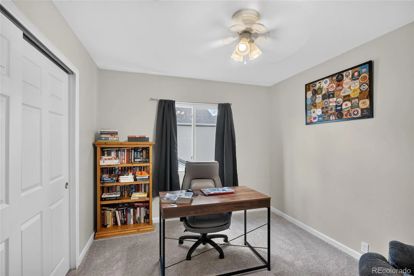
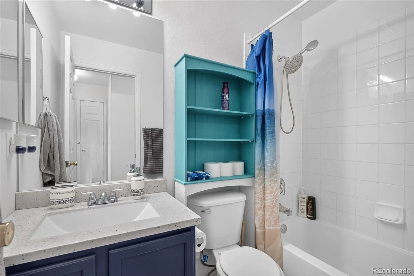
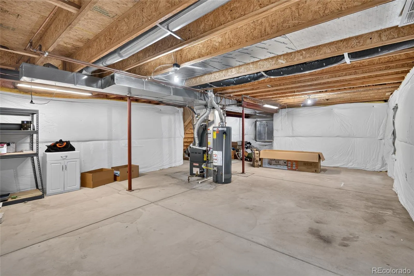
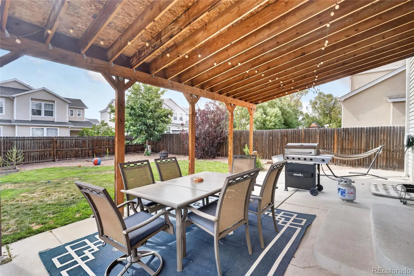
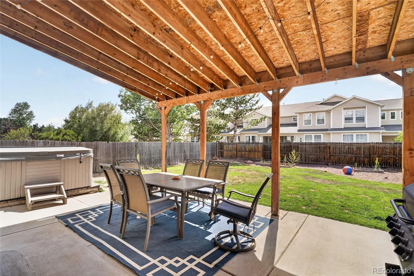
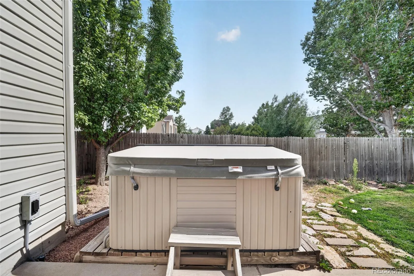
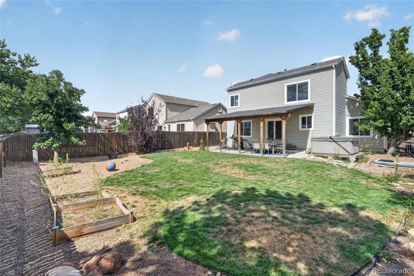
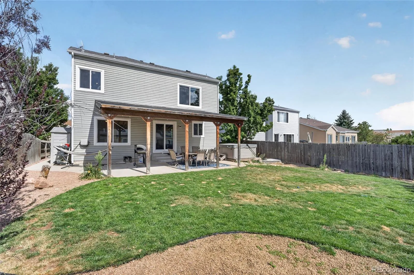
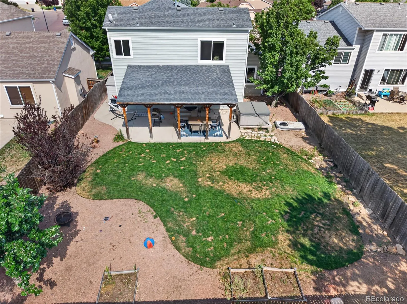
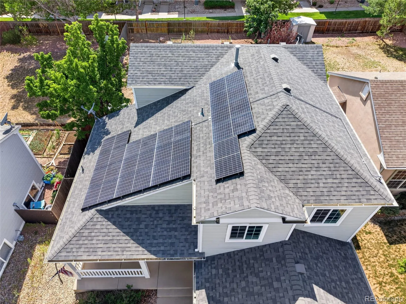
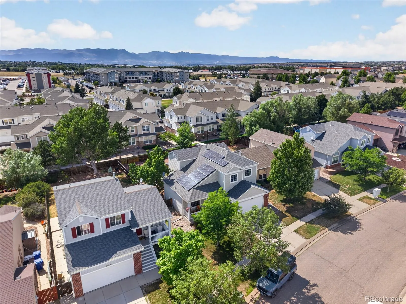
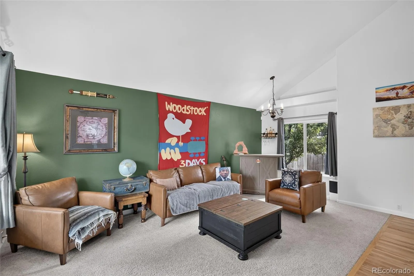
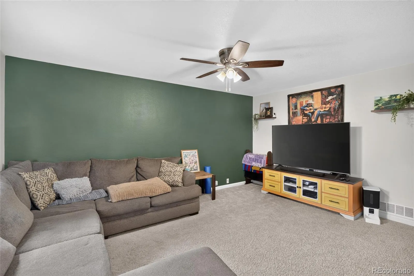
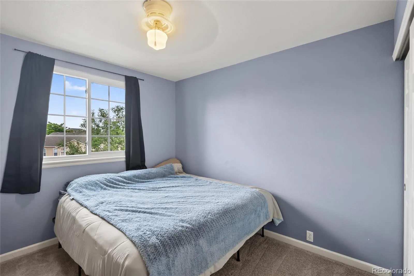
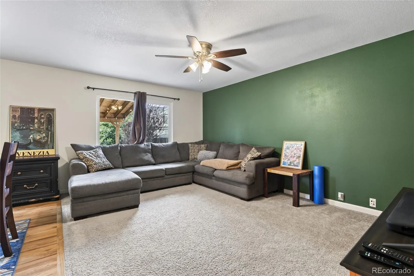
This 2-story suburban Colorado Springs home offers a perfect blend of comfort, style, and potential. Located just down the street from Snowy River Park, it’s conveniently close to all the shopping, restaurants, theaters, and other amenities that Powers Blvd has to offer, ensuring that you’re never far from the essentials. A two-car garage and a charming front porch add to the home’s aesthetic appeal. A spacious backyard complete with a covered 30’x16′ patio, water feature, firepit, storage shed, and a toasty hot tub await, perfect for unwinding after a long day or enjoying the crisp mountain air year-round. Inside the home, two separate living spaces, vaulted ceilings, hardwood floors, and brand new carpet help the main level feel spacious and contemporary. The kitchen is a culinary enthusiast’s dream, boasting stainless steel appliances, butcher block countertops, a pantry, ample cabinet space, and a custom center island with a built-in wine rack, perfect for hosting and entertaining. Upstairs you’ll find a roomy primary suite with high ceilings, two closets, and an attached 5-piece bathroom. Three additional bedrooms offer comfort and versatility. The 1, 000+ square foot unfinished basement provides a blank canvas for customization and expansion, offering endless possibilities to create the perfect space for your unique needs. Imagine a home theater, a home gym, an additional living area, or additional bedrooms and bathrooms – the choice is yours! One additional bonus: solar panels (completely paid off) sit on the roof, harnessing the power of the Colorado sun to offset the rising cost of utilities and reduce your carbon footprint. With a range of desirable features, this contemporary property promises an exceptional living experience for those seeking a balance of modern comfort and untapped possibilities. Don’t miss your chance to make this home your own and experience the Colorado lifestyle at its finest.

Advanced Home Search
Search by square footage, location, price, bedrooms, bathrooms and more.Just Listed
These homes just hit the market. Be among the first to see them. Schedule a showing, too.New Construction
See brand new homes and homes under construction now and available soon.Features & Amenities
Find homes with views or pools, in gated communities & with other desirable features.Cities
Take a look at luxury homes in each city in Metro Denver.Neighborhoods
Find the ideal neighborhood and the home that best fits you.Counties
Have your eye on a specific county? Browse these listings.Zip Codes
Start here to find a luxury home in a particular zip code.Single-Family Homes
See photos of single-family homes, get prices, neighborhood information & more.Townhomes
Get all the details about luxury townhomes for sale now throughout Metro Denver.Condos
Are you drawn to the low-maintenance, luxury lifestyle of condo living? Start here.One-Story Homes
Looking for a main floor master? Ranch-style homes may be perfect for your lifestyle.Featured Price Ranges
We’ve done the searching for you. Find homes in popular luxury price ranges.55-Plus
Explore beautiful homes and enviable amenities available in 55-and-over communities.Your Free MLS Search Account
Create and manage saved searches and properties with the Property Organizer.Schedule a Personal Consultation
We’re happy to help any time! Schedule a no-obligation 15-minute call.


