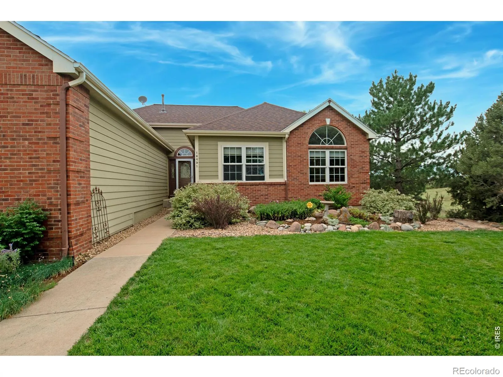
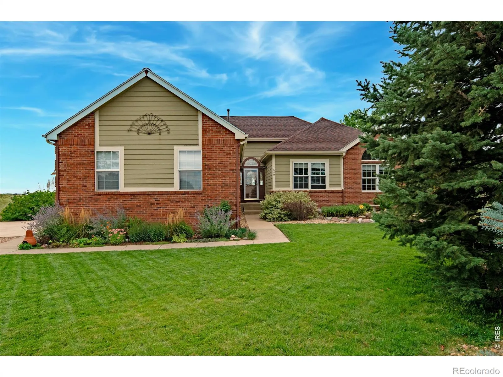
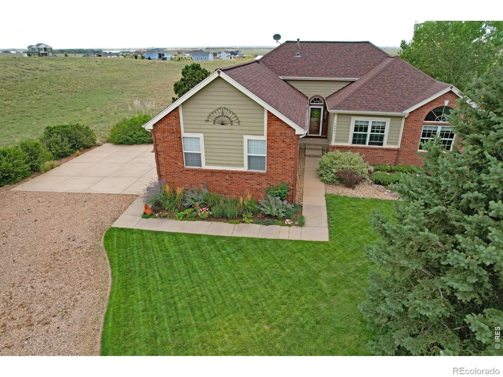
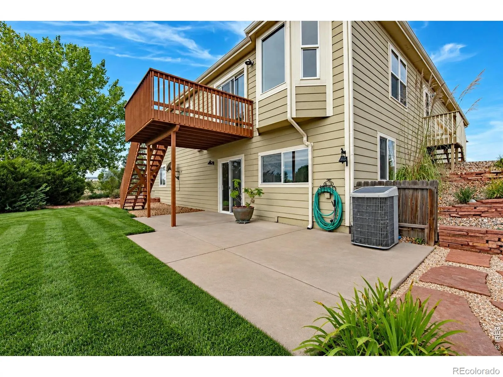
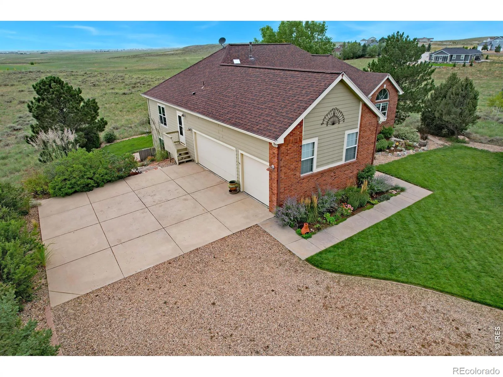
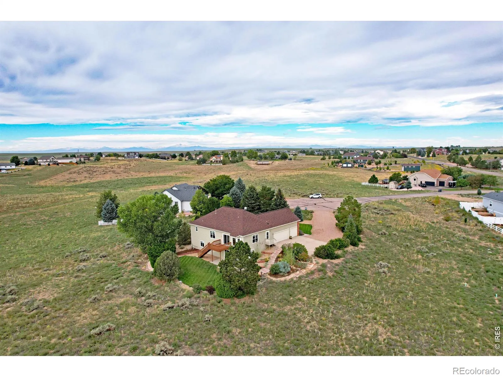
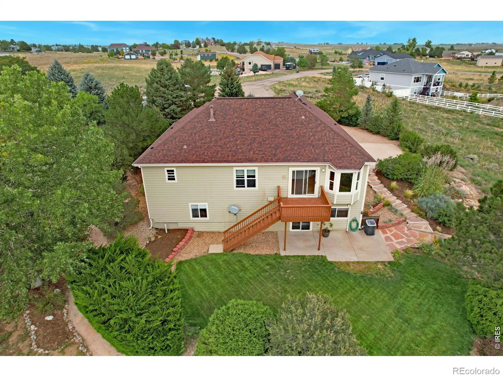
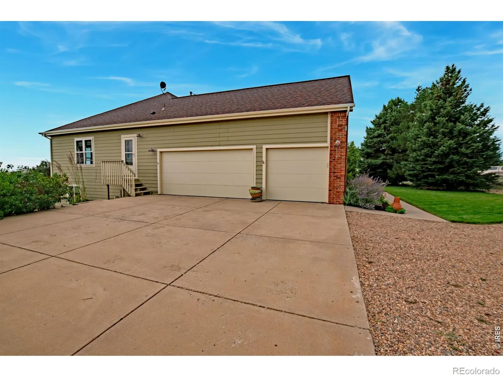
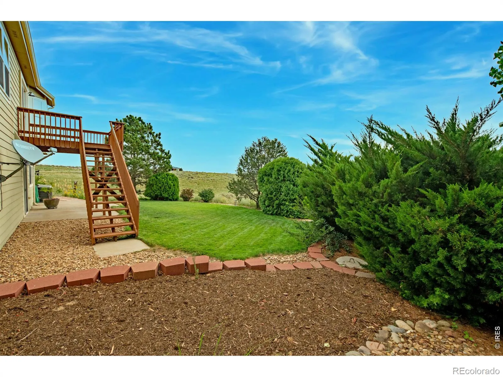
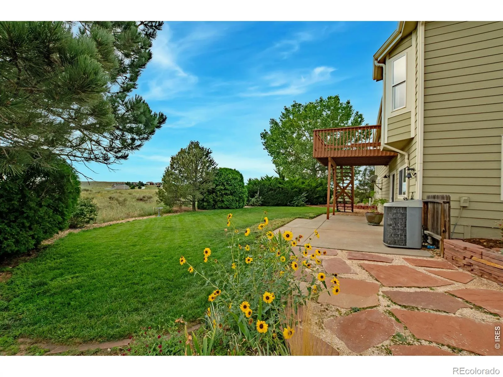
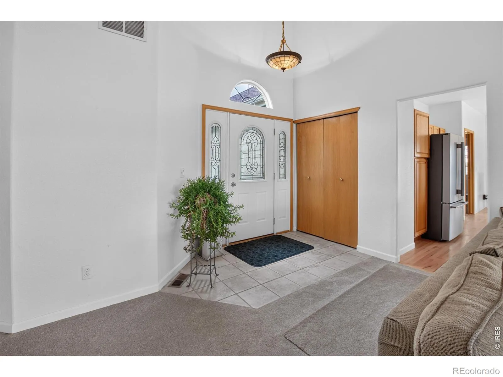
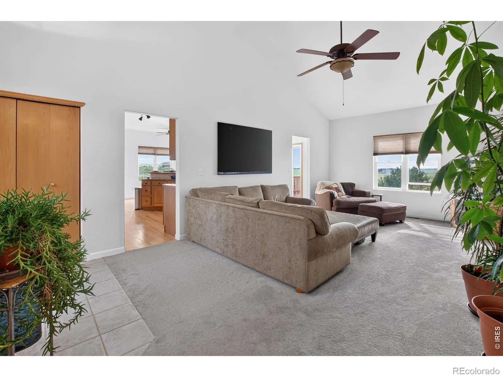
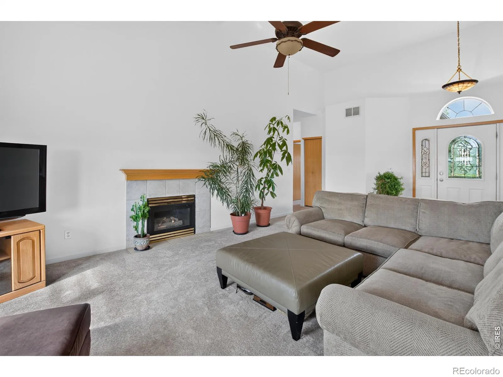
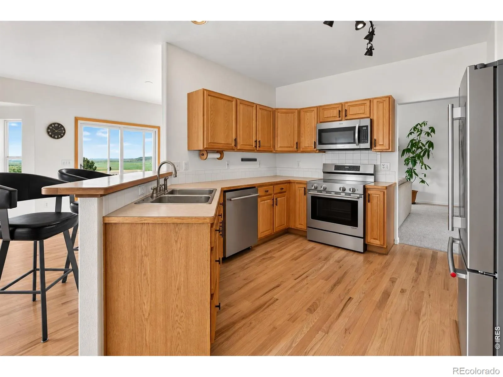
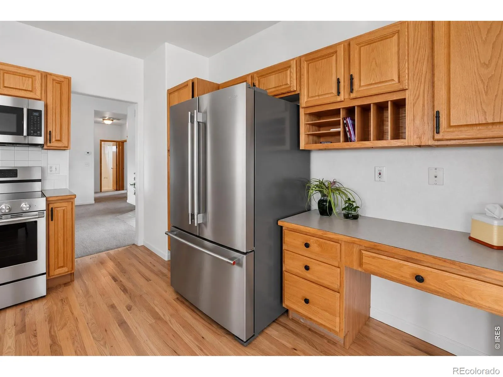
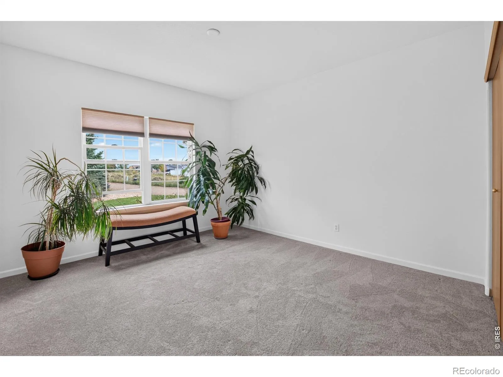
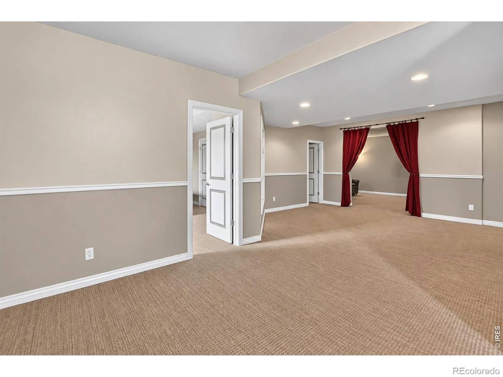
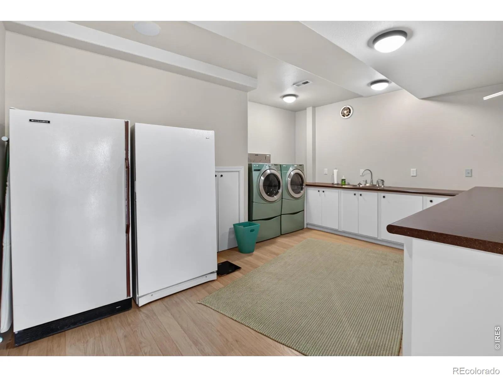
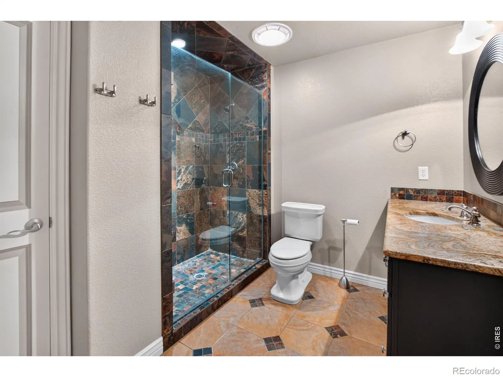
PEACE, PRIVACY & MAJESTIC SUNRISES. A beautifully situated 4bd, 3 bath, ranch-style home tucked away on a quiet, secluded cul-de-sac on the desirable east end of the ranch. Backing to open space, this home offers a rare combination of privacy & peaceful surroundings. Take in majestic Colorado sunrises over Milton Res, while enjoying your morning coffee on the deck. The main level offers a desirable primary suit. The bright walk-out basement expands the living space and features a dedicated movie room-perfect for family movie nights, entertaining or relaxing, while the extra-large laundry/storage room provides exceptional functionality and room for all the extras. Outside, the secluded backyard is a true retreat. Lush green grass creates the perfect setting for summer gatherings, outdoor entertaining and a friendly game of croquet, all while enjoying the tranquility of the open space behind you. The neighborhood offers an exceptional lifestyle with amenities designed for recreation and relaxation, including an in-community pool, cabanas, sport courts, play areas, fishing lake, outdoor event spaces, hiking and horse trails, equestrian arena and round pens. If you’re looking for a home that combines privacy, beautiful outdoor space, incredible sunrises and an amenity-rich resort lifestyle, this special property is ready to welcome you home! Lot offers the potential for an impressive collection of outbuildings, including a proposed 2, 500 sq. ft. outbuilding, 1, 100 sq. ft. barn, 720 sq. ft. garden shed, and an Accessory Dwelling Unit (second residence), subject to applicable Weld County & DRC requirements, permitting, and architectural/design approval. Wood floor recently refinished, main level freshly painted, new throughout carpet main level, all new appliances, roof new in 2019.

Advanced Home Search
Search by square footage, location, price, bedrooms, bathrooms and more.Just Listed
These homes just hit the market. Be among the first to see them. Schedule a showing, too.New Construction
See brand new homes and homes under construction now and available soon.Features & Amenities
Find homes with views or pools, in gated communities & with other desirable features.Cities
Take a look at luxury homes in each city in Metro Denver.Neighborhoods
Find the ideal neighborhood and the home that best fits you.Counties
Have your eye on a specific county? Browse these listings.Zip Codes
Start here to find a luxury home in a particular zip code.Single-Family Homes
See photos of single-family homes, get prices, neighborhood information & more.Townhomes
Get all the details about luxury townhomes for sale now throughout Metro Denver.Condos
Are you drawn to the low-maintenance, luxury lifestyle of condo living? Start here.One-Story Homes
Looking for a main floor master? Ranch-style homes may be perfect for your lifestyle.Featured Price Ranges
We’ve done the searching for you. Find homes in popular luxury price ranges.55-Plus
Explore beautiful homes and enviable amenities available in 55-and-over communities.Your Free MLS Search Account
Create and manage saved searches and properties with the Property Organizer.Schedule a Personal Consultation
We’re happy to help any time! Schedule a no-obligation 15-minute call.


