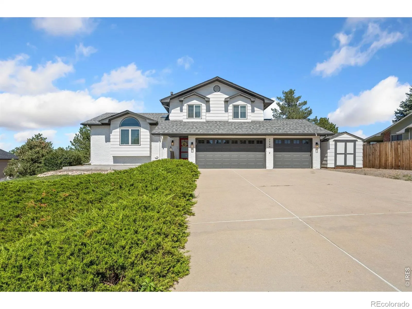
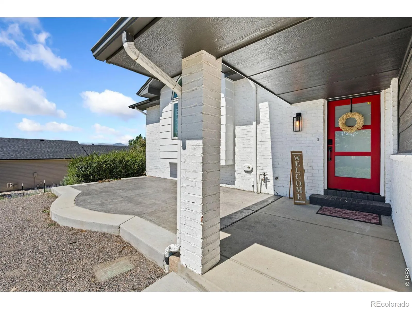
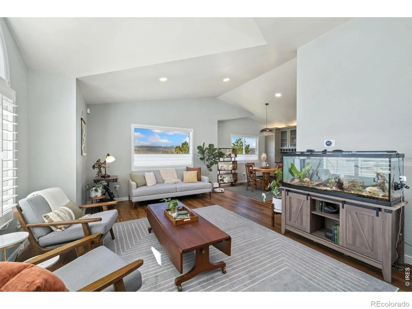
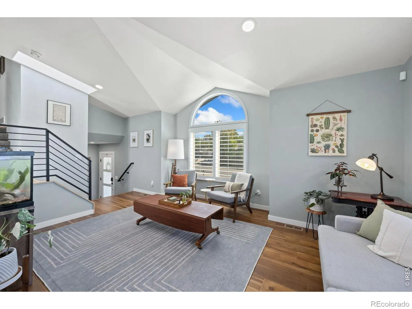
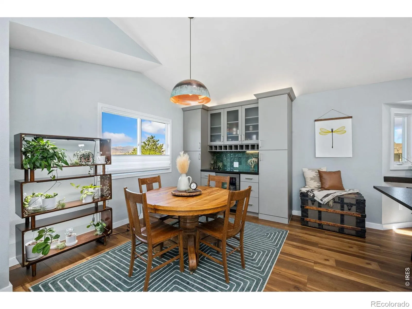
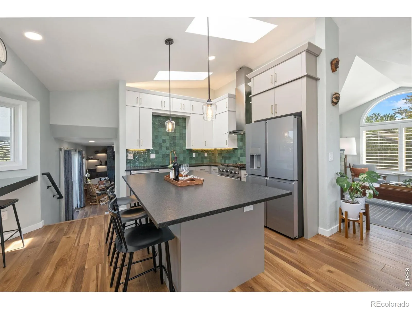
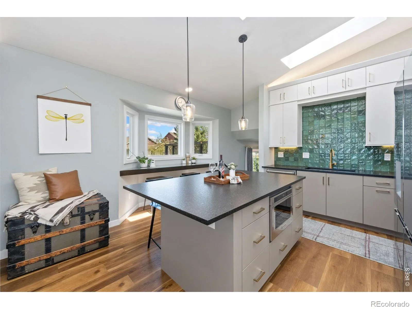
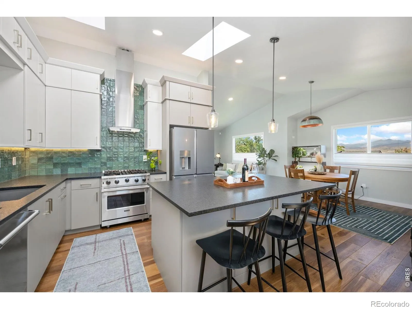
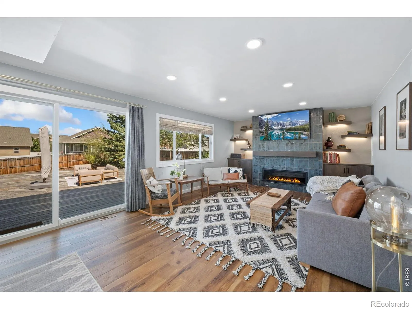
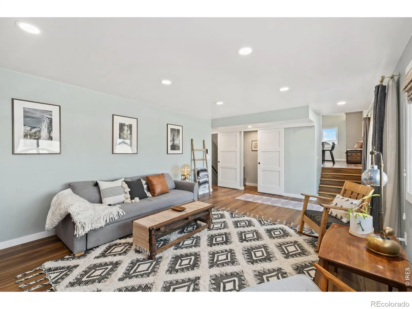
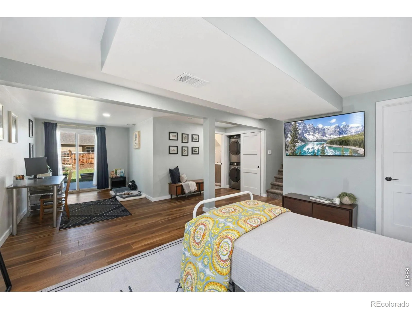
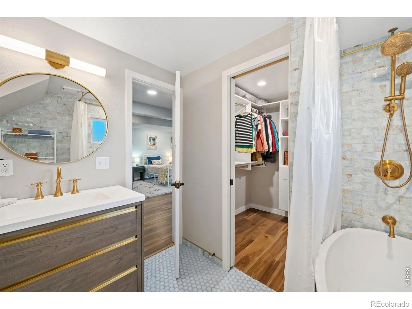
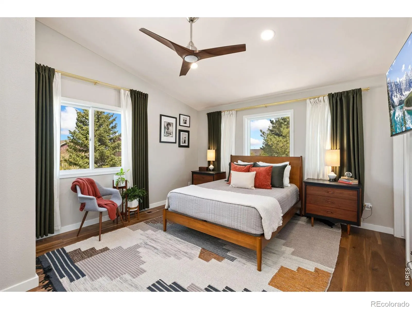
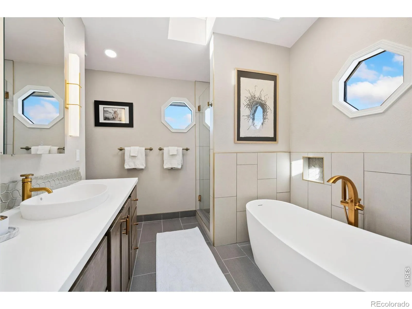
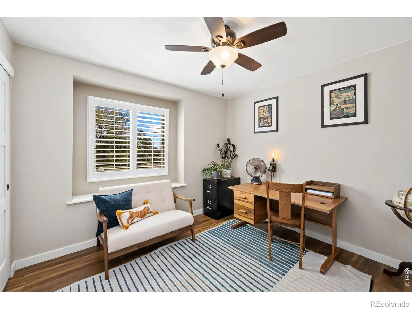
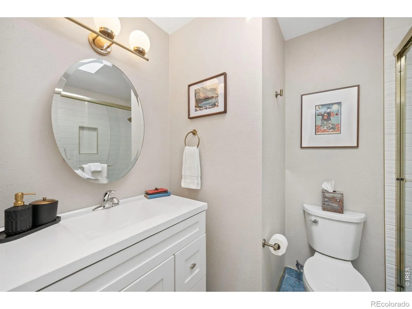
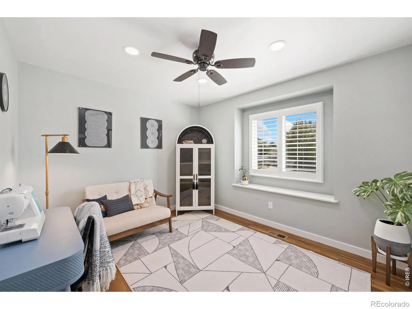
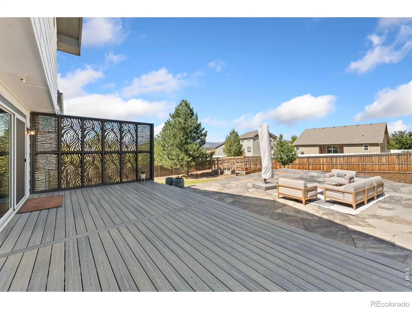
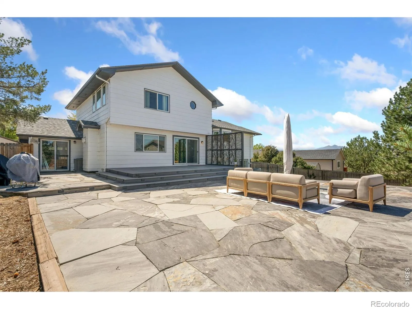
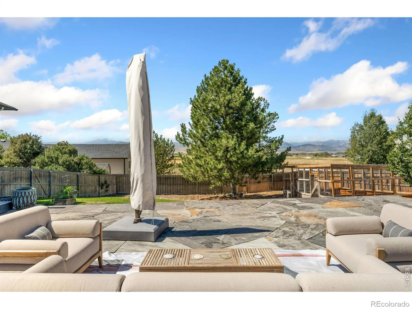
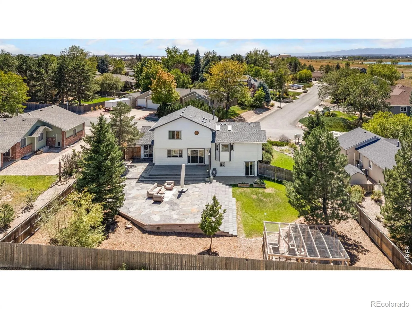
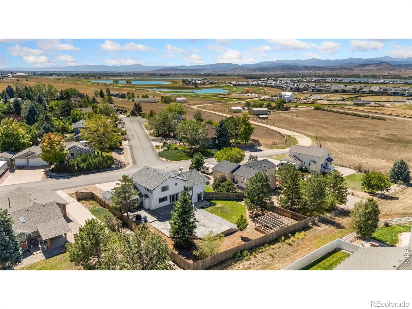
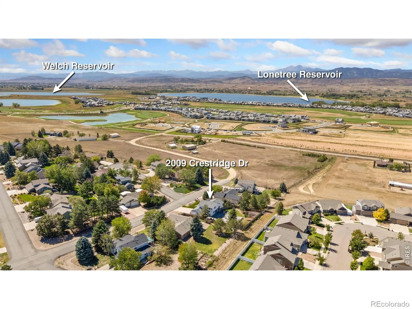
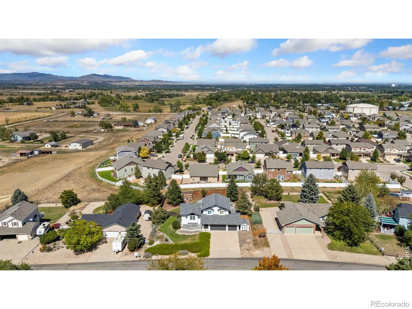
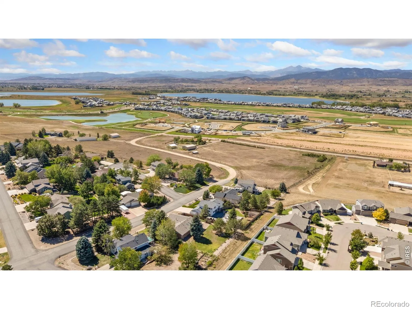
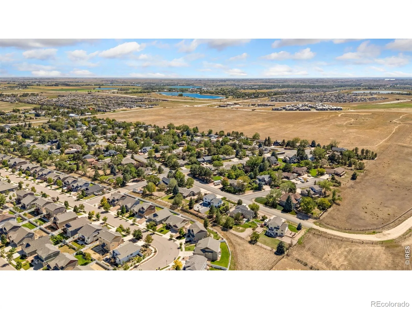
For those seeking a residence where every detail has been thoughtfully curated, this exceptional 4 bedroom, 4 bath home delivers a level of sophistication rarely found. Completely transformed with premium finishes, it offers a seamless blend of elegance and comfort. Vaulted ceilings enhance the grandeur of the living, dining, and kitchen areas, all oriented to frame breathtaking views of the snow capped Front Range. The gourmet kitchen is a showpiece, featuring designer appliances, custom cabinetry with an integrated wine/coffee bar, a striking eating island illuminated by glass pendant lighting, and a picturesque bay window. Just beyond, the sunken family room exudes warmth and style with its gas fireplace, glazed tile surround, floating under lit shelves, and bespoke cabinetry. A sleek three-panel sliding door discreetly reveals a refined half bath, while another sliding door opens to the backyard. The primary suite is a true sanctuary-an indulgent, spa inspired retreat. Enjoy a luxurious soaking tub, a walk in shower positioned to capture mountain views, a custom closet with built in shelving and cubbies, and the convenience of a private stackable washer and dryer. Two additional upper level bedrooms share a beautifully updated three quarter bath. The lower level offers a private en suite bedroom with a garden level window and sliding door, ideal for multigenerational living or long term guests, complemented by an elegantly updated full bath.The expansive, fully fenced lot features a multi tiered deck perfect for outdoor entertaining, generous RV parking, and the added benefit of avoiding metro district taxes. With a minimal HOA fee of just $30 per year, this home offers luxury without compromise. The current owners recently replaced the shingles and rear siding.

Advanced Home Search
Search by square footage, location, price, bedrooms, bathrooms and more.Just Listed
These homes just hit the market. Be among the first to see them. Schedule a showing, too.New Construction
See brand new homes and homes under construction now and available soon.Features & Amenities
Find homes with views or pools, in gated communities & with other desirable features.Cities
Take a look at luxury homes in each city in Metro Denver.Neighborhoods
Find the ideal neighborhood and the home that best fits you.Counties
Have your eye on a specific county? Browse these listings.Zip Codes
Start here to find a luxury home in a particular zip code.Single-Family Homes
See photos of single-family homes, get prices, neighborhood information & more.Townhomes
Get all the details about luxury townhomes for sale now throughout Metro Denver.Condos
Are you drawn to the low-maintenance, luxury lifestyle of condo living? Start here.One-Story Homes
Looking for a main floor master? Ranch-style homes may be perfect for your lifestyle.Featured Price Ranges
We’ve done the searching for you. Find homes in popular luxury price ranges.55-Plus
Explore beautiful homes and enviable amenities available in 55-and-over communities.Your Free MLS Search Account
Create and manage saved searches and properties with the Property Organizer.Schedule a Personal Consultation
We’re happy to help any time! Schedule a no-obligation 15-minute call.


