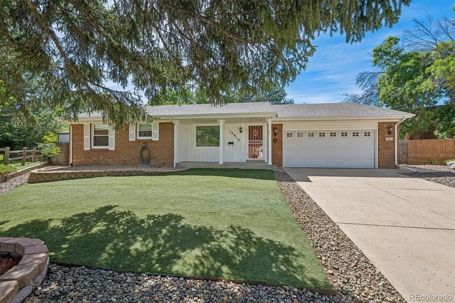
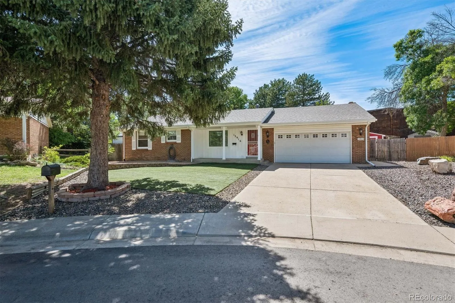
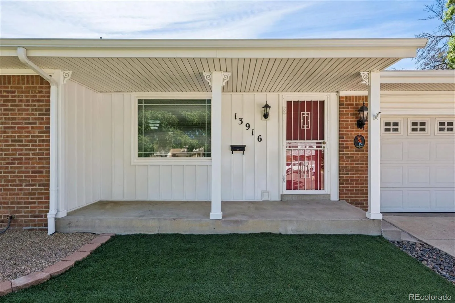
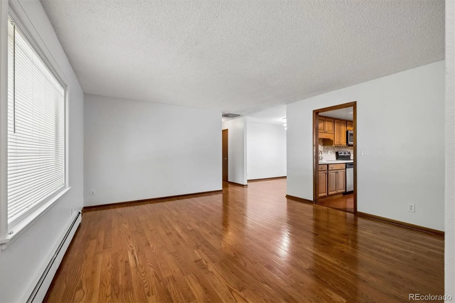
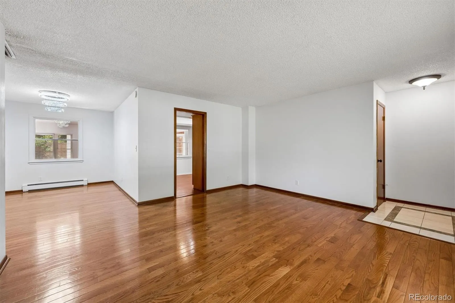
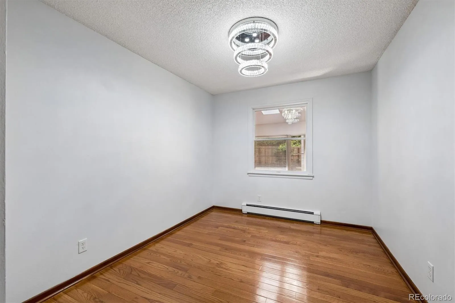
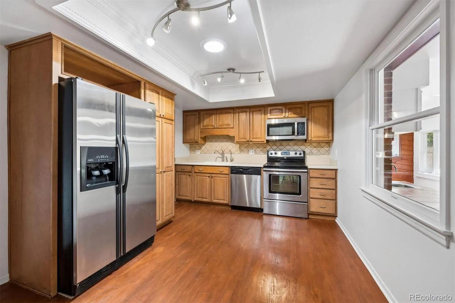
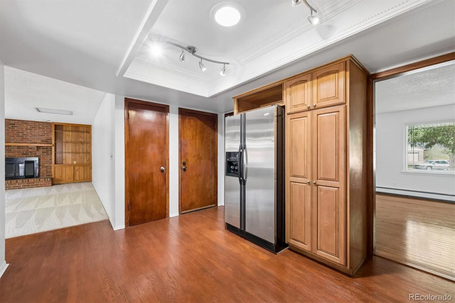
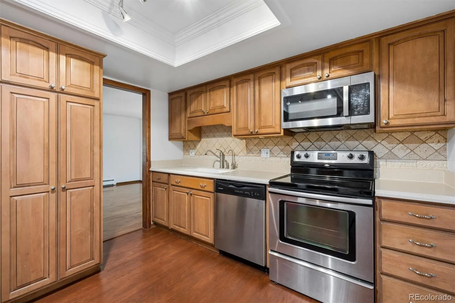
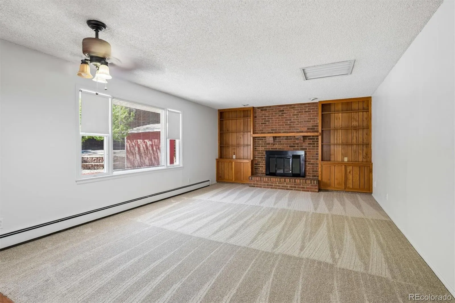
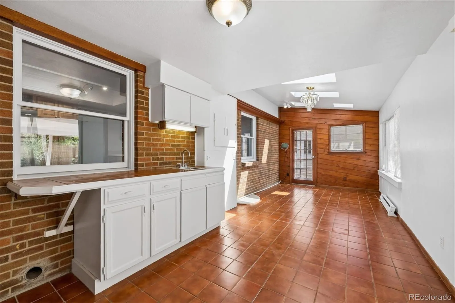
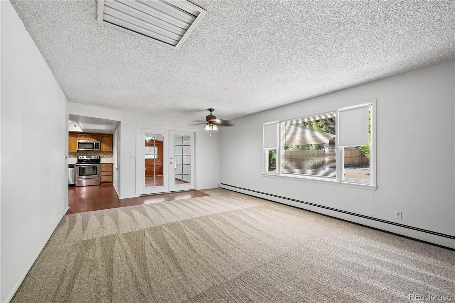
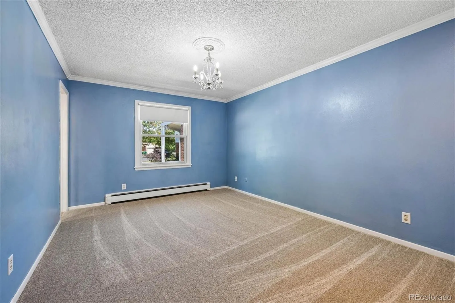
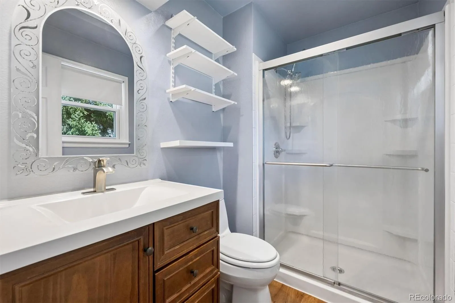
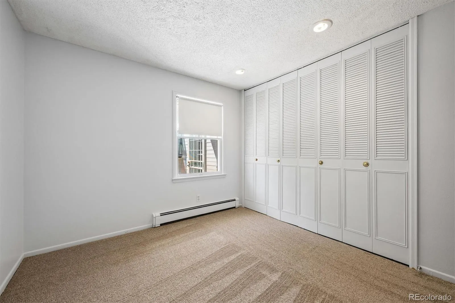
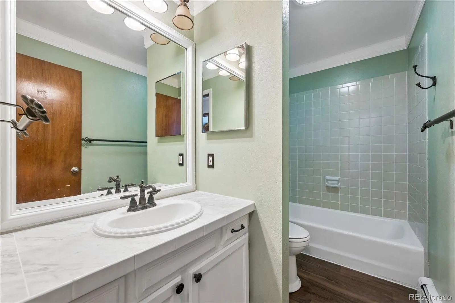
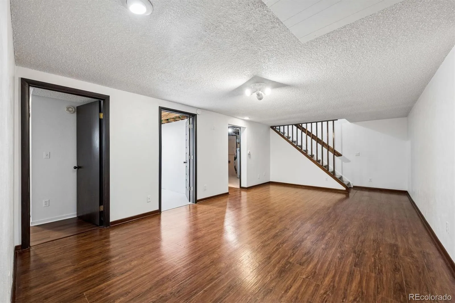
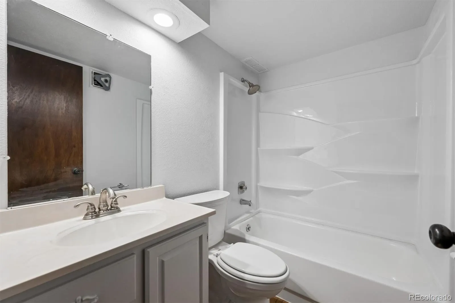
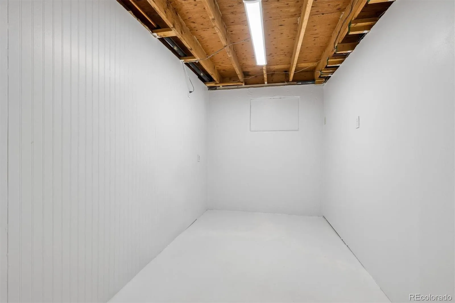
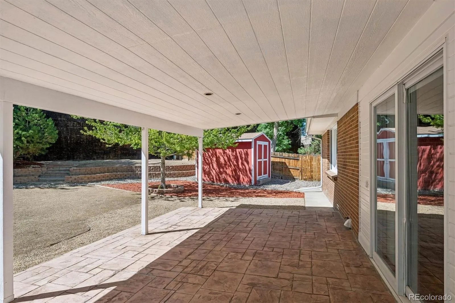
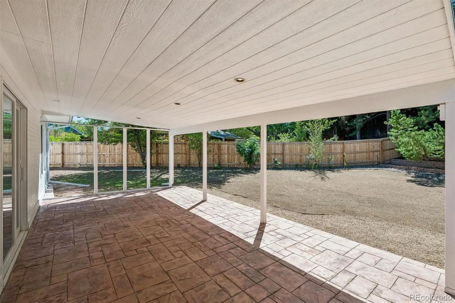
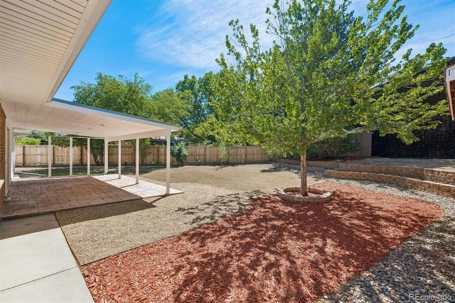
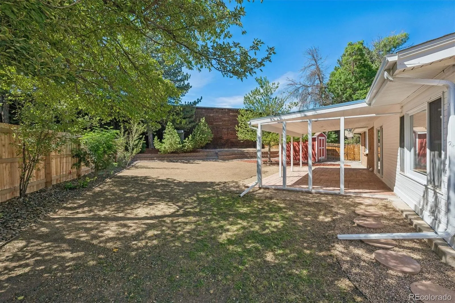
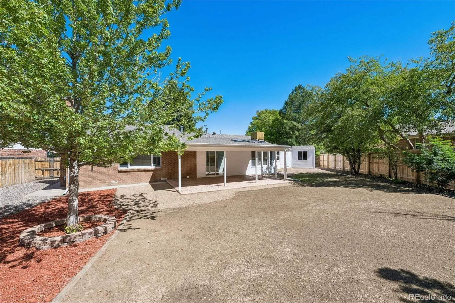
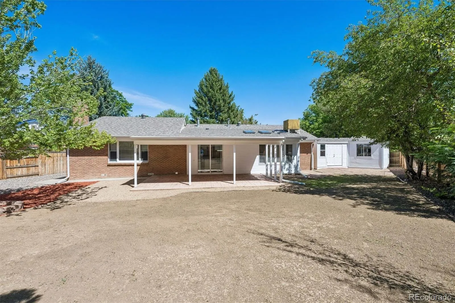
Beautifully Updated Cul-de-Sac Home with Exceptional Outdoor Living! This inviting home offers fresh interior and exterior paint, a new roof in 2025, and a functional floor plan with plenty of space to spread out. The main level features beautiful hardwood floors in the living room, dining room, and kitchen, plus new carpet in the family room and bedrooms. A fireplace creates a warm and welcoming focal point in the family room. You will find maple cabinetry and corian cabinetry in the kitchen. The spacious sunroom offers additional living space and a convenient wet bar—perfect for entertaining, relaxing, or enjoying the views of the backyard. Comfort is enhanced by an evaporative cooler and attic fan, while hot water heat provides efficient warmth. 50 gal Water Heater/Oversized Two Car Garage! The finished basement adds even more versatility with LVP flooring, a second family room, two additional bedrooms, a full bathroom, and extra storage, plus a crawl space for even more storage!! Step outside to a beautifully designed backyard featuring a stamped-concrete covered patio, privacy fencing, xeriscaped landscaping, and mature plantings. Two storage sheds and a workshop provide plenty of room for hobbies, projects, and storage. Sprinkler systems serve both the front and backyard, while artificial turf in the front yard offers low-maintenance curb appeal. Tucked away in a private cul-de-sac location, this home combines thoughtful updates, abundant living space, and fantastic indoor-outdoor living. Agents and Buyers do your due diligence on taxes, sf, etc This home is move in ready! Great value for all of this square footage!!

Advanced Home Search
Search by square footage, location, price, bedrooms, bathrooms and more.Just Listed
These homes just hit the market. Be among the first to see them. Schedule a showing, too.New Construction
See brand new homes and homes under construction now and available soon.Features & Amenities
Find homes with views or pools, in gated communities & with other desirable features.Cities
Take a look at luxury homes in each city in Metro Denver.Neighborhoods
Find the ideal neighborhood and the home that best fits you.Counties
Have your eye on a specific county? Browse these listings.Zip Codes
Start here to find a luxury home in a particular zip code.Single-Family Homes
See photos of single-family homes, get prices, neighborhood information & more.Townhomes
Get all the details about luxury townhomes for sale now throughout Metro Denver.Condos
Are you drawn to the low-maintenance, luxury lifestyle of condo living? Start here.One-Story Homes
Looking for a main floor master? Ranch-style homes may be perfect for your lifestyle.Featured Price Ranges
We’ve done the searching for you. Find homes in popular luxury price ranges.55-Plus
Explore beautiful homes and enviable amenities available in 55-and-over communities.Your Free MLS Search Account
Create and manage saved searches and properties with the Property Organizer.Schedule a Personal Consultation
We’re happy to help any time! Schedule a no-obligation 15-minute call.


