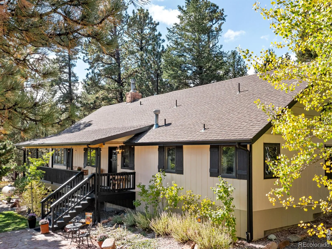
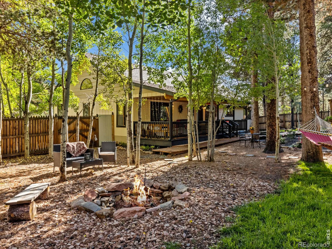
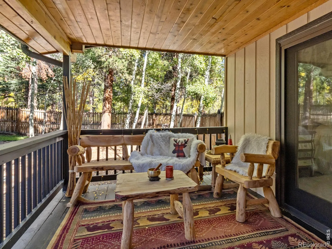
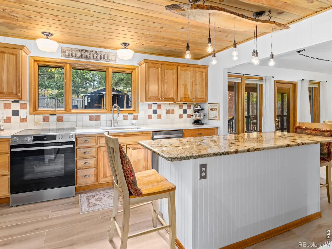
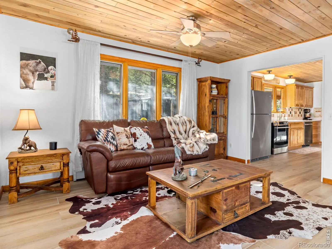
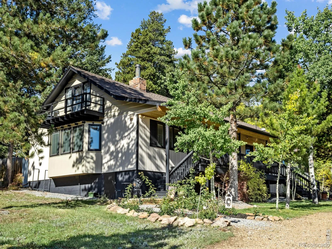
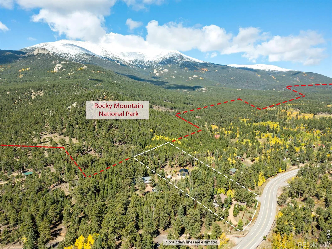
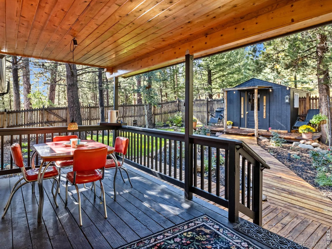
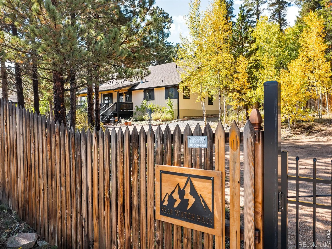
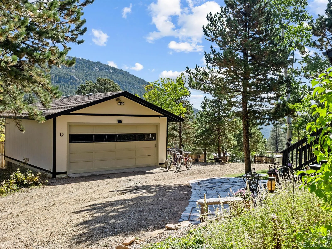
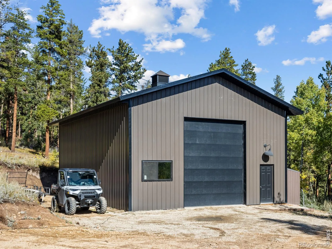
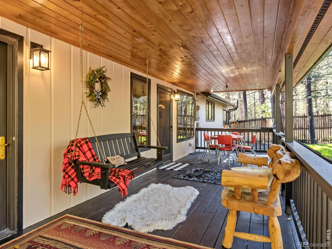
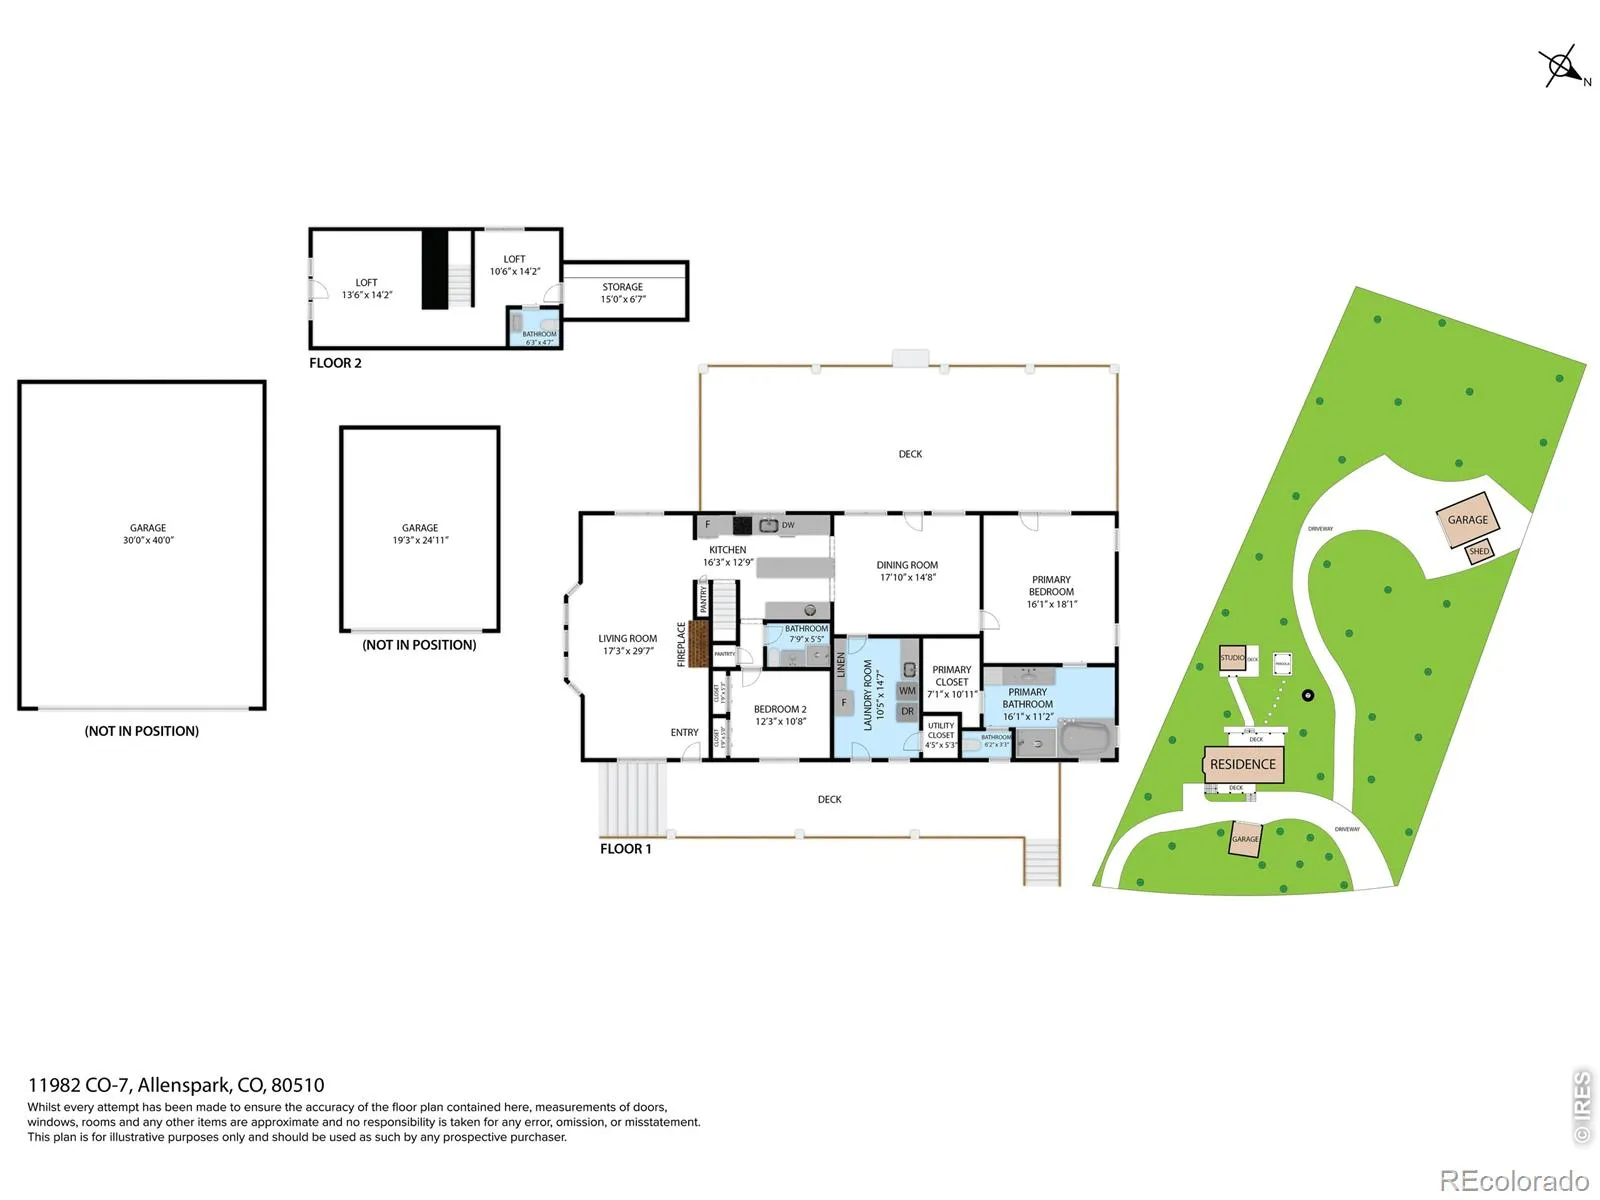
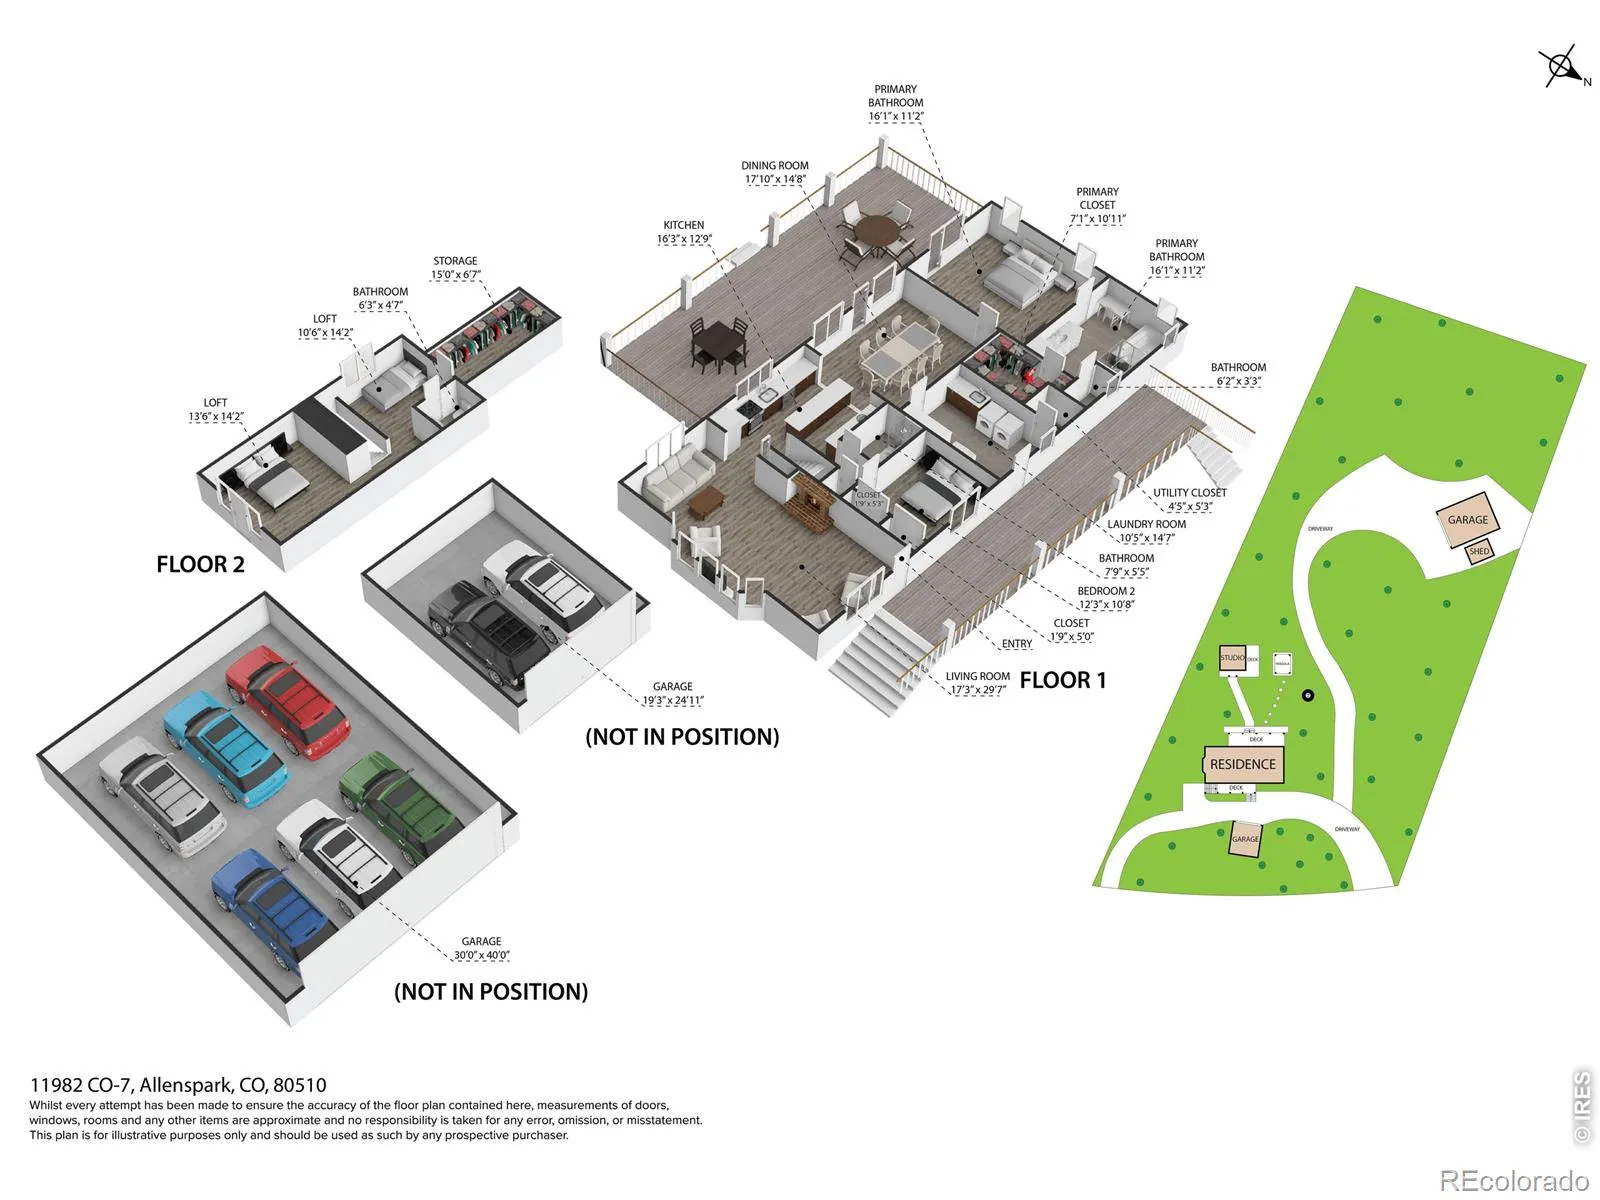
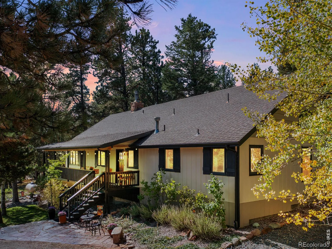
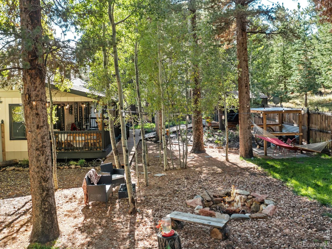
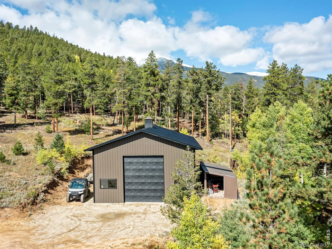
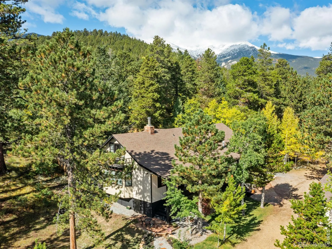
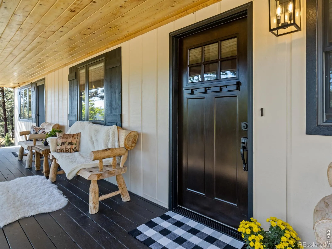
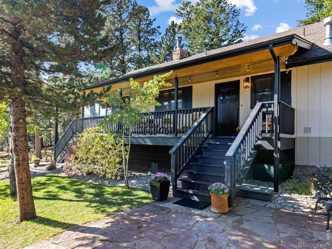
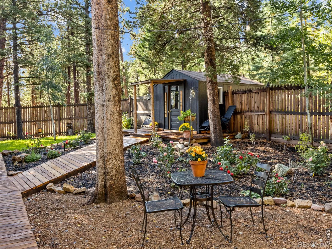
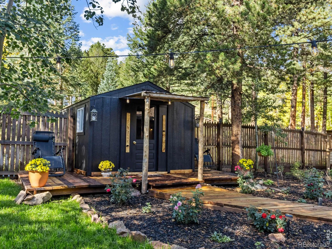
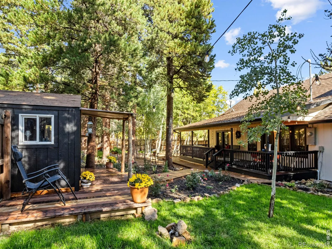
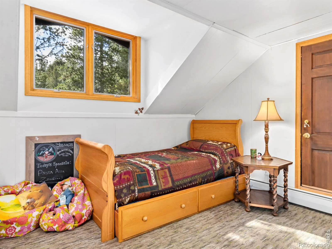
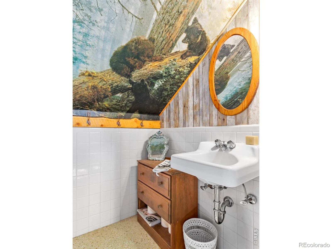
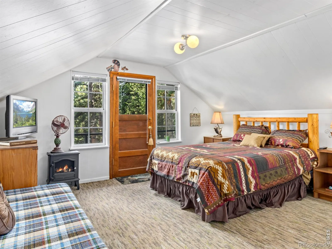
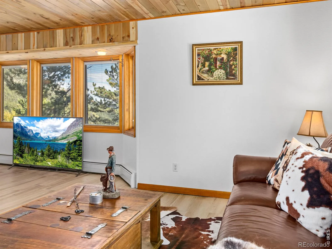
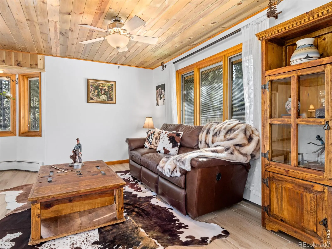
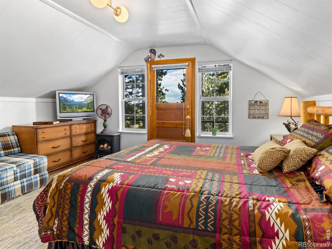
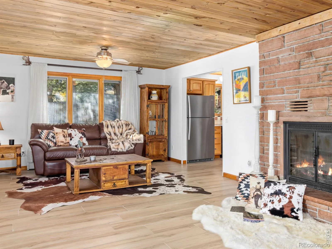
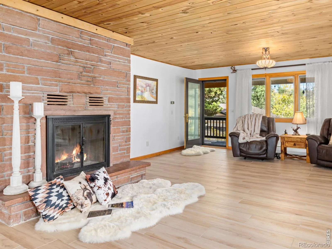
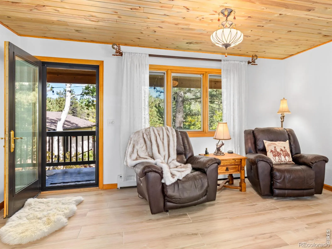
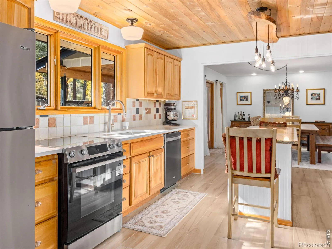
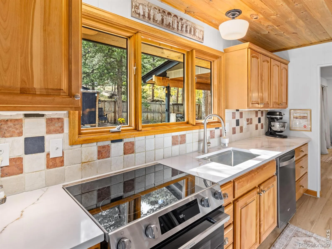
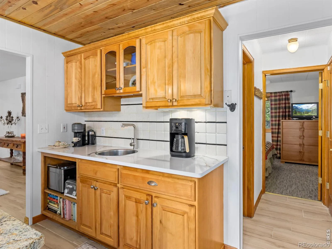
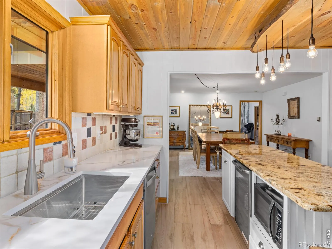
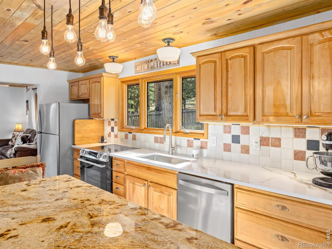
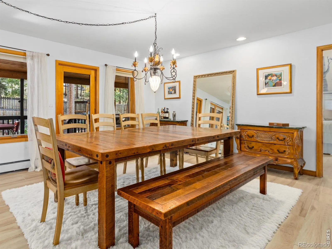
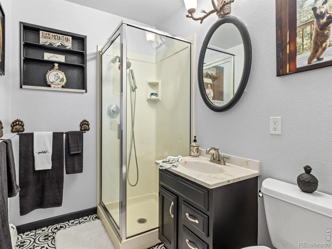
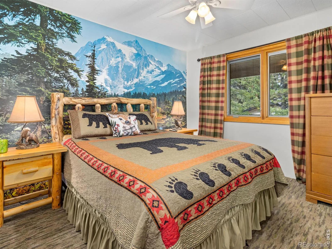
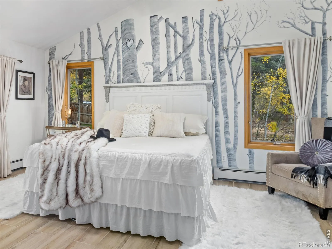
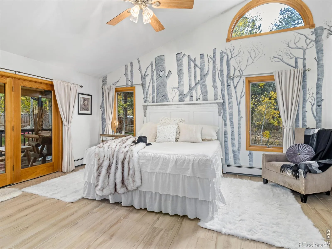
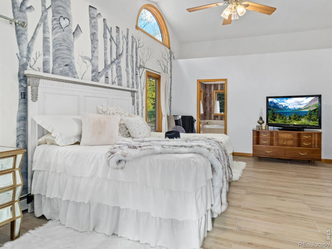
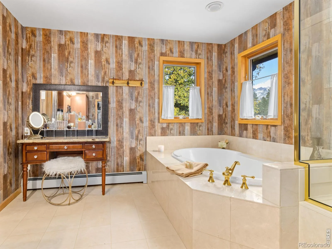
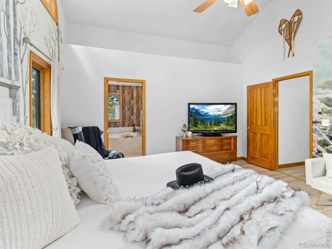
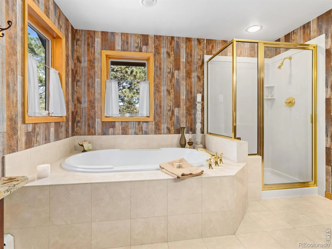
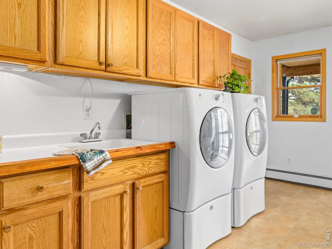
Today is your lucky day…Bordering the wilderness of Rocky Mountain National Park, this exceptional 3.25-acre mountain retreat offers the rare combination of privacy, comfort, and easy access to adventure. Just minutes from the Wild Basin entrance and Lily Lake, this beautifully updated 2, 334 SF home is designed for both relaxed mountain living and entertaining. A welcoming front porch leads into an inviting interior featuring a stunning kitchen with granite and quartz countertops, maple cabinetry, stainless appliances, oversized island, coffee & wine bar, and dual pantries. The main-level primary suite offers a peaceful retreat with a luxurious bath, while two additional bedrooms and baths provide plenty of room for family and guests. A versatile loft with private balcony overlooks the surrounding forest and makes an inspiring home office or creative space. Outside, the fully fenced backyard is a private mountain oasis with aspens, roses, lilacs, berry bushes, a rock firepit, and covered patio. The charming bunkhouse provides additional space for backyard ‘camping’, while the impressive collection of outbuildings offers the kind of flexibility rarely found today. A detached two-bay garage and newly constructed 30’x40’x16′ barn provide exceptional room for hobbies, workshop space, or animals, with an adjacent loafing shed. Dual-gated circular driveway provides convenient year-round access, and the property is offered fully furnished and ready to enjoy. Whether you’re looking for a full-time mountain home, weekend escape, or potential vacation rental, this remarkable property delivers the space, setting, and amenities to embrace the Colorado mountain lifestyle. Land, privacy, a fenced yard, incredible barn space, room for guests, and Rocky Mountain National Park at your doorstep-today really is your lucky day!

Advanced Home Search
Search by square footage, location, price, bedrooms, bathrooms and more.Just Listed
These homes just hit the market. Be among the first to see them. Schedule a showing, too.New Construction
See brand new homes and homes under construction now and available soon.Features & Amenities
Find homes with views or pools, in gated communities & with other desirable features.Cities
Take a look at luxury homes in each city in Metro Denver.Neighborhoods
Find the ideal neighborhood and the home that best fits you.Counties
Have your eye on a specific county? Browse these listings.Zip Codes
Start here to find a luxury home in a particular zip code.Single-Family Homes
See photos of single-family homes, get prices, neighborhood information & more.Townhomes
Get all the details about luxury townhomes for sale now throughout Metro Denver.Condos
Are you drawn to the low-maintenance, luxury lifestyle of condo living? Start here.One-Story Homes
Looking for a main floor master? Ranch-style homes may be perfect for your lifestyle.Featured Price Ranges
We’ve done the searching for you. Find homes in popular luxury price ranges.55-Plus
Explore beautiful homes and enviable amenities available in 55-and-over communities.Your Free MLS Search Account
Create and manage saved searches and properties with the Property Organizer.Schedule a Personal Consultation
We’re happy to help any time! Schedule a no-obligation 15-minute call.


