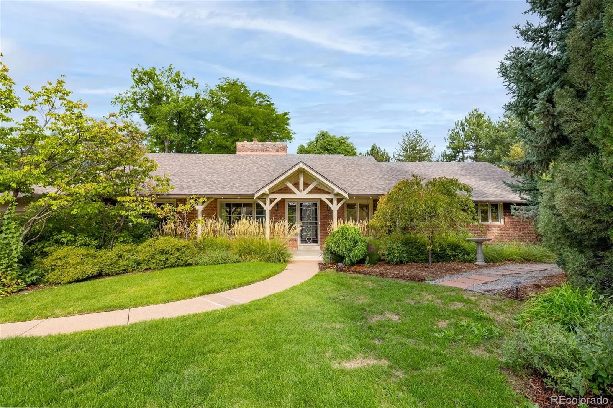
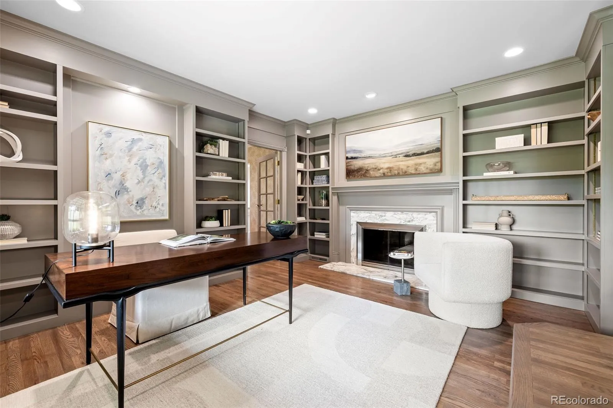
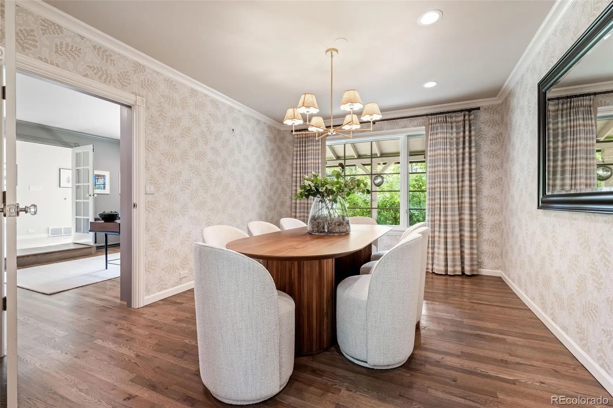
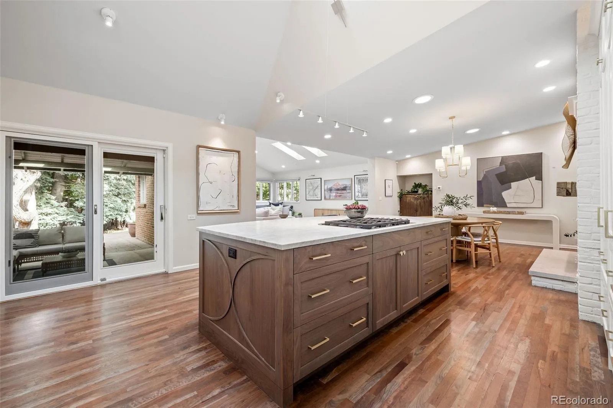
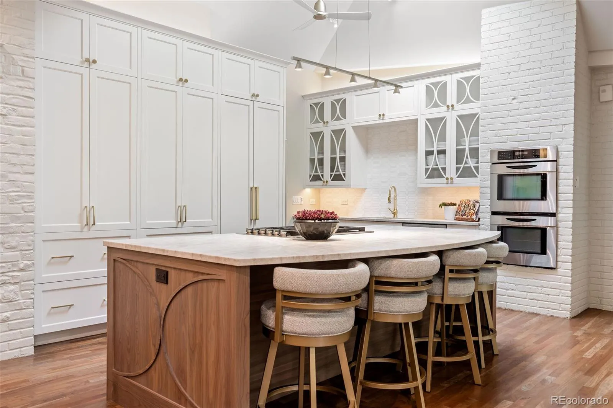
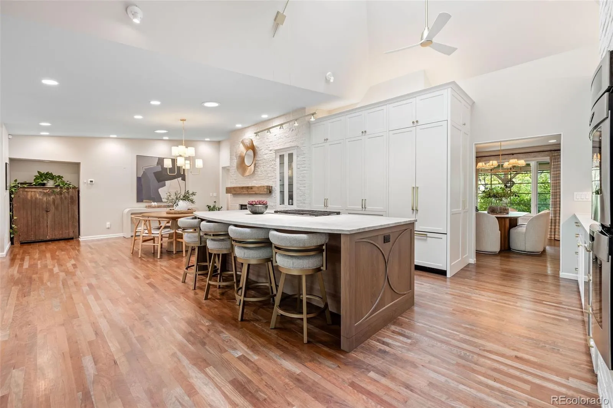
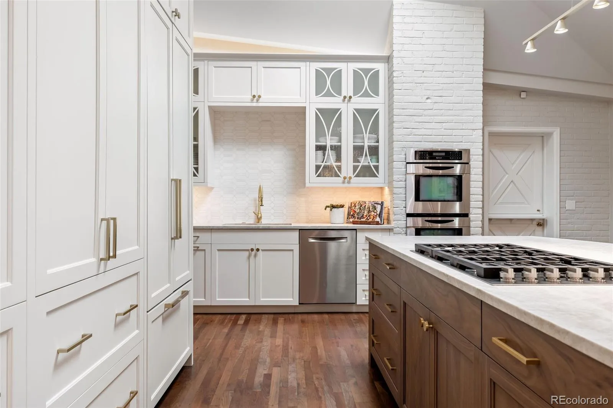
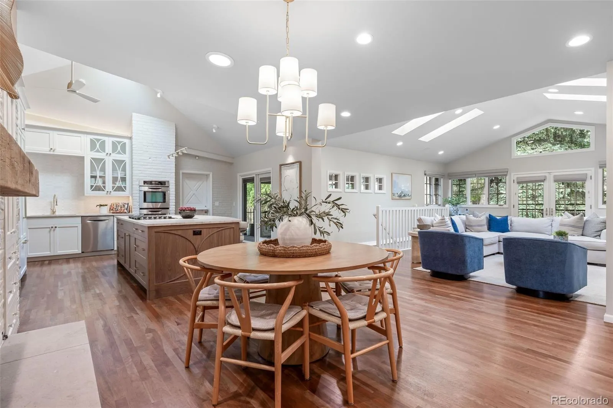
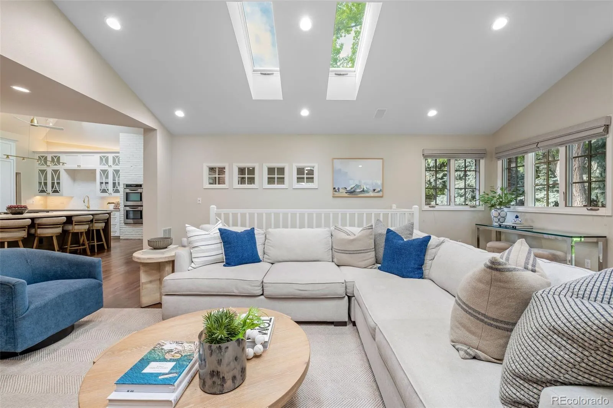
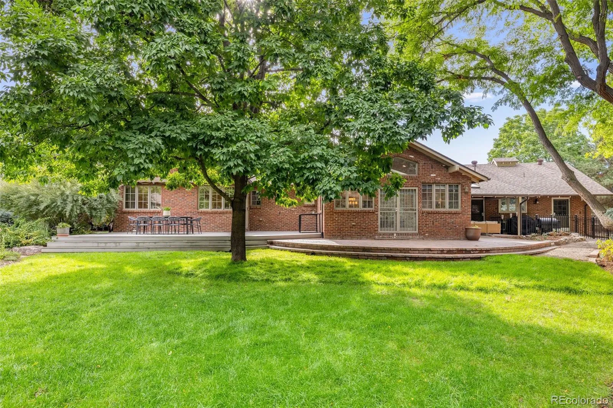
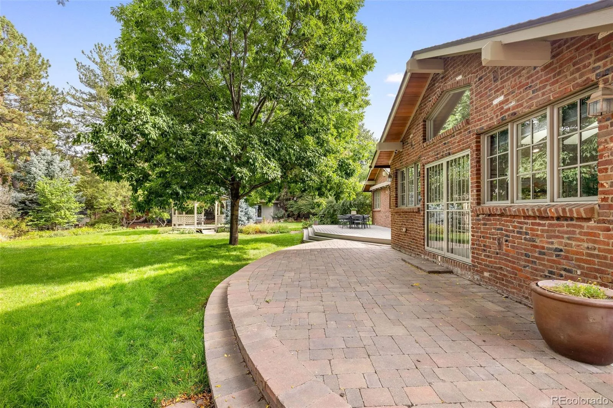
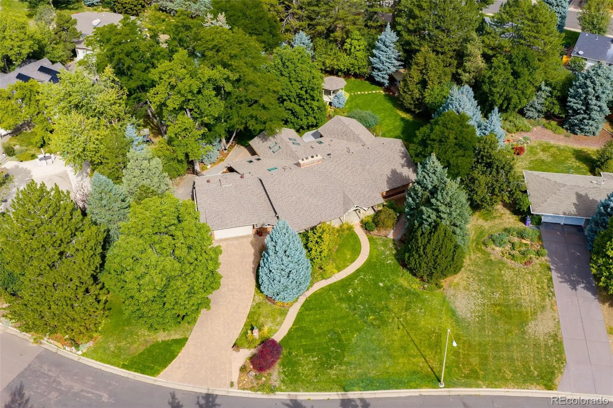
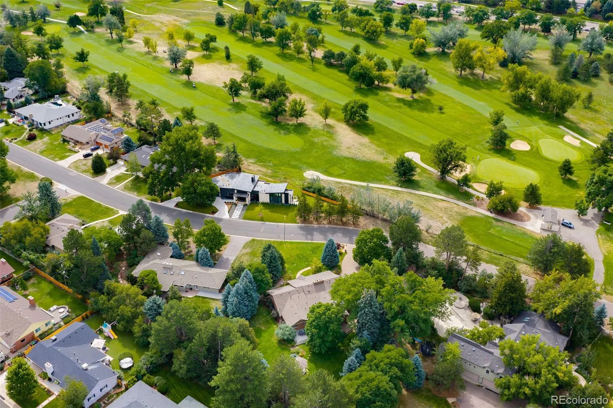
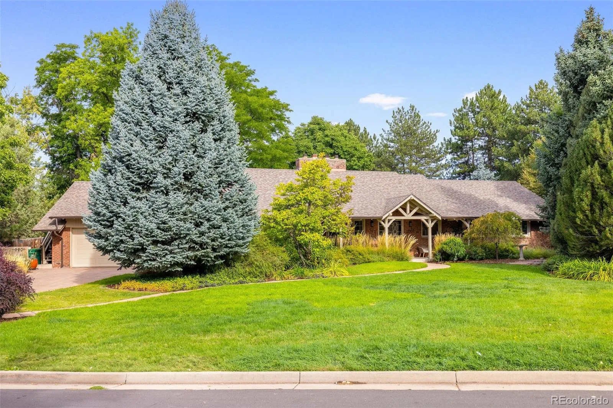
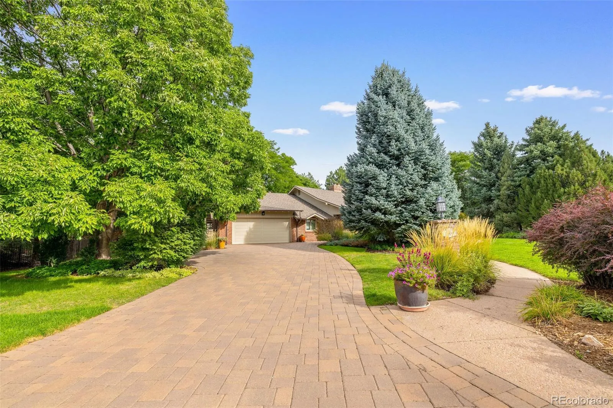
An exceptional offering in coveted Cherry Hills Heights, this distinguished residence sits within the highly regarded Slavens K-8 school boundary. Set gracefully back from the street on a beautifully manicured, park-like three-quarter acre lot, the home enjoys a premier position directly across from Wellshire Golf Course.
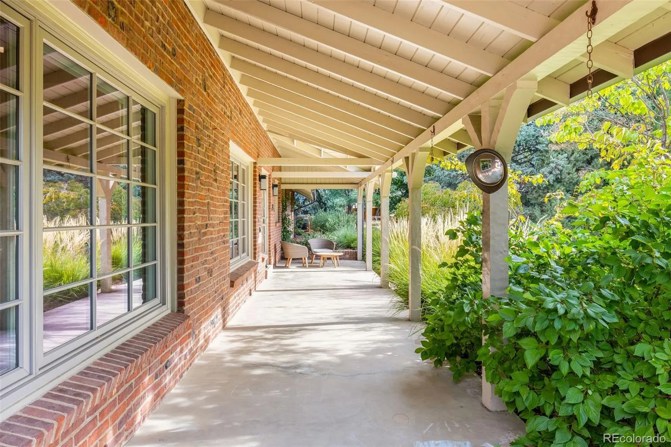
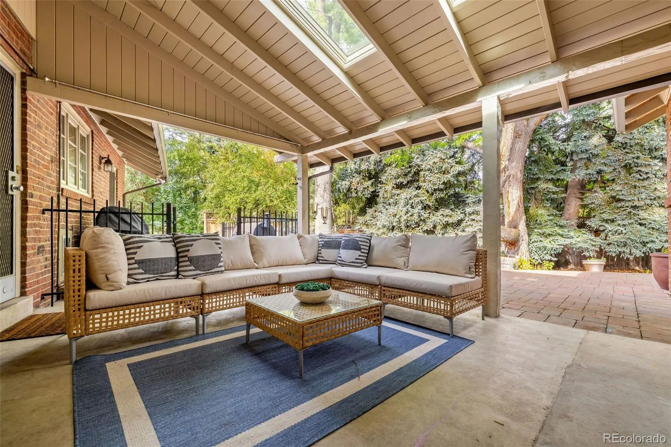
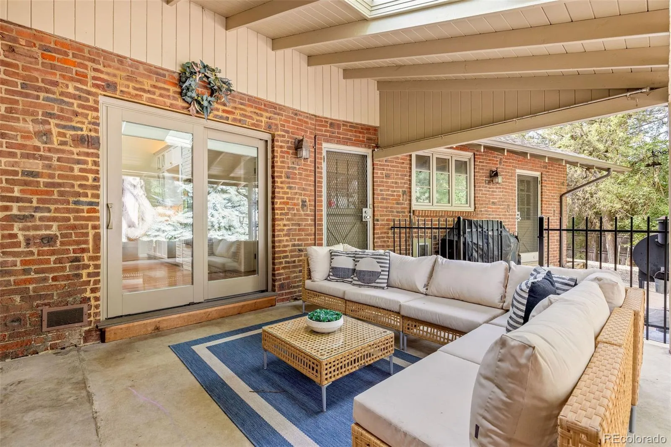
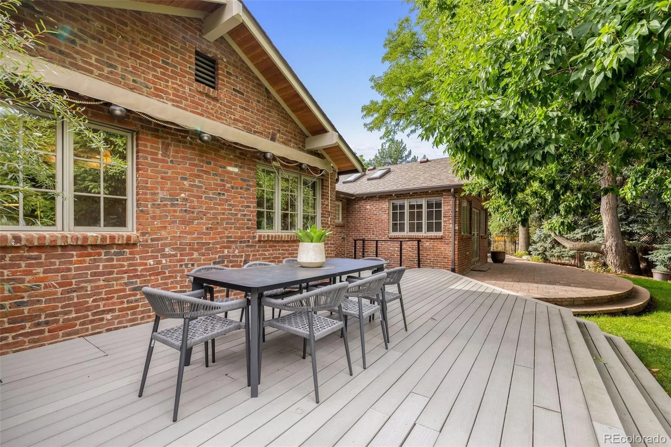
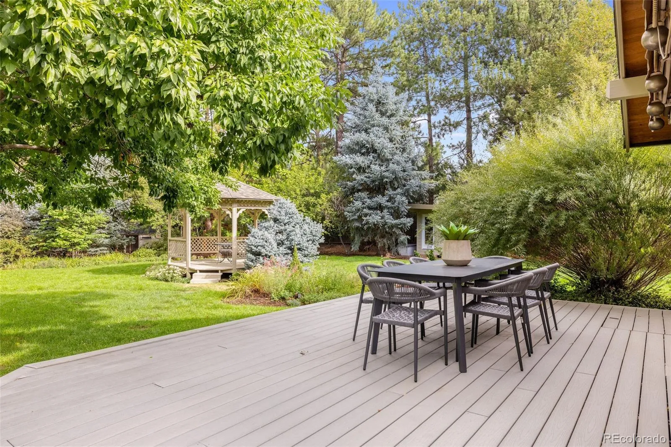
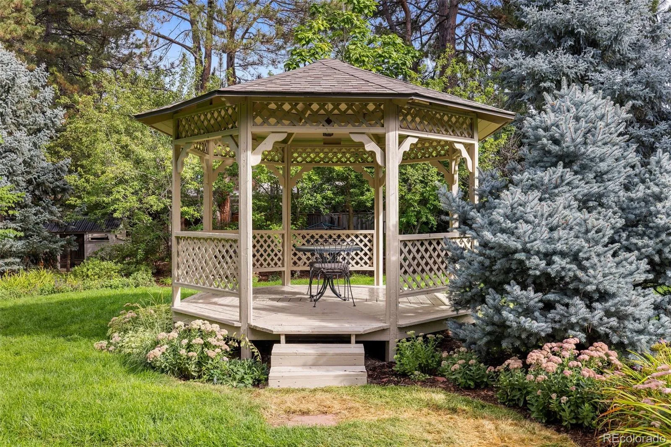
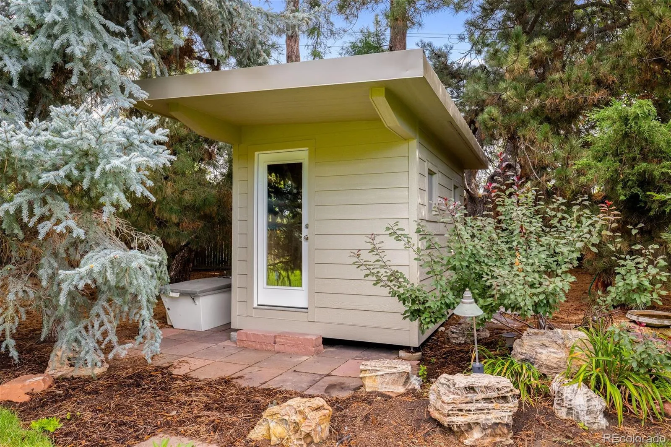
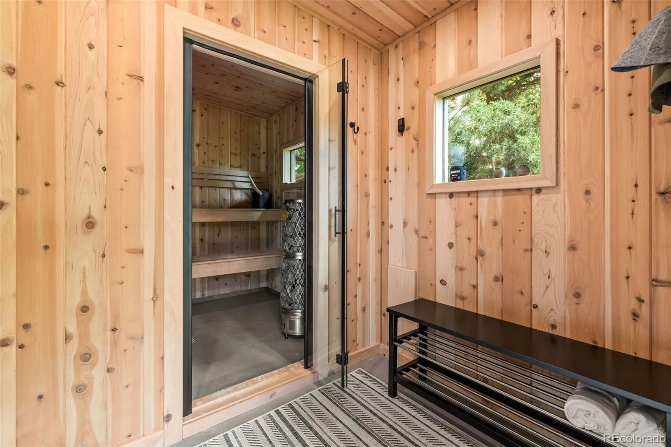
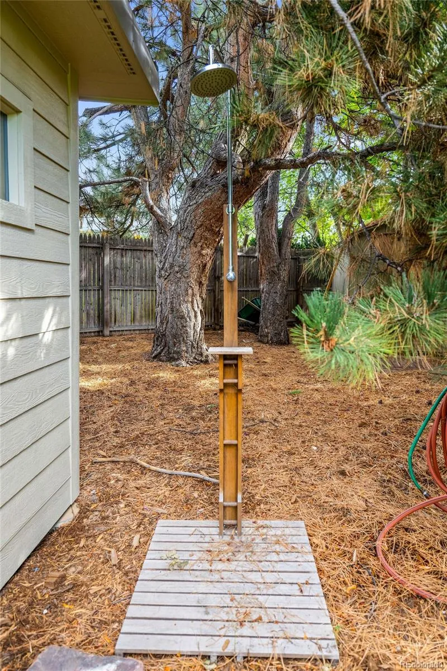
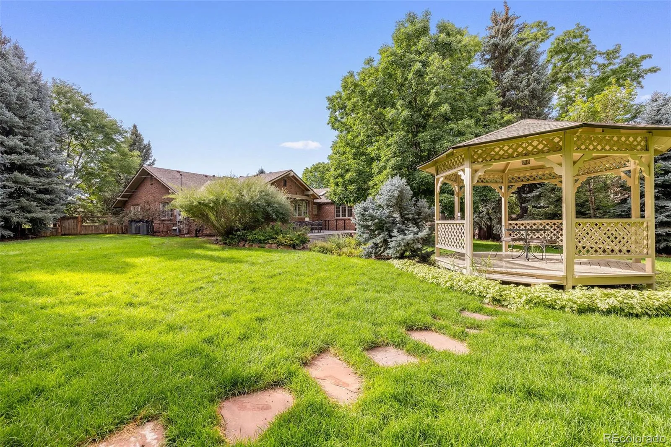
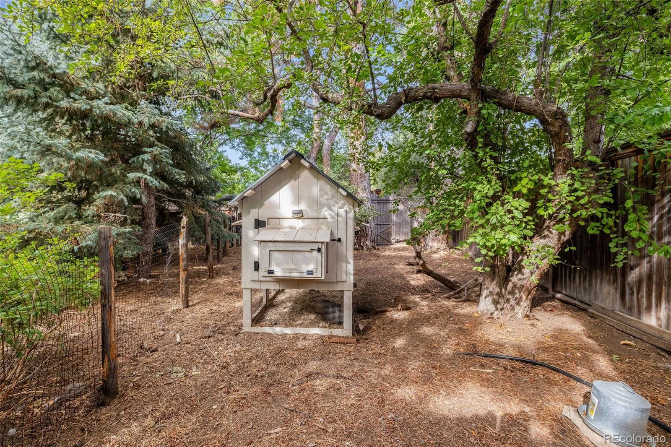
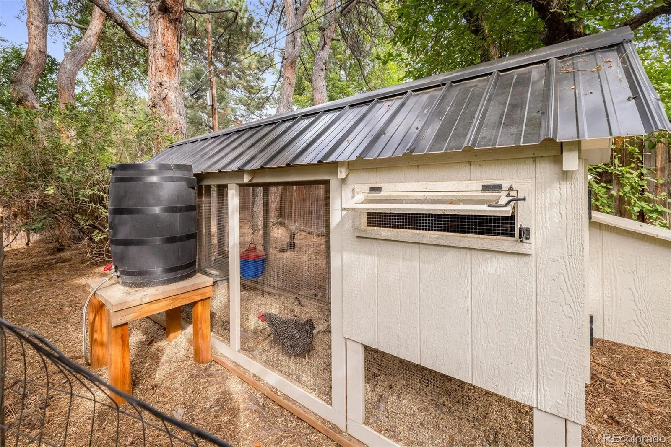
Thoughtfully composed as a seamless blend of mid-century character and traditional architectural detail, the residence balances warmth, scale, and sophistication. Covered front porch and rear paver patio, expansive deck, picturesque gazebo, sauna and chicken coop extend the living experience outdoors, providing beautiful settings for entertaining, everyday enjoyment, and memorable celebrations.
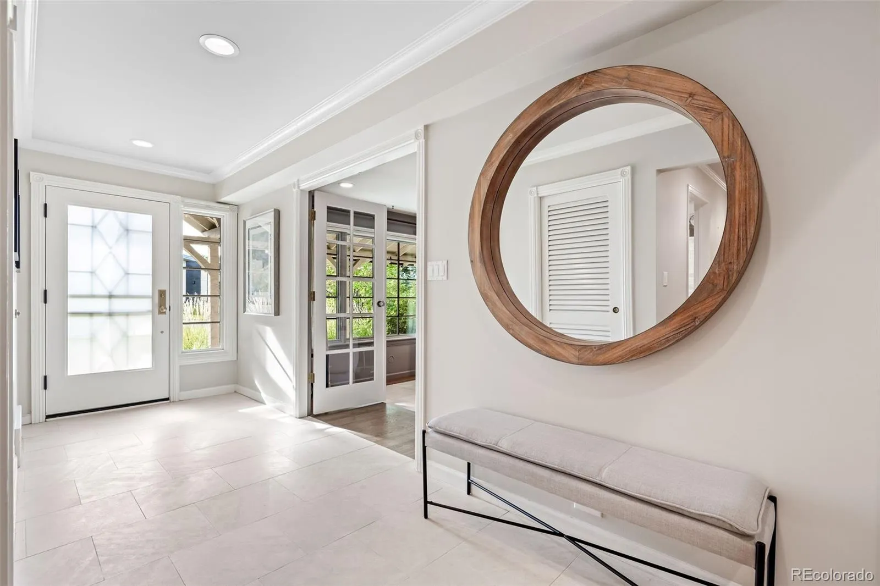
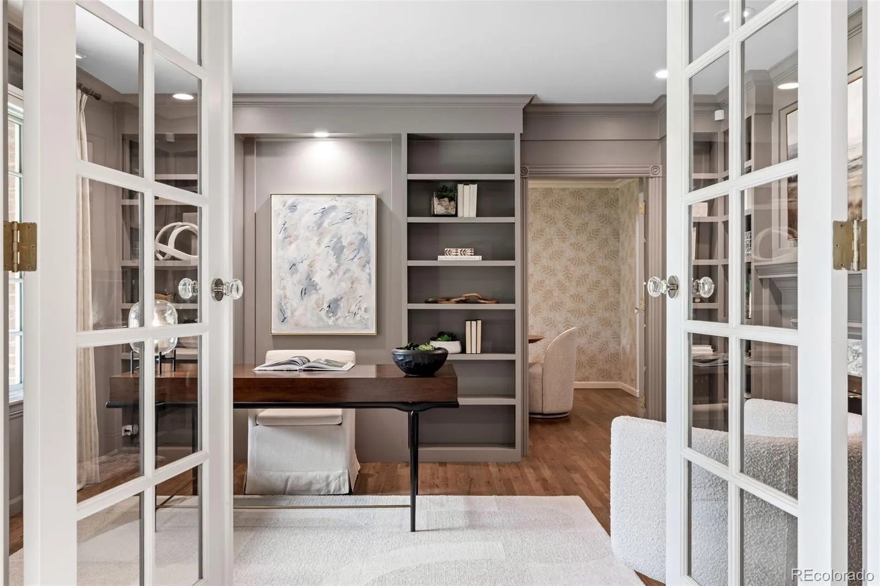
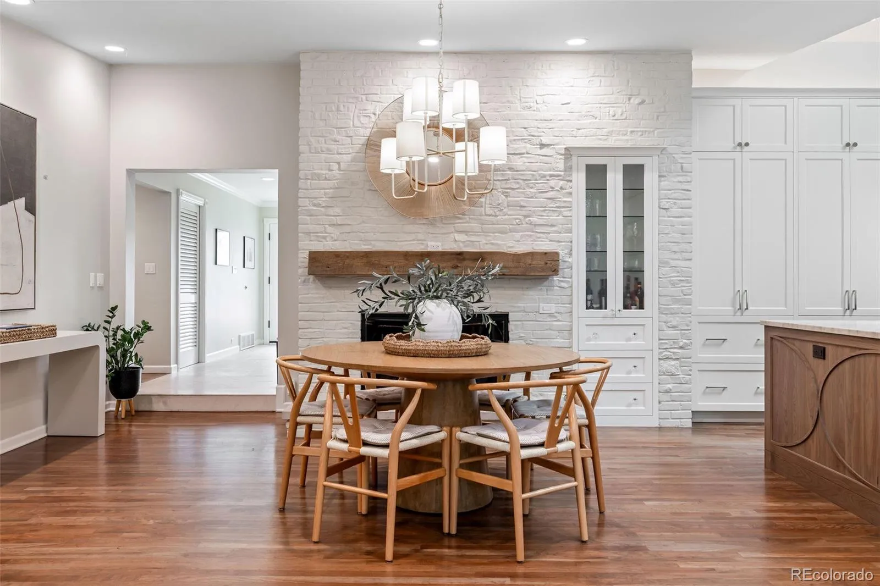
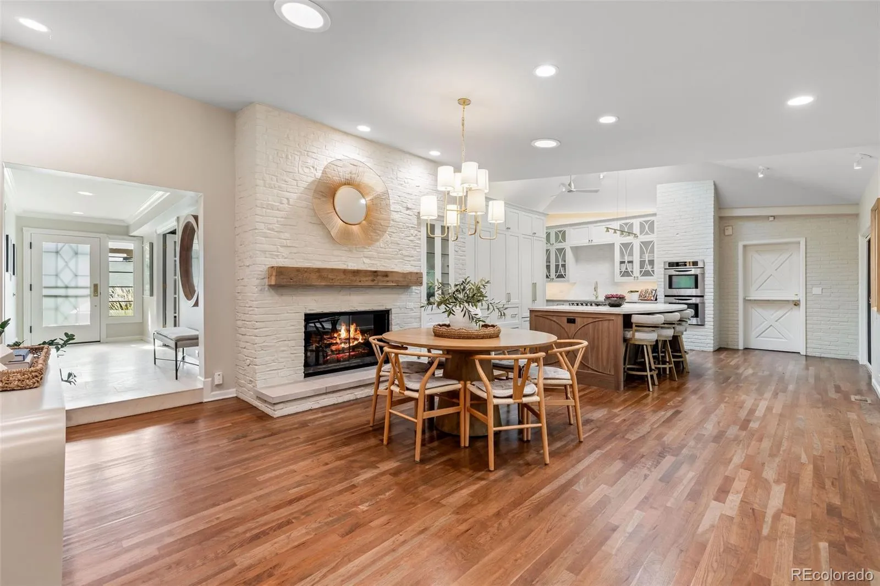
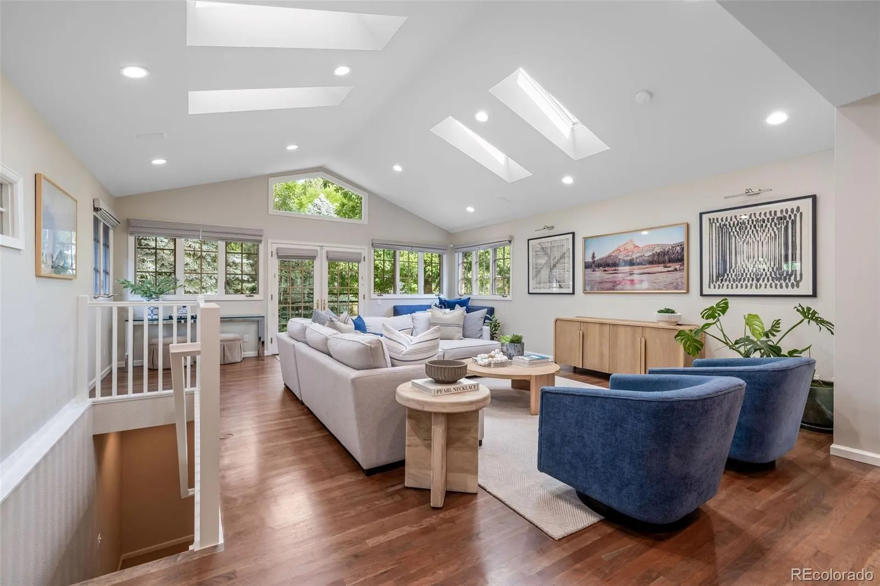
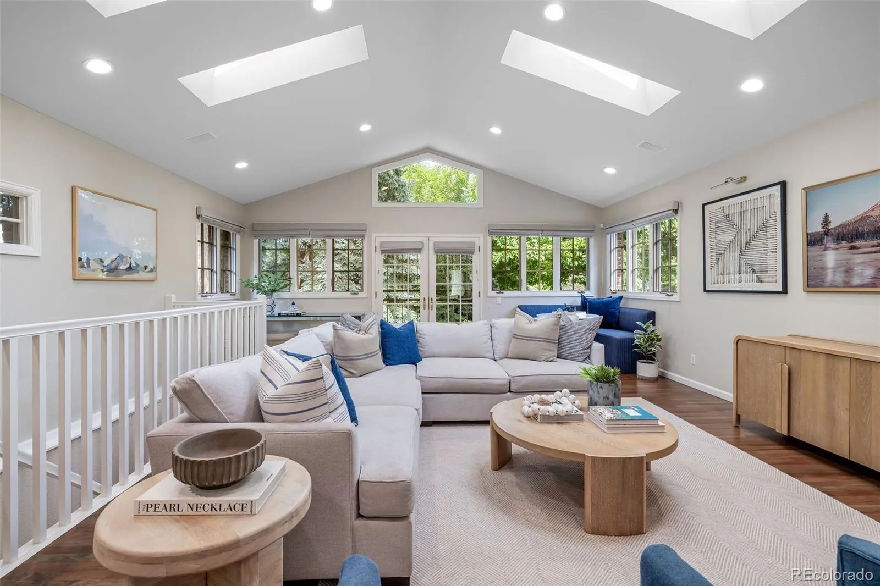
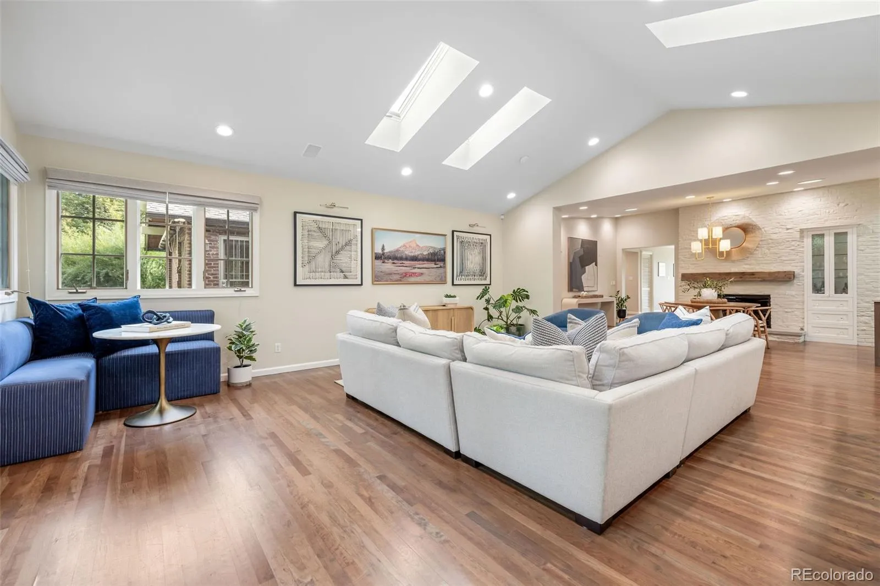
Inside, a generous foyer leads to a handsome study with fireplace and a sky-lit, vaulted great room that is airy, versatile, and connected to the grounds. The renovated custom kitchen features refined fixtures, neutral finishes, abundant storage, and a large honed-quartz island with bar seating. An adjoining breakfast area with fireplace and formal dining room provide elegant gathering spaces.
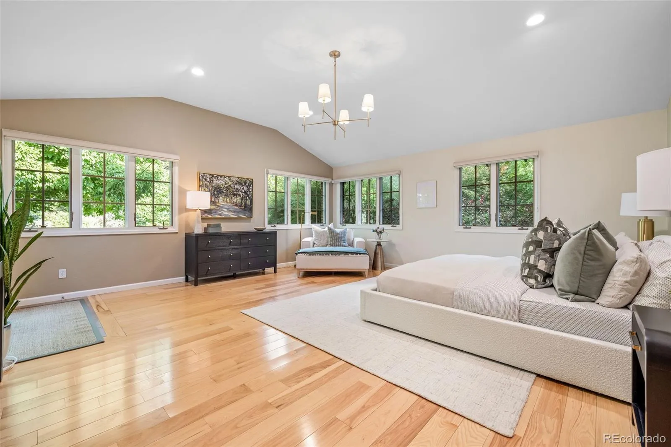
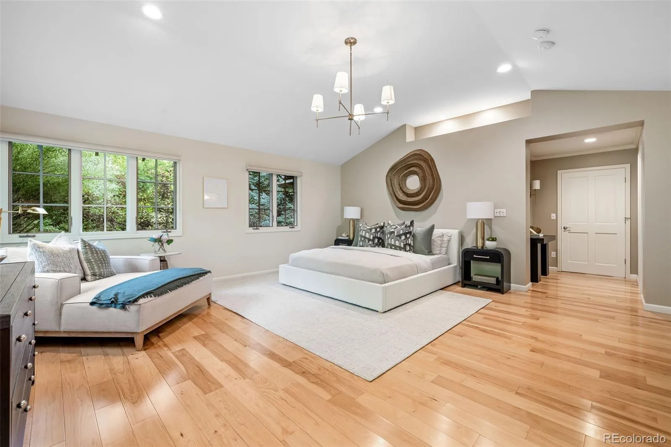
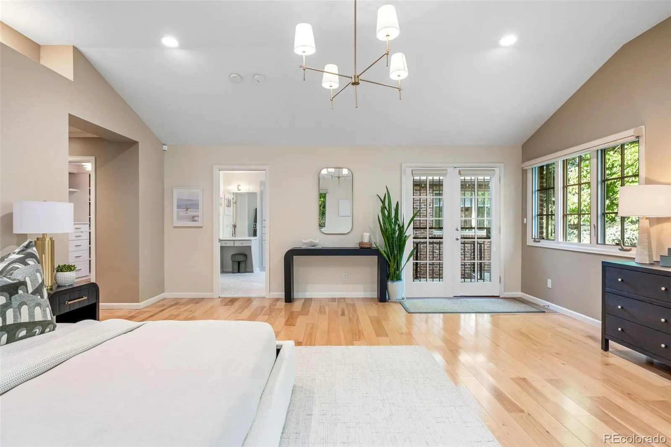
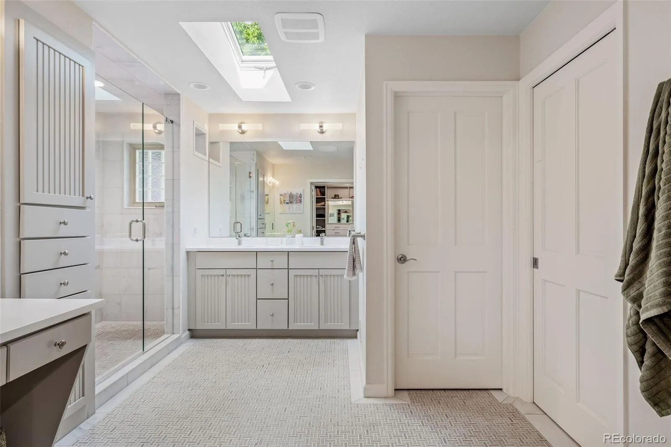
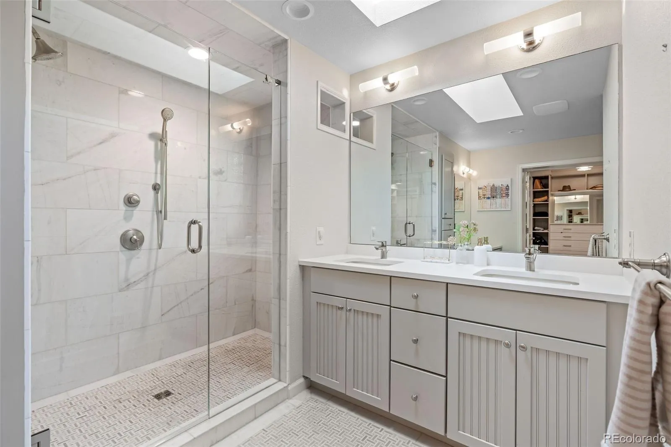
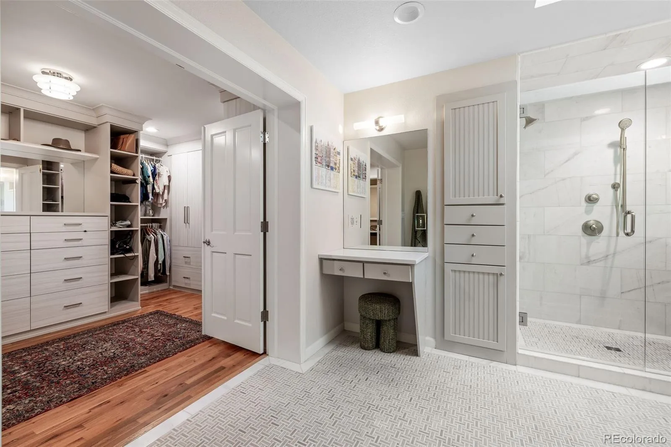
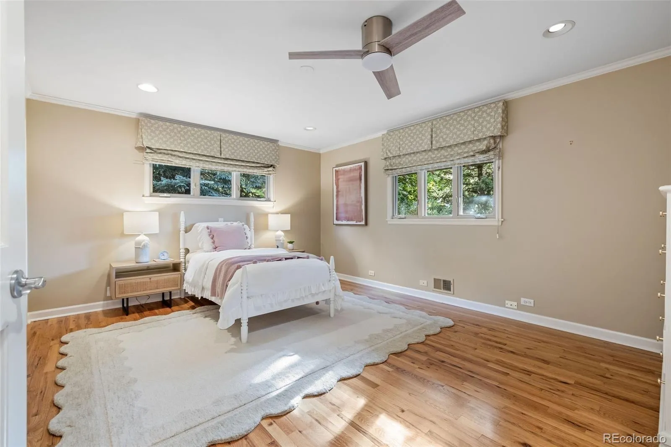
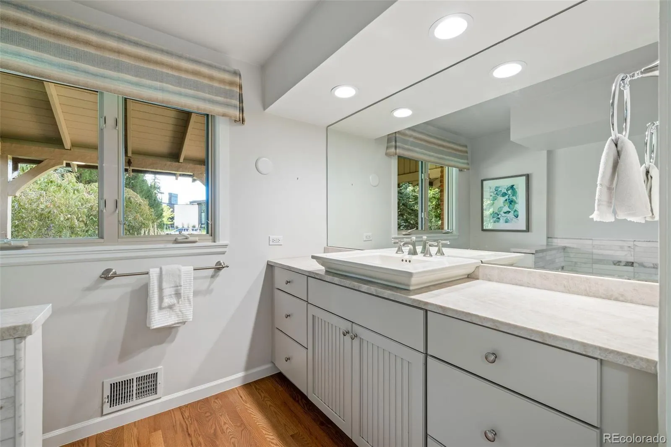
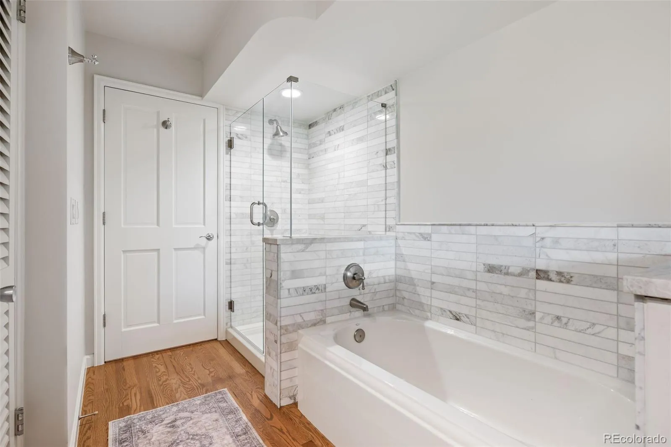
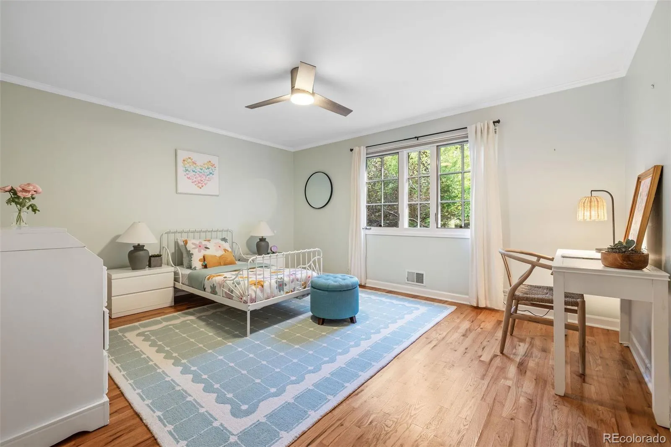
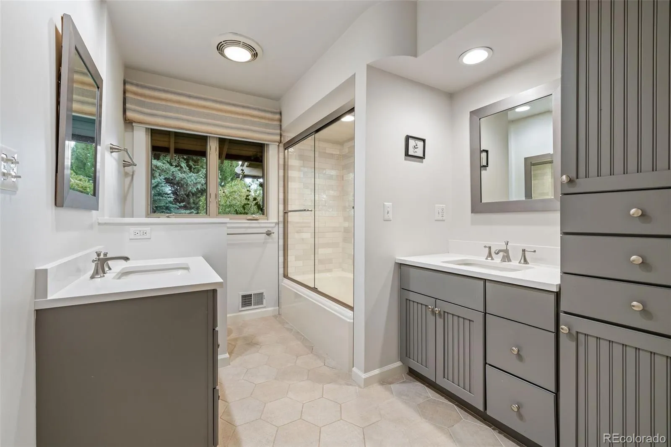
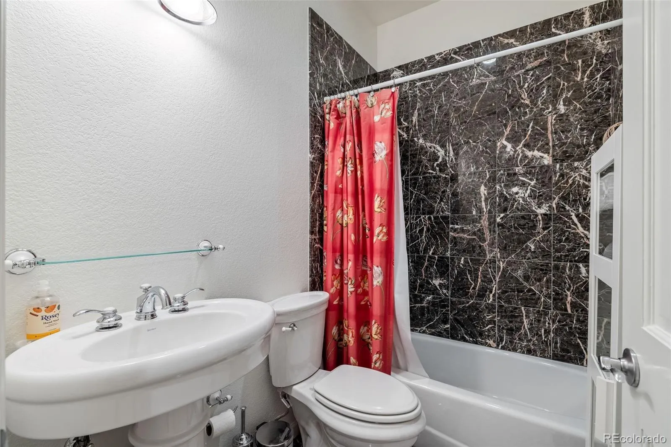
The main level includes a serene primary suite with vaulted ceilings, backyard access, a custom California Closets walk-in closet, and a well-appointed four-piece bath. Two additional spacious bedrooms and two renovated four-piece baths complete the thoughtful layout.
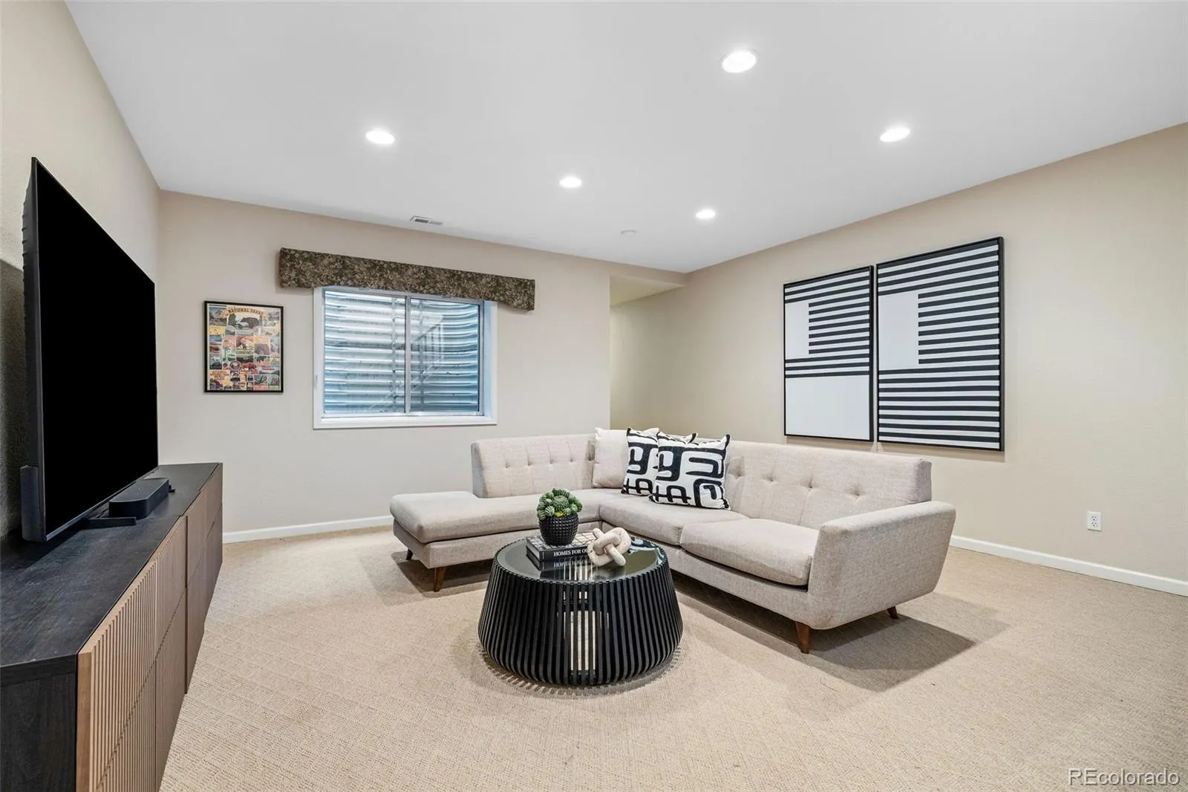
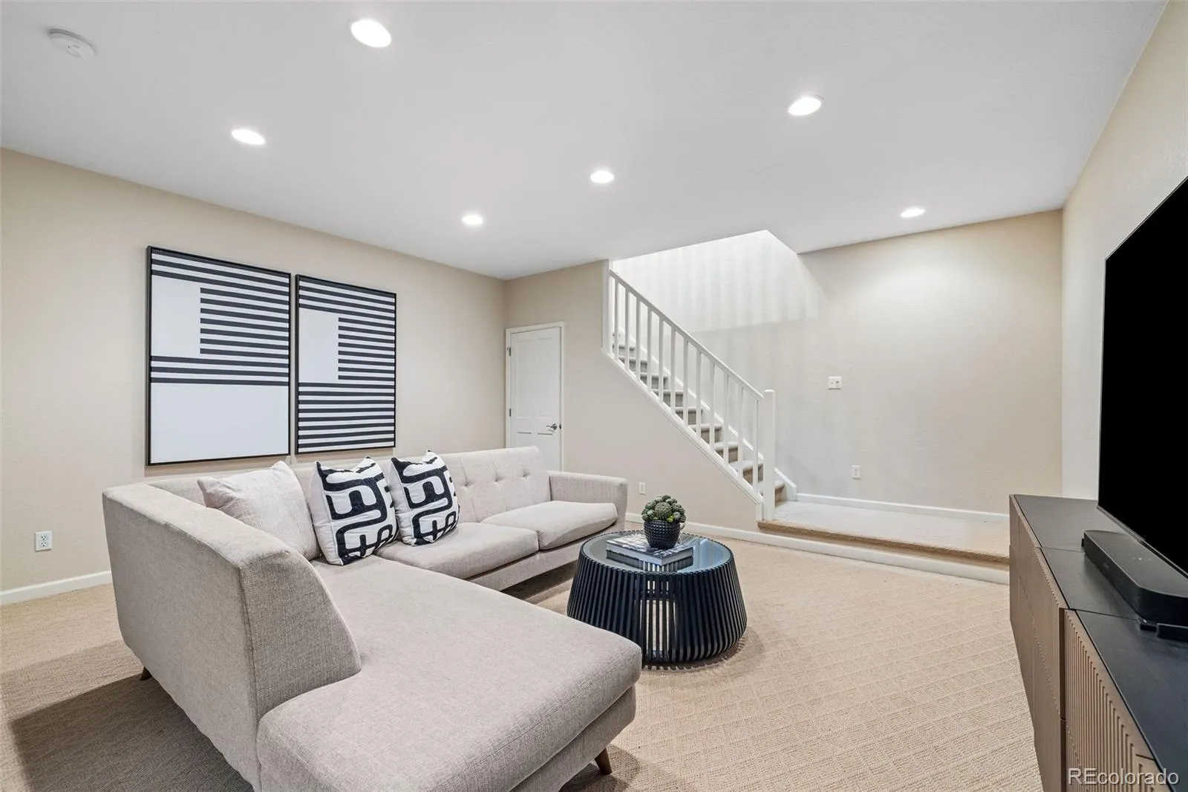
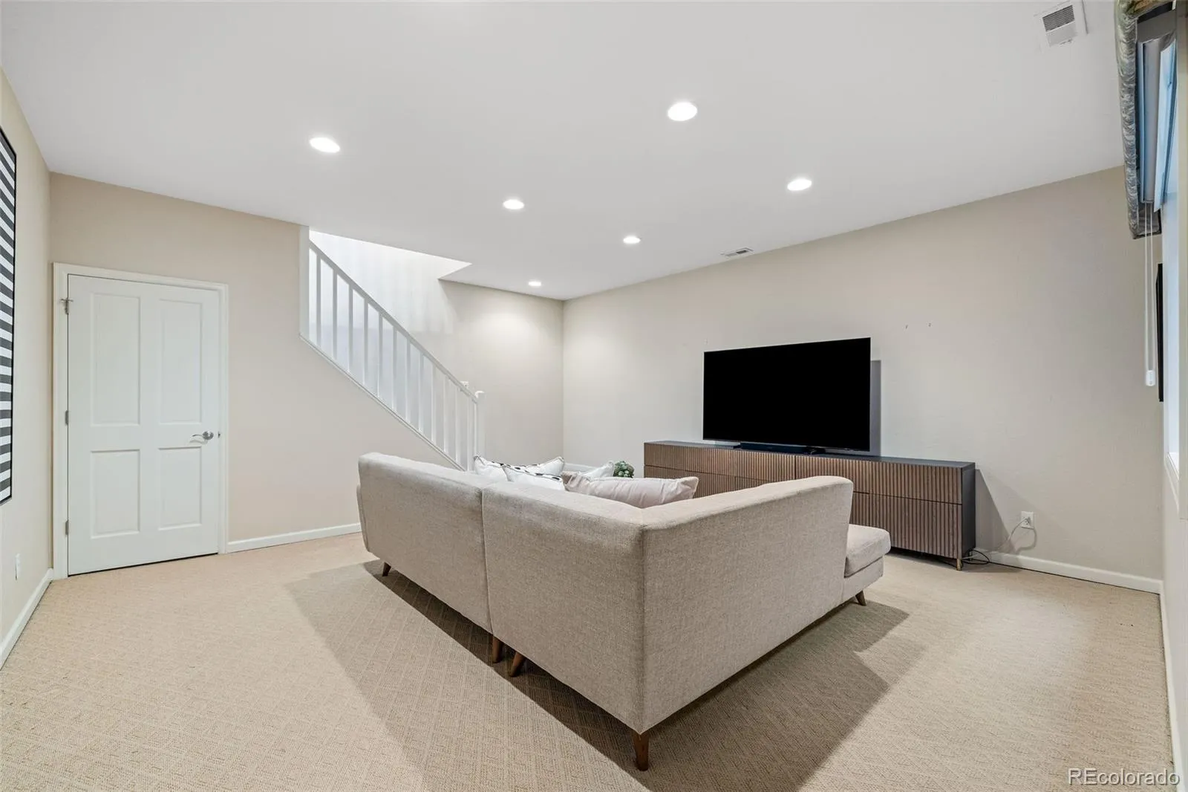
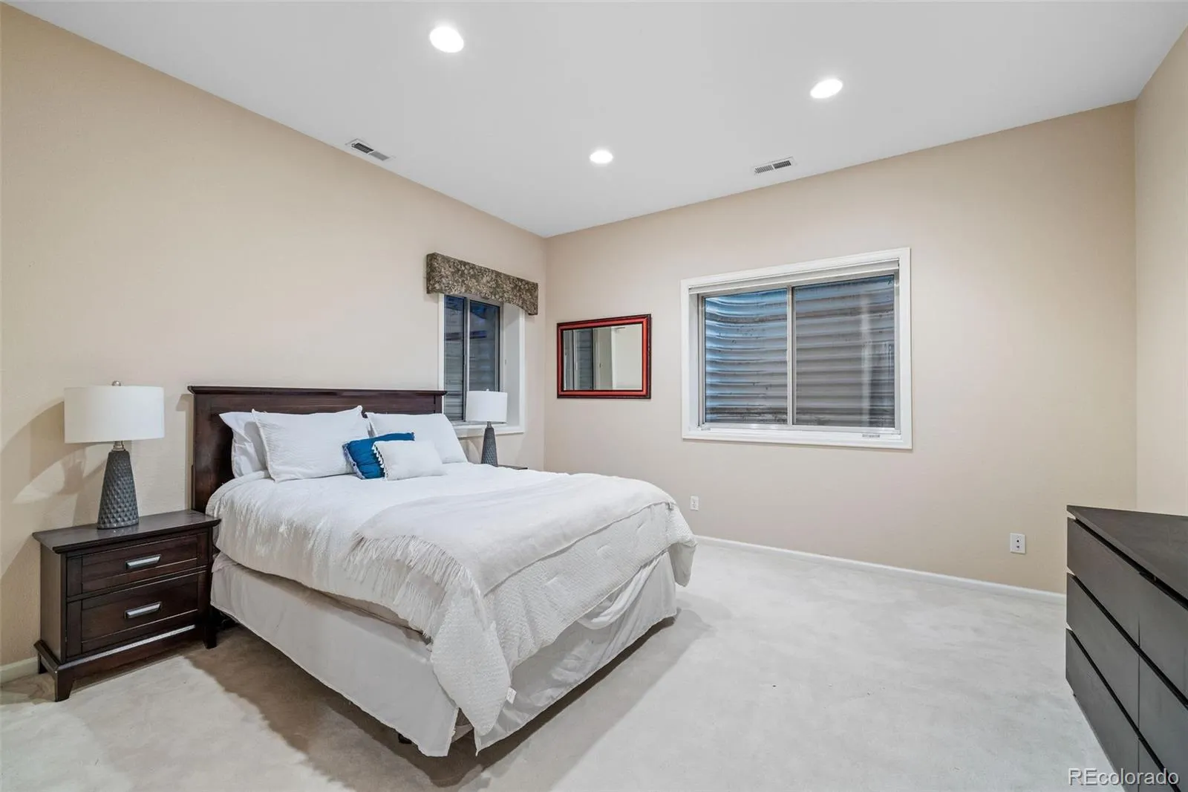
An open staircase leads to the finished lower level, where a recreation room, bedroom, and full bath offer flexibility for guests, hobbies, or extended living. The impressive mudroom extends the kitchen with extensive storage, a powder bath, and space for pets and daily essentials. The garage adds gear storage, a tool room, and attic storage.
Outside, the fenced backyard, garden, and lush grounds complete the retreat. Rare in scale, setting, and character, this Cherry Hills Heights property offers an extraordinary home in one of Denver’s most sought-after neighborhoods.

Advanced Home Search
Search by square footage, location, price, bedrooms, bathrooms and more.Just Listed
These homes just hit the market. Be among the first to see them. Schedule a showing, too.New Construction
See brand new homes and homes under construction now and available soon.Features & Amenities
Find homes with views or pools, in gated communities & with other desirable features.Cities
Take a look at luxury homes in each city in Metro Denver.Neighborhoods
Find the ideal neighborhood and the home that best fits you.Counties
Have your eye on a specific county? Browse these listings.Zip Codes
Start here to find a luxury home in a particular zip code.Single-Family Homes
See photos of single-family homes, get prices, neighborhood information & more.Townhomes
Get all the details about luxury townhomes for sale now throughout Metro Denver.Condos
Are you drawn to the low-maintenance, luxury lifestyle of condo living? Start here.One-Story Homes
Looking for a main floor master? Ranch-style homes may be perfect for your lifestyle.Featured Price Ranges
We’ve done the searching for you. Find homes in popular luxury price ranges.55-Plus
Explore beautiful homes and enviable amenities available in 55-and-over communities.Your Free MLS Search Account
Create and manage saved searches and properties with the Property Organizer.Schedule a Personal Consultation
We’re happy to help any time! Schedule a no-obligation 15-minute call.


