
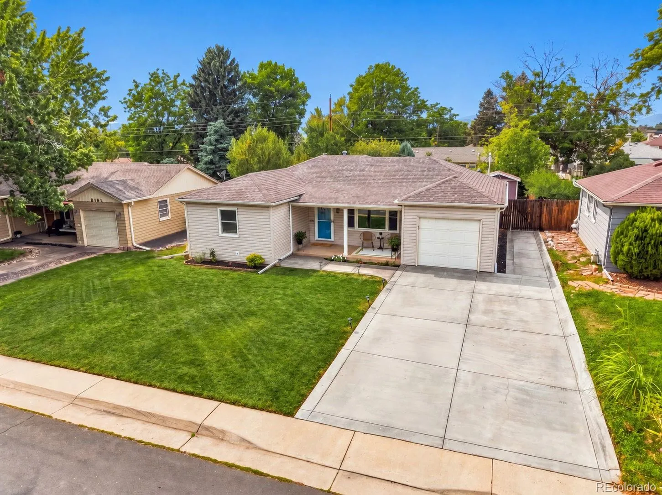
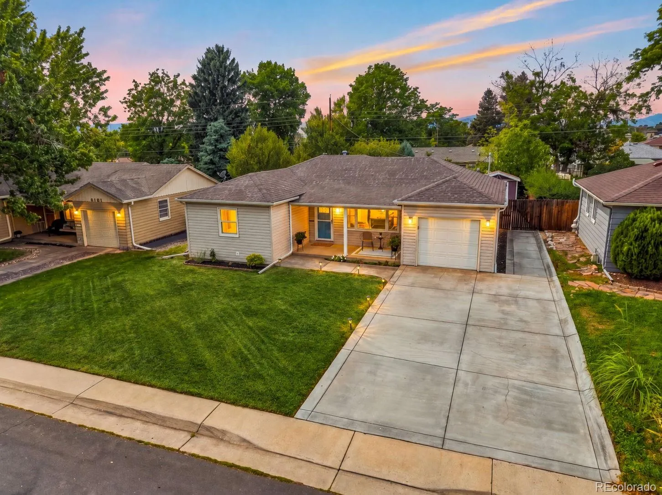
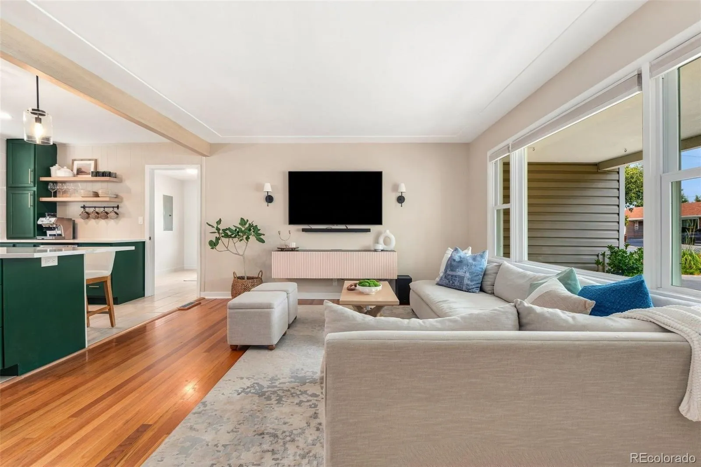
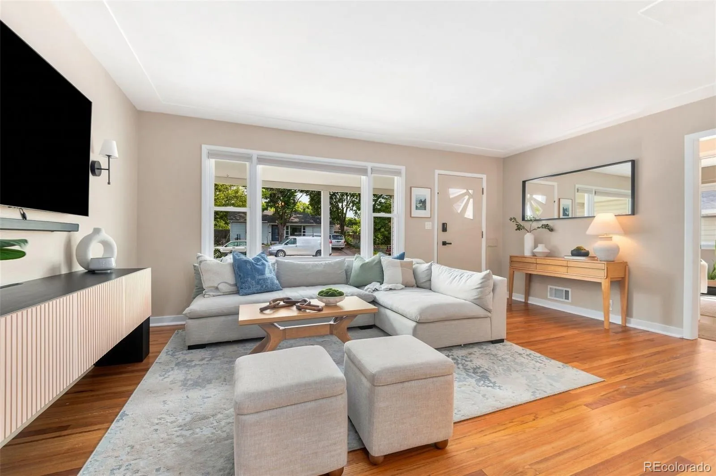
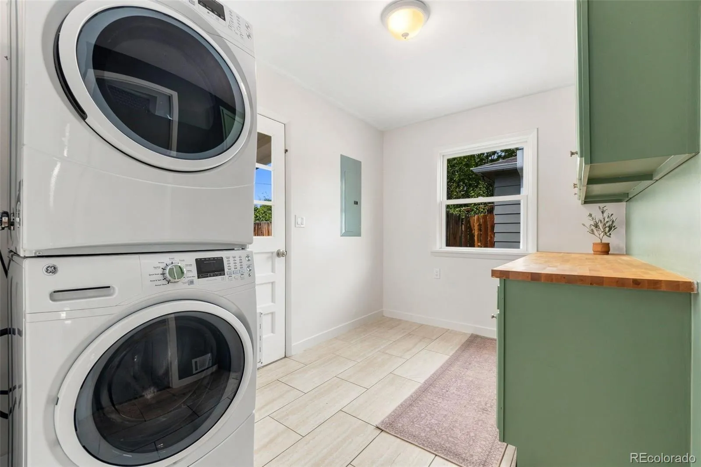
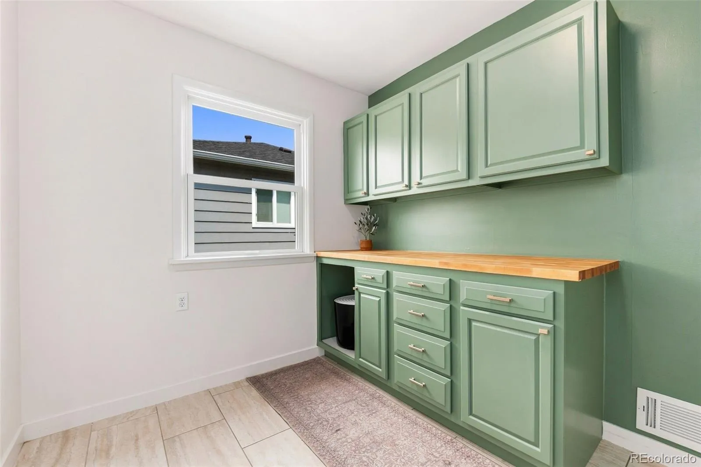
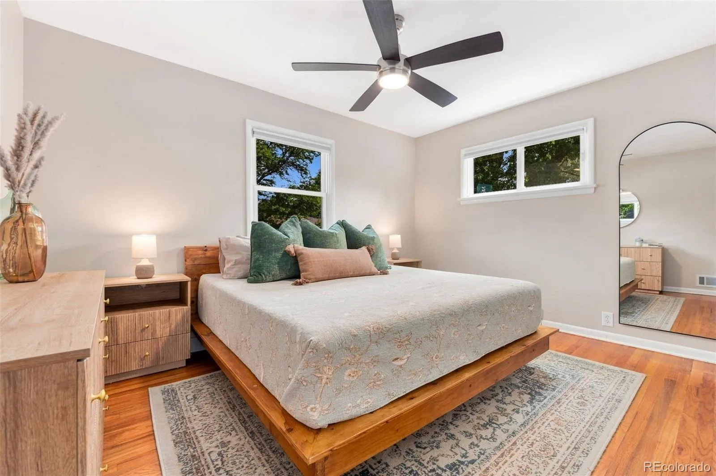
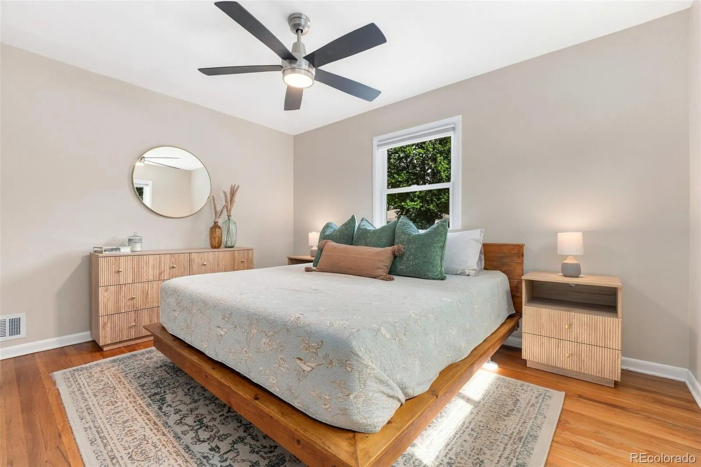
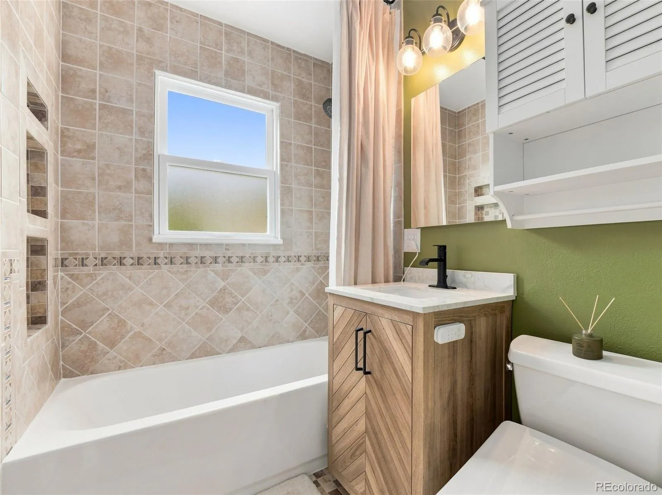
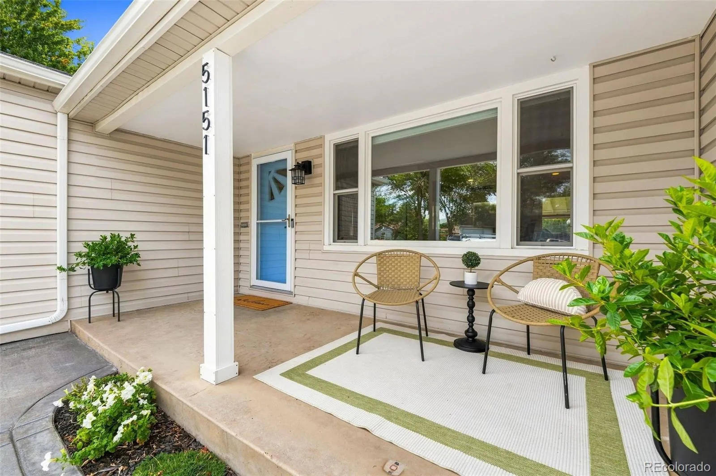
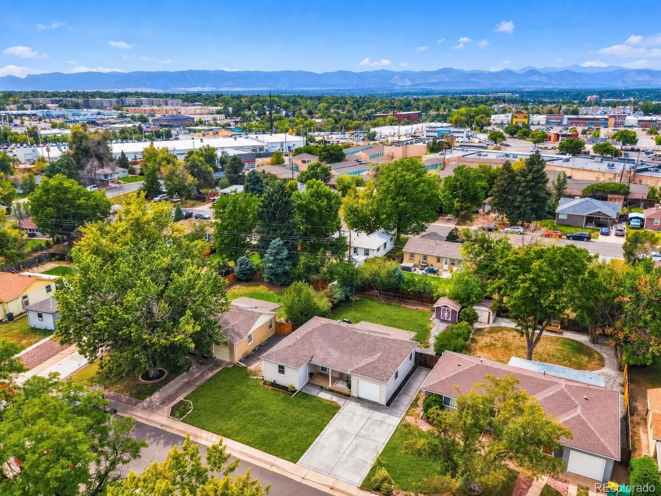
Welcome to this beautifully updated and meticulously maintained 3-bedroom home in Littleton’s desirable Brookridge Heights neighborhood. From the charming covered front porch to the incredible outdoor living space, this home has been thoughtfully cared for and improved throughout.
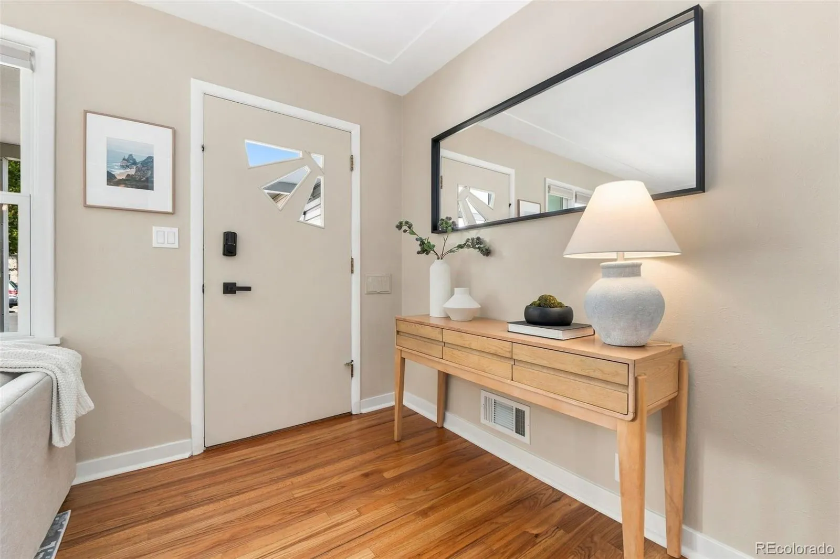
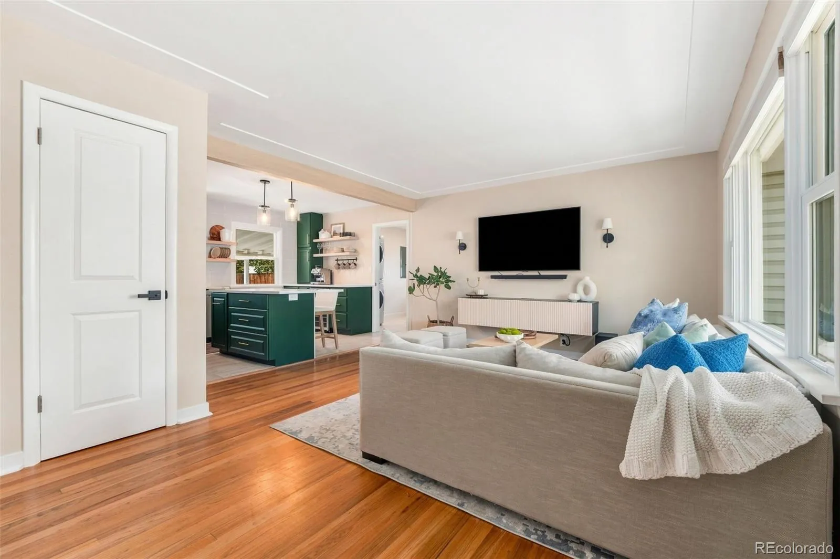
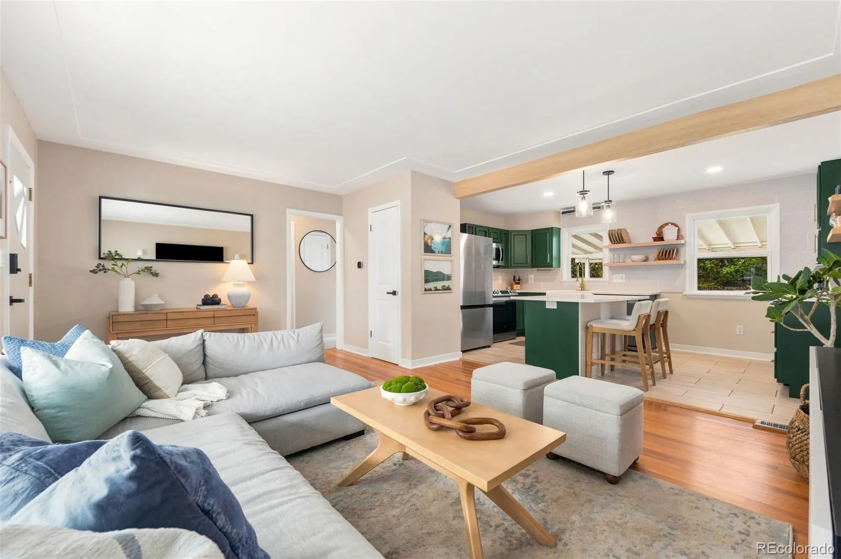
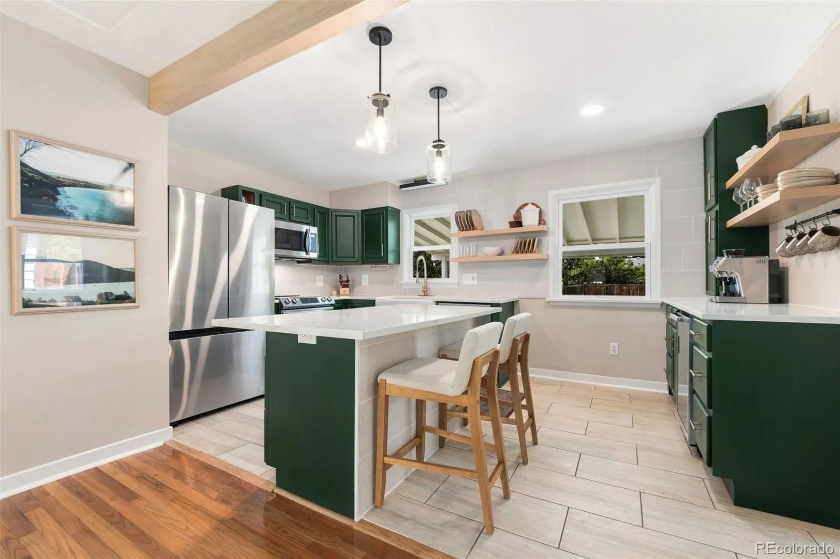
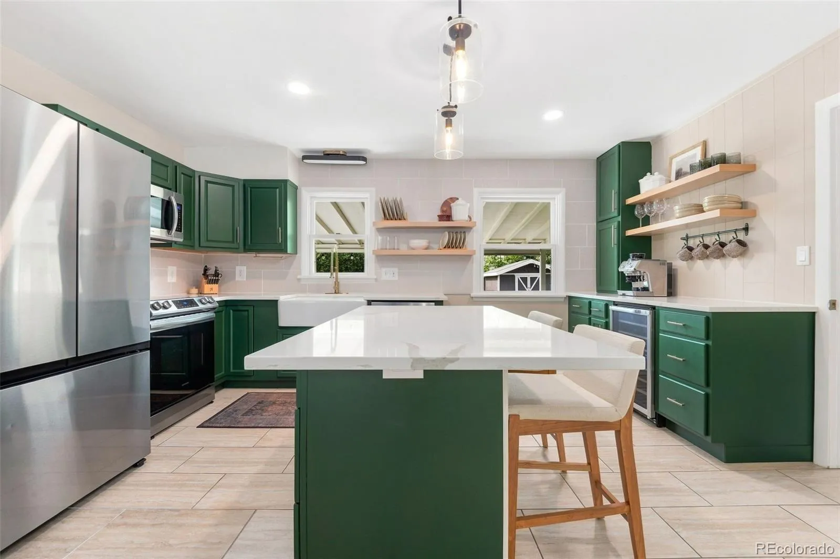
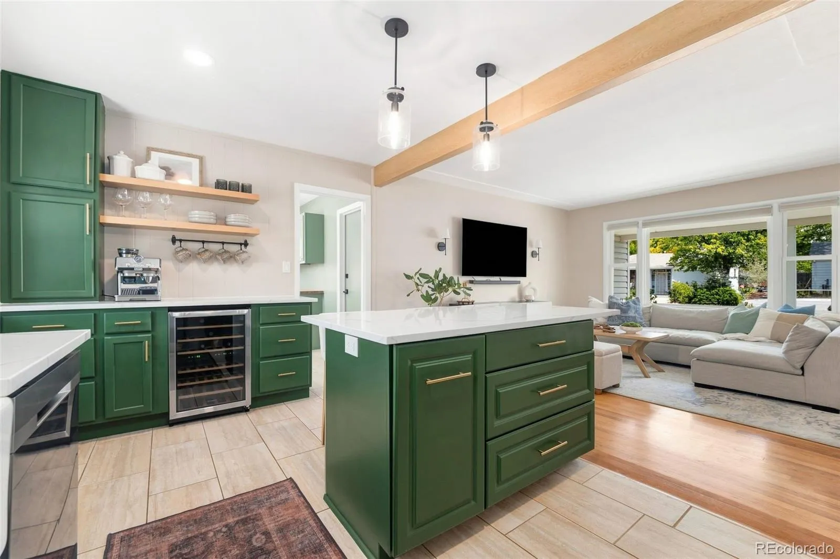
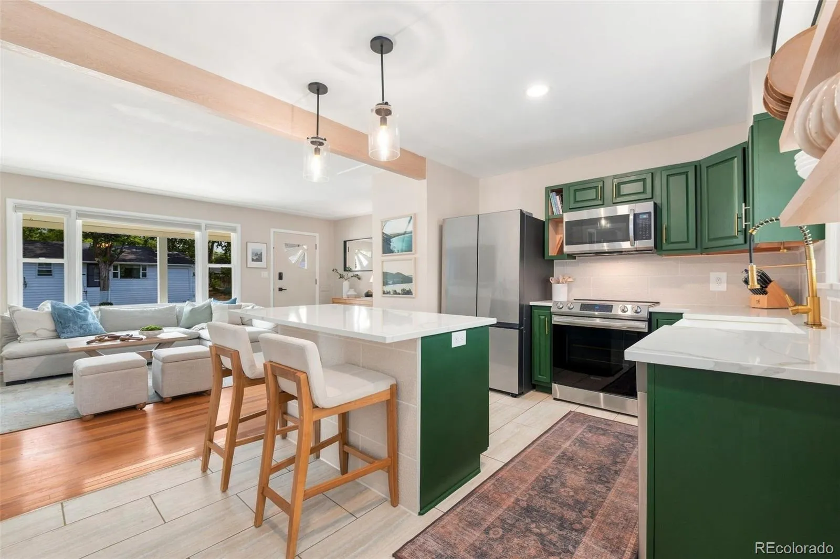
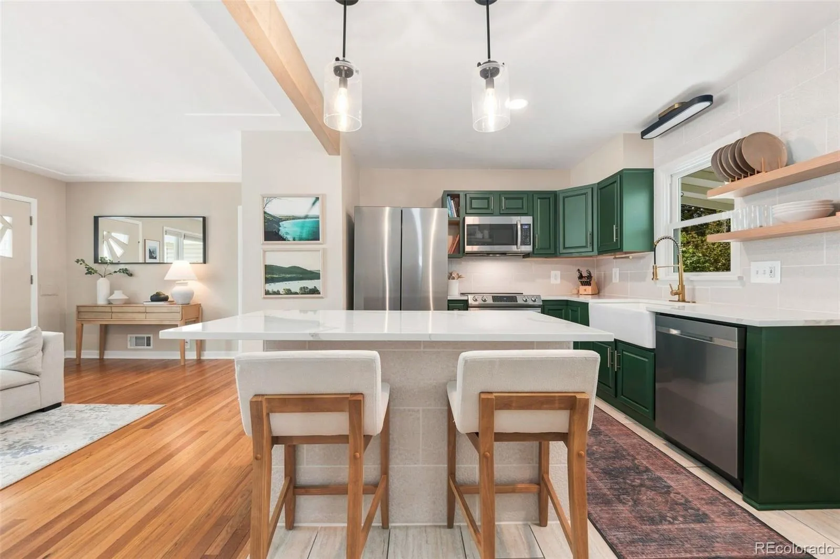
The moment you step inside, the gleaming original oak hardwood floors lead you into a bright, spacious living room and a show-stopping kitchen designed to be the heart of the home. A large center island anchors the space, surrounded by beautiful cabinetry and gorgeous appliances, including an induction cooktop. A dedicated beverage center with its own beverage refrigerator creates the perfect spot for morning coffee, evening cocktails or effortless entertaining. Stylish, inviting, and incredibly functional, this is a kitchen you’ll want to gather in.
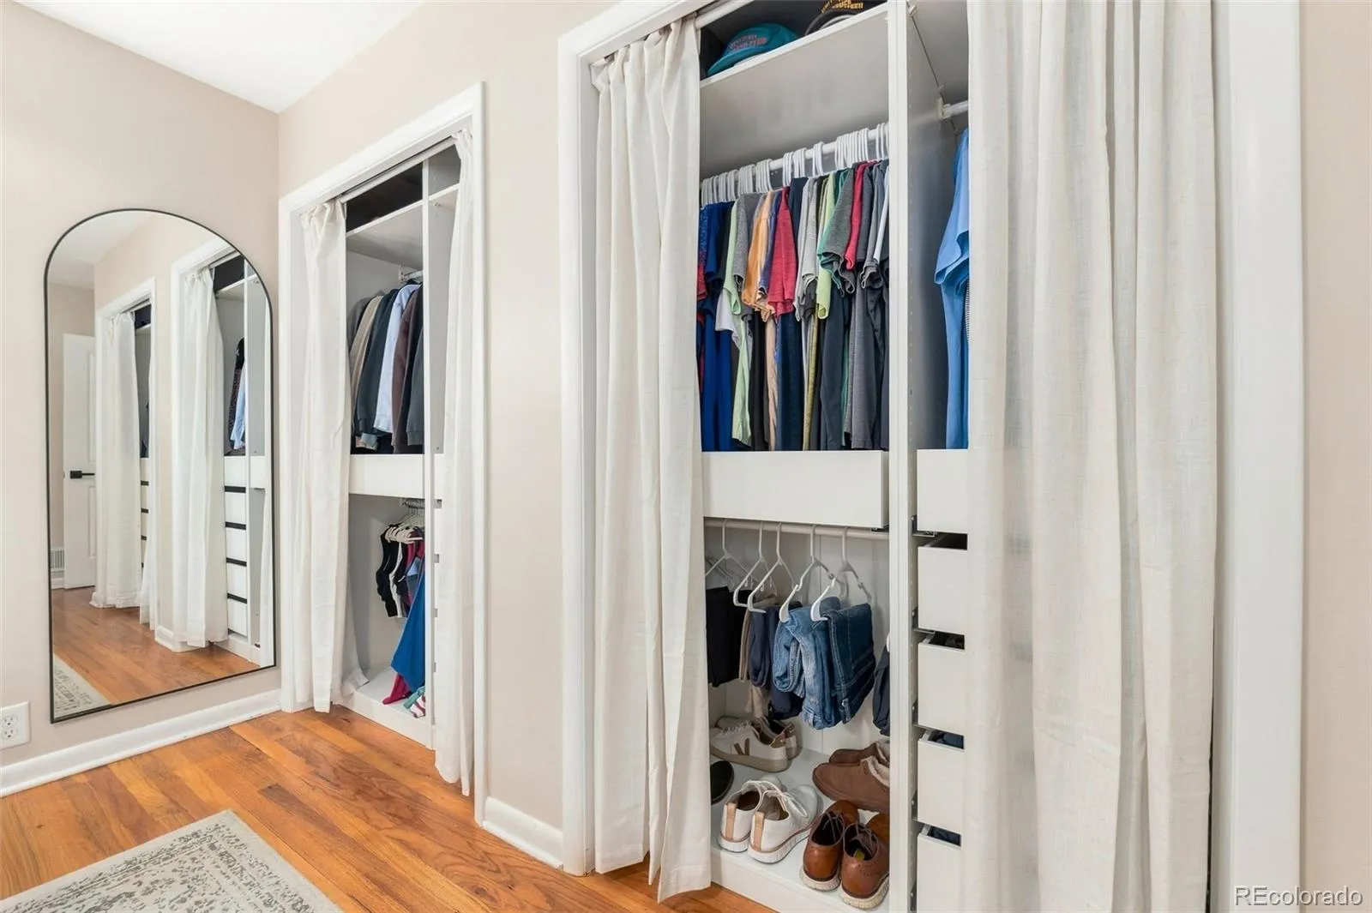
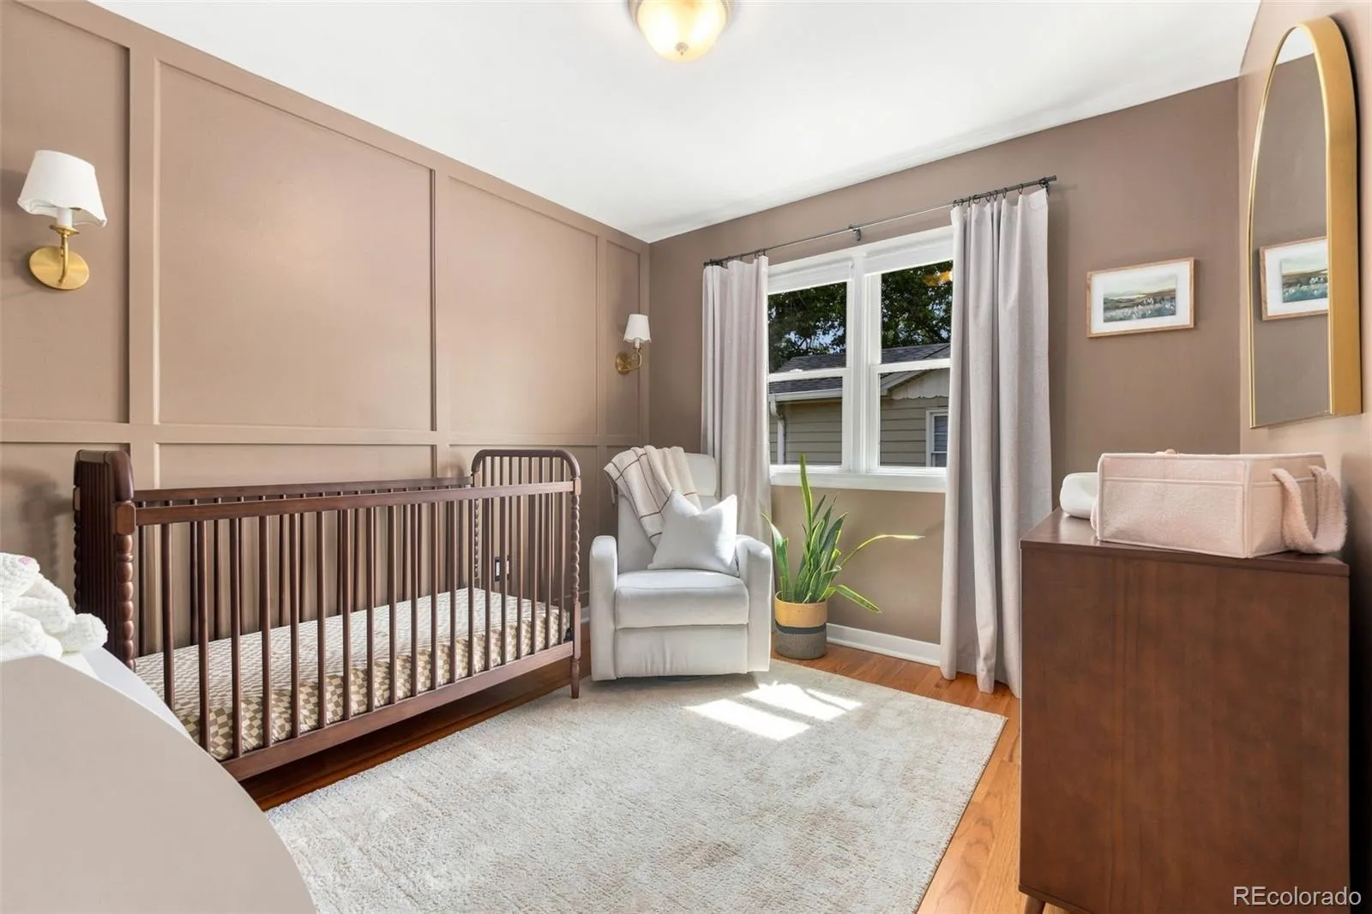
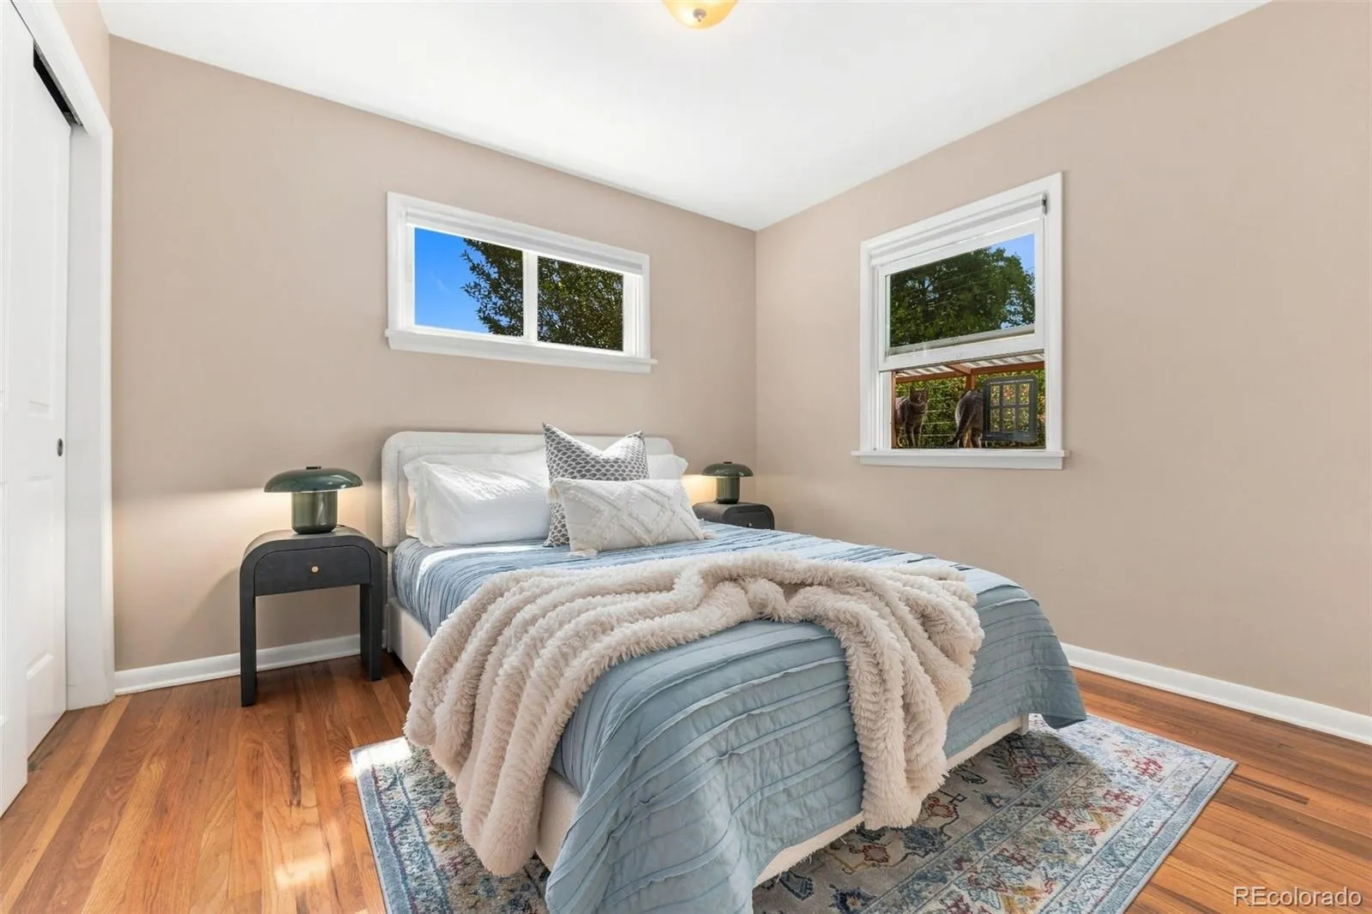
Three comfortable bedrooms are tucked together off the main hallway, and the primary bedroom features a custom closet system. Additional updates include A/C and a brand-new water heater.
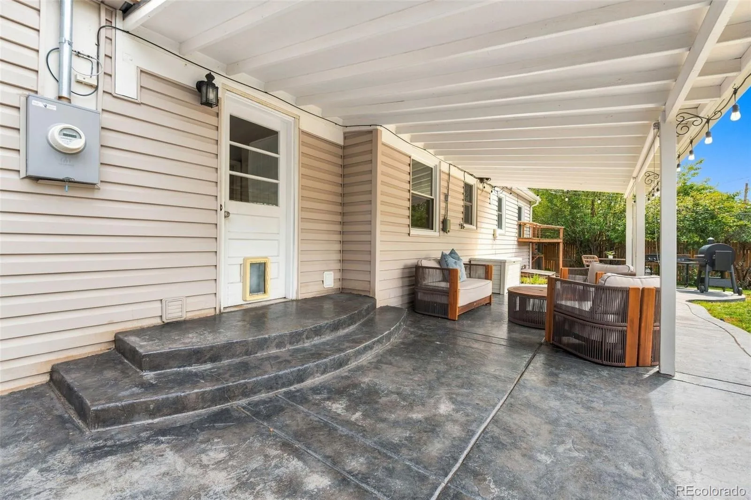
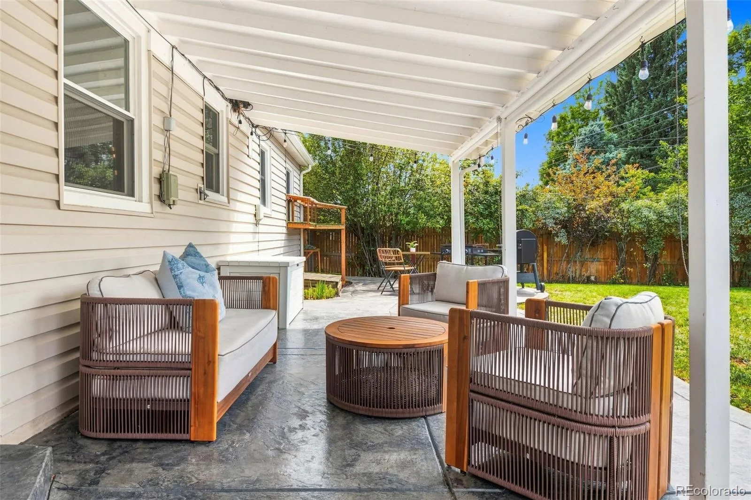
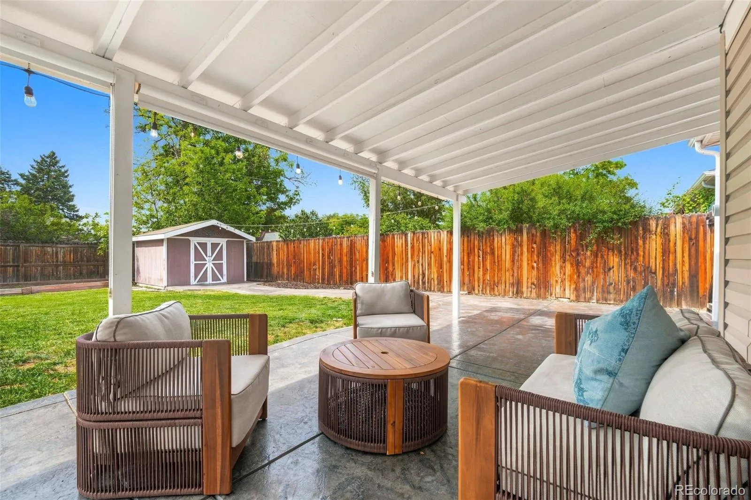
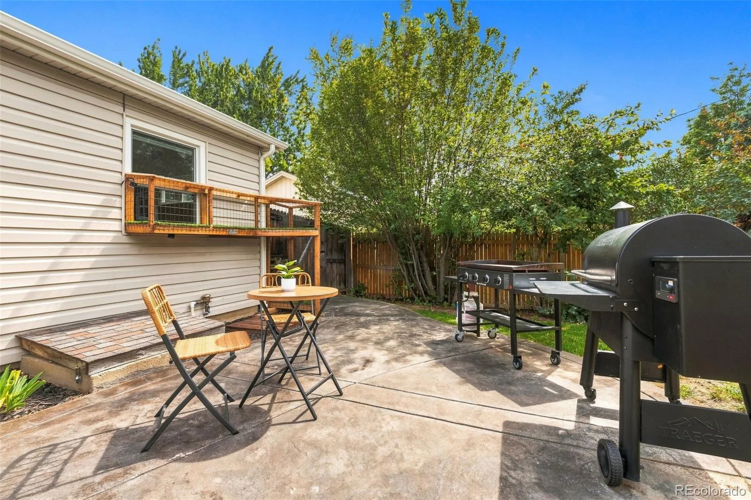
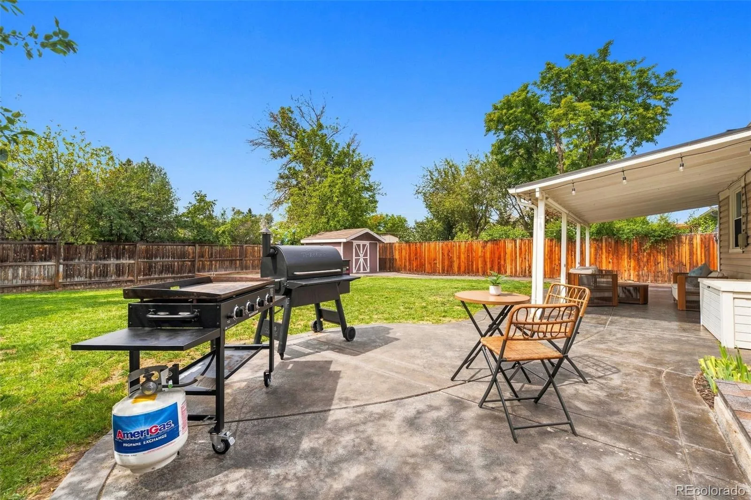
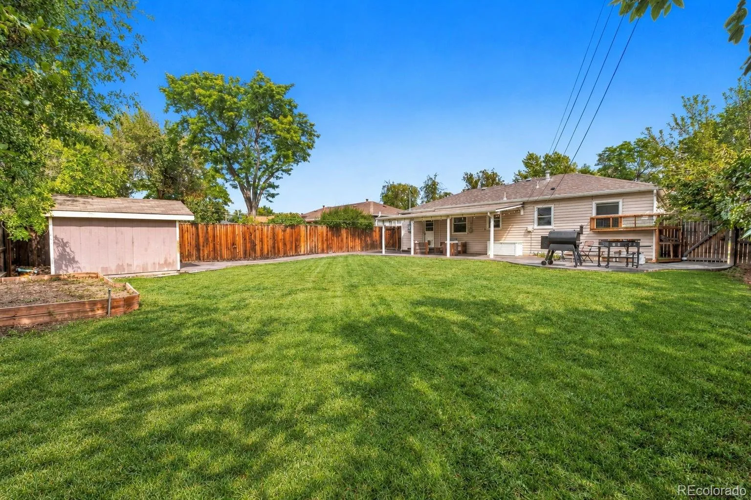
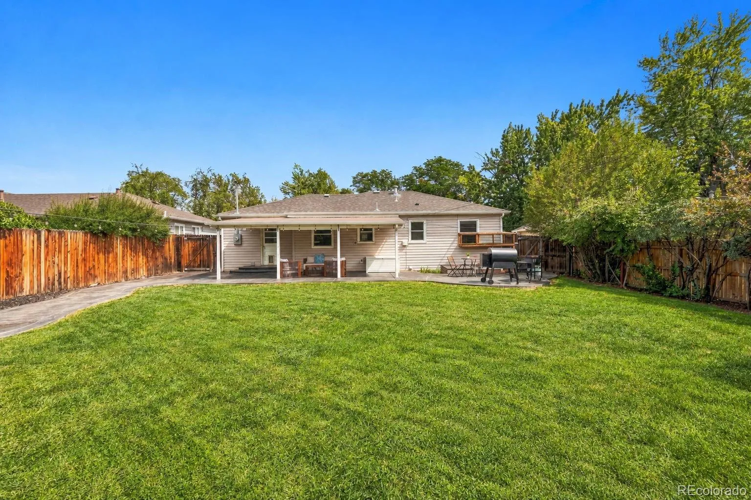
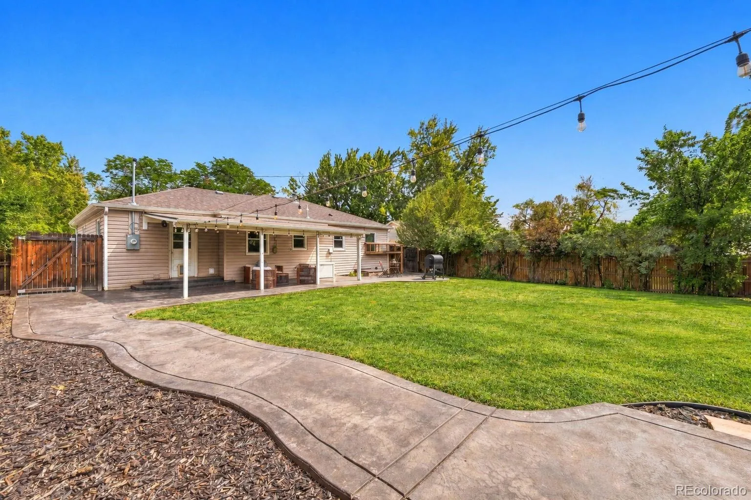
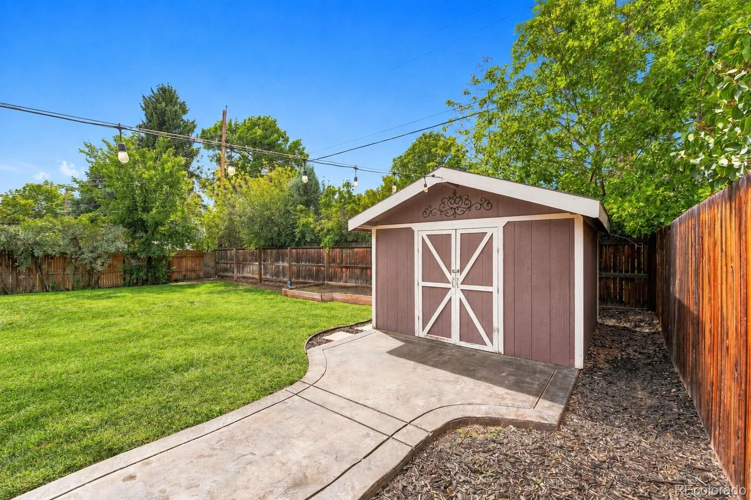
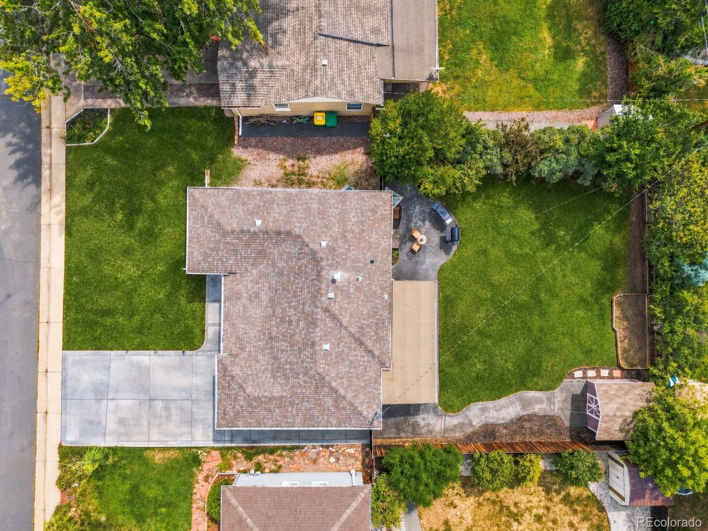
Step outside to a backyard made for entertaining. A huge stamped concrete patio creates an incredible outdoor living space with plenty of room for dining, lounging, and gathering with friends. The beautifully maintained backyard is fully fenced and includes a storage shed, front and back sprinkler system, and a dedicated irrigation line to the raised garden bed. Cat lovers will appreciate the custom-built catio, giving furry family members their own safe outdoor space, and it can easily be removed if it’s not your thing.
The location is hard to beat. Close to charming Downtown Littleton with its restaurants, shops, and entertainment, plus an easy walk to the High Line Canal trails for miles of walking, running, and biking.
Beautifully updated, exceptionally maintained, and truly move-in ready, this Littleton gem is ready to welcome you home!


