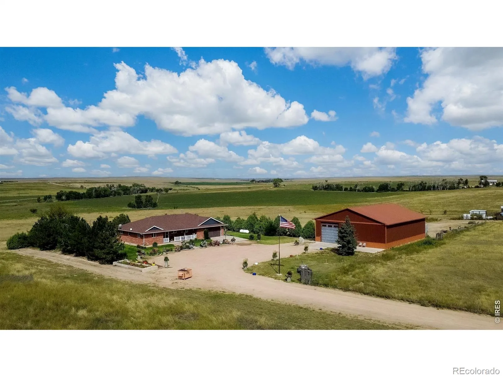
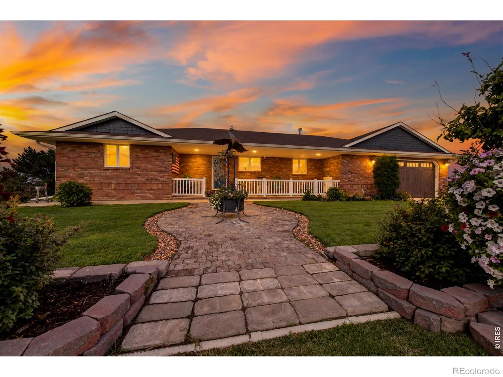
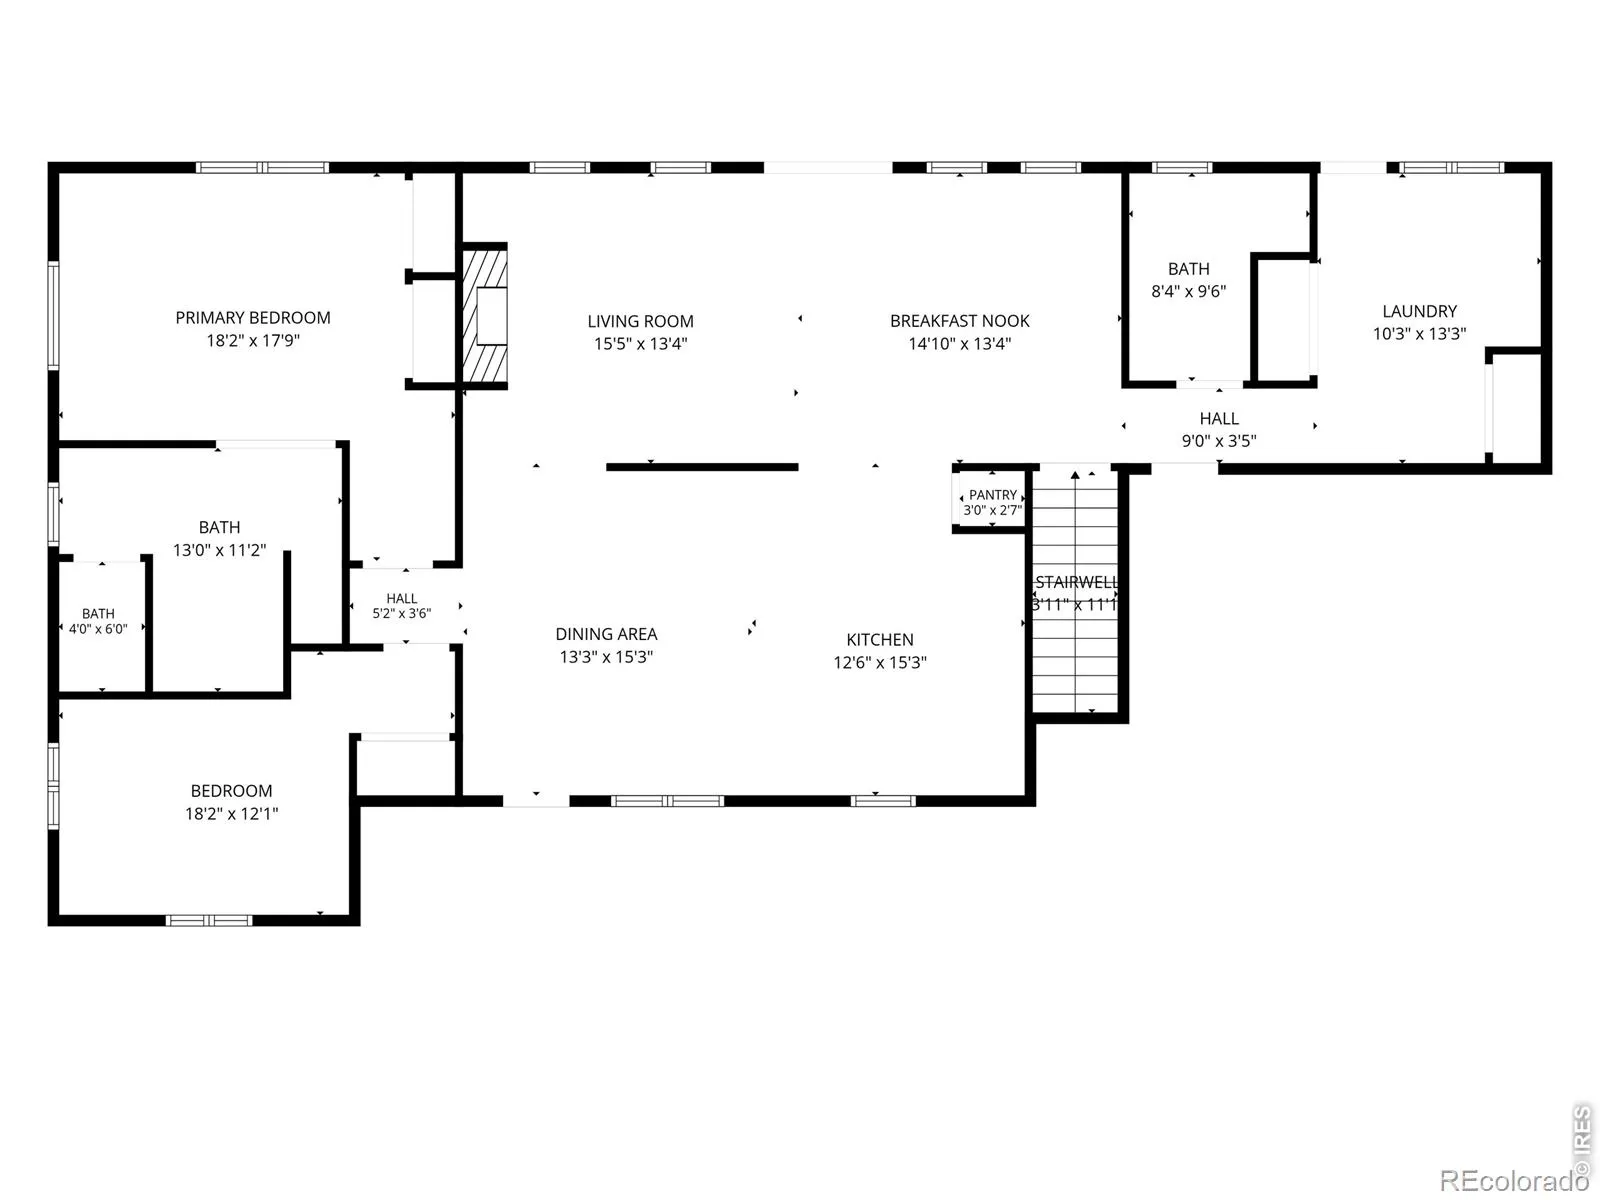
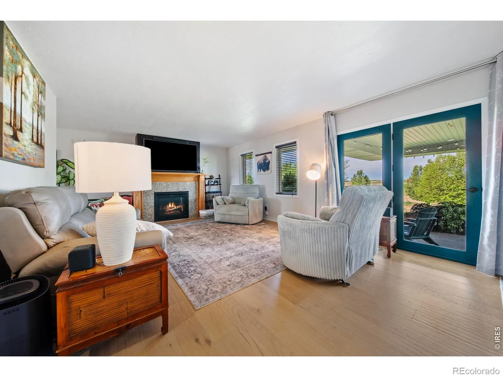
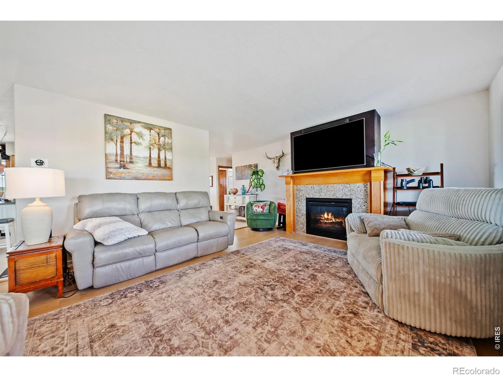
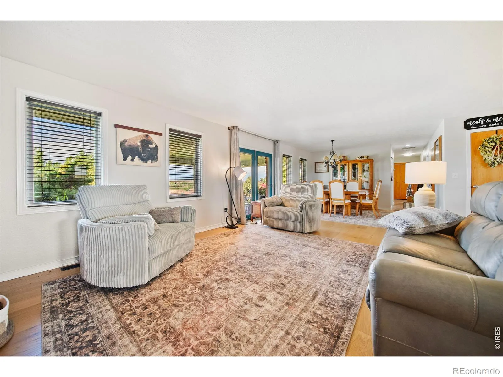
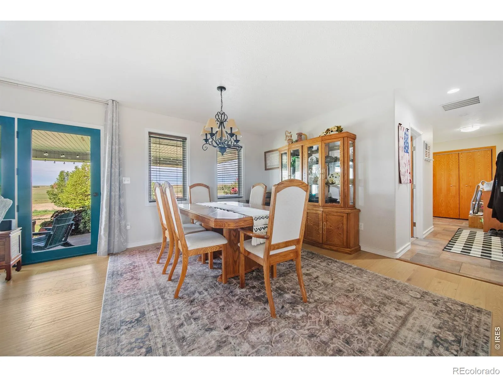
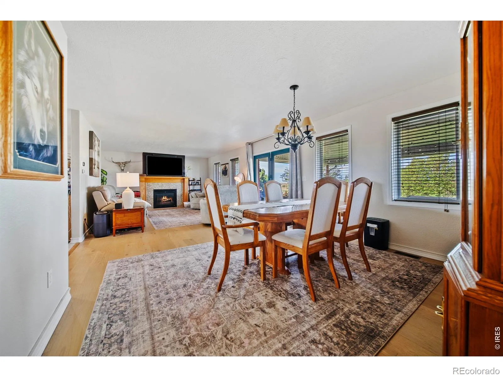
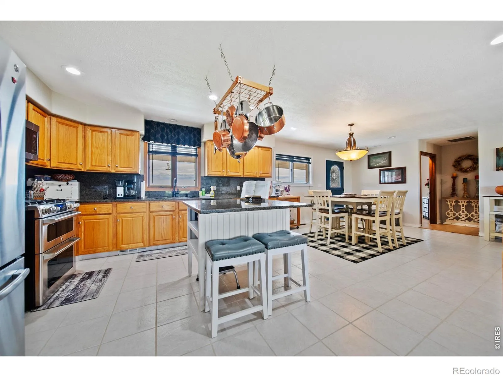
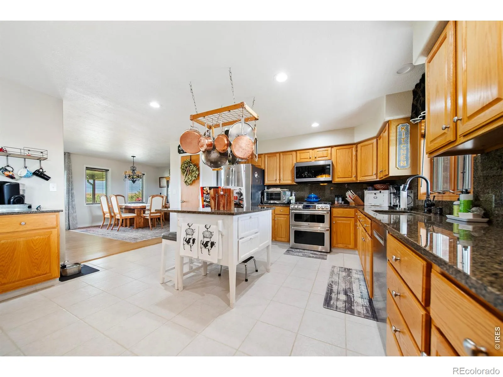
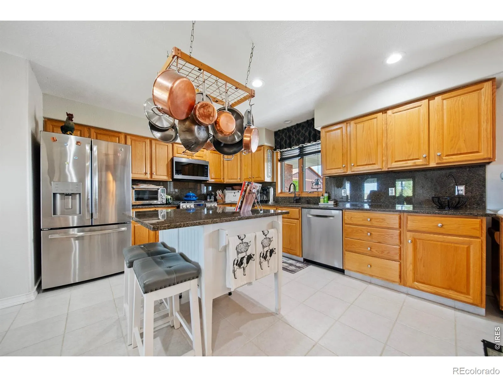
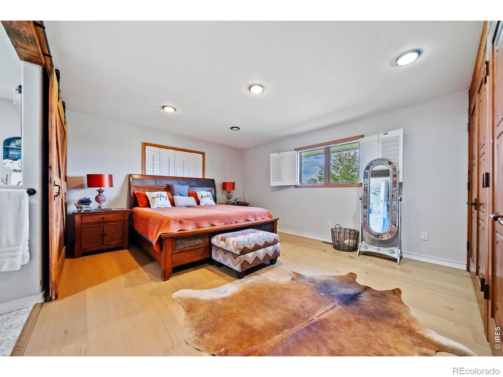
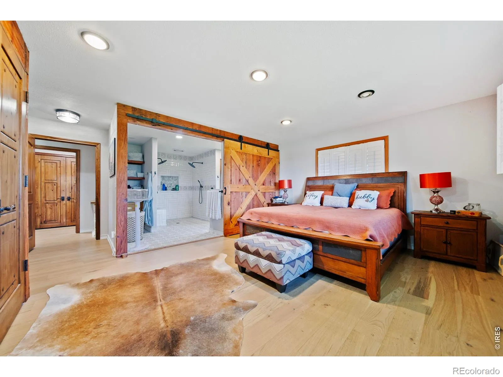
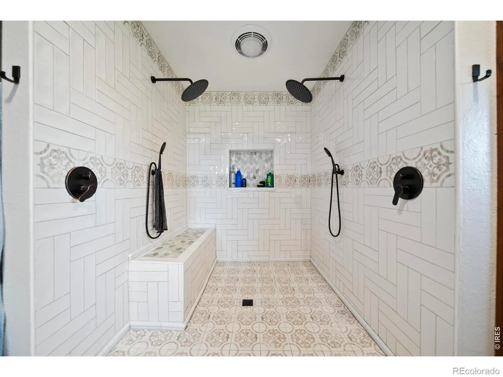
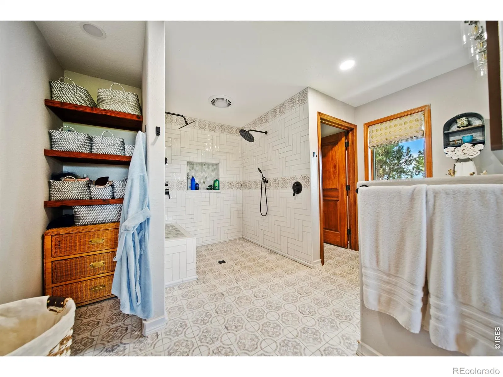
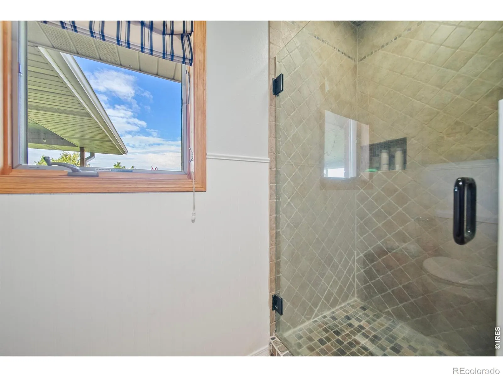
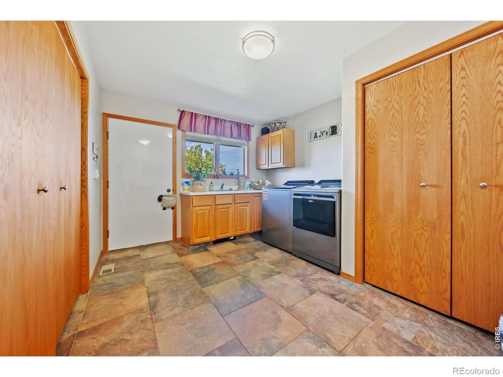
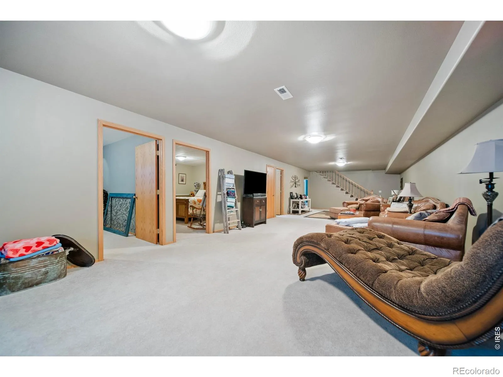
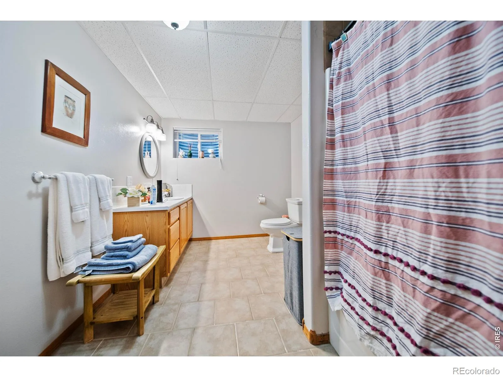
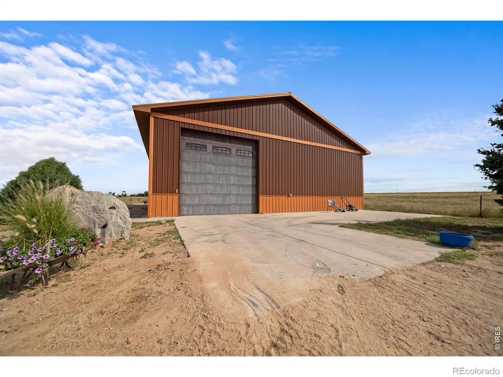
Welcome to this 5.74-acre property where you can spread out, enjoy the views, and have the space to do the things you love. The 5-bedroom, 3-bath home offers approximately 3, 200 finished square feet and has a comfortable, welcoming feel throughout. The kitchen is made for gathering, with plenty of cabinet space, stainless steel appliances, a large island, big pantry, kitchen dining area, and a separate formal dining room. The living room features a gas fireplace, beautiful views, and easy access to the covered patio and well-maintained yard. The primary bedroom has warm wood accents and a great ensuite bathroom with a large tiled walk-in shower and plenty of storage. The finished basement provides a huge additional living space that can be used as a family room, game room, home gym, office, or whatever fits your needs. Outside, you’ll love the established landscaping, mature trees, flower beds, and fenced garden. The large covered patio is a great spot to grill, have dinner, or simply sit back and enjoy the peaceful country setting and wide-open views. And then there’s the 50′ x 68′ shop! With 16-foot walls, 14-foot overhead doors, in-floor temperature control, 220V power, metal-finished interior, LED lighting, a second-level mezzanine, and a 20, 000-pound lift, there’s room for just about any project, equipment, or hobby. The full-length floor drain is especially handy for pulling equipment inside to work on or de-ice during the winter. The property also includes corrals with a lean-to that’s perfect for 4-H animals and a fenced pasture area. If you’ve been looking for a place with acreage, a gorgeous home, room for animals, great outdoor space, and a shop that can actually handle your equipment and projects, this is one you’ll want to see. It’s the kind of property that gives you room to live, work, and enjoy the country.

Advanced Home Search
Search by square footage, location, price, bedrooms, bathrooms and more.Just Listed
These homes just hit the market. Be among the first to see them. Schedule a showing, too.New Construction
See brand new homes and homes under construction now and available soon.Features & Amenities
Find homes with views or pools, in gated communities & with other desirable features.Cities
Take a look at luxury homes in each city in Metro Denver.Neighborhoods
Find the ideal neighborhood and the home that best fits you.Counties
Have your eye on a specific county? Browse these listings.Zip Codes
Start here to find a luxury home in a particular zip code.Single-Family Homes
See photos of single-family homes, get prices, neighborhood information & more.Townhomes
Get all the details about luxury townhomes for sale now throughout Metro Denver.Condos
Are you drawn to the low-maintenance, luxury lifestyle of condo living? Start here.One-Story Homes
Looking for a main floor master? Ranch-style homes may be perfect for your lifestyle.Featured Price Ranges
We’ve done the searching for you. Find homes in popular luxury price ranges.55-Plus
Explore beautiful homes and enviable amenities available in 55-and-over communities.Your Free MLS Search Account
Create and manage saved searches and properties with the Property Organizer.Schedule a Personal Consultation
We’re happy to help any time! Schedule a no-obligation 15-minute call.


