
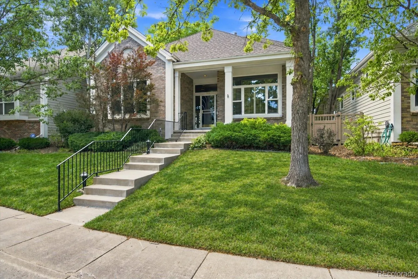
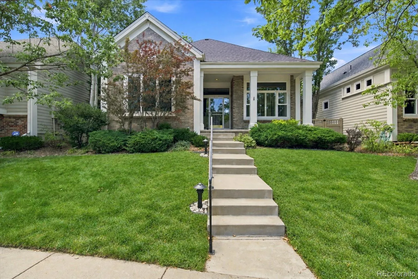
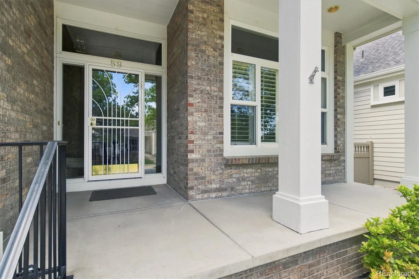
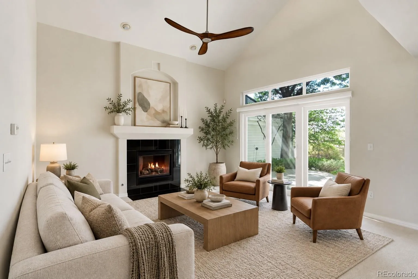
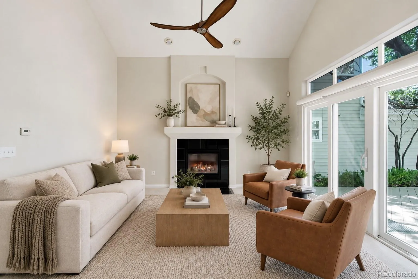
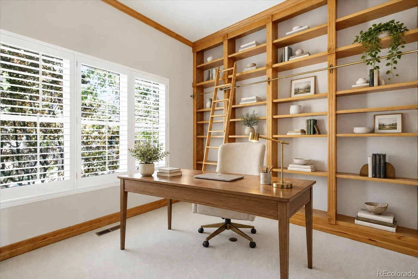
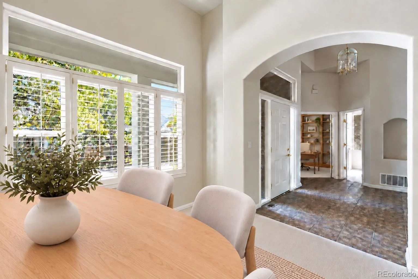
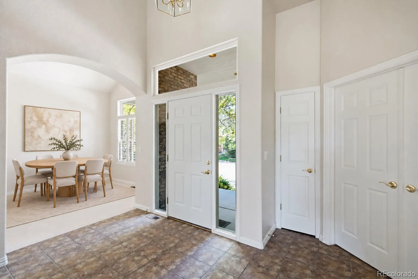
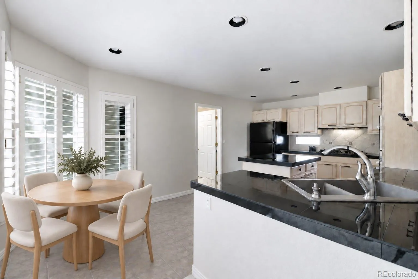
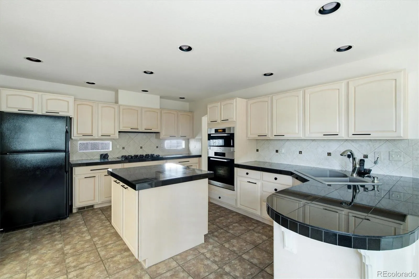
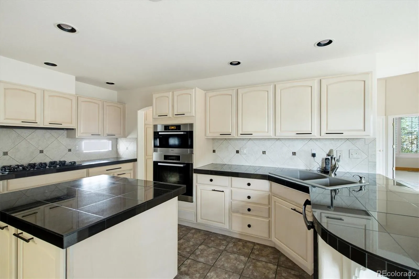
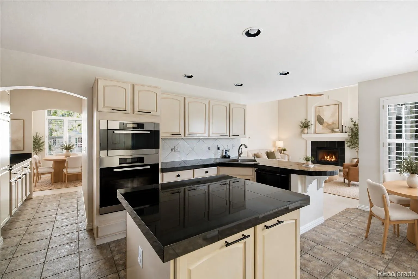
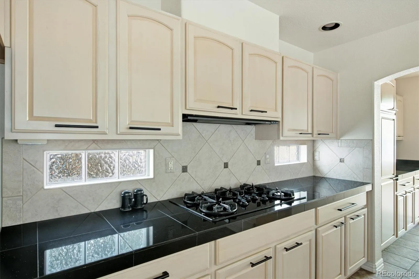
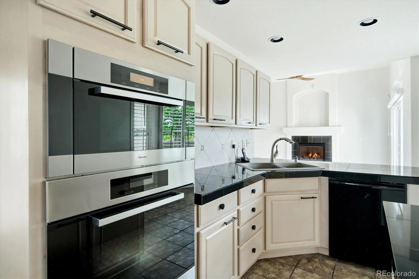
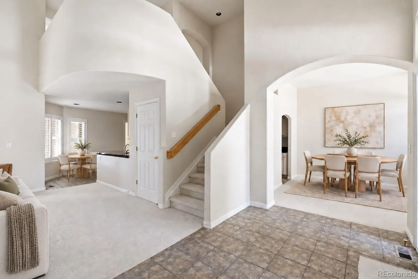
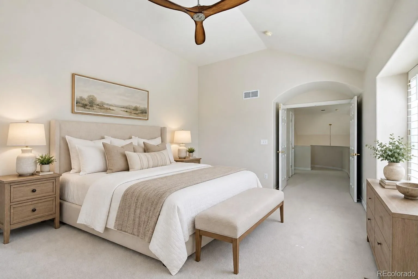
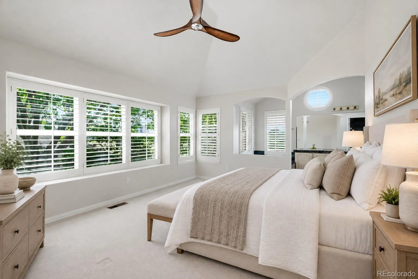
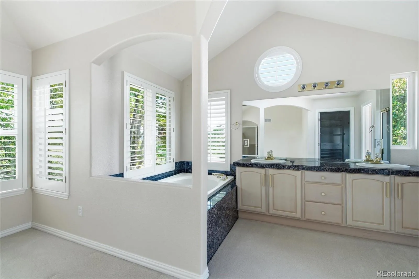
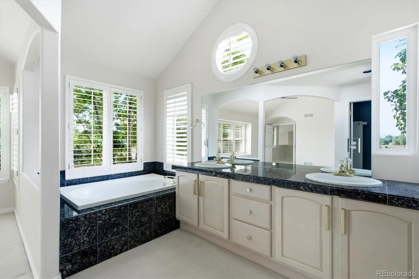
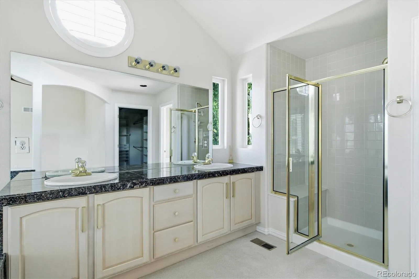
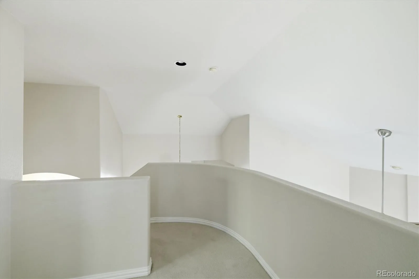
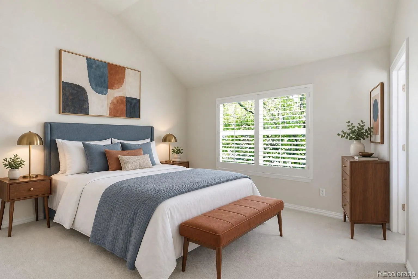
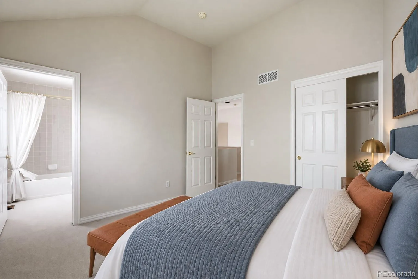
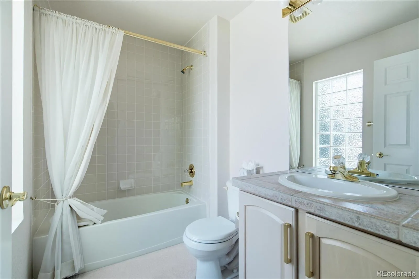
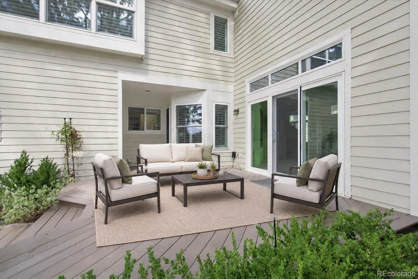
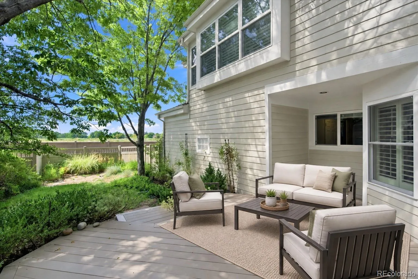
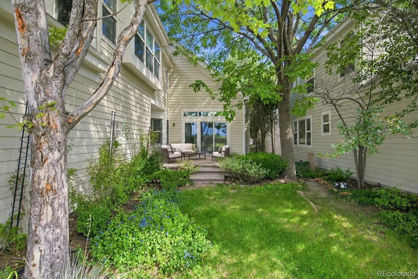
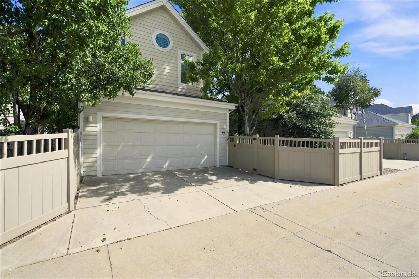
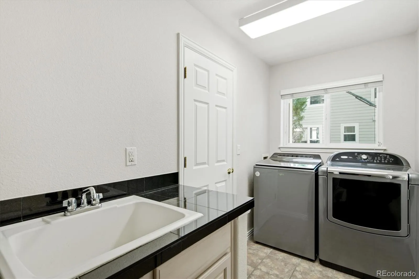
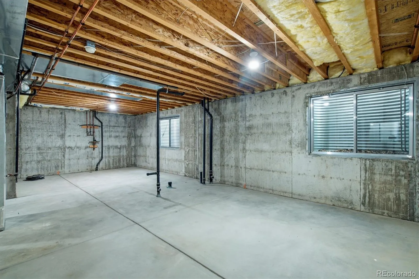
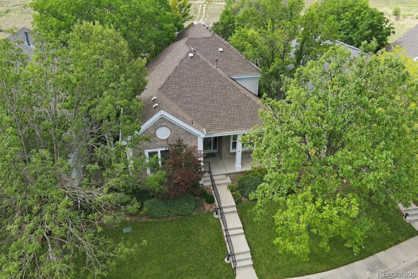
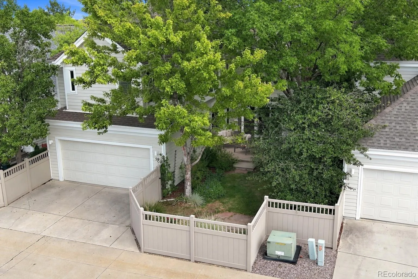
If you love to cook and entertain but have no interest in maintaining a sprawling property, this is the home you have been waiting for. A former professional cook designed the kitchen. A gas on glass cooktop, dual Miele ovens including a steam oven, and a generous center island make meal prep a pleasure, while exceptional storage in both the kitchen and the adjacent butler’s pantry keeps everything for daily life and hosting within reach. The main level flows from the kitchen into a formal dining room and a private living room with mountain views out back. At the front of the house, a bonus room lined with floor to ceiling bookcases and served by a rolling ladder works just as well as a library, den, or bedroom, and offers a quiet retreat from the rest of the floor. Upstairs, the primary suite is bright and open, with large windows framing mountain views, a five piece en suite bath, and a spacious walk in closet. A second floor en suite guest bedroom includes a linen closet. Below, a remarkable 1, 400 square foot unfinished basement with bathroom rough in stands ready for whatever you imagine, or simply for all the storage you could want. Step outside to a beautiful, low maintenance patio deck, ideal for dining al fresco as the sun sets over the mountains, all within the privacy of a shaded backyard. Plantation style shutters throughout let you tune light and privacy in every room. The advantages continue past the front door. Community living here means beautifully maintained grounds, secure gated access, and neighbors who take pride in where they live. Whether you are hosting friends, working from home, or unwinding after a long day, this home fits your life. The location is hard to beat. You are minutes from Denver’s best dining, shopping, and entertainment, with quick highway access when the city calls. All the energy of Denver, with the calm of a private retreat at your door. More than a home, it is a fresh start at one of Denver’s most desirable addresses.
Lighthouse Villas
1011 S Valentia Street, Denver, CO 80247


- 1. 2026-10-10 (Start time: 11:00 - End time: 15:00)
