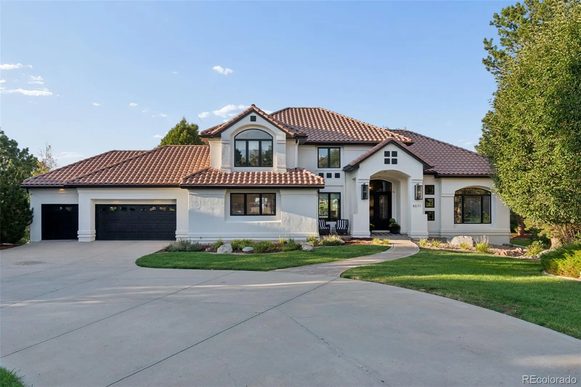
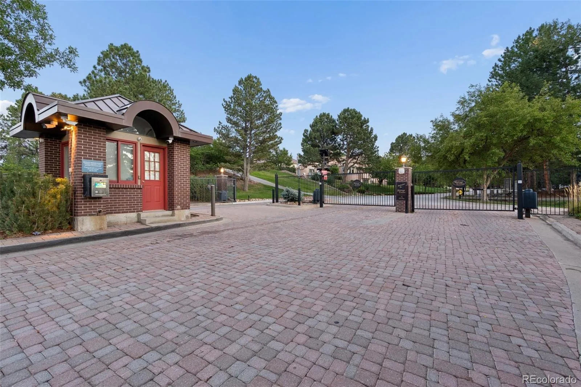
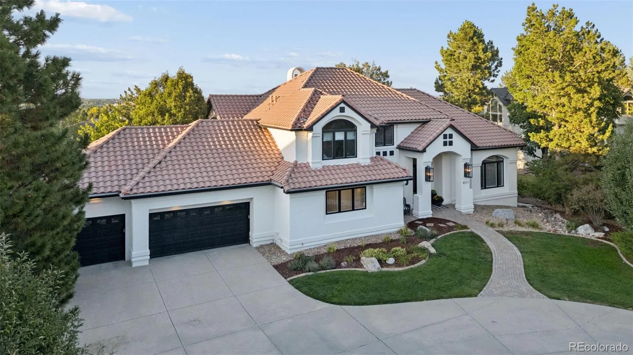
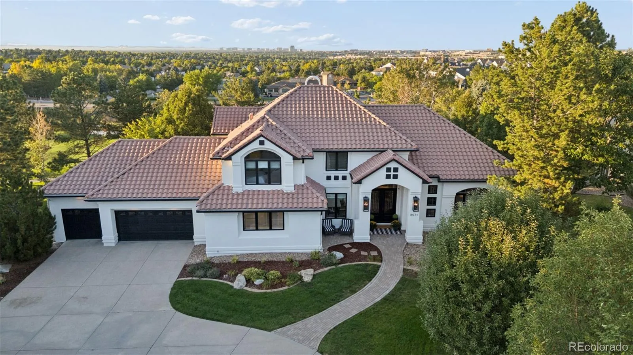
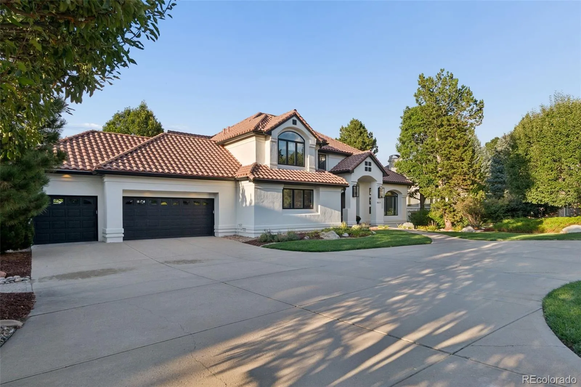
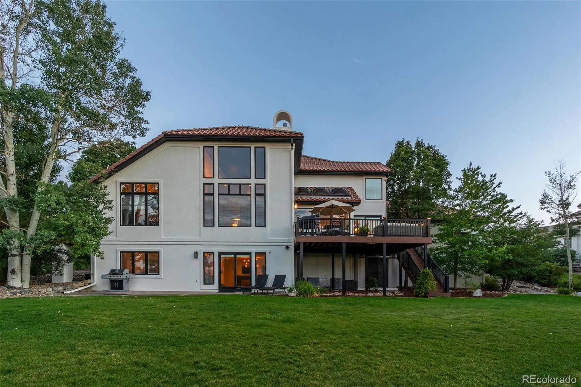
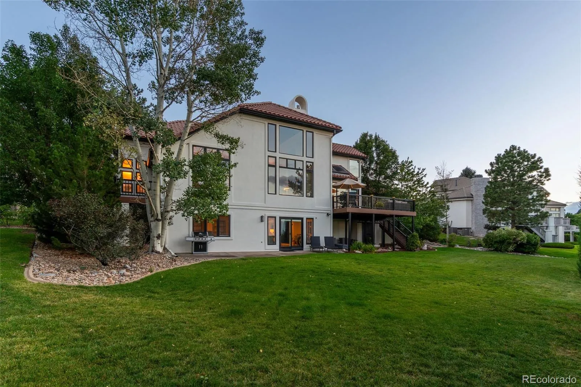
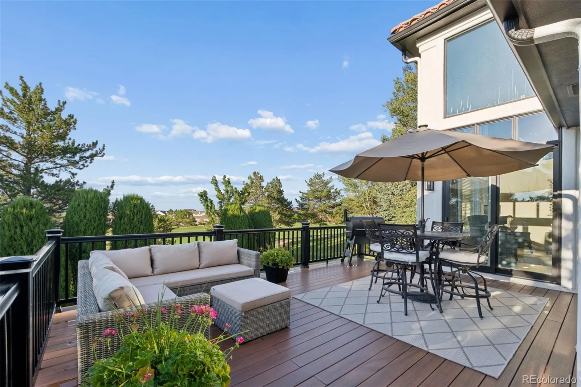
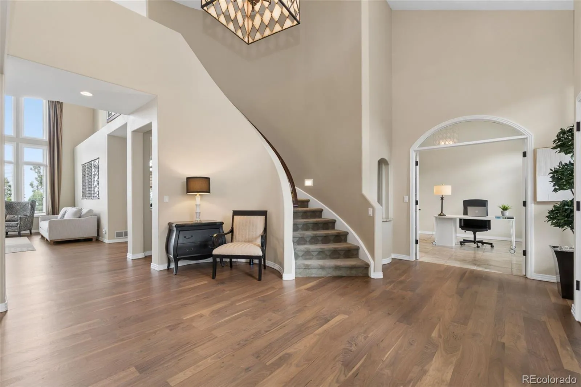
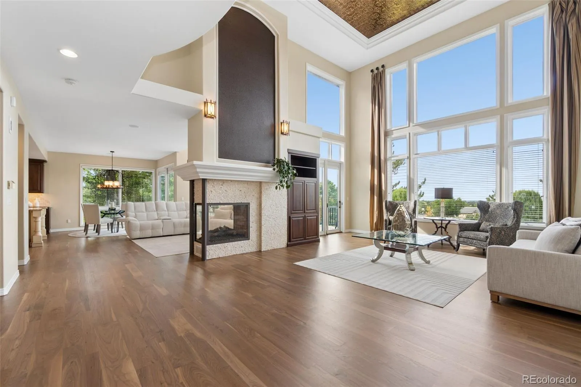
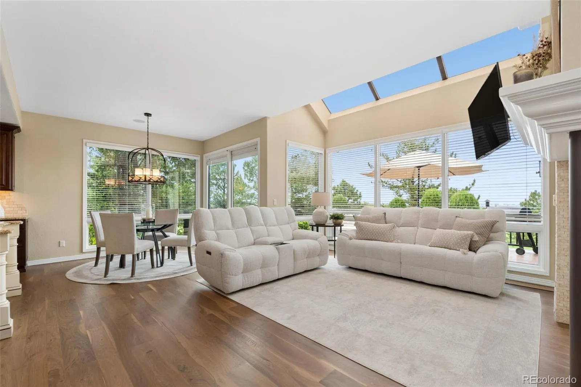
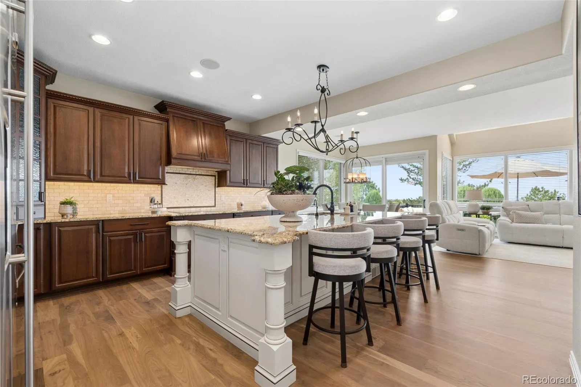
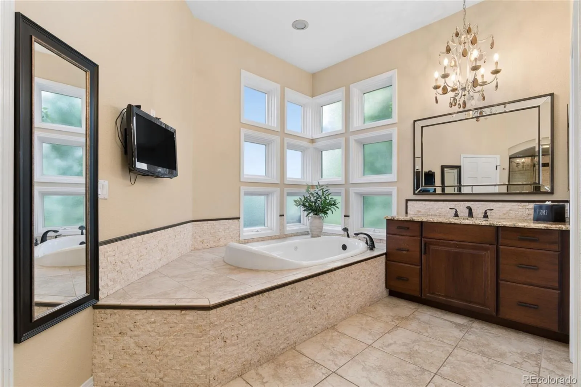
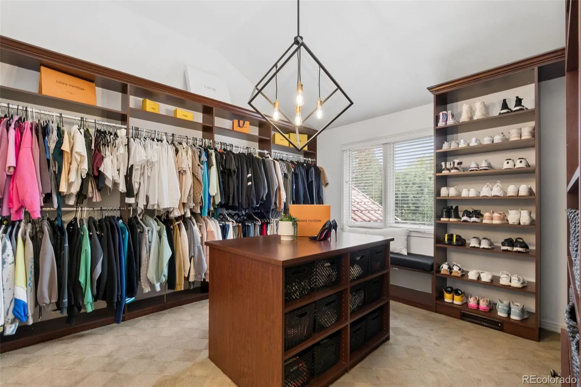
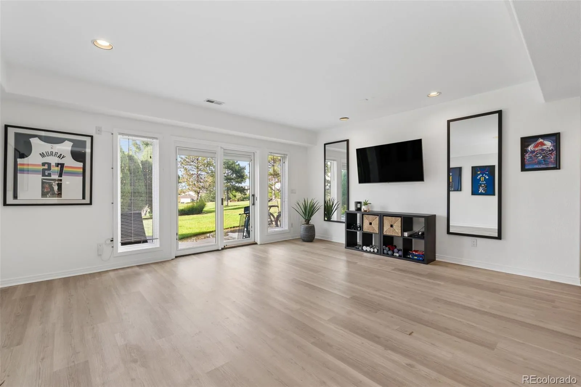
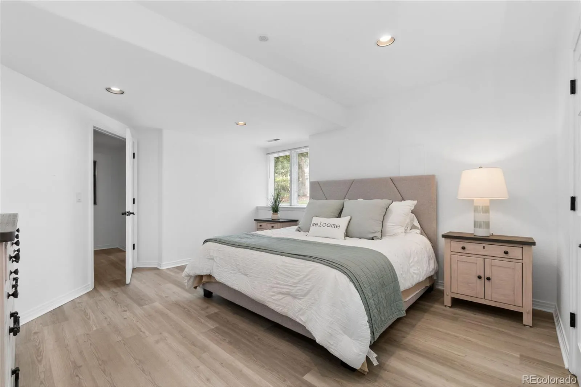
What if home felt like your favorite getaway? This retreat makes it possible, tucked away in a private gated community in Lone Tree. Inside, natural light pours through oversized windows, highlighting soaring ceilings and warm wood floors. The main living spaces are open, with a striking fireplace and walls of glass framing the greenery beyond. The kitchen takes center stage with rich wood cabinetry, granite countertops, a tiled backsplash, and a generous island with seating. On the main floor, the primary suite promises repose after a hard day’s work, complete with a dramatic vaulted ceiling, oversized windows, and a beautifully appointed bath featuring dual vanities, granite counters, a soaking tub, and a separate shower. Then comes the walk-in closet: expansive, beautifully fitted, and indulgent, with custom storage that gives your wardrobe the space it deserves. The finished walk-out basement expands the possibilities, offering a spacious entertainment area with a entertaining space and plenty of room to unwind or create your own private lounge. Throughout the home, thoughtful details give every room its own sense of occasion. Outside, the expansive 19,733 sq/ft. lot stretches along the 11th fairway of Lone Tree Golf Club, with the beautiful Bluffs trail right next door for daily walks and rides. The community clubhouse, pool, tennis and pickleball courts are just a one-minute walk away. Minutes from Charles Schwab headquarters, Skyridge Hospital, Kiewit, Target, Safeway, Sam’s Club, Costco, Cabela’s, Sierra, and Park Meadows Shopping Mall, you’ll have everything you could want within 5 or 10 minutes. With no other homes currently listed for sale in the community, it’s easy to see why – once you move in, it’s hard to leave! Come see it for yourself and start imagining the move!

Advanced Home Search
Search by square footage, location, price, bedrooms, bathrooms and more.Just Listed
These homes just hit the market. Be among the first to see them. Schedule a showing, too.New Construction
See brand new homes and homes under construction now and available soon.Features & Amenities
Find homes with views or pools, in gated communities & with other desirable features.Cities
Take a look at luxury homes in each city in Metro Denver.Neighborhoods
Find the ideal neighborhood and the home that best fits you.Counties
Have your eye on a specific county? Browse these listings.Zip Codes
Start here to find a luxury home in a particular zip code.Single-Family Homes
See photos of single-family homes, get prices, neighborhood information & more.Townhomes
Get all the details about luxury townhomes for sale now throughout Metro Denver.Condos
Are you drawn to the low-maintenance, luxury lifestyle of condo living? Start here.One-Story Homes
Looking for a main floor master? Ranch-style homes may be perfect for your lifestyle.Featured Price Ranges
We’ve done the searching for you. Find homes in popular luxury price ranges.55-Plus
Explore beautiful homes and enviable amenities available in 55-and-over communities.Your Free MLS Search Account
Create and manage saved searches and properties with the Property Organizer.Schedule a Personal Consultation
We’re happy to help any time! Schedule a no-obligation 15-minute call.


