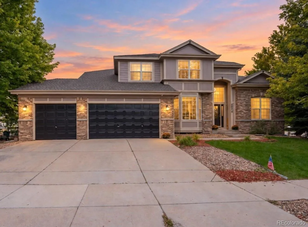
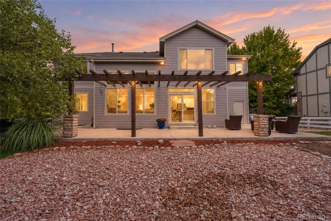
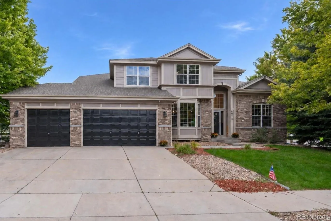
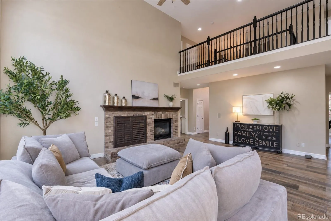
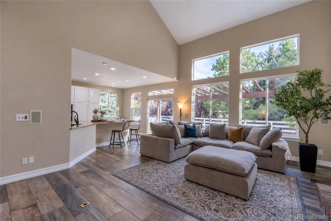
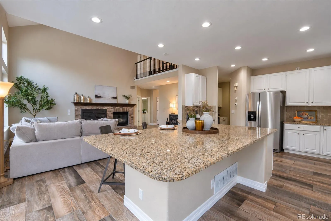
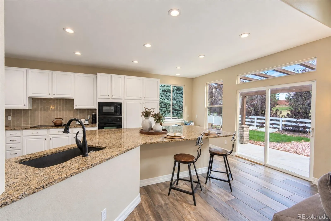
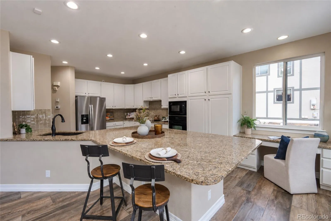
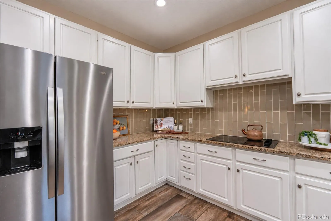
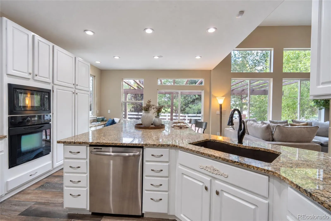
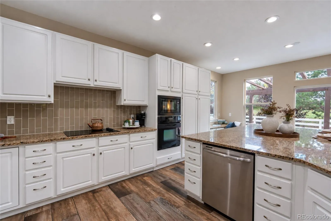
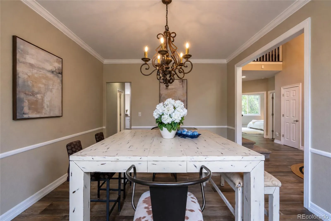
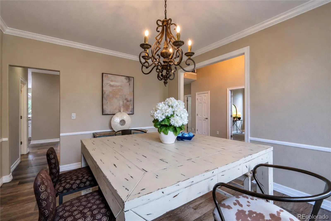
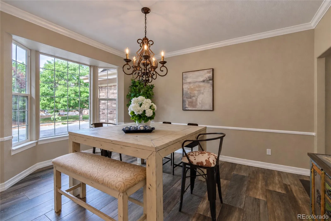
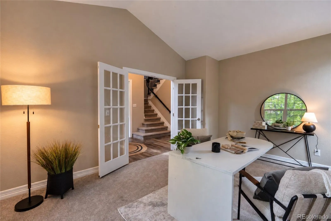
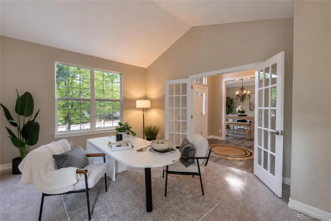
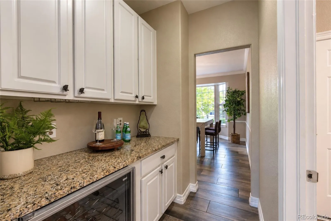
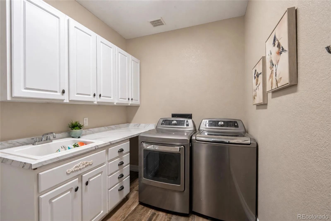
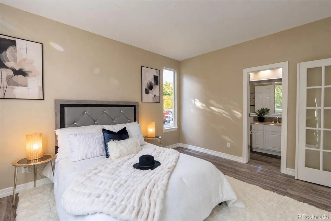
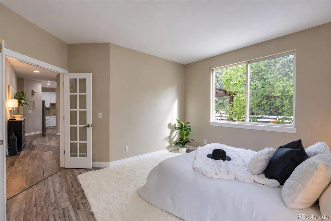
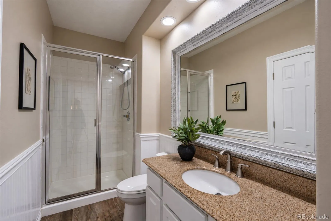
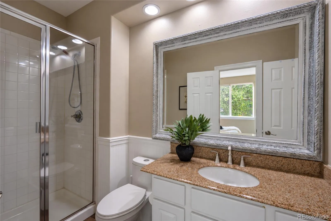
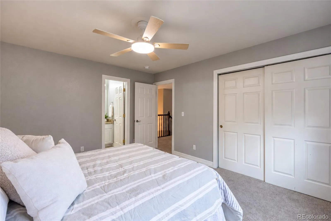
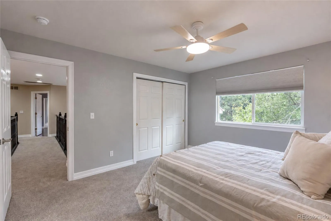
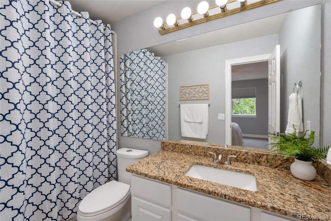
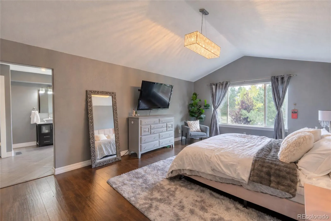
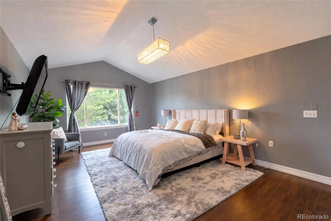
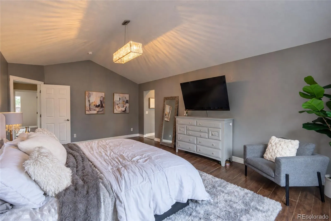
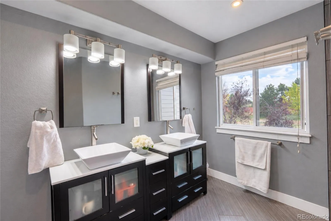
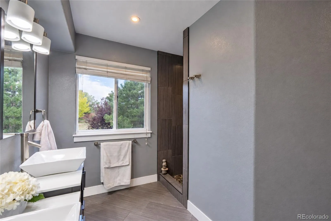
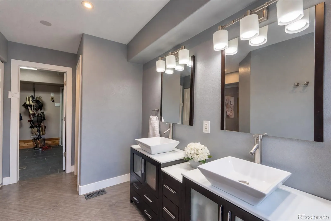
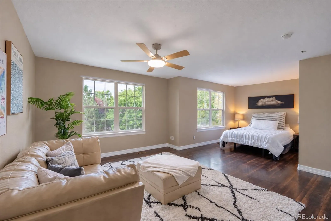
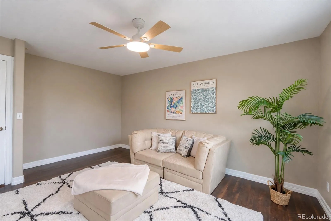
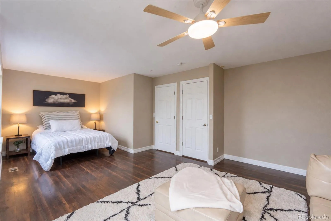
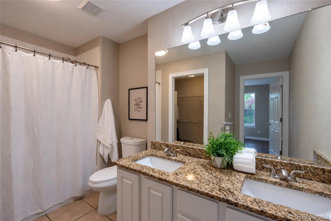
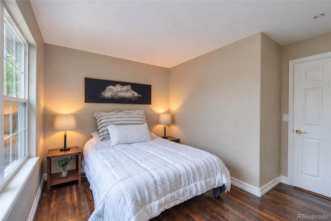
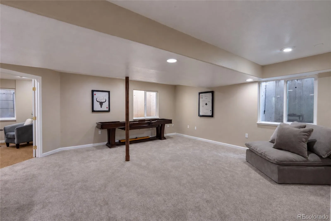
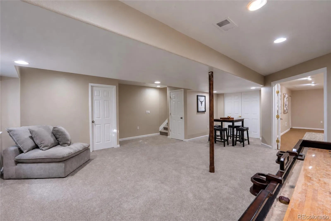
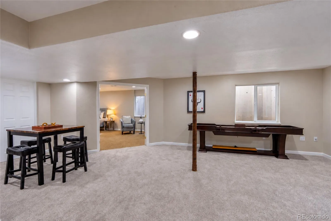
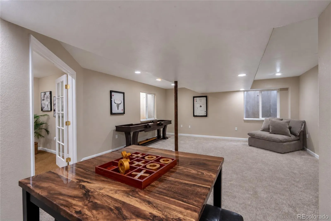
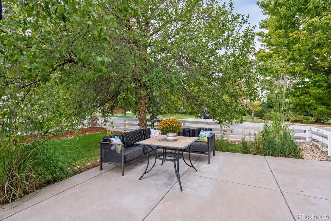
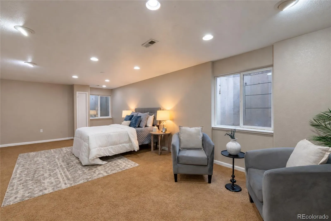
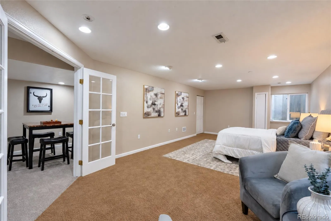
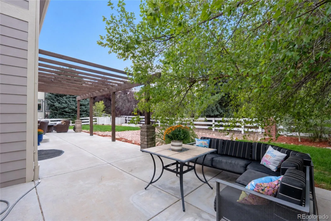
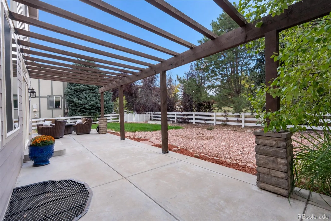
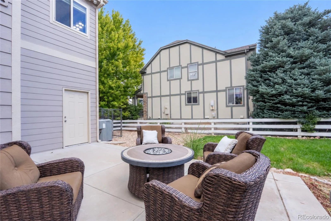
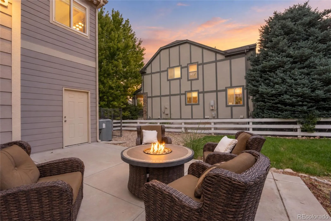
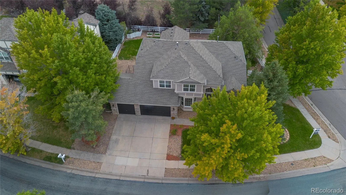
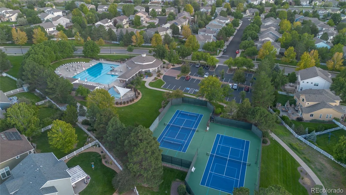
Seller offering $10, 000 in concessions toward buyer closing costs or a rate buydown, subject to lender guidelines and agreed-upon contract terms! Tucked within Greenfield Estates, an enclave of approximately 40 semi-custom homes, this updated 5-bedroom residence offers exceptional space, flexibility and a rare 4-car garage. Set on a generous corner lot, the home features multiple ensuite bedrooms, a finished basement and inviting indoor-outdoor living. Soaring ceilings and abundant natural light create a welcoming feel. The kitchen features white cabinetry, granite countertops, a custom backsplash and a large center island with seating. It flows into the family room with a gas fireplace, while a butler’s pantry with a wine refrigerator connects to the formal dining room. A large main-floor office provides dedicated workspace. A main-floor bedroom with an ensuite bath offers convenience and flexibility. Upstairs, the primary suite features vaulted ceilings, a walk-in closet with built-ins and an updated bath with dual sinks and a tiled walk-in shower. An oversized secondary suite includes a full bath, dual sinks and a walk-in closet, while another upstairs bedroom enjoys its own ensuite bath. The finished basement adds the fifth bedroom, recreation space and ample storage. Recent improvements include interior and exterior paint, carpet, roof, furnace, AC and updated lighting. Outside, enjoy a private yard, oversized patio, pergola, mature landscaping, garden area and a 220V-ready hot tub pad. Greenfield Estates offers neighborhood parks and trails, walkability to middle and high schools, and access to more than 300 miles of regional bike trails. Residents also enjoy the Greenfield pool, clubhouse, tennis and pickleball courts. Saddle Rock Golf Course, Aurora Reservoir and Cherry Creek State Park are nearby. With a rare 4-car garage, flexible layout and a prime corner lot, this home is a standout opportunity in Greenfield Estates.

Advanced Home Search
Search by square footage, location, price, bedrooms, bathrooms and more.Just Listed
These homes just hit the market. Be among the first to see them. Schedule a showing, too.New Construction
See brand new homes and homes under construction now and available soon.Features & Amenities
Find homes with views or pools, in gated communities & with other desirable features.Cities
Take a look at luxury homes in each city in Metro Denver.Neighborhoods
Find the ideal neighborhood and the home that best fits you.Counties
Have your eye on a specific county? Browse these listings.Zip Codes
Start here to find a luxury home in a particular zip code.Single-Family Homes
See photos of single-family homes, get prices, neighborhood information & more.Townhomes
Get all the details about luxury townhomes for sale now throughout Metro Denver.Condos
Are you drawn to the low-maintenance, luxury lifestyle of condo living? Start here.One-Story Homes
Looking for a main floor master? Ranch-style homes may be perfect for your lifestyle.Featured Price Ranges
We’ve done the searching for you. Find homes in popular luxury price ranges.55-Plus
Explore beautiful homes and enviable amenities available in 55-and-over communities.Your Free MLS Search Account
Create and manage saved searches and properties with the Property Organizer.Schedule a Personal Consultation
We’re happy to help any time! Schedule a no-obligation 15-minute call.


