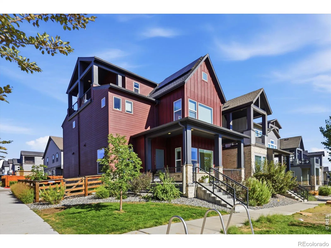
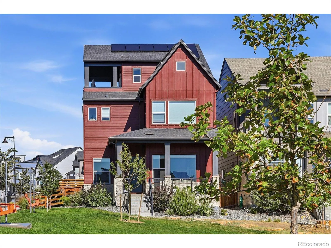
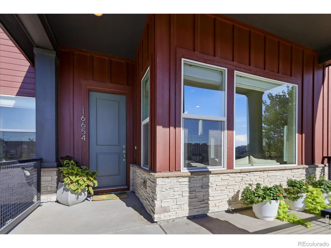
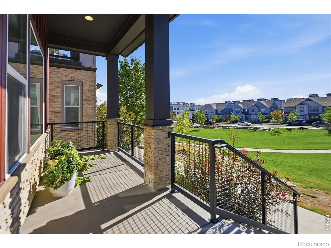
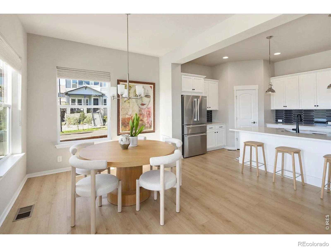
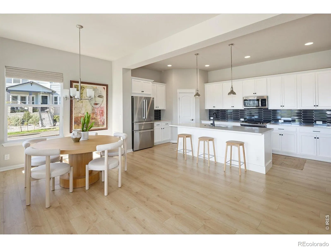
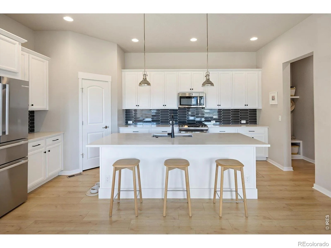
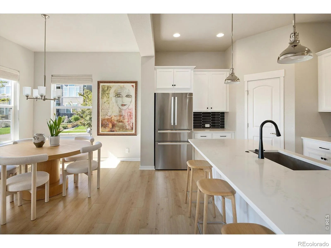
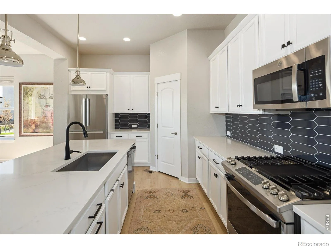
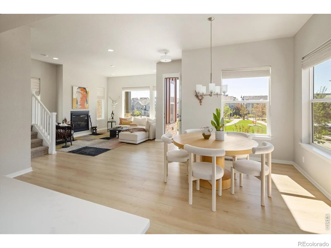
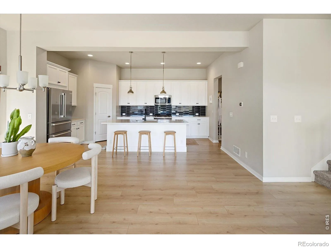
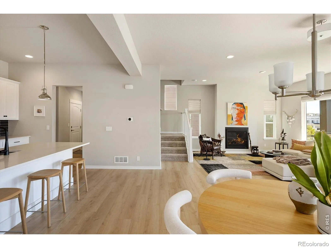
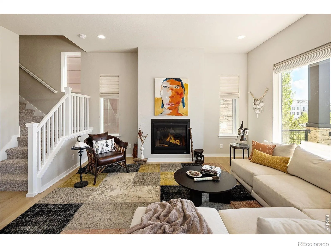
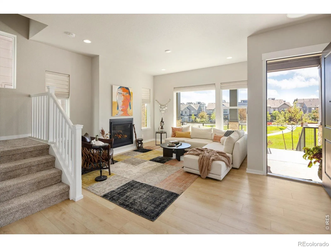
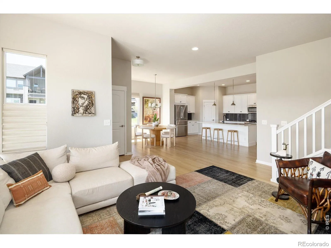
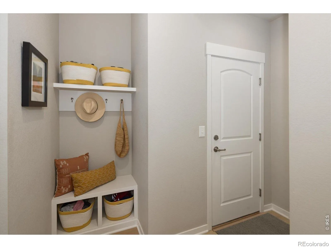
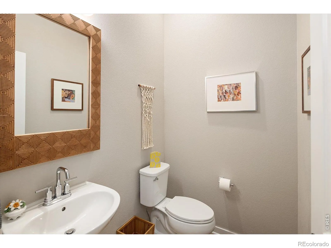
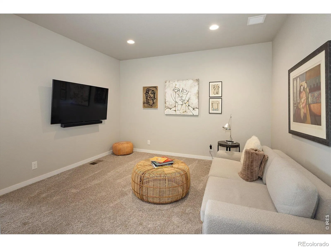
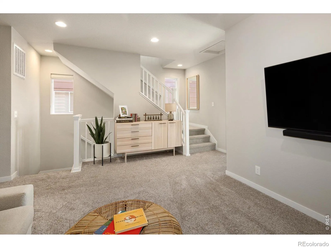
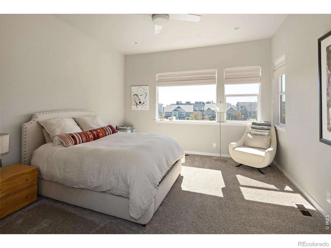
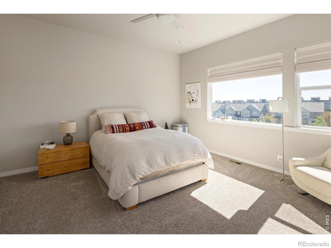
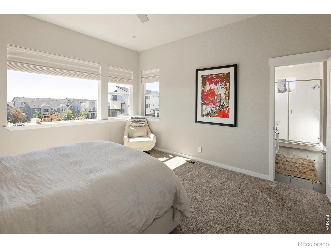
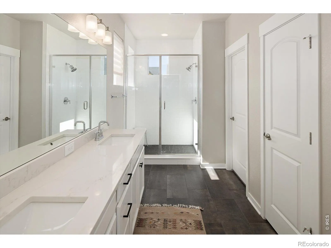
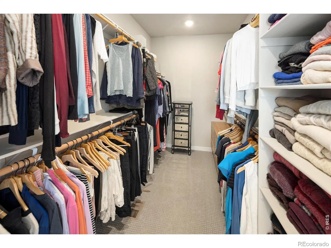
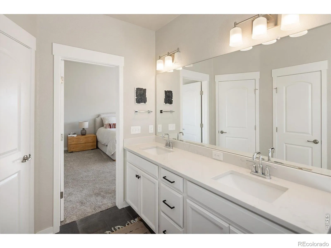
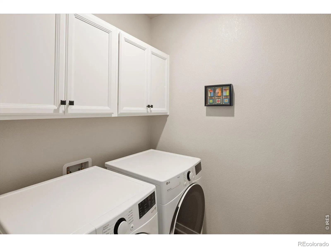
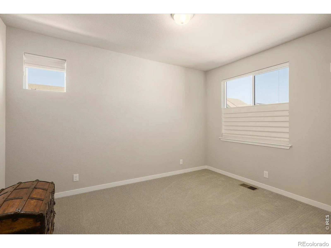
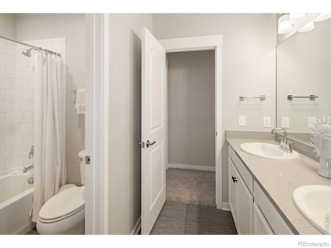
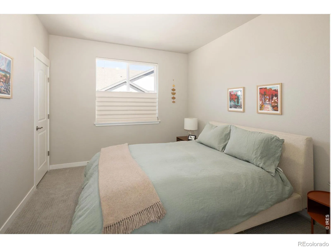
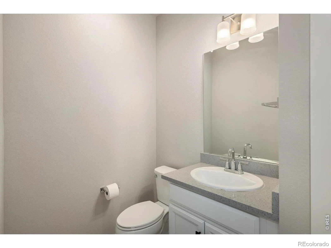
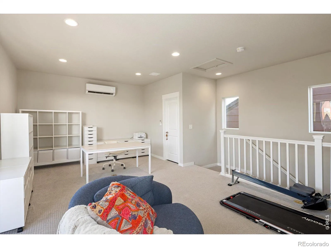
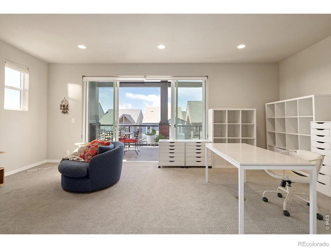
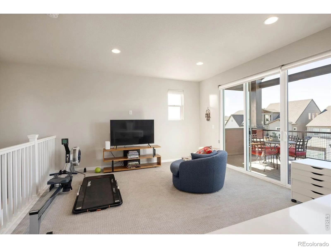
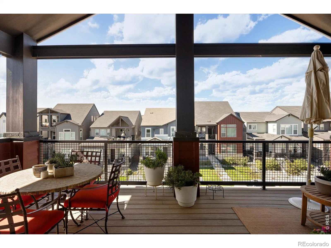
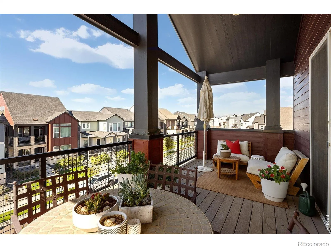
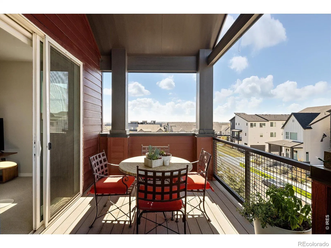
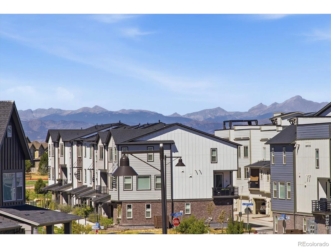
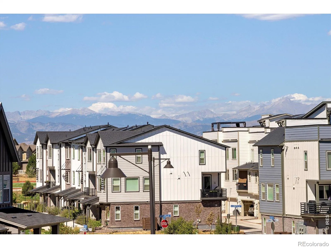
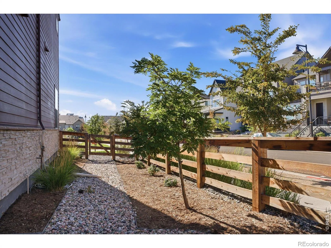
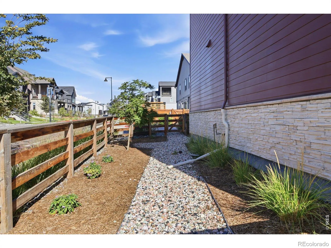
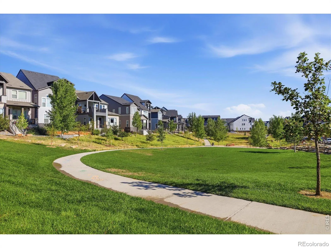
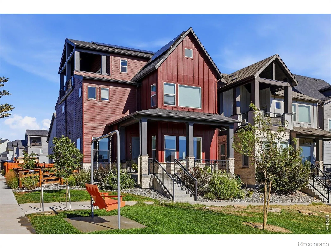
Step into a home that perfectly balances sophisticated design w/ the vibrant lifestyle of Broomfield’s Baseline community. Situated on a coveted corner lot & positioned w/ an enviable orientation, as the home fronts a lush neighborhood park, it offers a rare sense of openness & tranquility w/ no neighbors directly in front. The main level is a study in modern elegance, featuring soaring ceilings & lg windows that frame park views from the front living room, where a cozy gas fireplace serves as the centerpiece. The chef-inspired kitchen, boasting high-end appliances, a massive central island, & a lg pantry. A functional mudroom & powder room round out the main floor. Retreat to the 2nd level, where the primary ste serves as a true getaway, complete w/ park vistas, a light-drenched en-suite bath, & a spacious walk-in closet w/ custom built-ins. 2 additional bedrooms-each featuring walk-in closets & connected by a Jack-&-Jill bath w/ 2 sinks-provide plenty of space/privacy. Each bedroom has designer Hunter Douglas silk top-down/bottom-up blinds. A central lounge area on this level offers a flexible space for relaxation, + a laundry room. The 3rd level is the home’s hidden gem. This expansive rec room is perfect for a professional home office, a private gym, or a creative studio-& includes its own 1/2bath. Step outside onto the oversized, south facing covered deck to find your personal sanctuary, where you can enjoy or breathtaking sunset views over the mountains to the west. Outside, the property features a rare, fenced side-yard. The oversized 2-car garage is complete w/ dedicated storage & a bright workshop area w/ its own window. A whole-house humidifier, Nest Thermostat, & solar panels. Living here means being part of the innovative Baseline community, home to the 62-acre Parklands trail system. Plus the upcoming Rally Park to feature pickleball, basketball, & climbing in ’27, this is more than just a house-it’s an invitation to a lifestyle of connection & beauty.

Advanced Home Search
Search by square footage, location, price, bedrooms, bathrooms and more.Just Listed
These homes just hit the market. Be among the first to see them. Schedule a showing, too.New Construction
See brand new homes and homes under construction now and available soon.Features & Amenities
Find homes with views or pools, in gated communities & with other desirable features.Cities
Take a look at luxury homes in each city in Metro Denver.Neighborhoods
Find the ideal neighborhood and the home that best fits you.Counties
Have your eye on a specific county? Browse these listings.Zip Codes
Start here to find a luxury home in a particular zip code.Single-Family Homes
See photos of single-family homes, get prices, neighborhood information & more.Townhomes
Get all the details about luxury townhomes for sale now throughout Metro Denver.Condos
Are you drawn to the low-maintenance, luxury lifestyle of condo living? Start here.One-Story Homes
Looking for a main floor master? Ranch-style homes may be perfect for your lifestyle.Featured Price Ranges
We’ve done the searching for you. Find homes in popular luxury price ranges.55-Plus
Explore beautiful homes and enviable amenities available in 55-and-over communities.Your Free MLS Search Account
Create and manage saved searches and properties with the Property Organizer.Schedule a Personal Consultation
We’re happy to help any time! Schedule a no-obligation 15-minute call.


