
Property Description
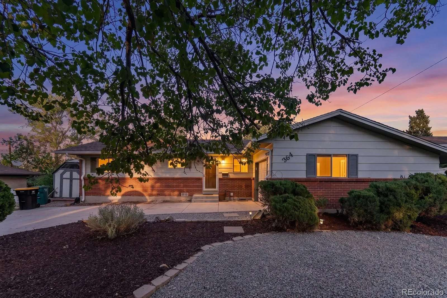
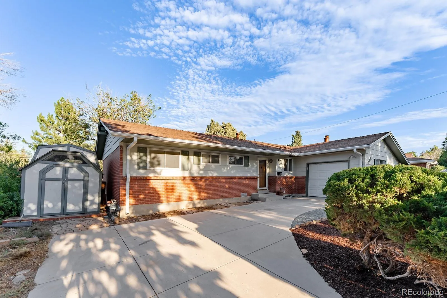
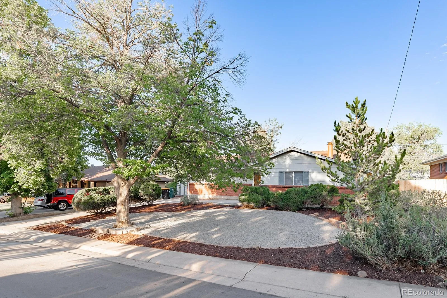
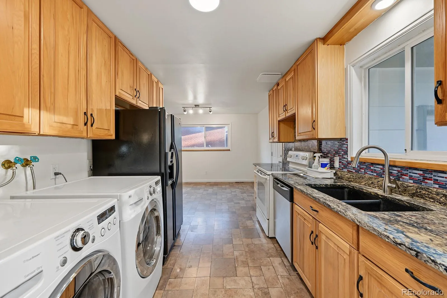
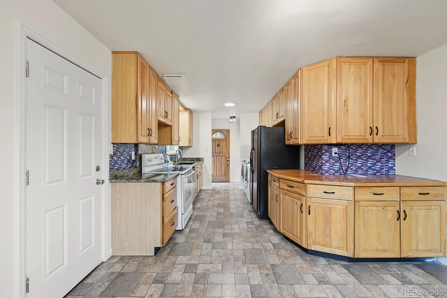
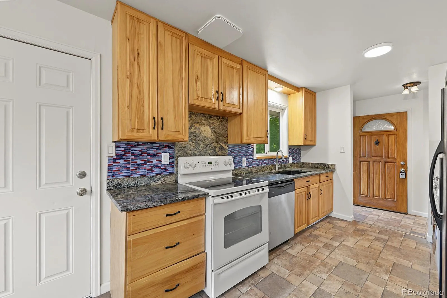
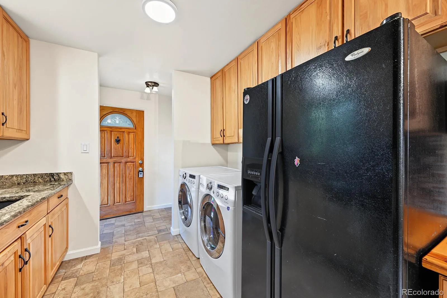
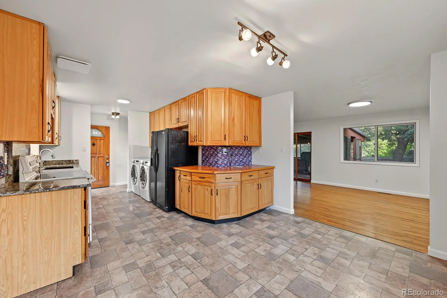
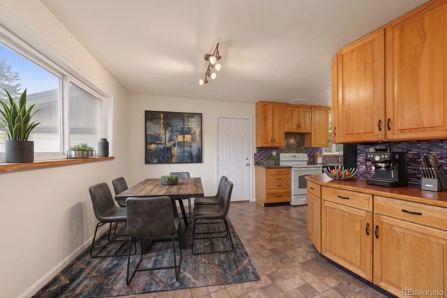
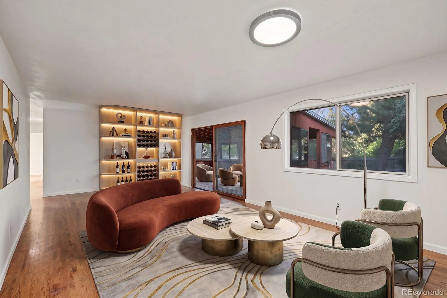
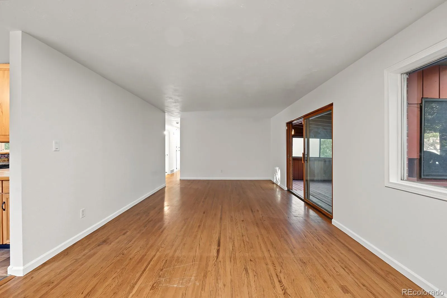
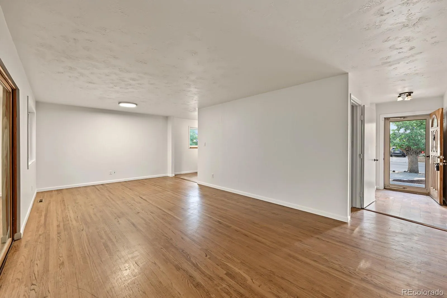
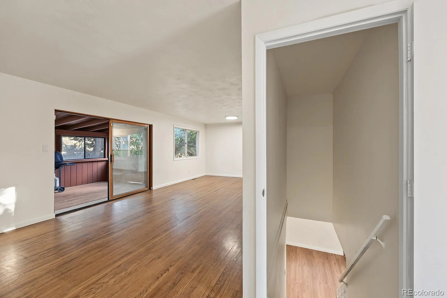
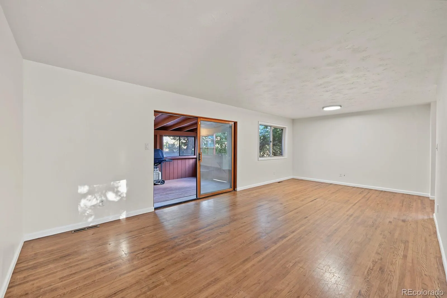
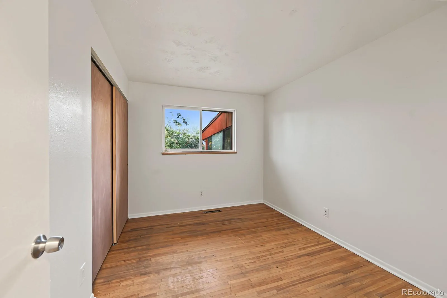
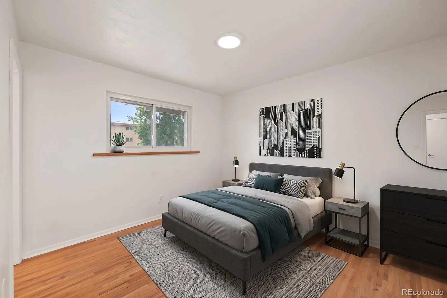
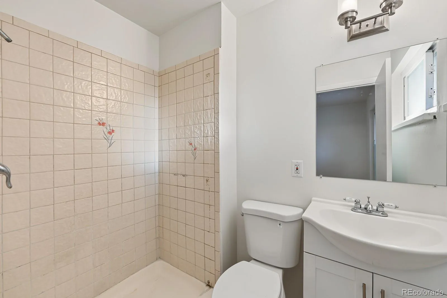
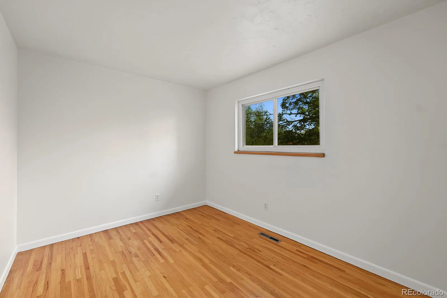
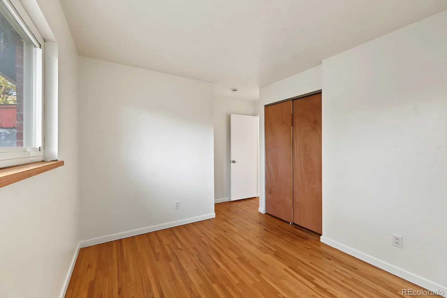
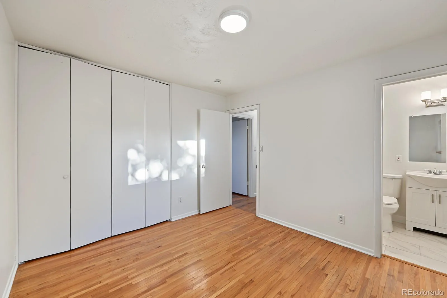
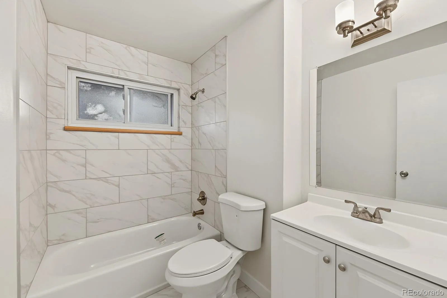
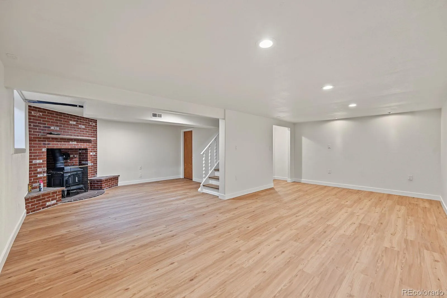
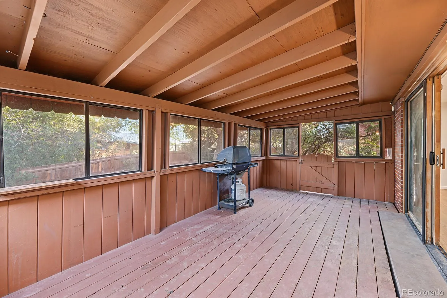
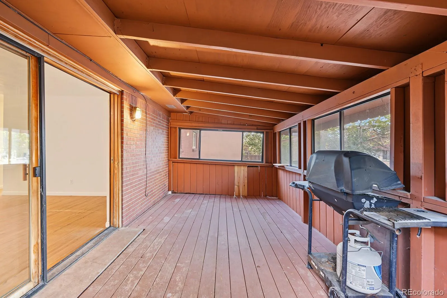
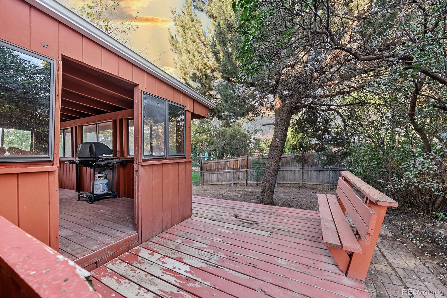
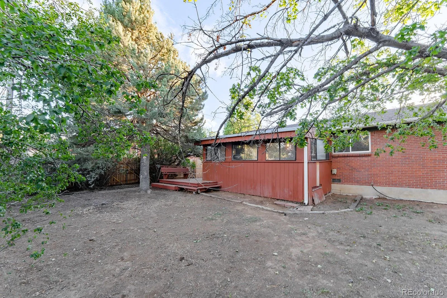
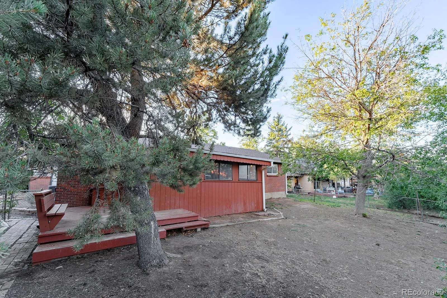
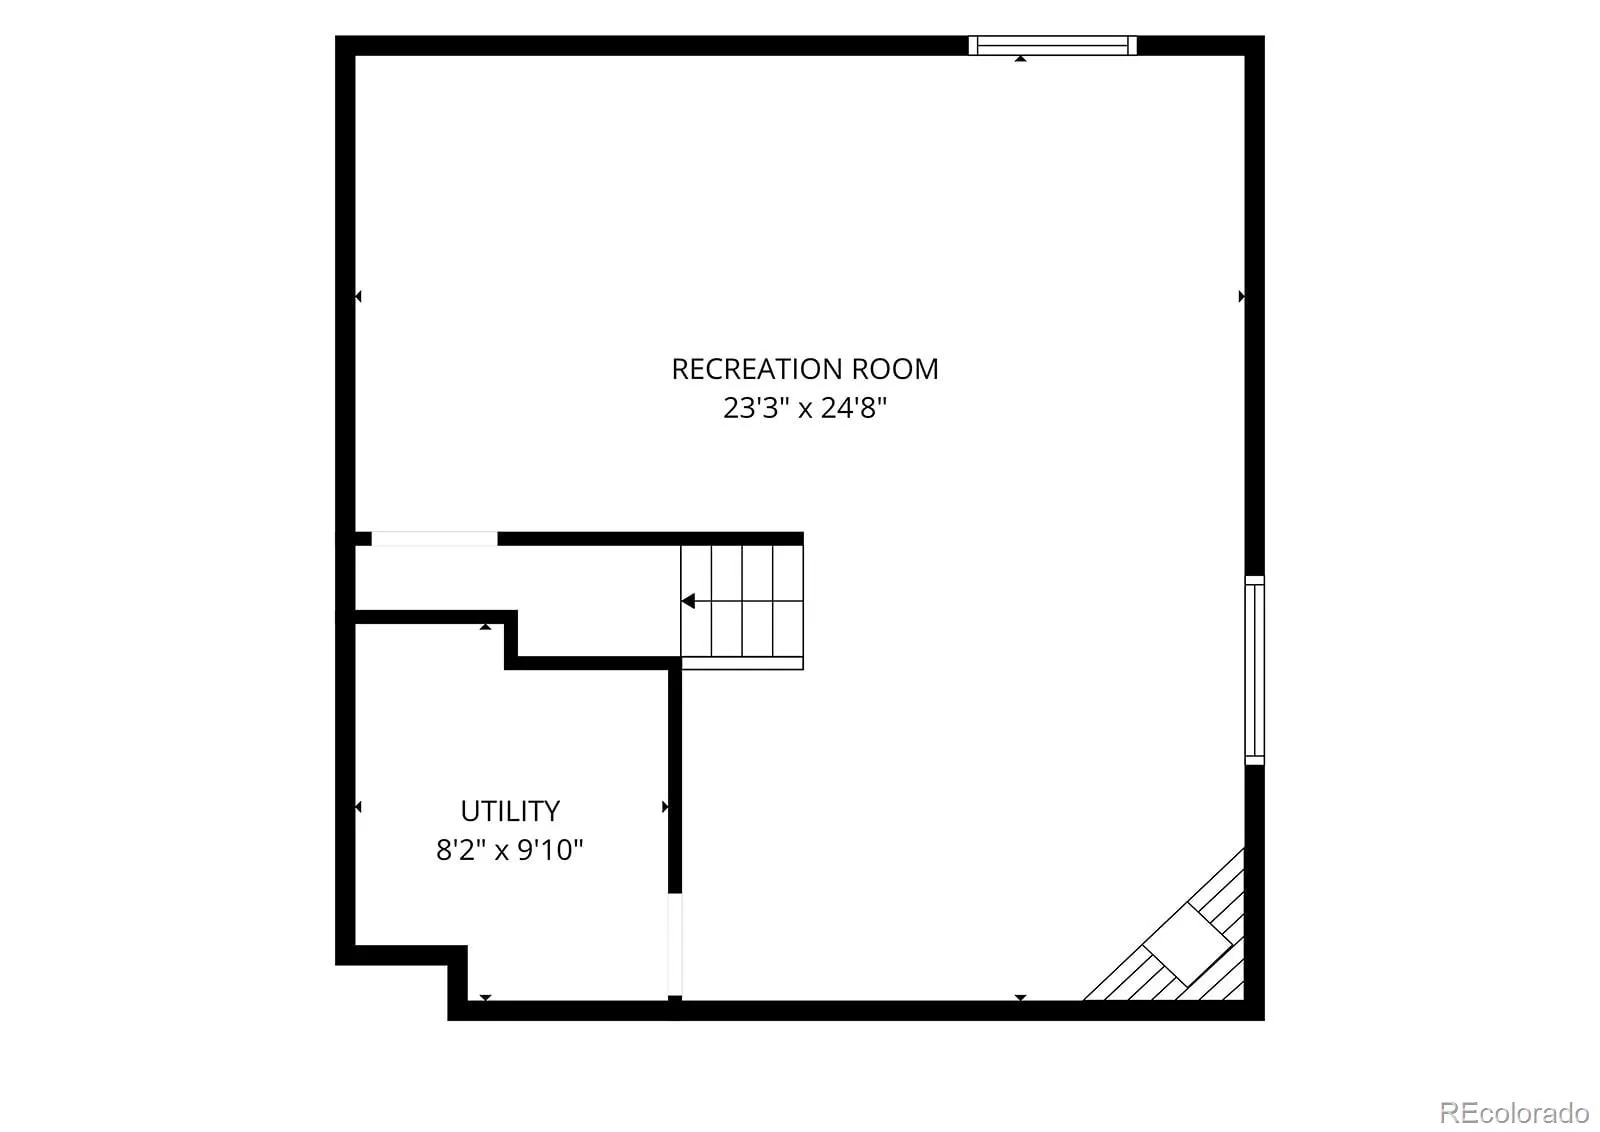
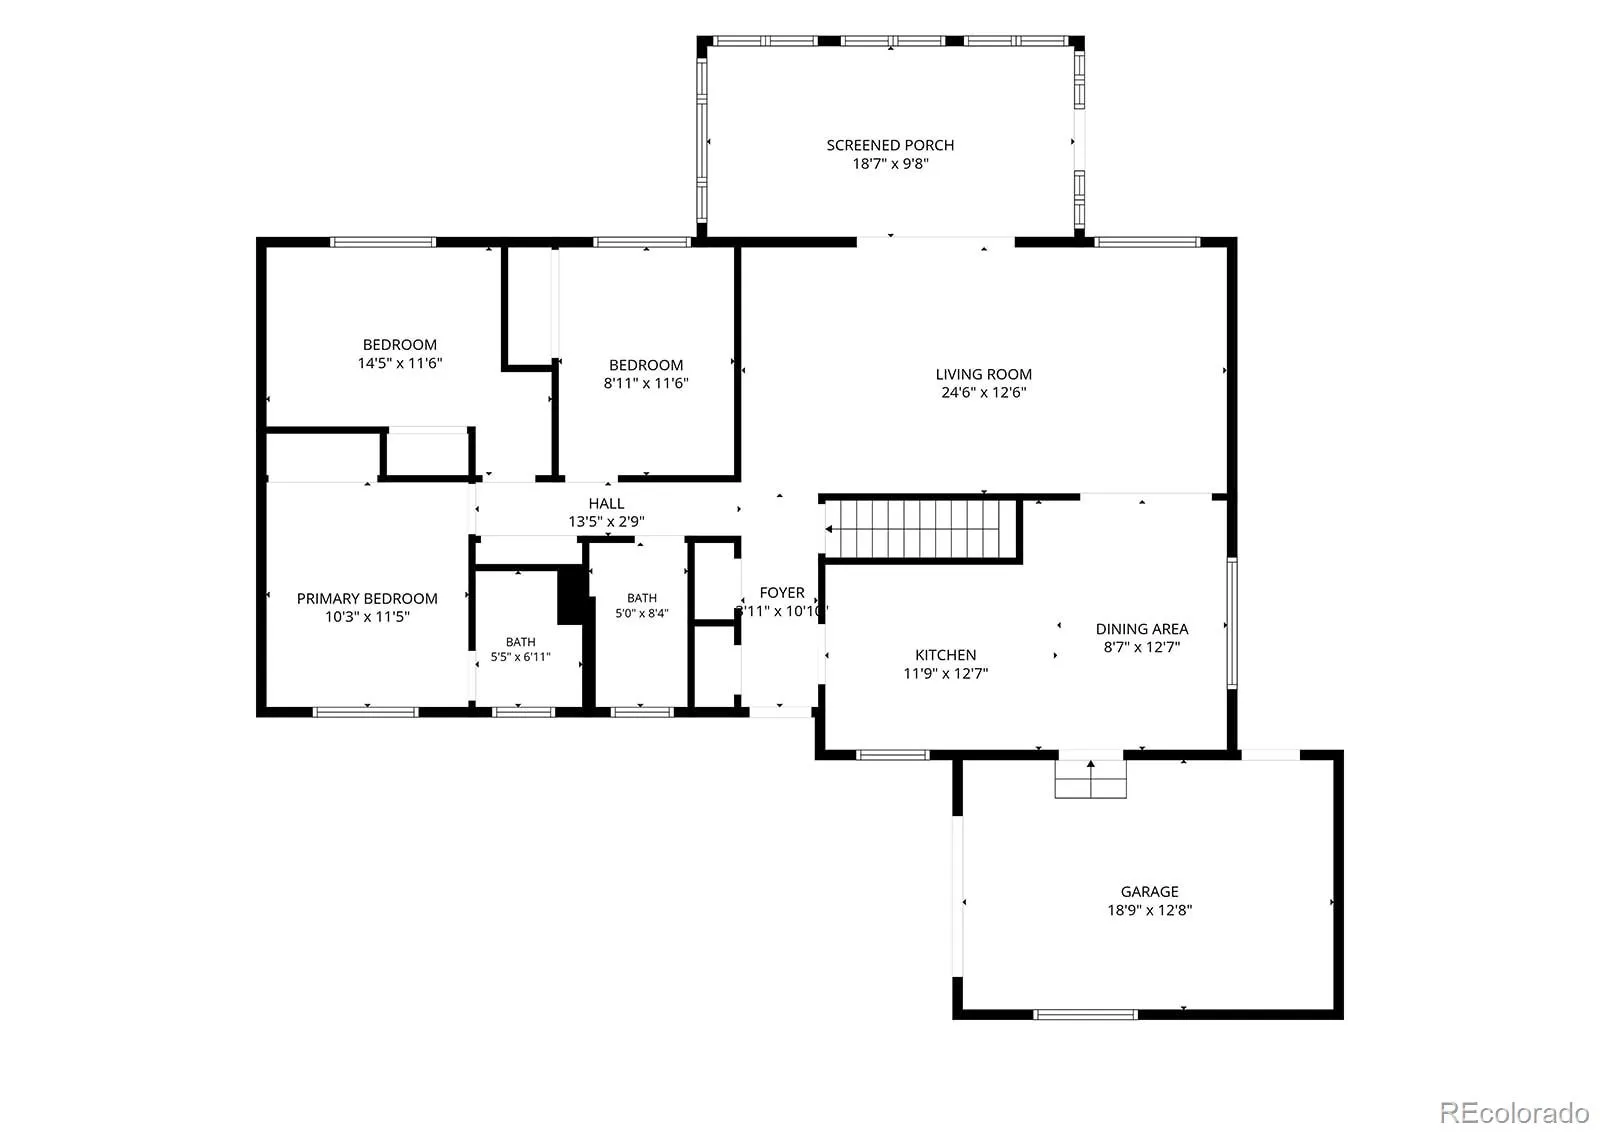
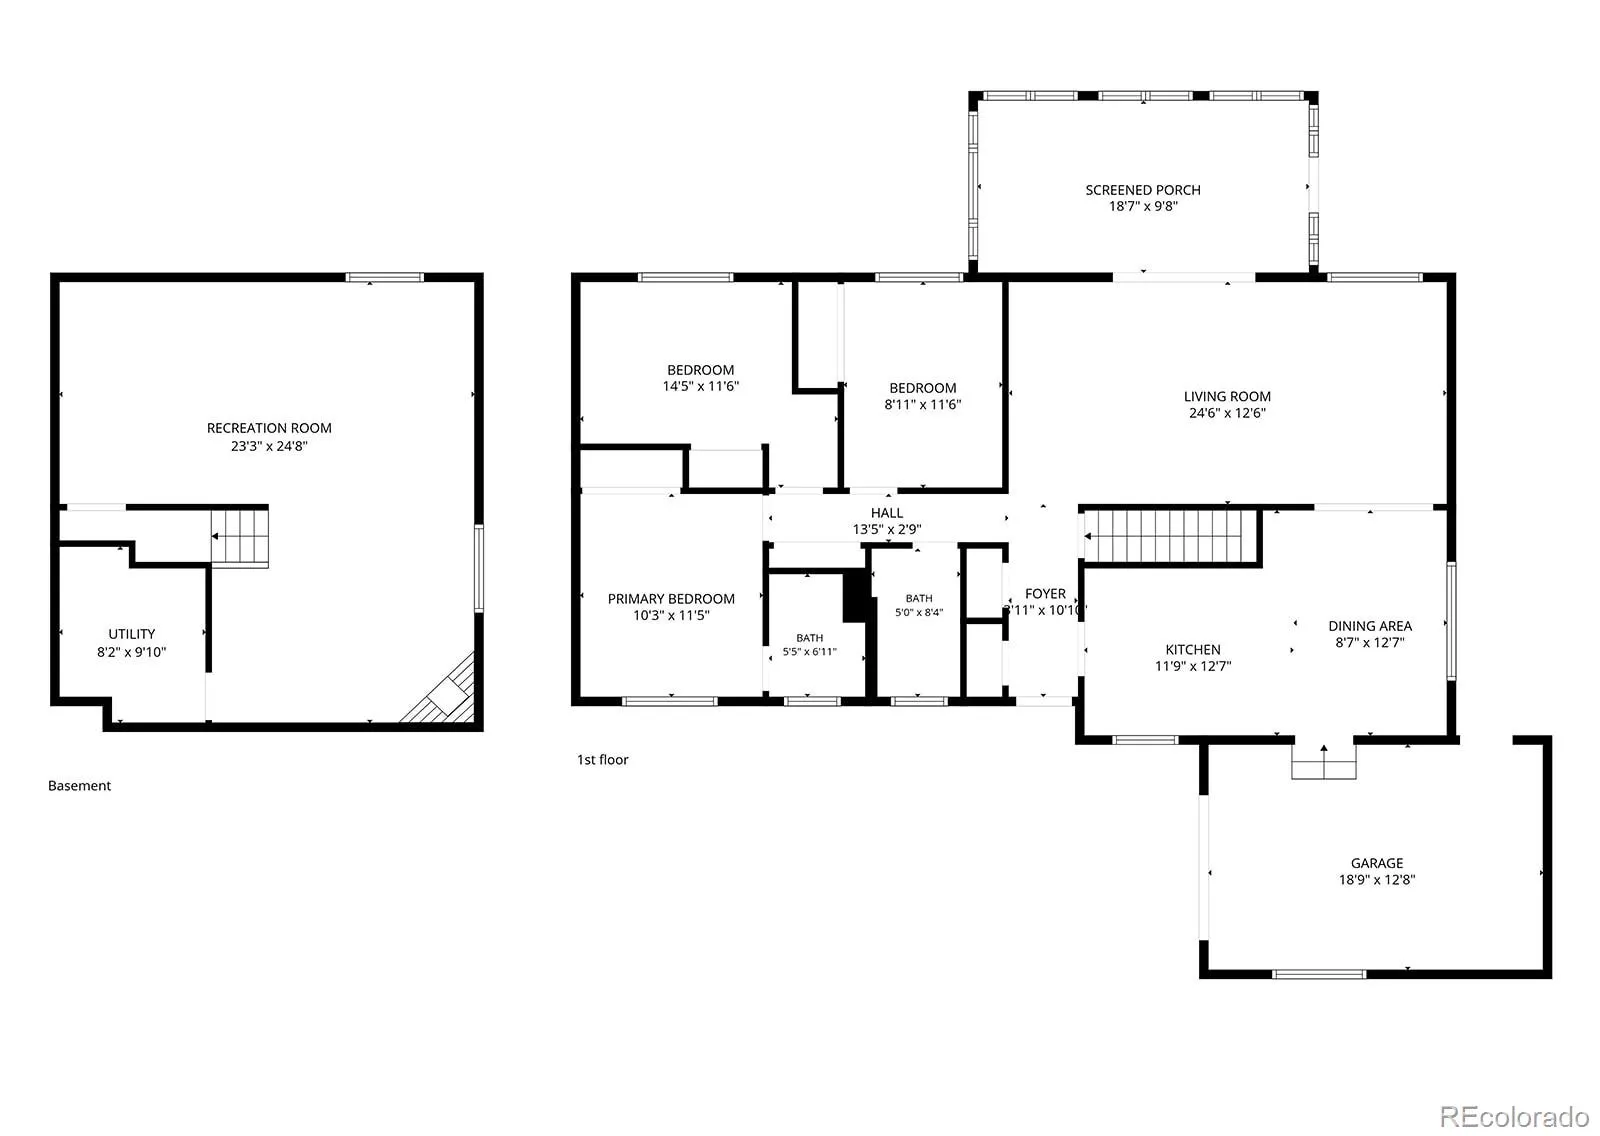
1963 ranch in Aurora Hills with three bedrooms and two bathrooms on the main level, hardwood floors in the living room and bedrooms, and a living room that opens through a sliding door to a screened porch. The kitchen has wood cabinetry, granite counters, a mosaic tile backsplash, a dining area, and main-level laundry. The primary bedroom connects to a 3/4 bath; a second full bath serves the hall. The basement includes a large recreation room with a fireplace and a utility room. An attached garage, concrete driveway, extra gravel parking, a storage shed, and a fenced backyard complete the lot. Public water and sewer. Buyer to verify square footage and all measurements.
Features
: Forced Air
: Air Conditioning-Room
: Cellar
: Full
: Covered, Deck
: 3
: Dryer, Dishwasher, Range, Refrigerator, Washer
: Traditional
: Composition
: Public Sewer
Address Map
CO
Arapahoe
Aurora
80012
Xanadu
364
Street
W105° 10' 1.4''
N39° 42' 32.7''
S
Additional Information
: Frame
West
Virginia Court
: Private Yard
: Laminate, Tile, Wood
1
Gateway
: Granite Counters, Smoke Free, Primary Suite
Yes
Yes
Cash, Conventional, FHA, VA Loan
Aurora Hills
Signature Real Estate Corp.
031143578
: None
: House
Aurora Hills
$3,025
2025
: Electricity Connected, Natural Gas Connected
09/12/2026
1963
Active
1
Adams-Arapahoe 28J
Slab
Adams-Arapahoe 28J
Adams-Arapahoe 28J
09/12/2026
09/12/2026
Public
: One
Aurora Hills
364 S Xanadu Street, Aurora, CO 80012
3 Bedrooms
2 Total Baths
1,882 Square Feet
$454,900
Listing ID #6867697
Basic Details
Property Type : Residential
Listing Type : For Sale
Listing ID : 6867697
Price : $454,900
Bedrooms : 3
Rooms : 5
Total Baths : 2
Full Bathrooms : 1
3/4 Bathrooms : 1
Square Footage : 1,882 Square Feet
Year Built : 1963
Lot Area : 7,144 Acres
Lot Acres : 0.16
Property Sub Type : Single Family Residence
Status : Active
Originating System Name : REcolorado
Agent info


Mortgage Calculator
Contact Agent
