Metro Denver Luxury Homes For Sale

Property Description

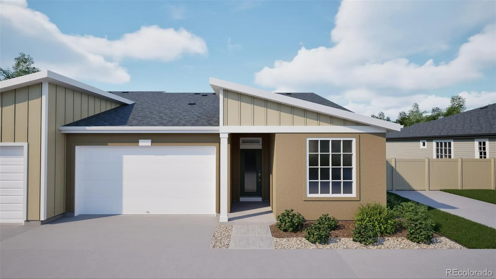
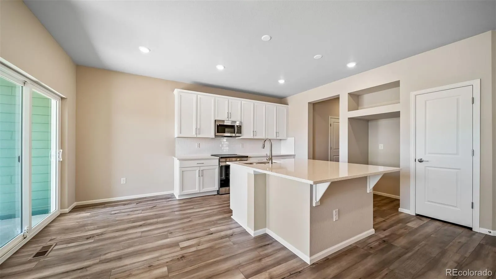
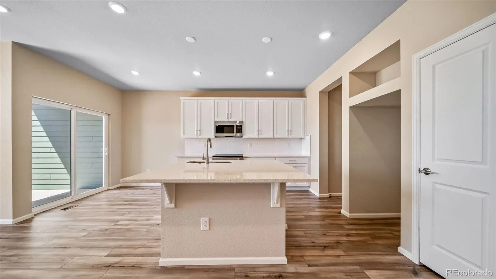
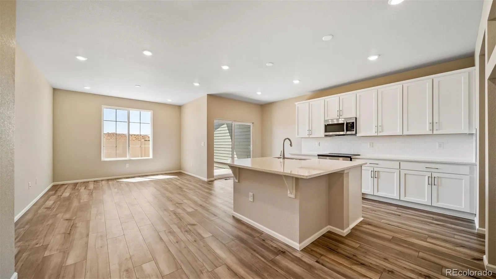
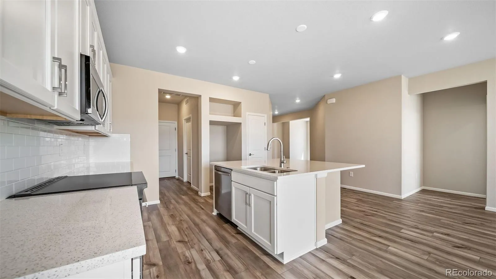
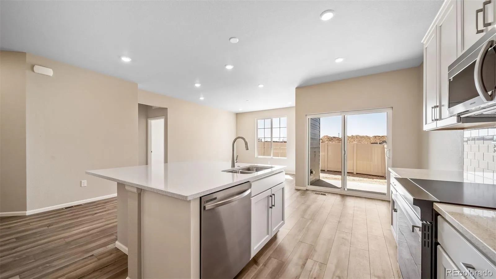
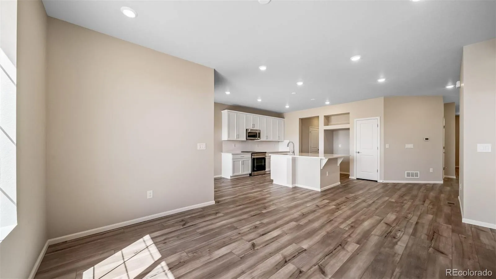
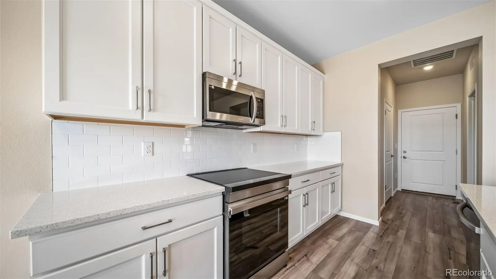
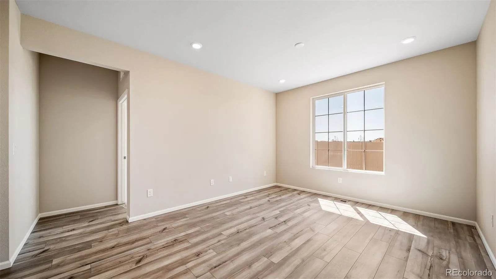
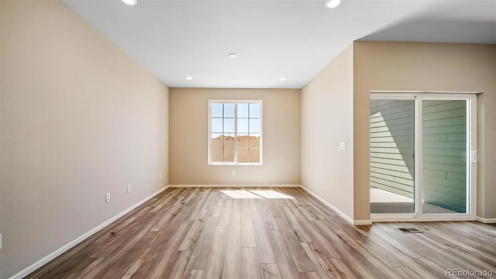
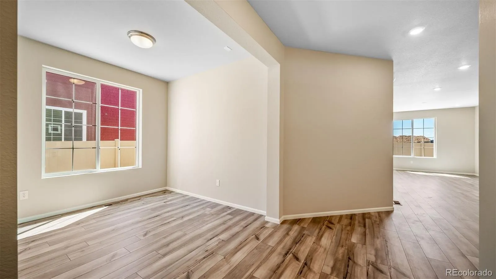
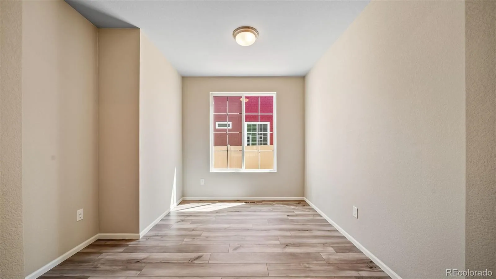
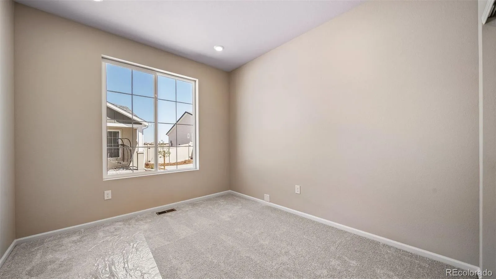
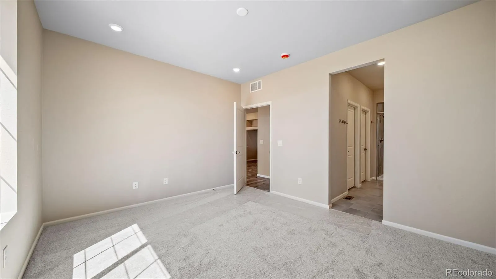
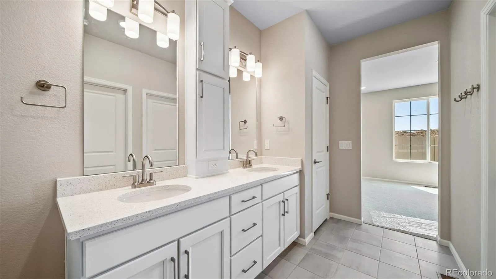
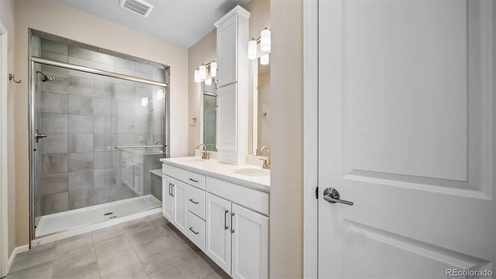
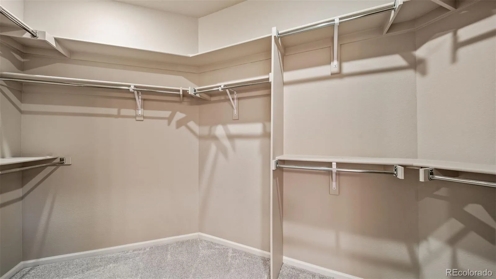
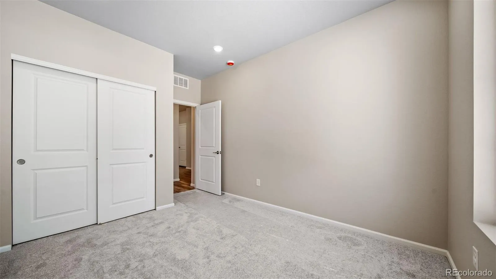
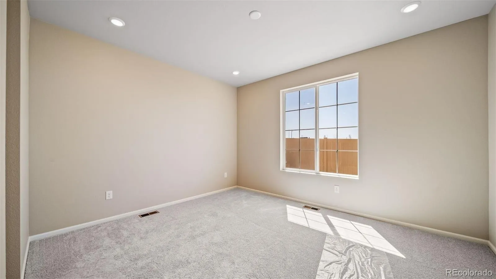
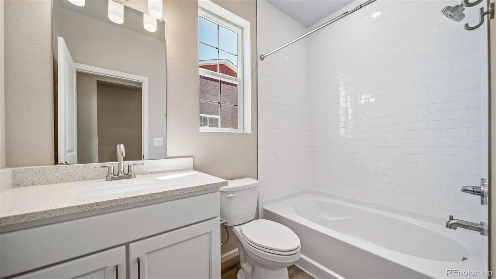
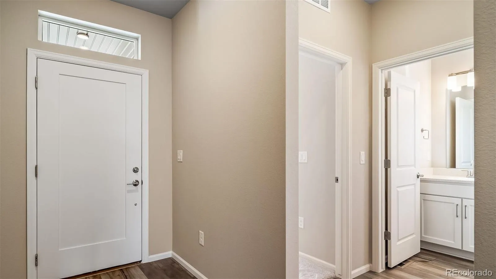
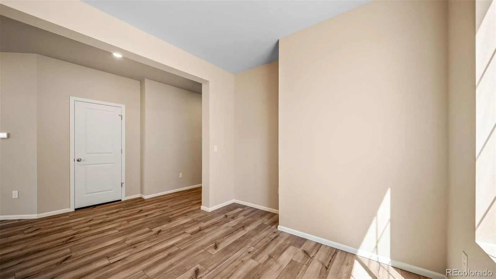
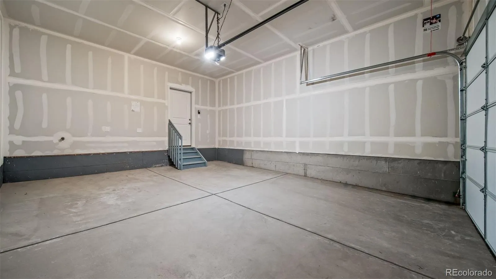
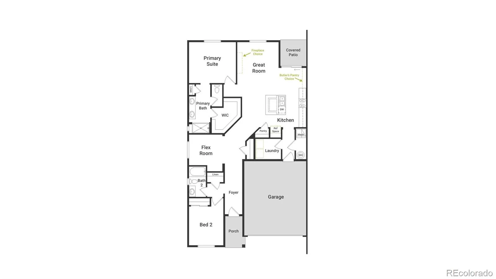
Discover more space and flexibility in The Burano, a duet-style ranch designed for today’s 55+ active adult lifestyle. With 2 bedrooms, 2 baths, a versatile flex room, and 1,523 square feet. This home balances low-maintenance ease with thoughtful design. The open-concept layout features a larger kitchen island, perfect for hosting friends, preparing meals, or enjoying casual dining. A bright and inviting living area connects seamlessly to the covered patio, blending indoor comfort with outdoor relaxation. The primary suite offers a private retreat with a spacious walk-in closet and well-appointed bath. A second bedroom provides room for guests, while the flex space den adapts to your lifestyle needs, whether you’re working from home, pursuing hobbies, or creating a cozy reading nook. With a 2-car garage, gated-street entry, and lock-and-leave convenience, The Burano makes it simple to enjoy travel, time with family, or everything the community has to offer.

The Reserve is Aurora’s premier 55+ community offering a resort-style lifestyle with The Farmhouse clubhouse, fitness spaces, golf simulator, and event areas. Outdoors, residents enjoy a beach-entry pool, pickleball, bocce, trails, and easy access to DIA and nearby golf.

Renderings, photos, and virtual tours are illustrative only and may include virtual staging or show options, upgrades, finishes, features, or configurations not included in the home. See sales counselor for details.


Features
: Electric, Natural Gas
: Central Air
: Full
: Cats OK, Dogs OK
: Carbon Monoxide Detector(s), Smoke Detector(s)
: Covered, Patio
: 2
: Dishwasher, Disposal, Microwave, Range, Range Hood
: Contemporary
: Pool, Clubhouse, Trail(s), Fitness Center, Gated, Spa/Hot Tub
: Concrete, Dry Walled
: Composition
: Public Sewer
Address Map
CO
Adams
Aurora
80019
Tempe
4974
Street
W105° 16' 27.4''
N39° 47' 6.4''
N
Additional Information
$260
Monthly
: Frame, Cement Siding, Concrete, Stucco
From I70 take Pena to Green Valley Ranch Blvd, east. Proceed to guest entrance on Rome Street.
: 110V
Harmony Ridge P-8
: Private Yard
: Carpet, Tile, Vinyl
2
Vista Peak
: Pantry, High Ceilings, Open Floorplan, Quartz Counters, Kitchen Island, Eat-in Kitchen, High Speed Internet, Primary Suite, Walk-In Closet(s), Wired for Data
Yes
Yes
1031 Exchange, Cash, Conventional, FHA, VA Loan
: Near Public Transit, Sprinklers In Front, Landscaped, Master Planned, Cul-De-Sac
Harmony Ridge P-8
Oakwood Homes Real Estate LLC
0182113316048
Yes
: None
: Duplex
The Reserve at Green Valley Ranch East
$5,575
2026
: Cable Available, Phone Available, Electricity Connected, Natural Gas Connected
: Double Pane Windows
09/12/2026
: Appliances, Construction, Insulation, Water Heater, Windows, Doors
1523
Active
Yes
1
55062863
M6170
Adams-Arapahoe 28J
Adams-Arapahoe 28J
Adams-Arapahoe 28J
09/13/2026
1
09/12/2026
Public
: One

The Reserve at Green Valley Ranch East

4974 N Tempe Street, Aurora, CO 80019

2 Bedrooms
2 Total Baths
1,523 Square Feet
$403,999
Listing ID #2686440
Basic Details
Property Type : Residential
Listing Type : For Sale
Listing ID : 2686440
Price : $403,999
Bedrooms : 2
Rooms : 8
Total Baths : 2
Full Bathrooms : 1
3/4 Bathrooms : 1
Square Footage : 1,523 Square Feet
Year Built : 2026
Lot Area : 4,370 Acres
Lot Acres : 0.1
Property Sub Type : Single Family Residence
Status : Active
Co List Agent Full Name : Cassie Curlee
Co List Office Name : Oakwood Homes Real Estate LLC
Originating System Name : REcolorado
Mortgage Calculator
$
$ %
years
%
$ %per year
$ %per year

$
Contact Agent
