Metro Denver Luxury Homes For Sale

Property Description

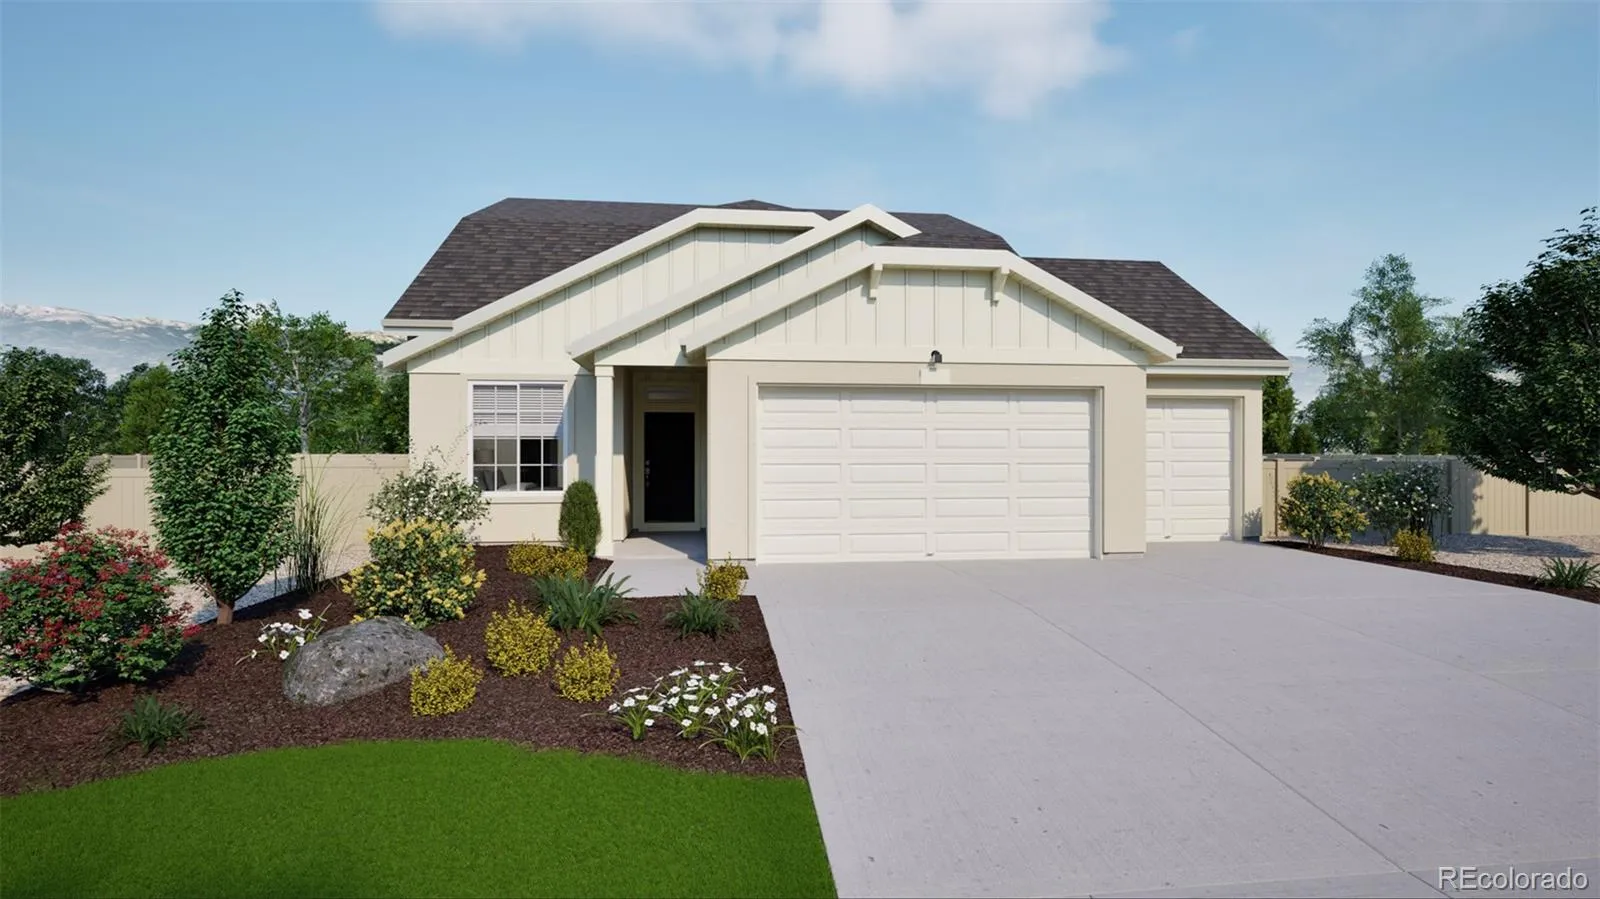
Introducing the Big Sur, a low-maintenance home in a gated resort-style community.

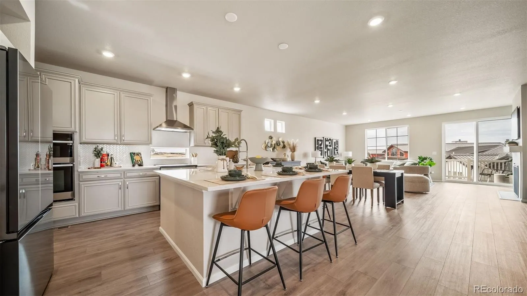
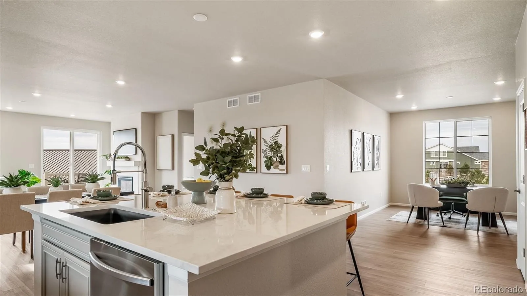
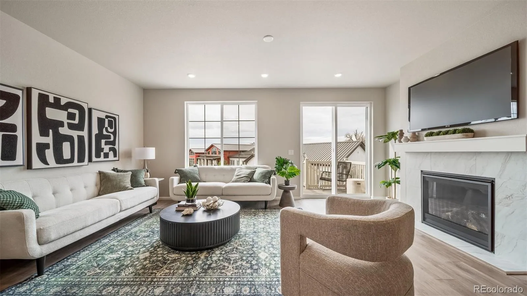
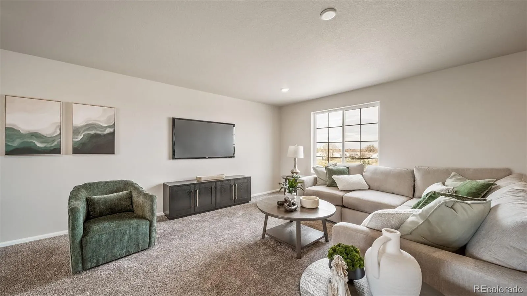
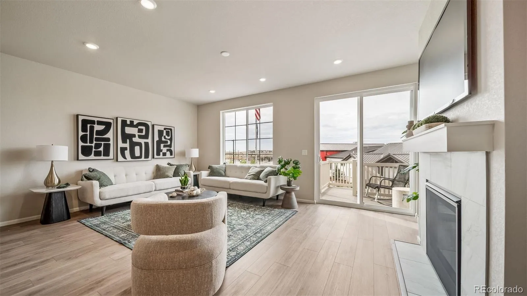
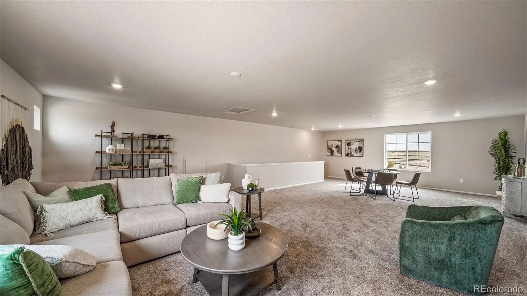
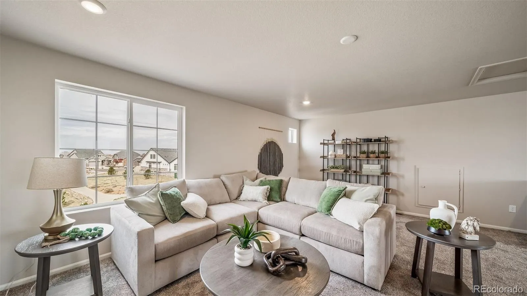
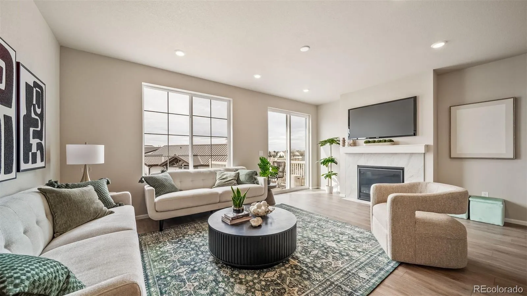
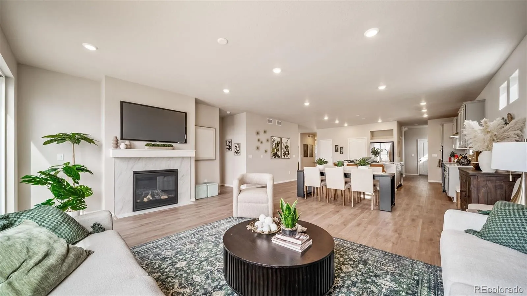
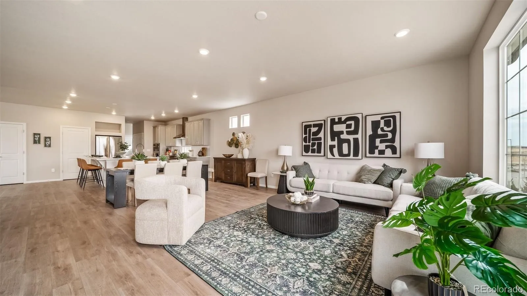
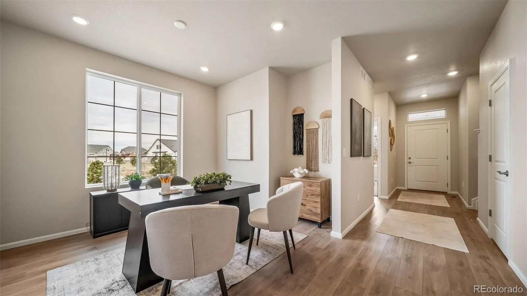
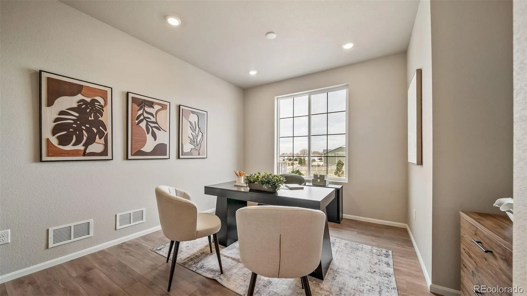
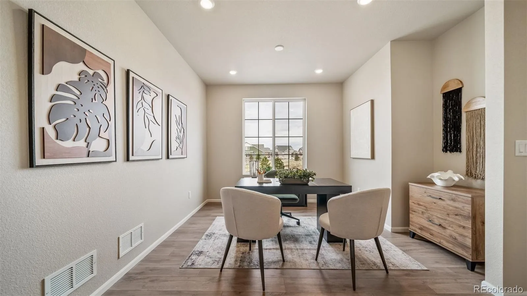
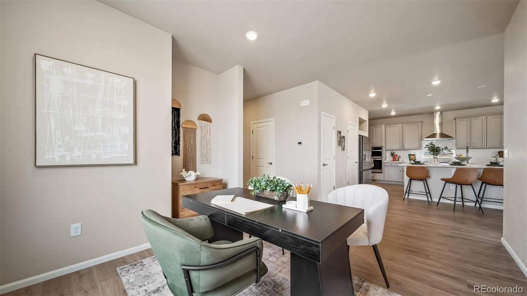
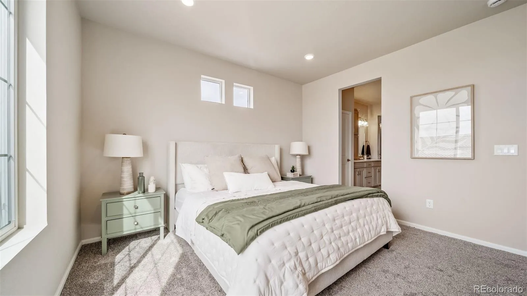
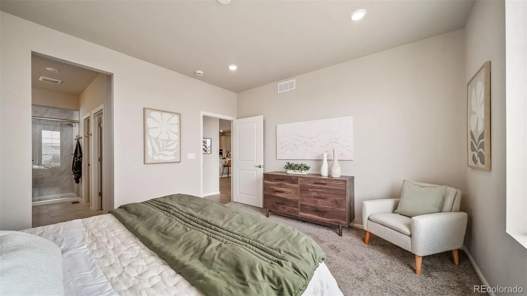
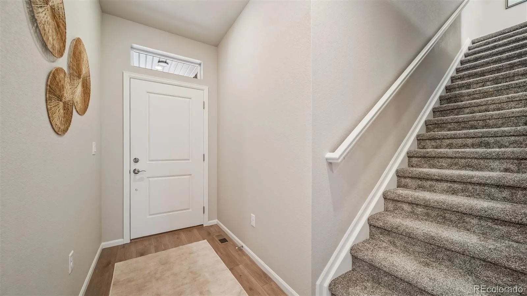
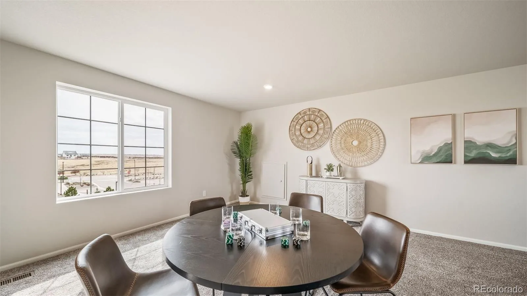
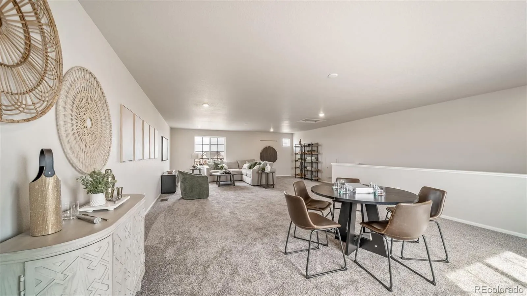
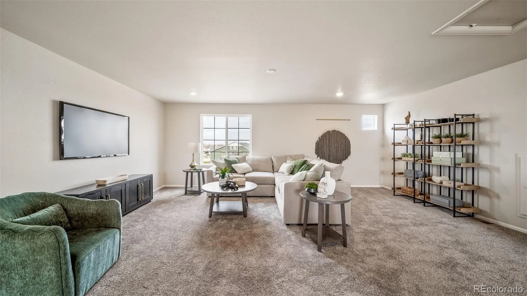
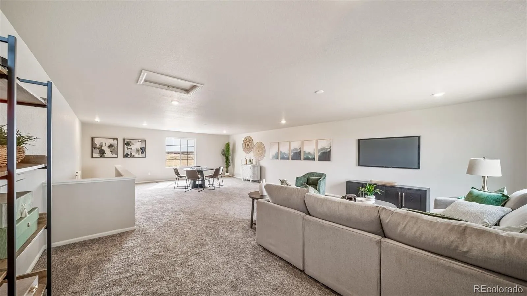
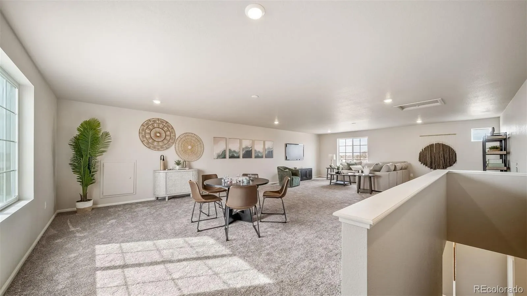
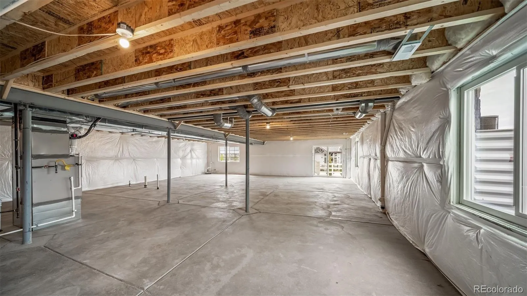
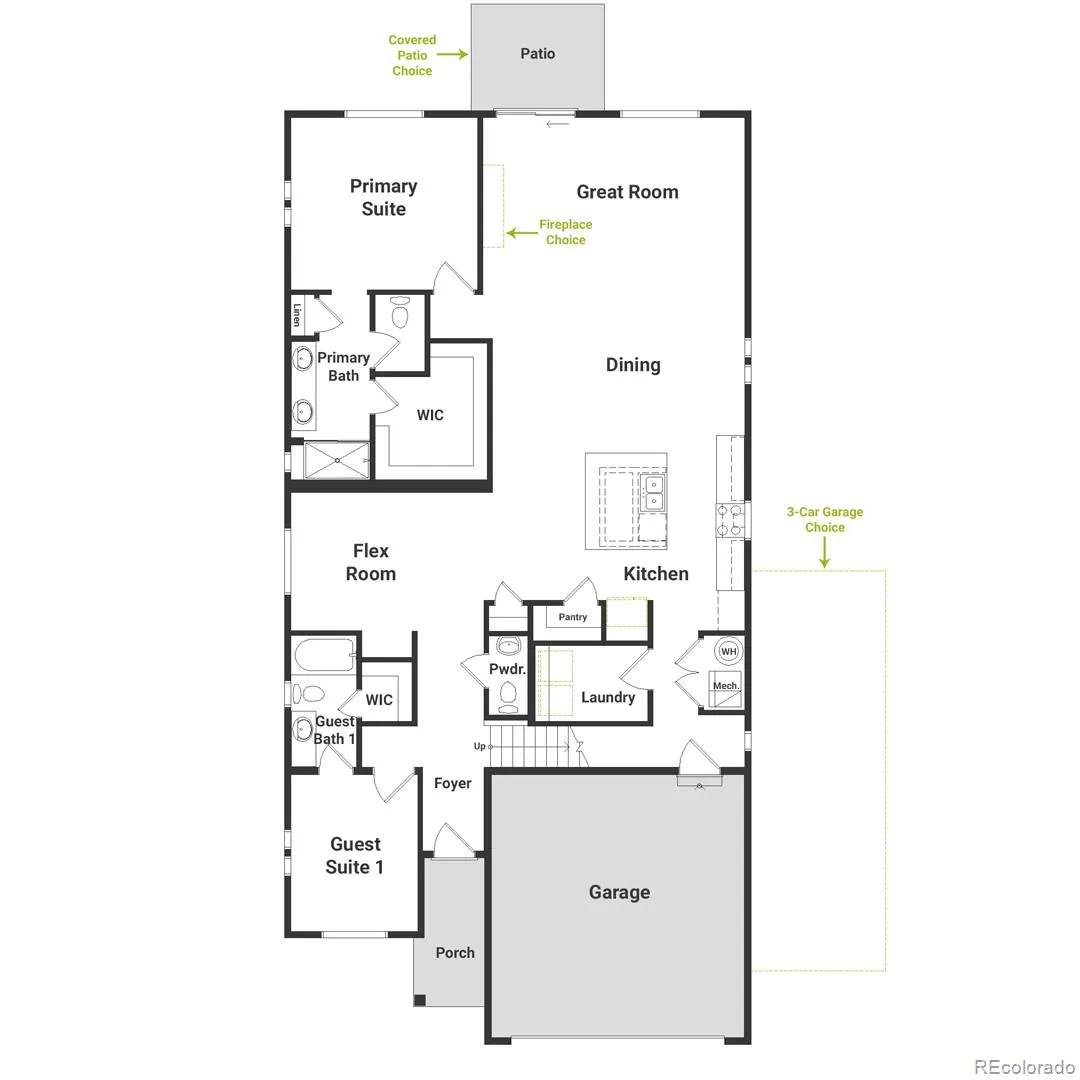
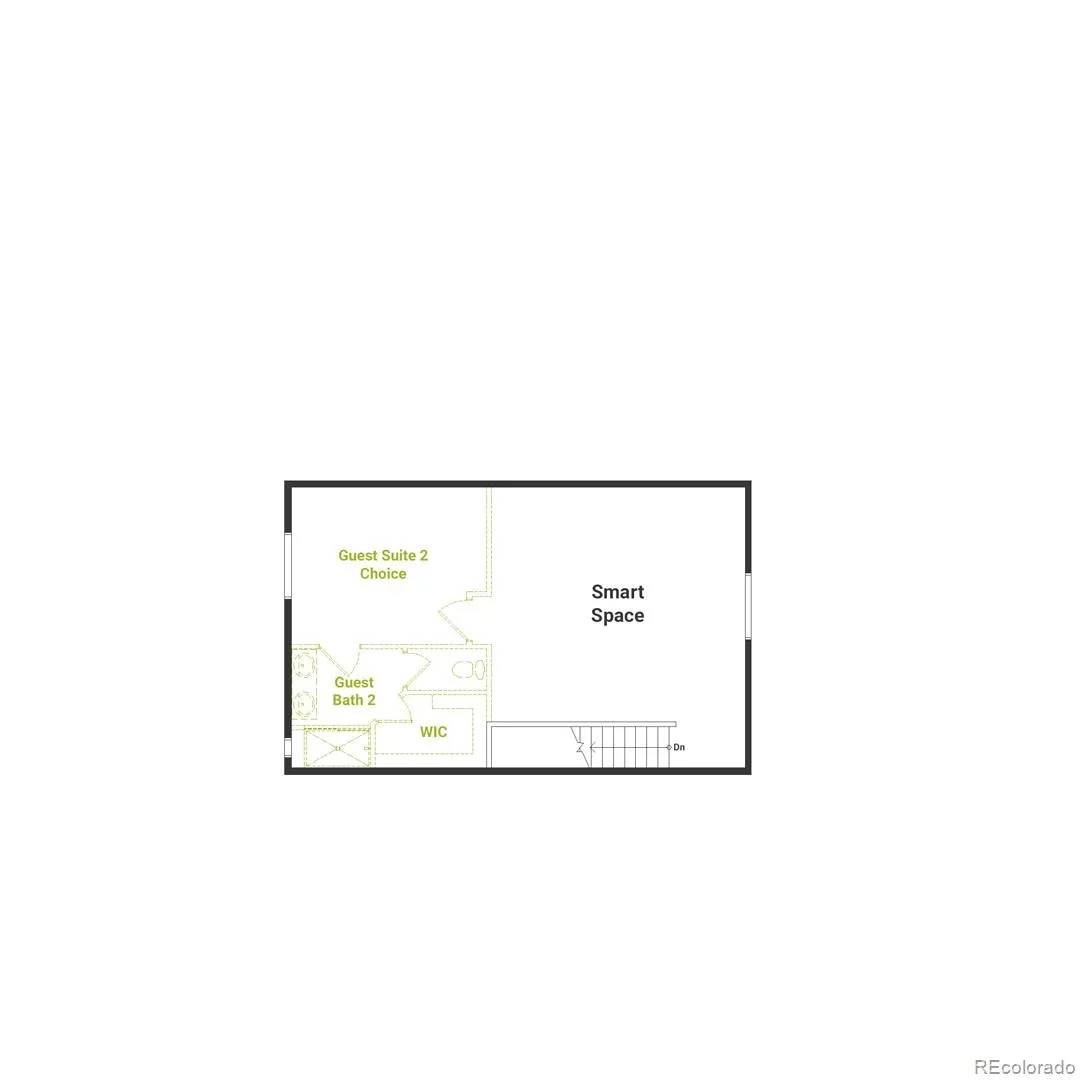
The Big Sur is an expansive, open-concept layout designed for efficiency, affordability, and comfort, perfectly suited for the active adult lifestyle. This 2-story, single-family home spans 2,627 finished sq. ft. and offers 2 beds, 2.5 baths, a 3-car garage, plus a flex room ideal for a study and a versatile upstairs loft space.

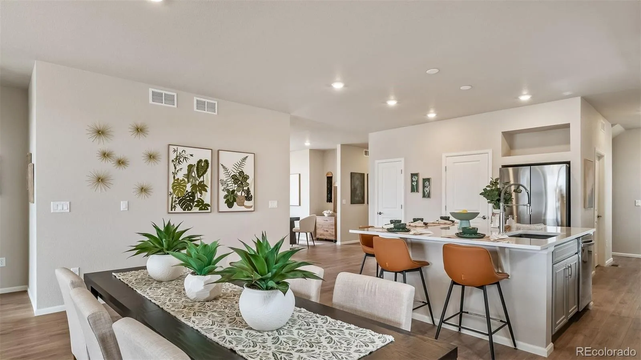
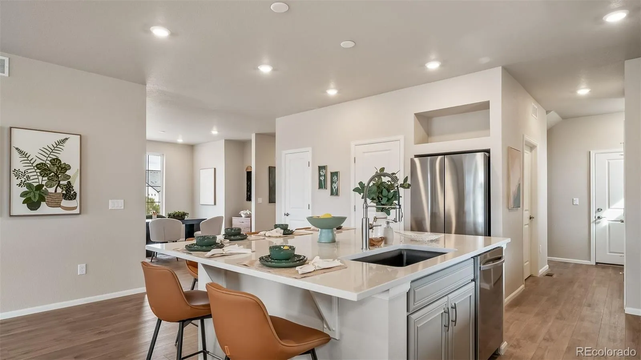
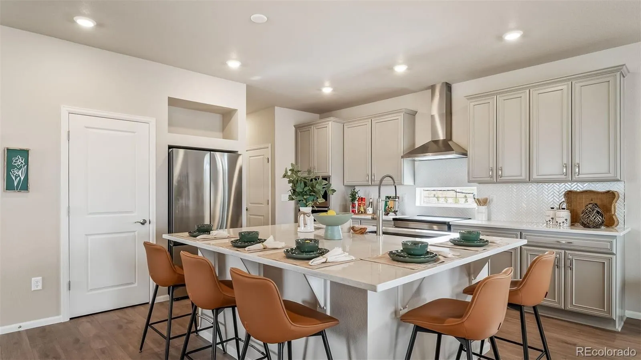
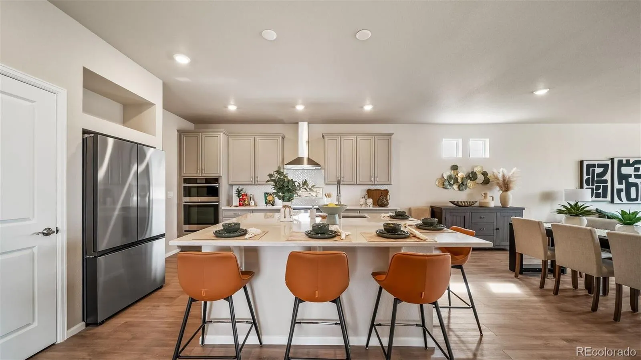
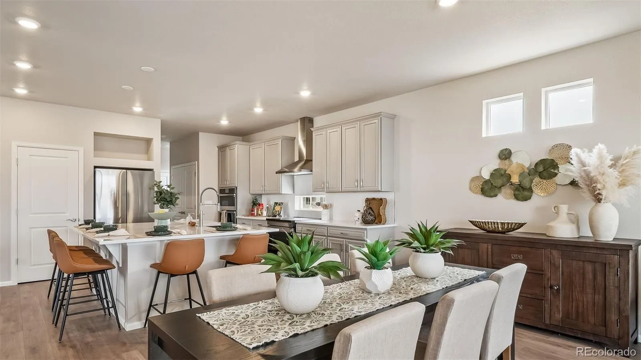
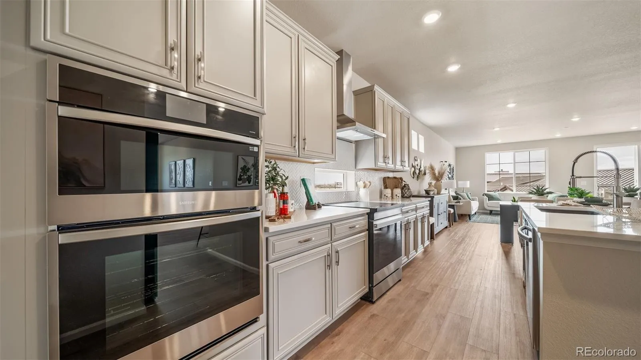
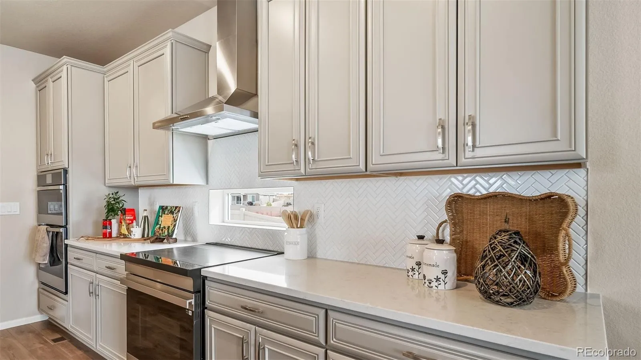
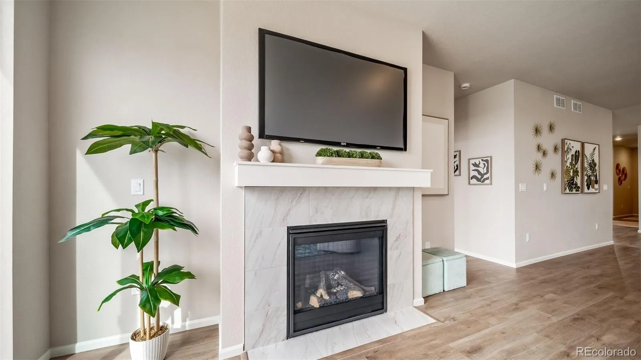
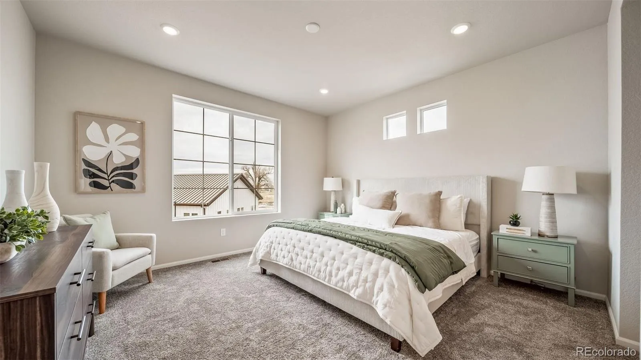
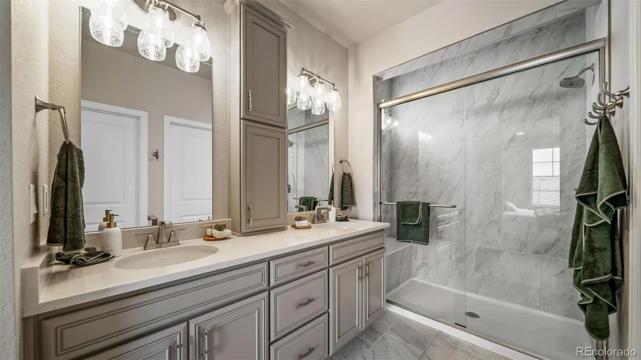
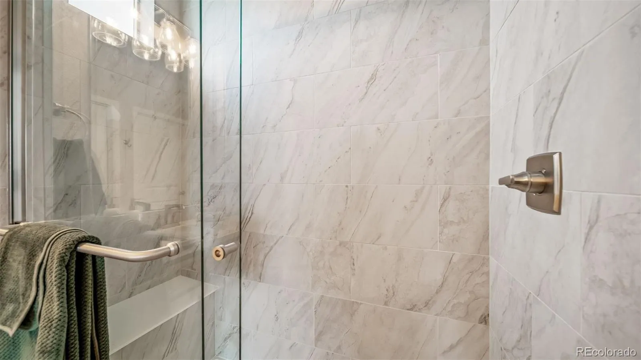
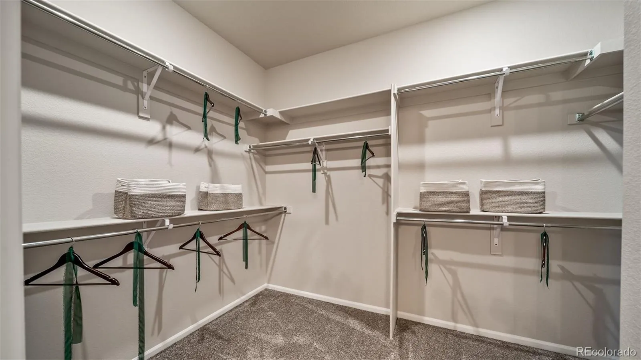
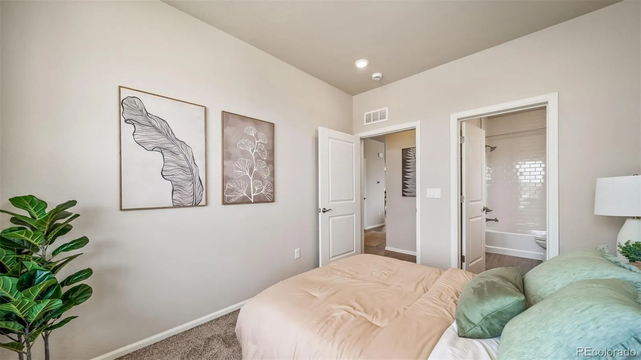
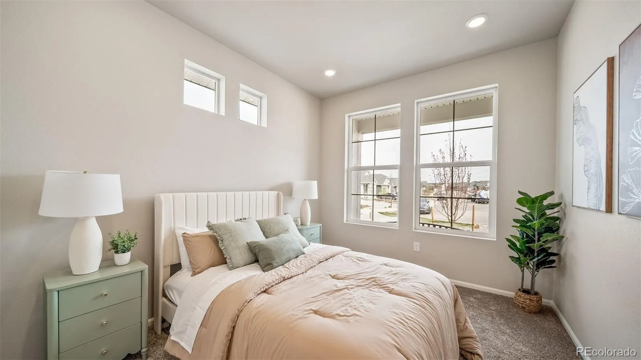
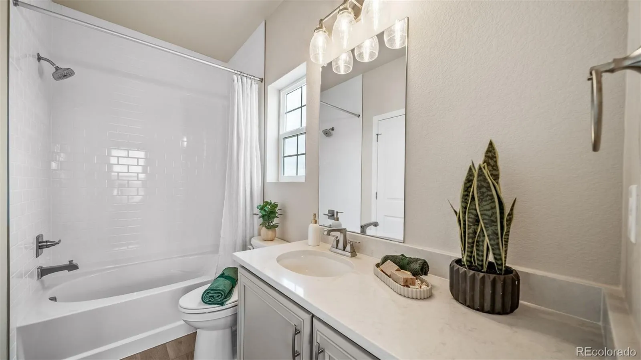
With plenty of curb appeal, it features a multi-dimensional exterior with a covered porch and included landscaping with auto-sprinklers. The interior is bright with oversized windows and 9’ ceilings. The kitchen features an eat-in dining island, granite countertops, along with a walk-in pantry, and flows seamlessly into the living area and out to the patio; ideal for entertaining and family gatherings. The spacious primary suite boasts a large walk-in closet, double vanity sink, and a tiled spa shower with a window. Visitors will enjoy their own guest suite with a walk-in closet and private bathroom.

The Reserve is Aurora’s premier 55+ community offering a resort-style lifestyle with The Farmhouse clubhouse, fitness spaces, golf simulator, and event areas. Outdoors, residents enjoy a beach-entry pool, pickleball, bocce, trails, and easy access to DIA and nearby golf.

Renderings, photos, and virtual tours are illustrative only and may include virtual staging or show options, upgrades, finishes, features, or configurations not included in the home. See sales counselor for details.


Features
: Forced Air, Natural Gas
: Central Air
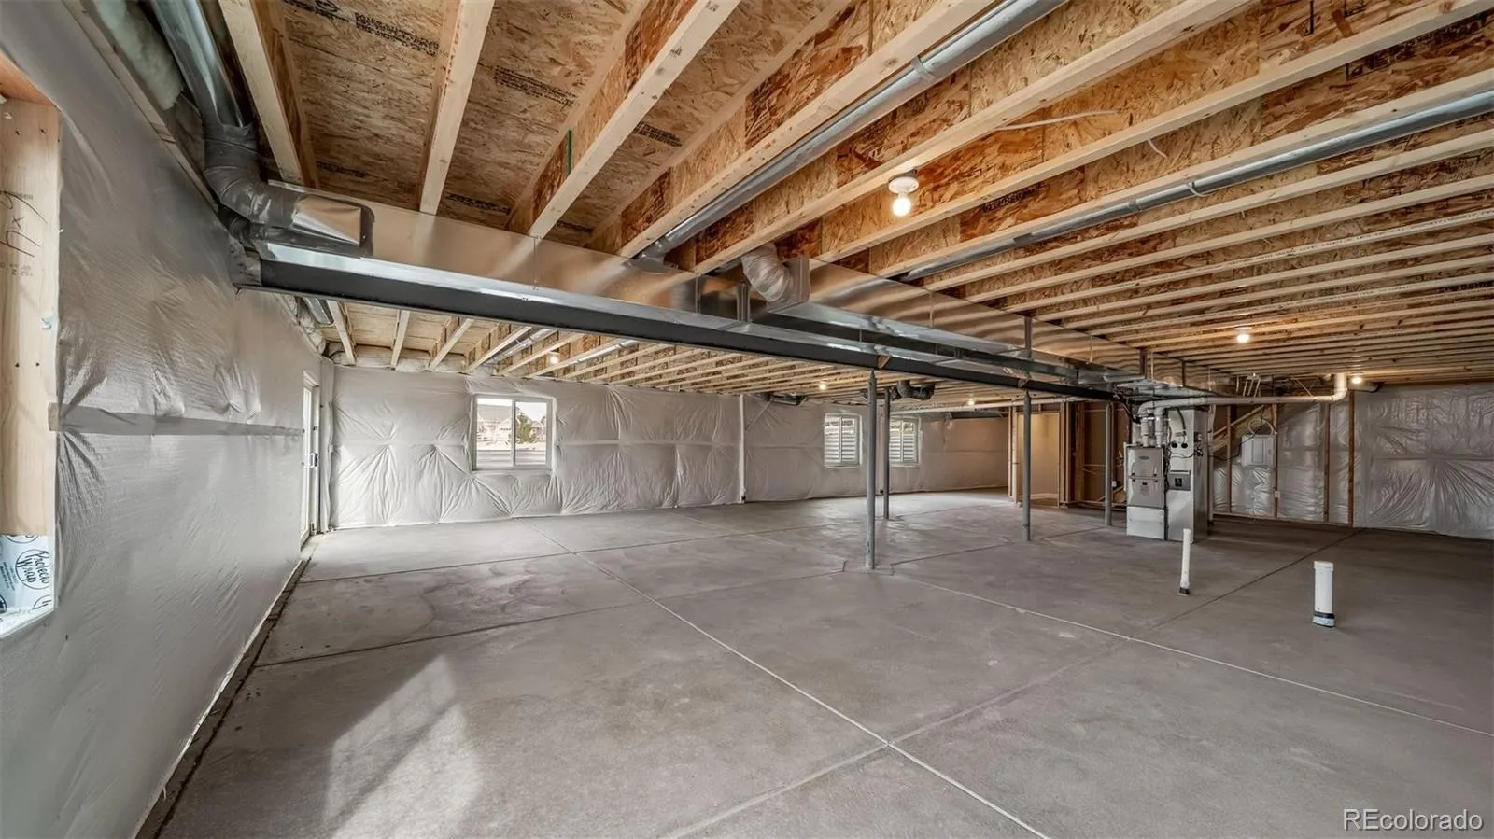
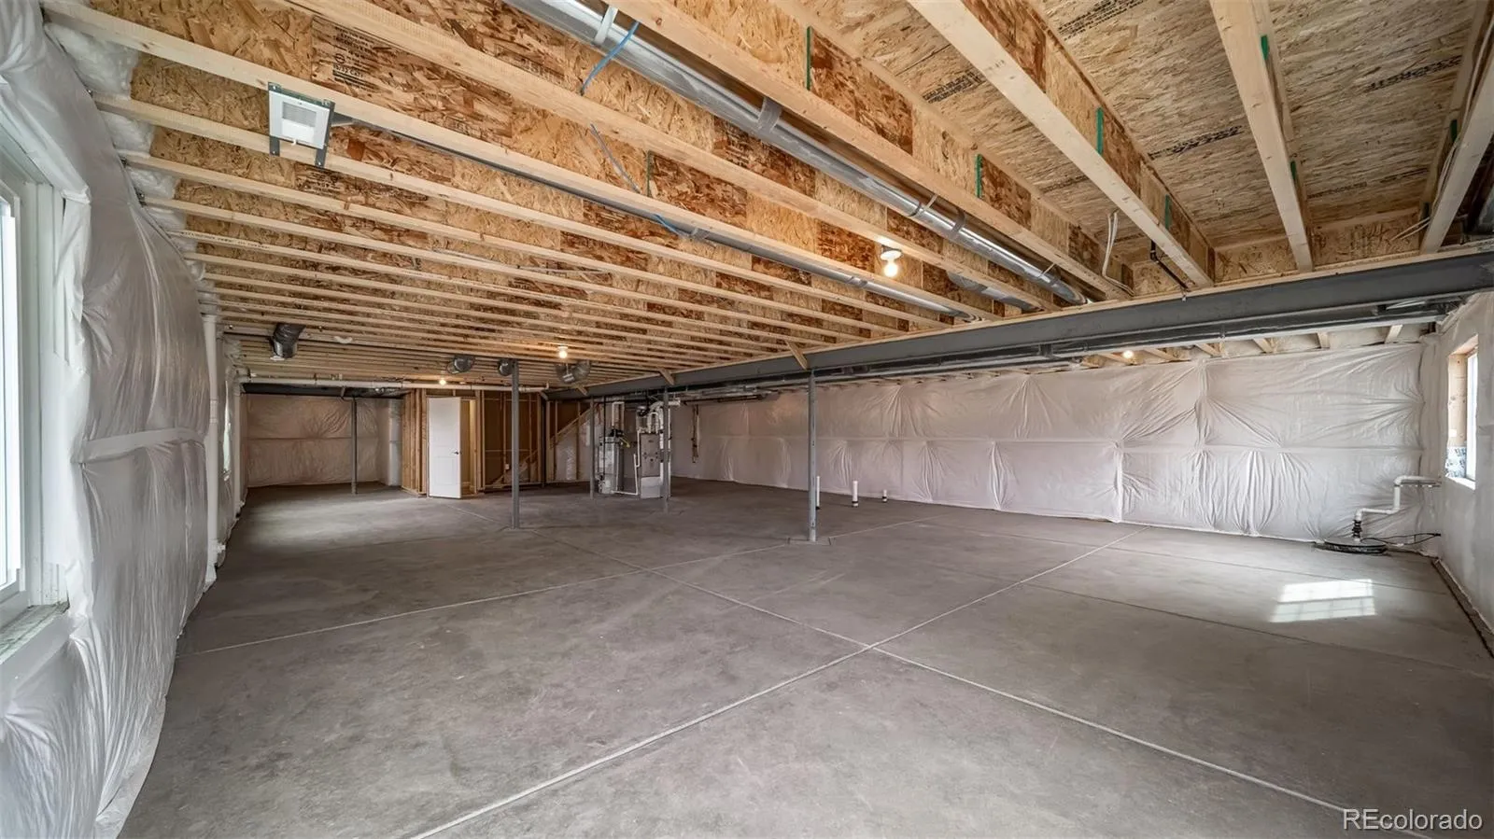
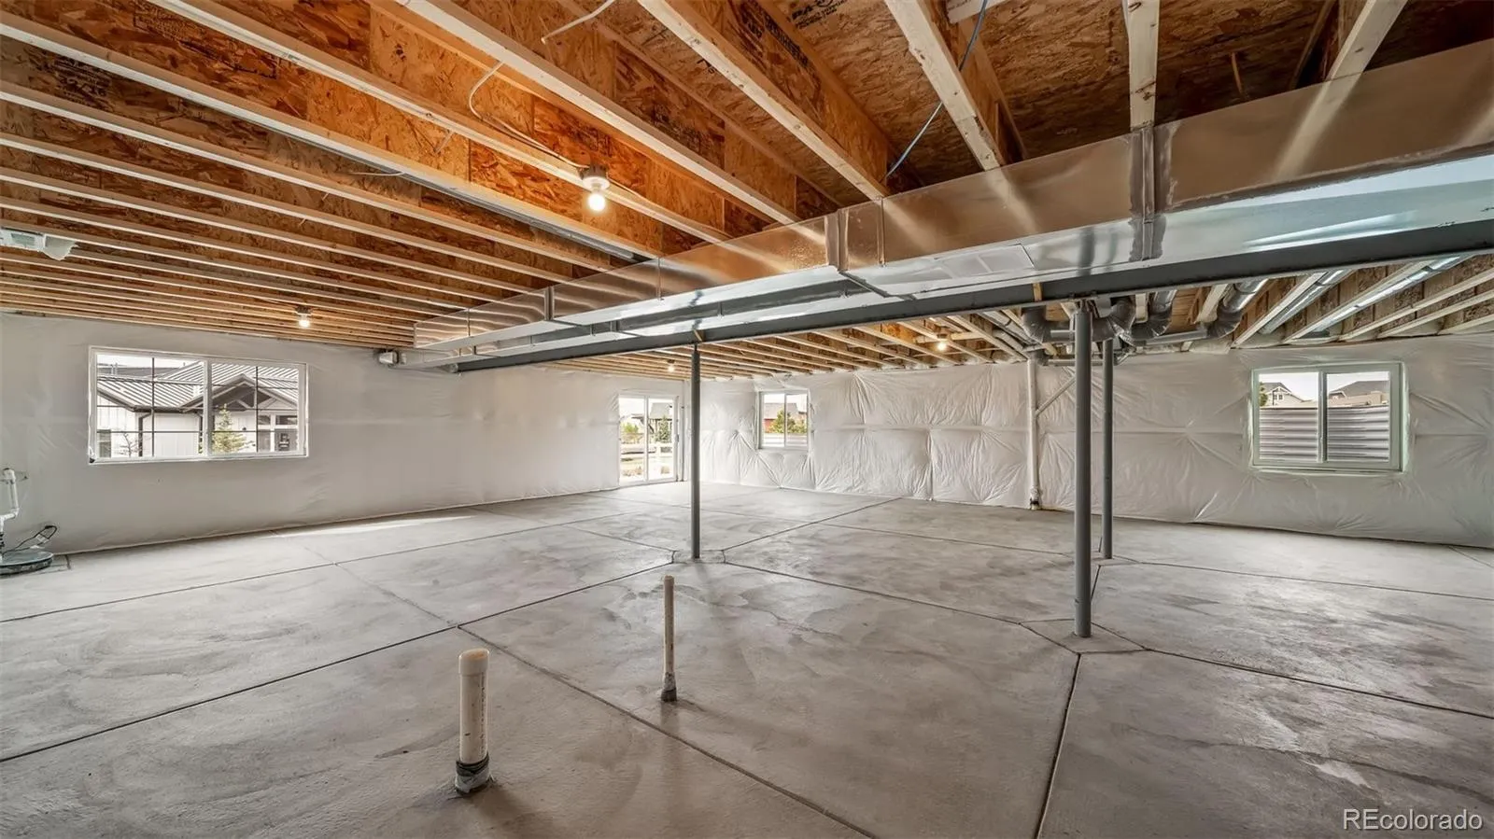
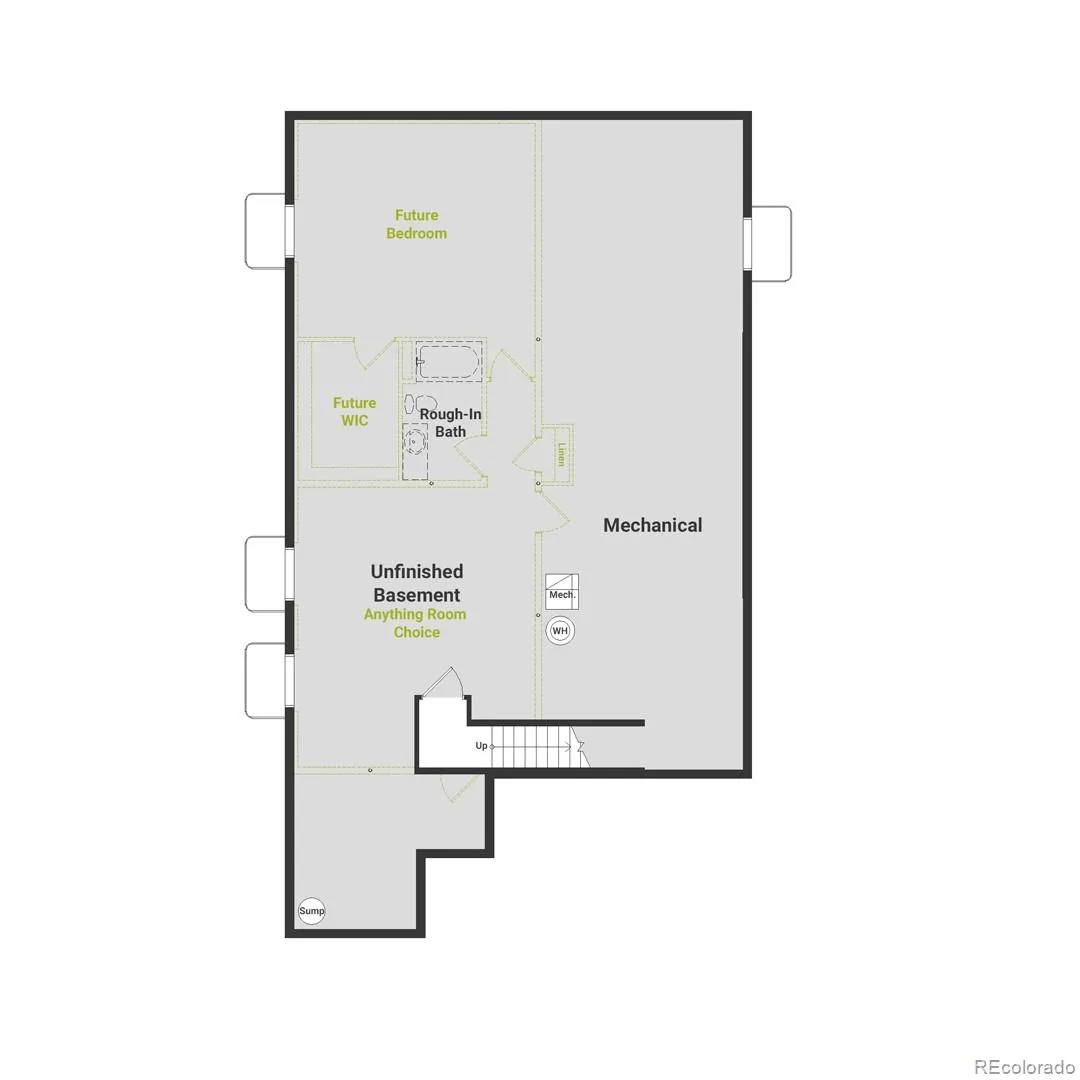
: Sump Pump, Full, Unfinished, Bath/Stubbed
: Full
: Mountain(s)
: Cats OK, Dogs OK
: Great Room
: Carbon Monoxide Detector(s), Smoke Detector(s)
: Covered, Front Porch, Patio
: 3
: Dishwasher, Disposal, Microwave, Range, Range Hood, Self Cleaning Oven, Oven, Double Oven, Sump Pump
: Traditional
: Pool, Clubhouse, Parking, Fitness Center, Gated, Spa/Hot Tub
: Shingle, Composition
: Public Sewer
Address Map
CO
Adams
Aurora
80019
49th
22244
Avenue
W105° 16' 17.8''
N39° 47' 2.6''
E
Additional Information
$260
Monthly
: Maintenance Grounds, Snow Removal, Trash, Recycling, Reserves
: Frame, Cement Siding, Stucco
I-225 North- Use the right 2 lanes to take exit 12-B to merge onto I-70 East toward Limon. Take exit to Pena Blvd. In 1 mile, exit right onto Green Valley Ranch Parkway. Proceed 3.1 miles past Picadilly Pkwy and turn left onto N. Rome Street. Enter the gates and the sales office at 4885 N. Rome Street will be to the right of the Farmhouse Amenities Center.
: 220 Volts, 110V
Harmony Ridge P-8
: Lighting, Private Yard, Rain Gutters
1
: Carpet, Tile, Vinyl
3
Vista Peak
: Pantry, Open Floorplan, Smoke Free, Eat-in Kitchen, Primary Suite, Walk-In Closet(s), Wired for Data
Yes
Yes
Cash, Conventional, FHA, VA Loan
: Sprinklers In Front, Landscaped, Greenbelt, Master Planned
Harmony Ridge P-8
Oakwood Homes Real Estate LLC
0182113316009
Yes
: None
: House
The Reserve at Green Valley Ranch East
$8,280
2026
: Cable Available, Electricity Connected, Natural Gas Connected, Internet Access (Wired)
: Double Pane Windows
09/12/2026
: Appliances, Construction, Thermostat, Water Heater, Windows, HVAC
4373
Active
Yes
1
55062863
M6170
Adams-Arapahoe 28J
Adams-Arapahoe 28J
In Unit
Adams-Arapahoe 28J
09/13/2026
09/12/2026
Public
: Two

The Reserve at Green Valley Ranch East

22244 E 49th Avenue, Aurora, CO 80019

2 Bedrooms
3 Total Baths
2,627 Square Feet
$699,999
Listing ID #2088519
Basic Details
Property Type : Residential
Listing Type : For Sale
Listing ID : 2088519
Price : $699,999
Bedrooms : 2
Rooms : 10
Total Baths : 3
Full Bathrooms : 1
3/4 Bathrooms : 1
1/2 Bathrooms : 1
Square Footage : 2,627 Square Feet
Year Built : 2026
Lot Area : 7,258 Acres
Lot Acres : 0.17
Property Sub Type : Single Family Residence
Status : Active
Co List Agent Full Name : Cassie Curlee
Co List Office Name : Oakwood Homes Real Estate LLC
Originating System Name : REcolorado
Mortgage Calculator
$
$ %
years
%
$ %per year
$ %per year

$
Contact Agent
