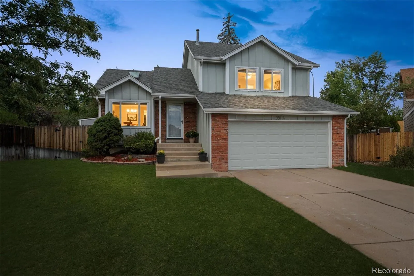
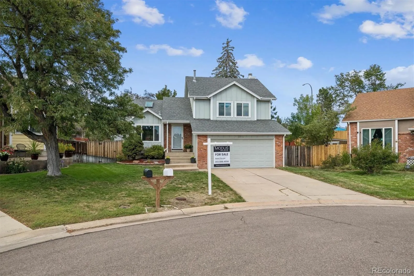
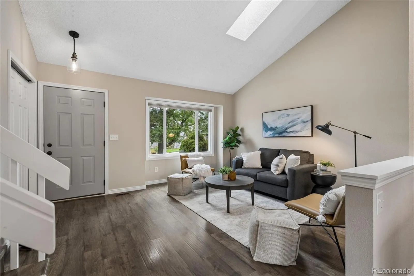
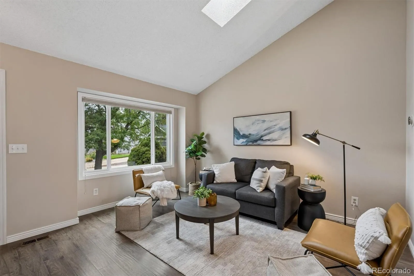
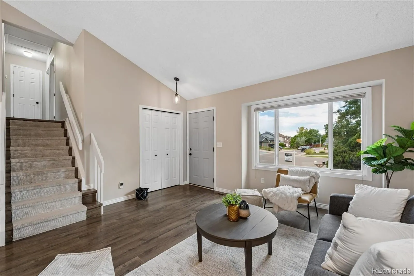
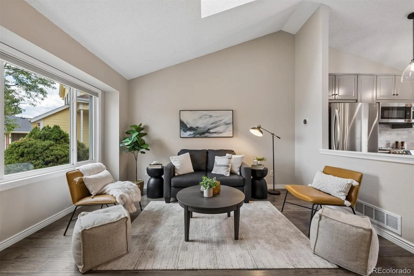
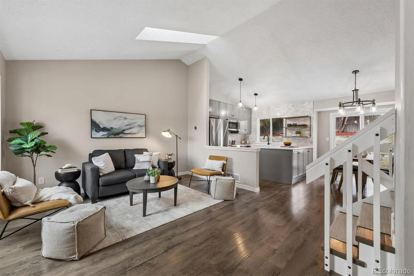
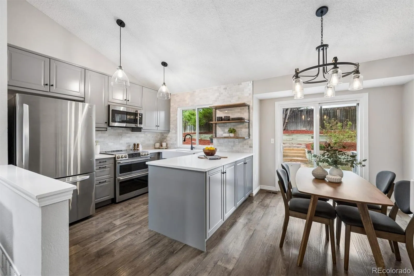
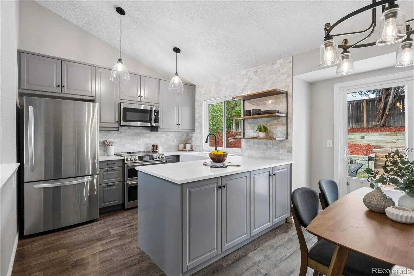
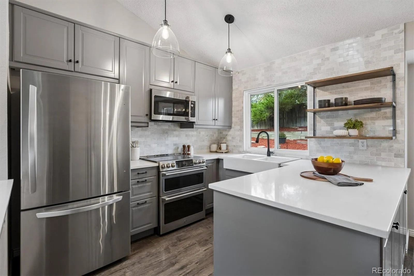
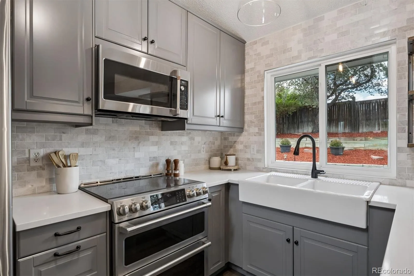
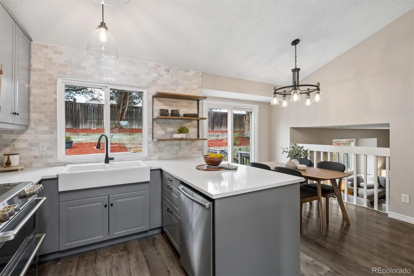
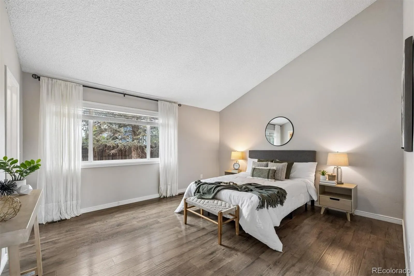
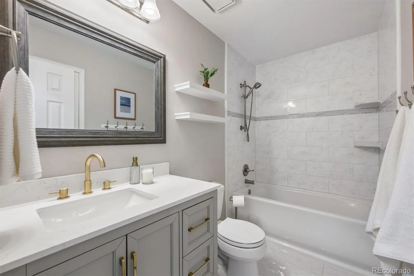
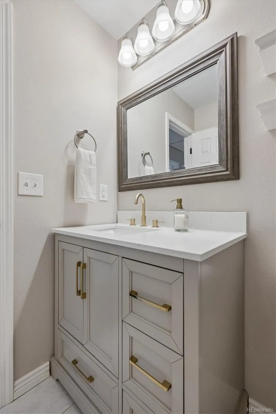
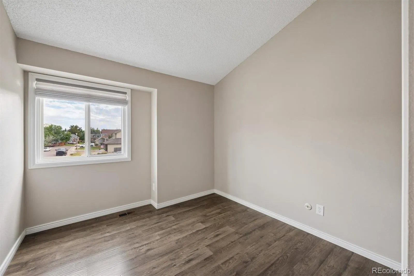
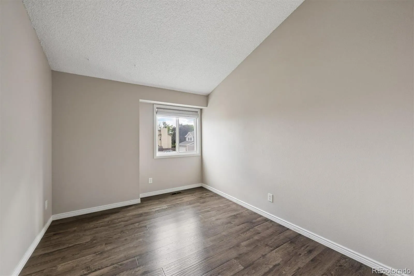
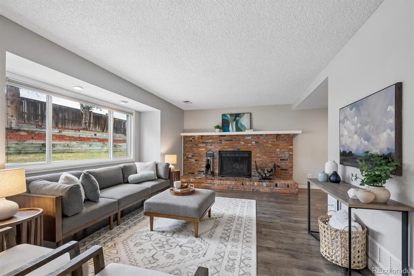
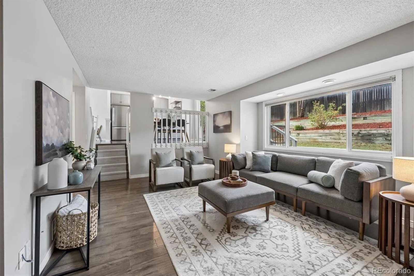
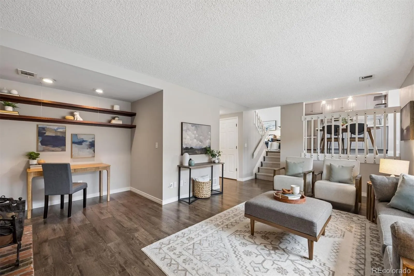
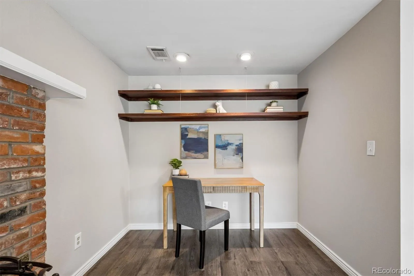
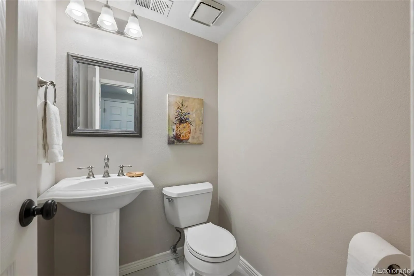
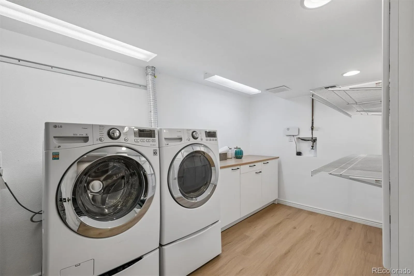
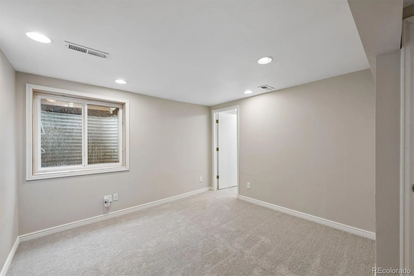
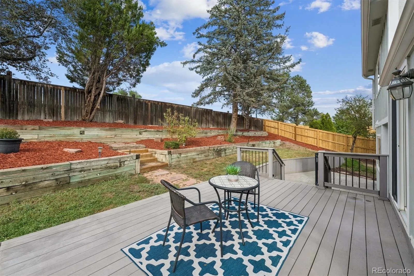
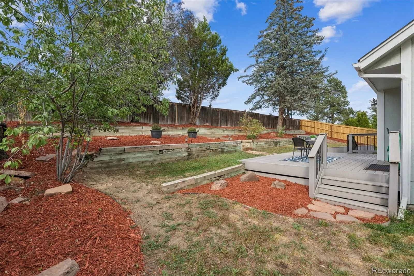
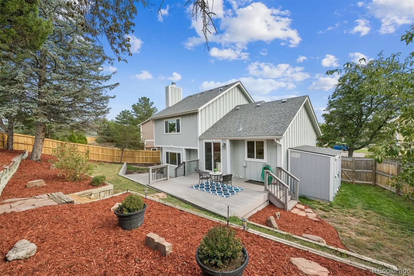
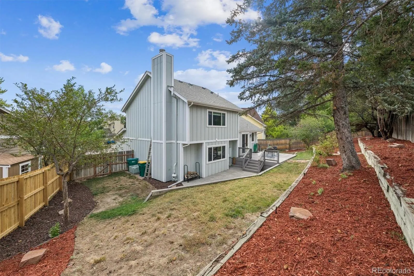
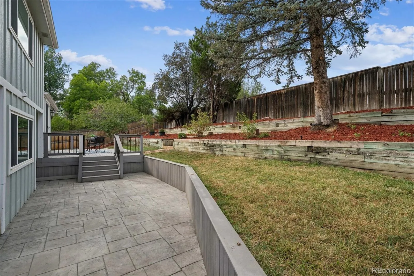
Tucked at the end of a quiet cul-de-sac, this remodeled home gives you room to breathe and freedom to make it yours. Your mature perennial garden frames the front entrance and recent exterior paint with bat and board siding provides great curb appeal. The attached two-car garage keeps daily life easy. Inside, vaulted ceilings, skylights and a south-facing living room fill the main level with light from morning to evening. Luxury vinyl plank flooring runs throughout, and the living room opens directly to a remodeled kitchen and dining area designed for hosting. Updated cabinetry w/ tons of storage, quartz counters, and a layout that keeps the cook in the conversation make this the true center of the home. Step out to a stamped concrete patio or up to the raised balcony overlooking a generous backyard. Morning coffee or evening wind-down, you have two spots to choose from. The lower level brings a cozy family room with a wood-burning fireplace, a large nook w/ shelving ready for a home office, and a convenient half bath. Upstairs, the primary suite features an updated bathroom with soaking tub and shower, joined by two additional bedrooms in an easy, functional floorplan. Fresh carpet and newer interior and exterior paint mean the work is already done. The basement includes a large and functional laundry room with storage and folding space. The bedroom downstairs could be a home office or gym as well(egress window in place). Location is where this one shines. Big Dry Creek Trail and Standley Lake are a short walk from the front door, the mountain views are right there when you step outside, and Westminster Hills Off-Leash Dog Park is close enough to be a daily habit. Grocery stores and gyms are minutes out. A tucked-away neighborhood with quick access to everything. Schedule your showing before this one is gone.

Advanced Home Search
Search by square footage, location, price, bedrooms, bathrooms and more.Just Listed
These homes just hit the market. Be among the first to see them. Schedule a showing, too.New Construction
See brand new homes and homes under construction now and available soon.Features & Amenities
Find homes with views or pools, in gated communities & with other desirable features.Cities
Take a look at luxury homes in each city in Metro Denver.Neighborhoods
Find the ideal neighborhood and the home that best fits you.Counties
Have your eye on a specific county? Browse these listings.Zip Codes
Start here to find a luxury home in a particular zip code.Single-Family Homes
See photos of single-family homes, get prices, neighborhood information & more.Townhomes
Get all the details about luxury townhomes for sale now throughout Metro Denver.Condos
Are you drawn to the low-maintenance, luxury lifestyle of condo living? Start here.One-Story Homes
Looking for a main floor master? Ranch-style homes may be perfect for your lifestyle.Featured Price Ranges
We’ve done the searching for you. Find homes in popular luxury price ranges.55-Plus
Explore beautiful homes and enviable amenities available in 55-and-over communities.Your Free MLS Search Account
Create and manage saved searches and properties with the Property Organizer.Schedule a Personal Consultation
We’re happy to help any time! Schedule a no-obligation 15-minute call.


