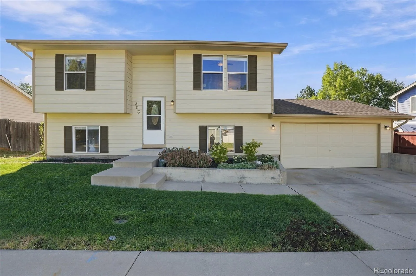
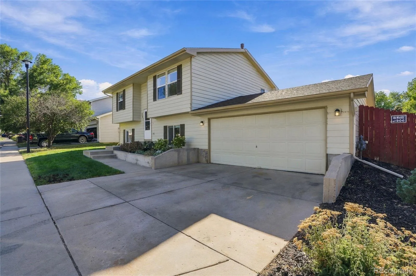
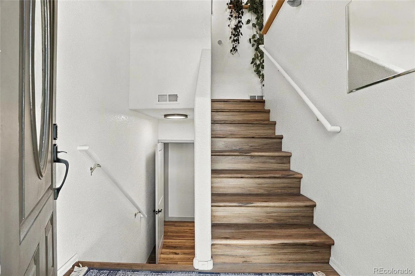
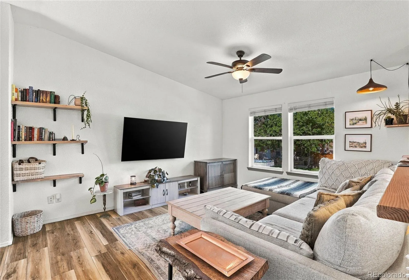
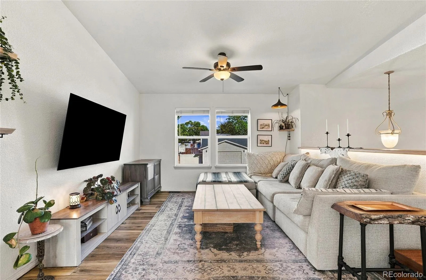
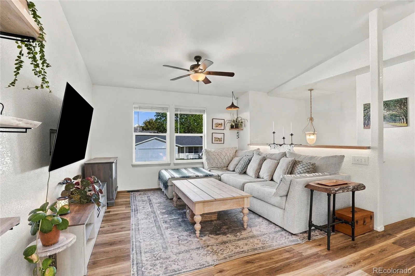
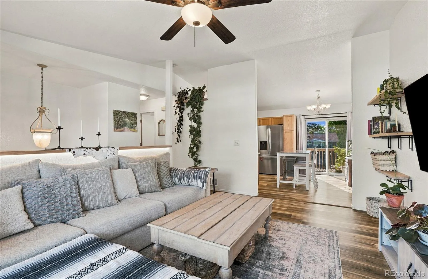
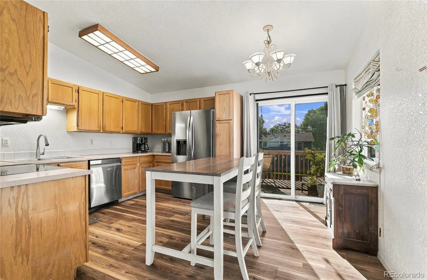
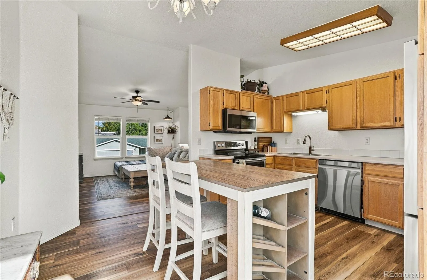
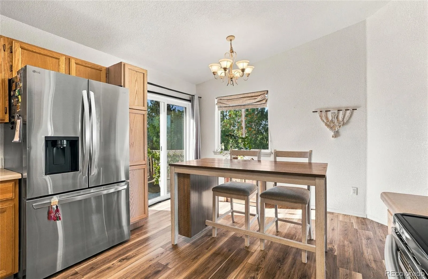
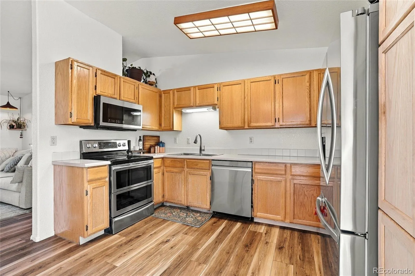
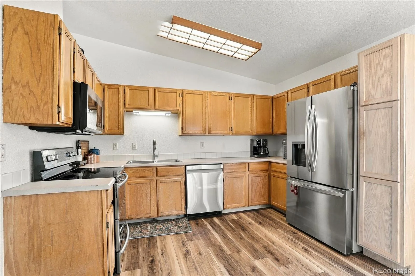
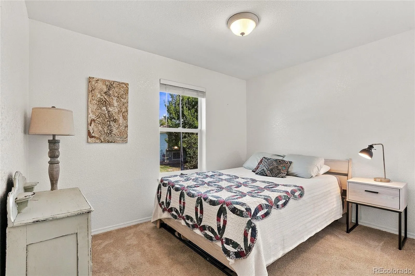
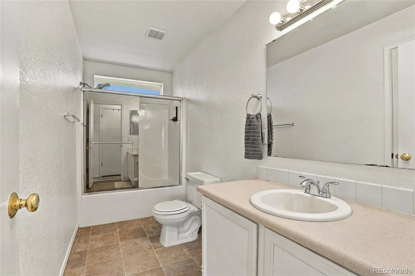
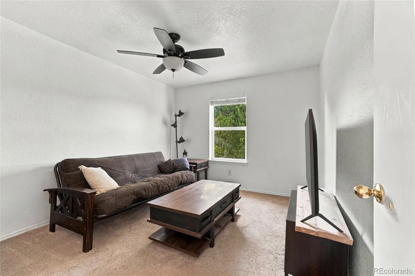
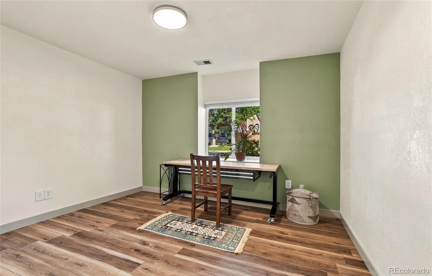
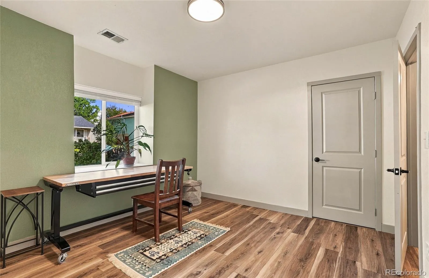
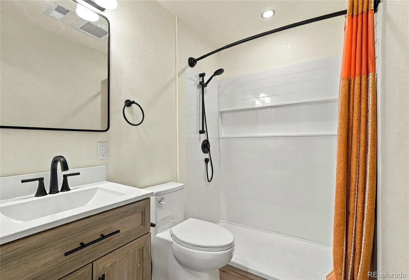
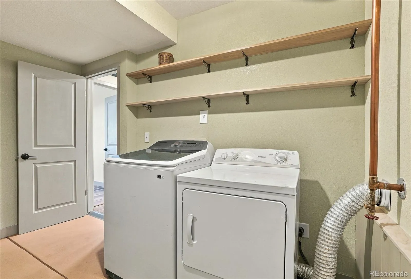
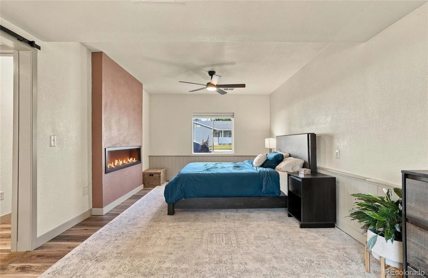
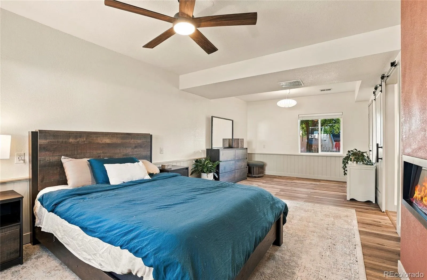
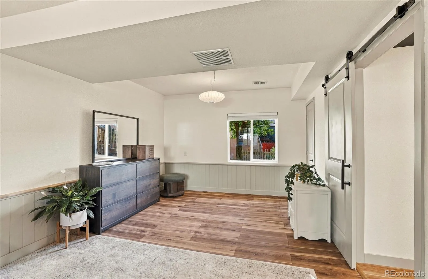
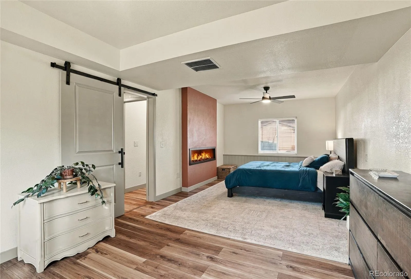
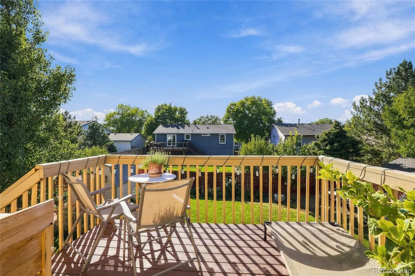
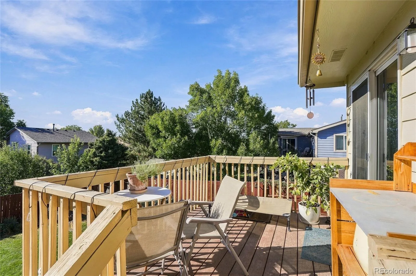
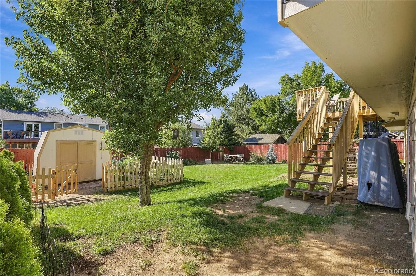
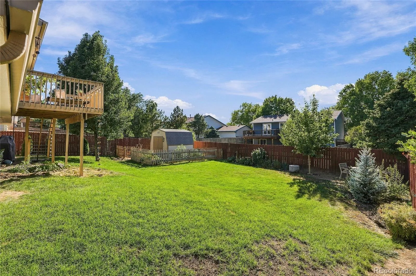
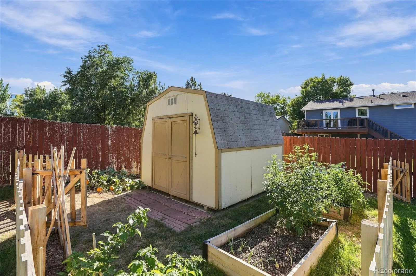
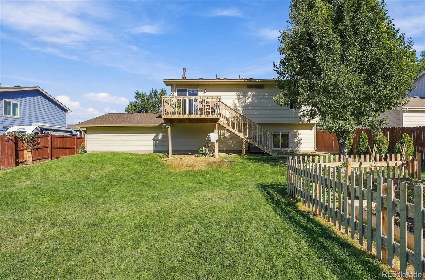
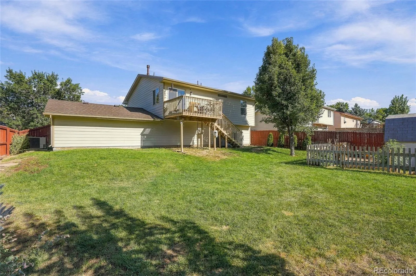
Welcome to this beautifully updated and upgraded home nestled in a quiet subdivision featuring a community park and an exciting selection of new local amenities nearby. Thoughtfully improved throughout, this home offers a wonderful combination of modern updates, quality finishes, and comfortable living spaces. The main and lower levels feature new LVT wood-look flooring, complemented by fresh paint and custom wood shelving and carpentry details throughout the home. The kitchen has been thoughtfully updated with a new pantry cabinet, sink and faucet, and stainless-steel appliances, including a new refrigerator added in 2024. Numerous additional updates provide peace of mind and everyday convenience, including a new NEST thermostat, replacement floor vents, new window blinds, updated electrical outlet devices, and a new medicine cabinet and shower head. The A/C condenser was serviced in July 2026, and the home’s filters are changed regularly. The newly finished basement offers an impressive additional living area, including a new primary bedroom with new flooring, doors, and a walk-in closet. The beautifully updated bathroom features a new vanity, shower, toilet, exhaust fan, electrical devices, fixtures, and flooring. A new washer and dryer add even more convenience. Step outside to enjoy the beautifully landscaped yard, complete with a new sprinkler system, drip-line irrigation on a timer, new pavers, a shed and a new side gate. Raised vegetable beds and multiple mature trees create a welcoming outdoor space, while new exterior electrical outlets add functionality. Additional upgrades include a new garage door opener with Bluetooth and MyQ app connectivity, along with two remotes. With extensive updates throughout and careful attention to both style and function, this home is truly move-in ready and offers a wonderful opportunity to enjoy a beautifully refreshed home in a welcoming neighborhood. Lots of new Amenities now and more coming soon.

Advanced Home Search
Search by square footage, location, price, bedrooms, bathrooms and more.Just Listed
These homes just hit the market. Be among the first to see them. Schedule a showing, too.New Construction
See brand new homes and homes under construction now and available soon.Features & Amenities
Find homes with views or pools, in gated communities & with other desirable features.Cities
Take a look at luxury homes in each city in Metro Denver.Neighborhoods
Find the ideal neighborhood and the home that best fits you.Counties
Have your eye on a specific county? Browse these listings.Zip Codes
Start here to find a luxury home in a particular zip code.Single-Family Homes
See photos of single-family homes, get prices, neighborhood information & more.Townhomes
Get all the details about luxury townhomes for sale now throughout Metro Denver.Condos
Are you drawn to the low-maintenance, luxury lifestyle of condo living? Start here.One-Story Homes
Looking for a main floor master? Ranch-style homes may be perfect for your lifestyle.Featured Price Ranges
We’ve done the searching for you. Find homes in popular luxury price ranges.55-Plus
Explore beautiful homes and enviable amenities available in 55-and-over communities.Your Free MLS Search Account
Create and manage saved searches and properties with the Property Organizer.Schedule a Personal Consultation
We’re happy to help any time! Schedule a no-obligation 15-minute call.


