
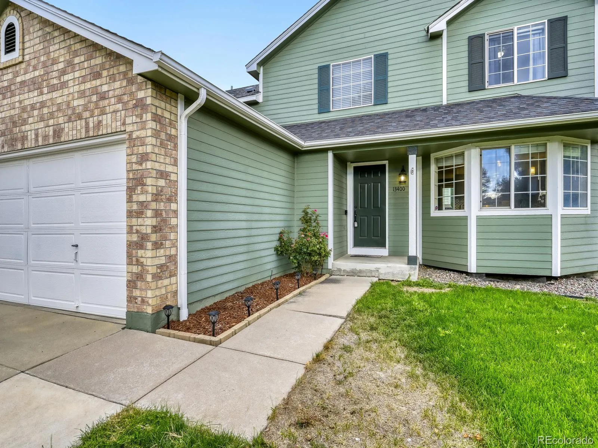
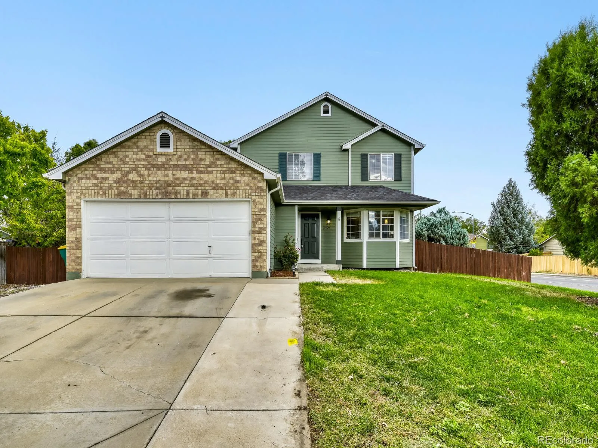
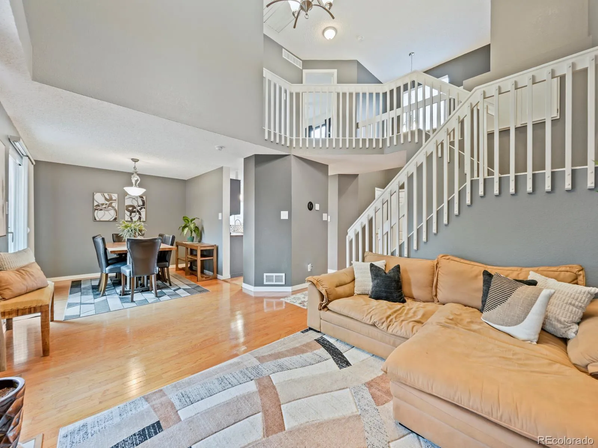
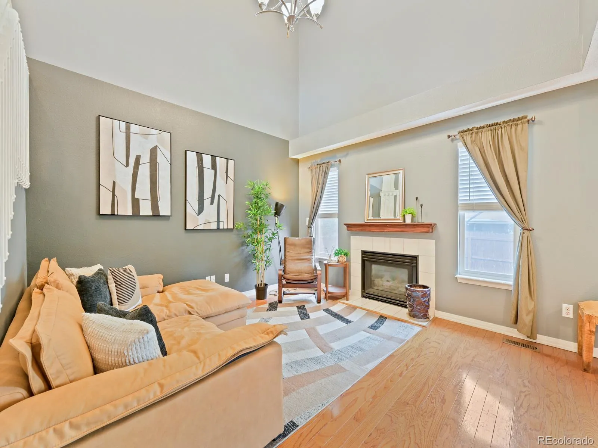
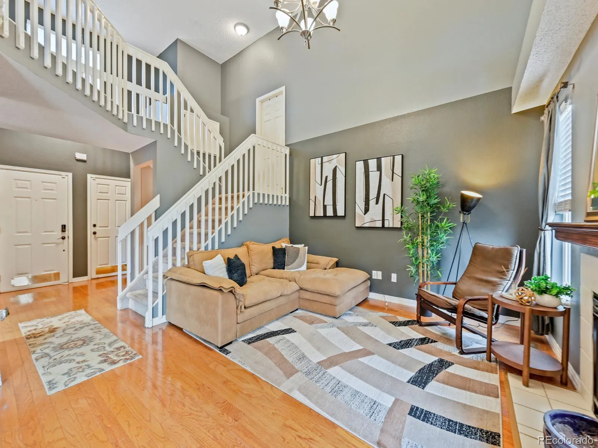
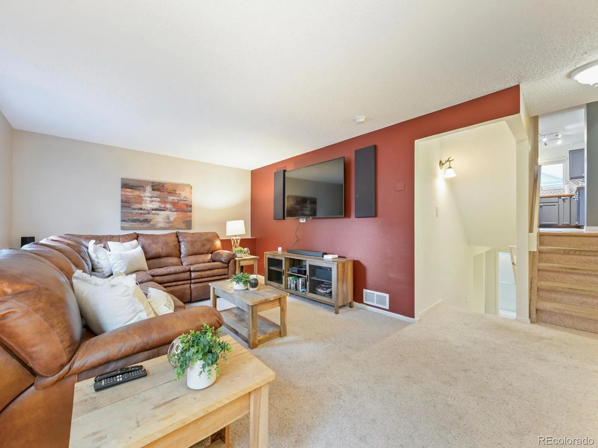
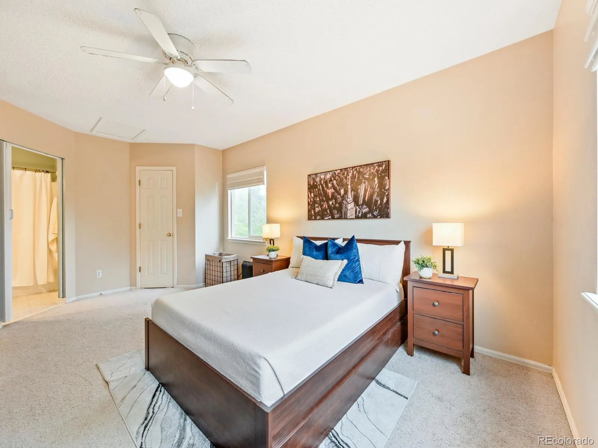
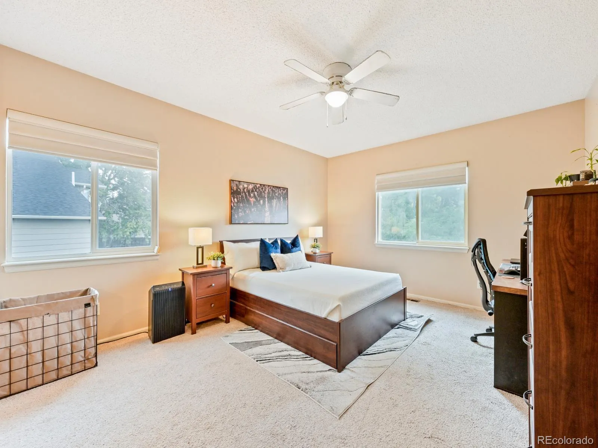
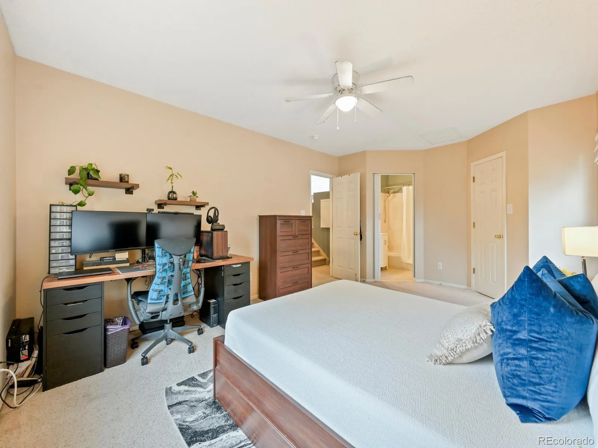
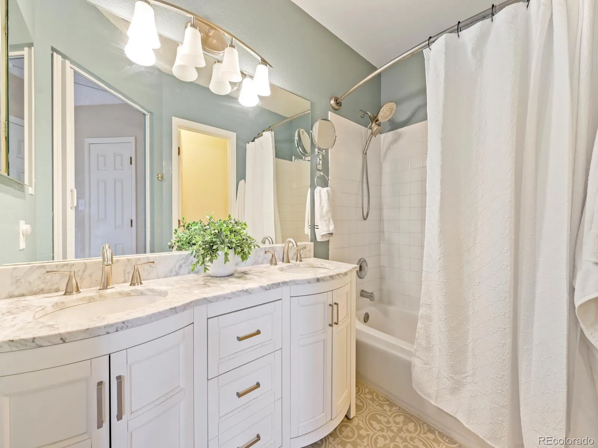
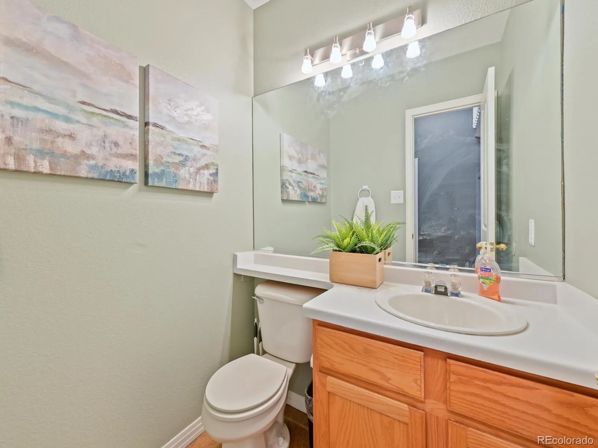
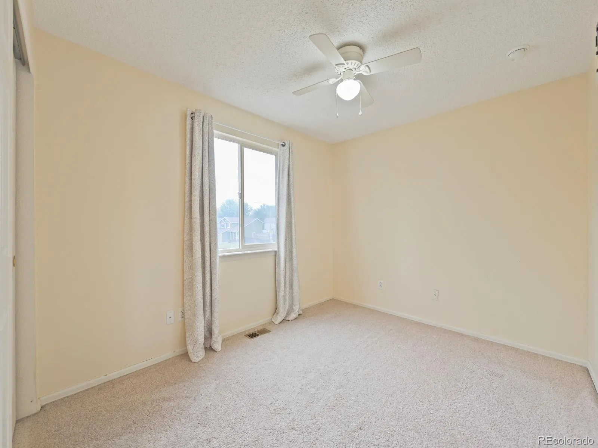
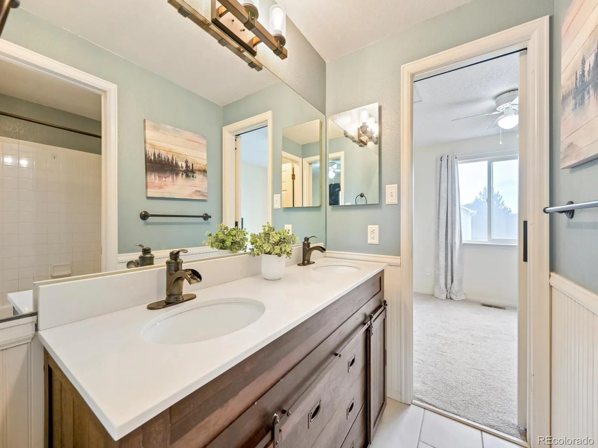
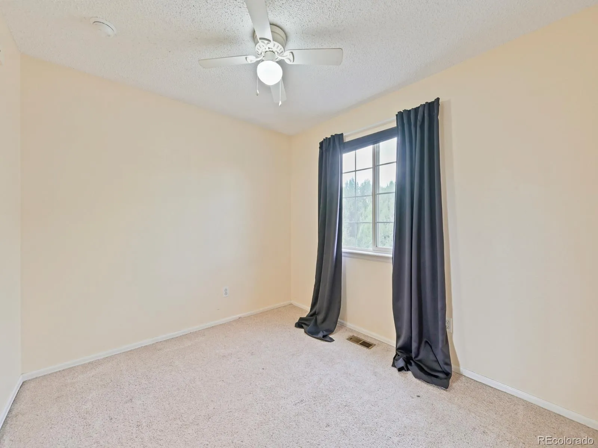
Welcome home to this beautifully maintained 4-bedroom, 4-bath corner lot Amherst home in a fantastic location near Legacy High School! Light, bright, and move-in ready, this spacious home offers vaulted ceilings, abundant natural light, and a flexible floor plan designed for both everyday living and entertaining.
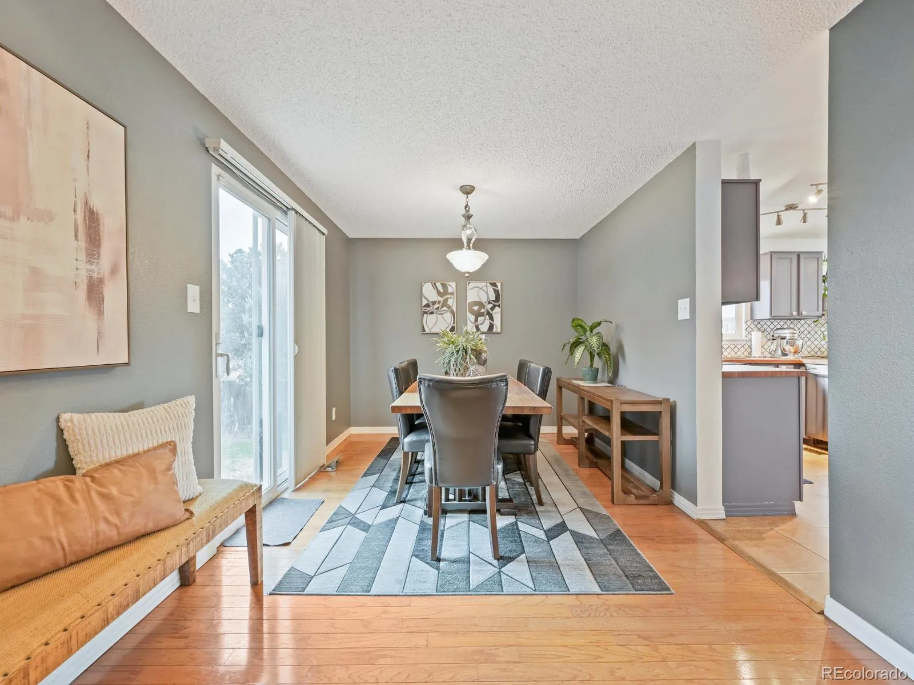
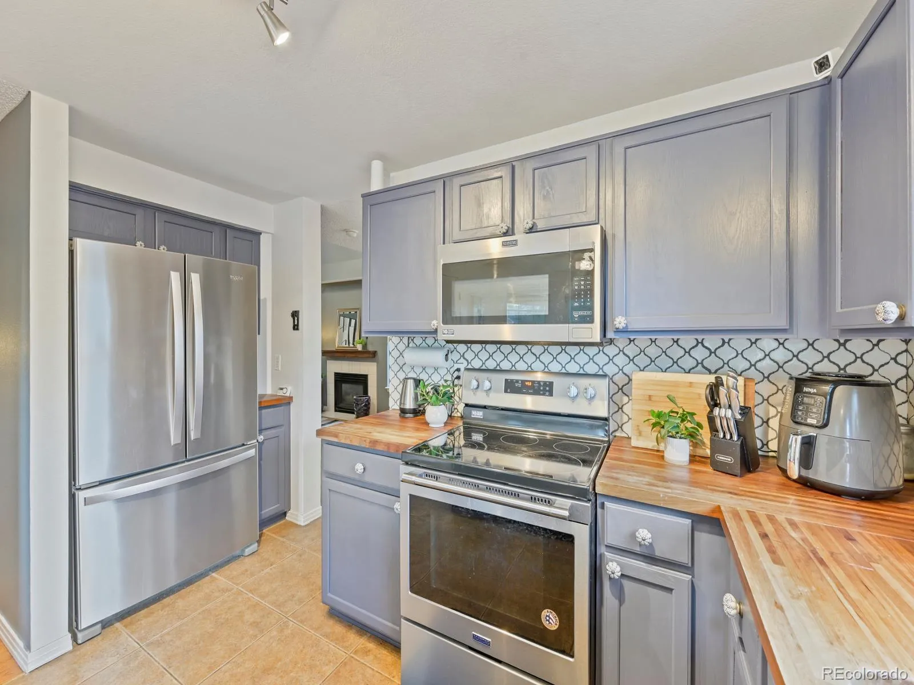
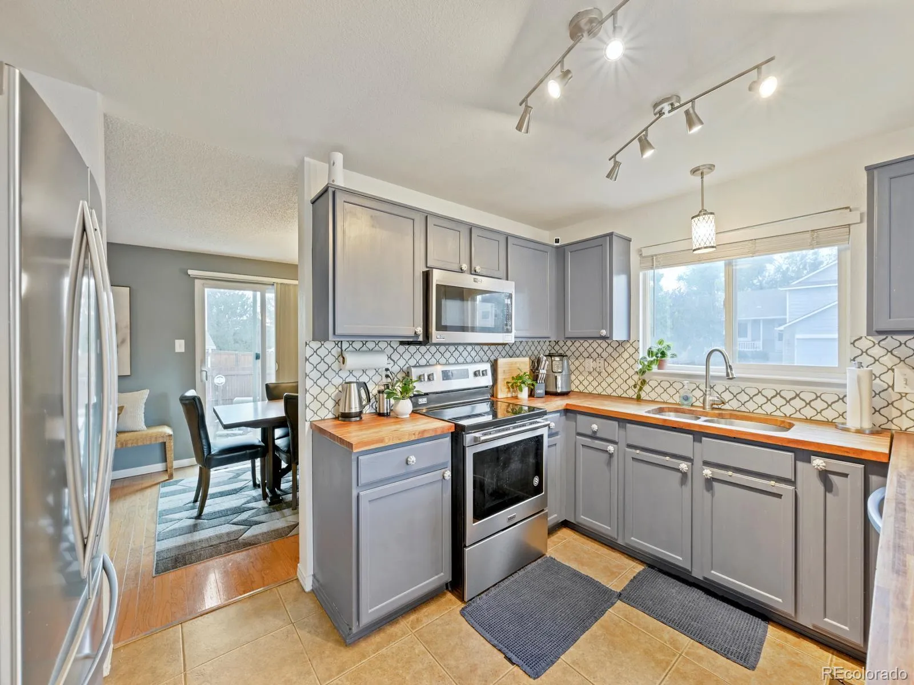
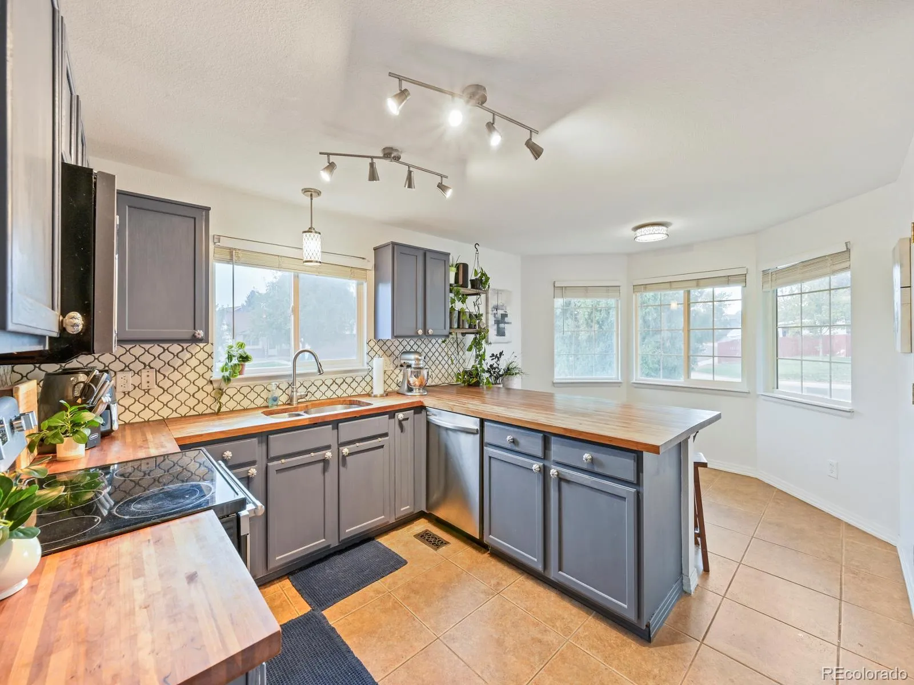
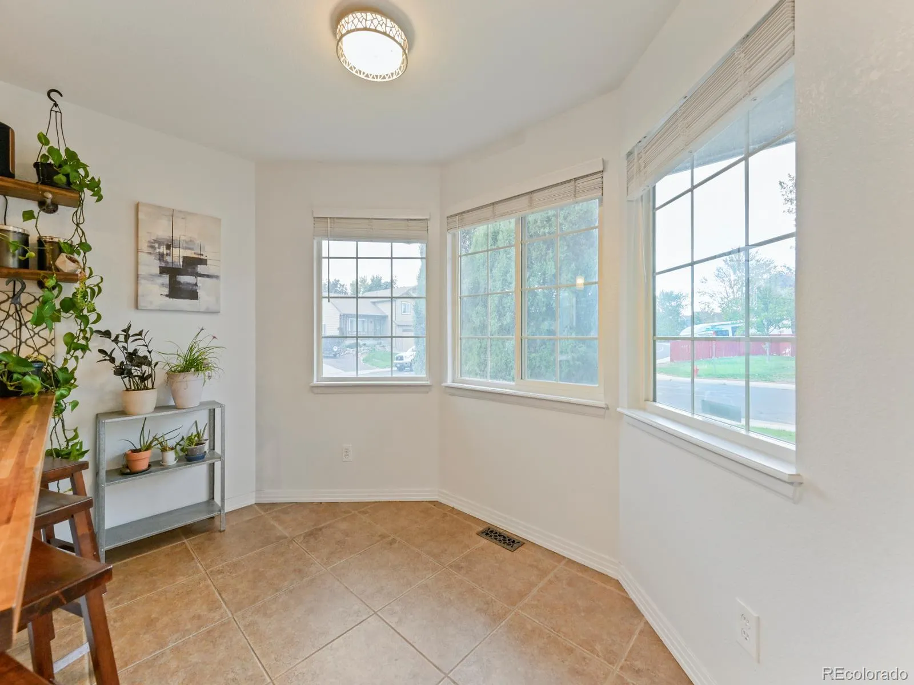
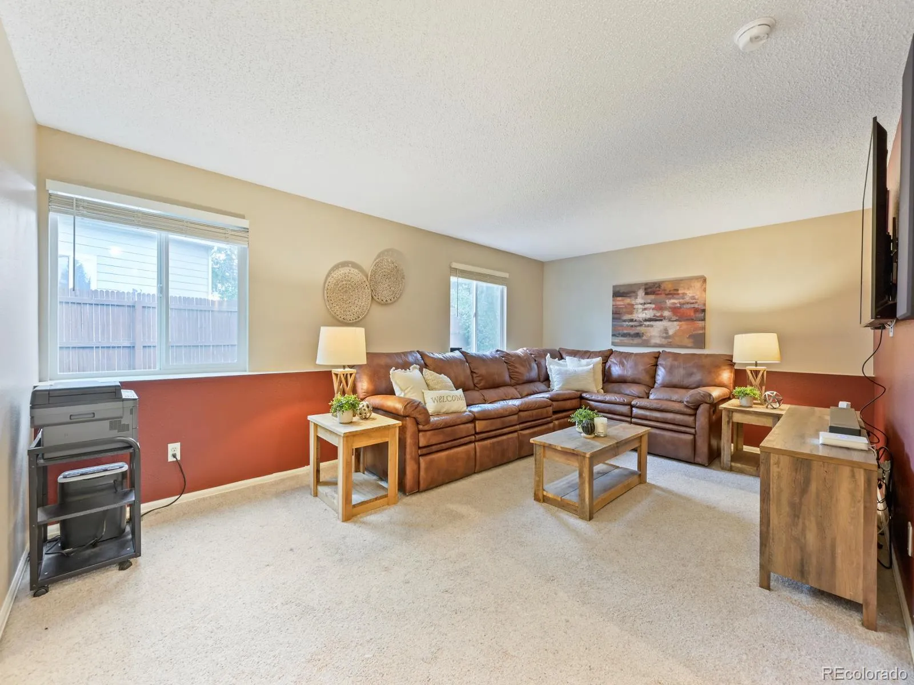
The kitchen is a standout, featuring beautiful butcher block countertops, colorful cabinetry, stainless steel appliances, a pantry, and a charming breakfast nook. With two generous living areas—including a living room with a cozy fireplace—plus a formal dining room, there’s plenty of space to gather, relax, and entertain.
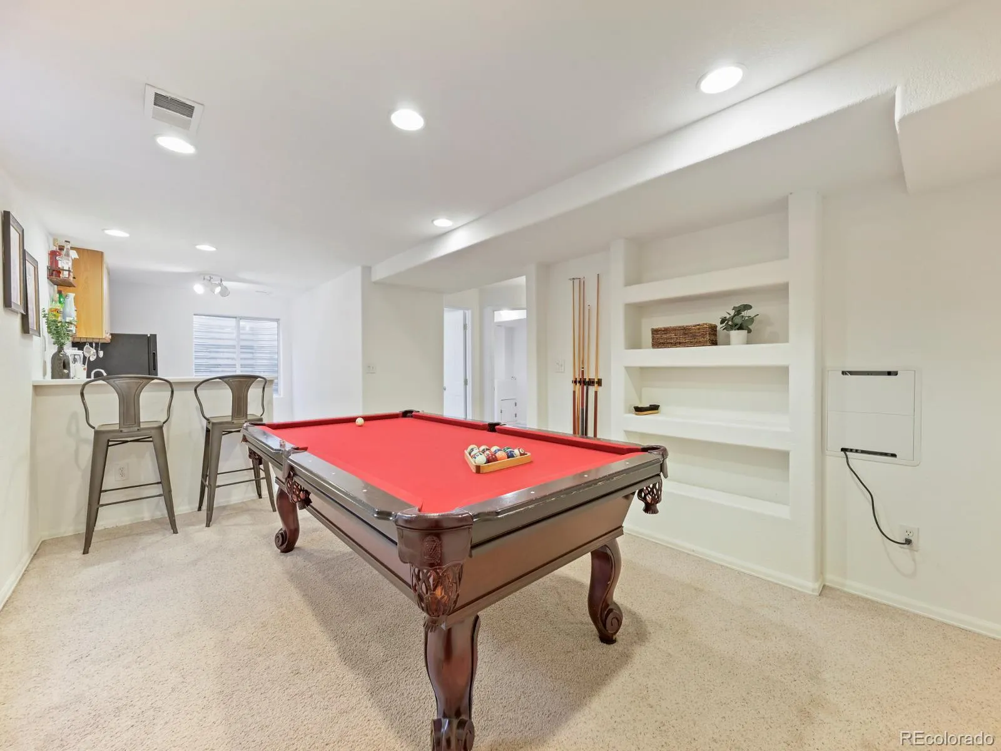
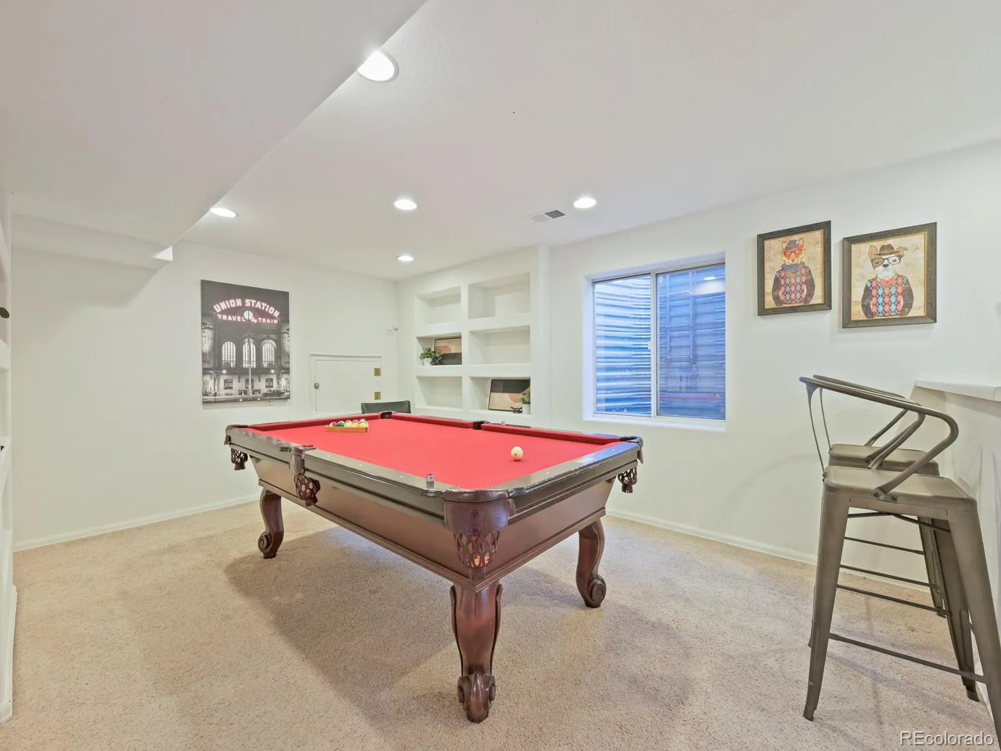
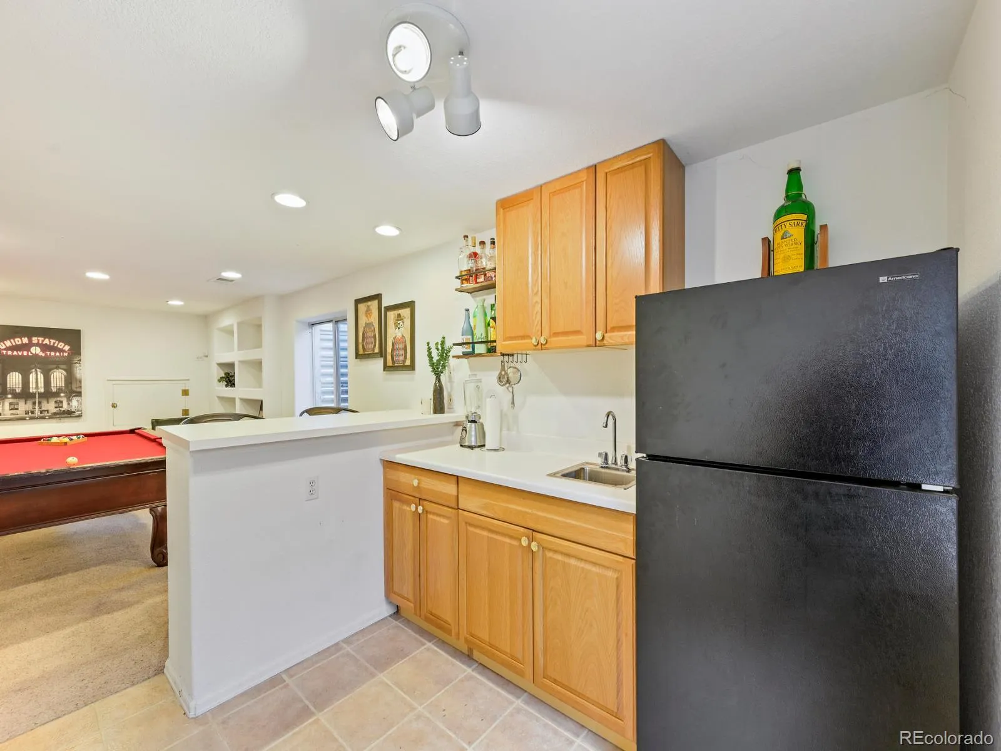
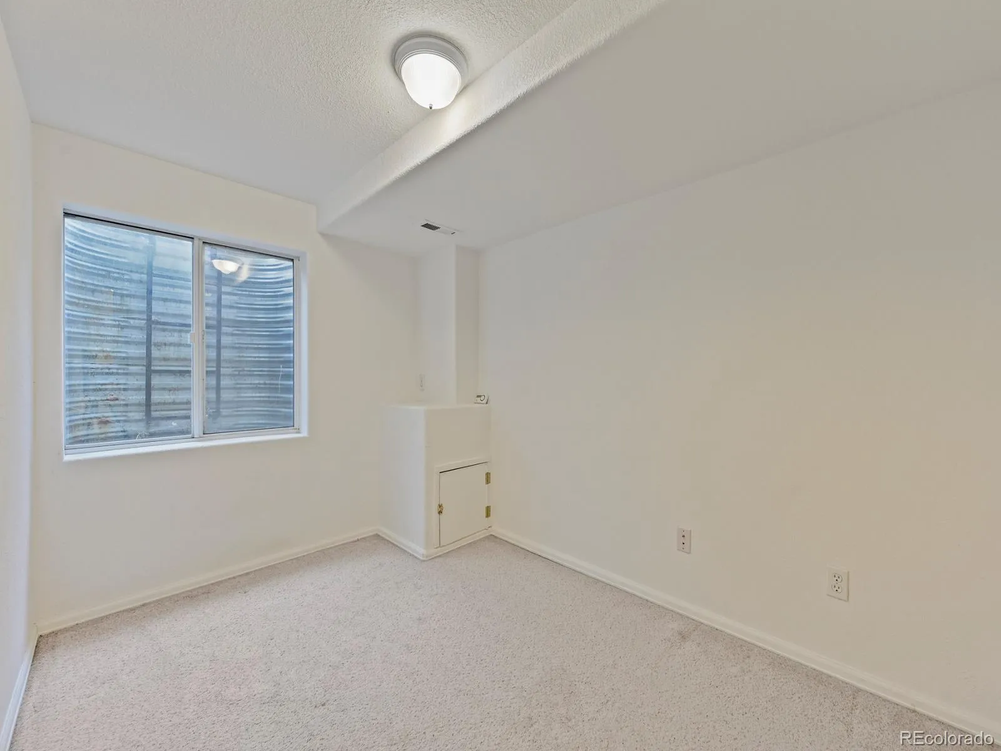
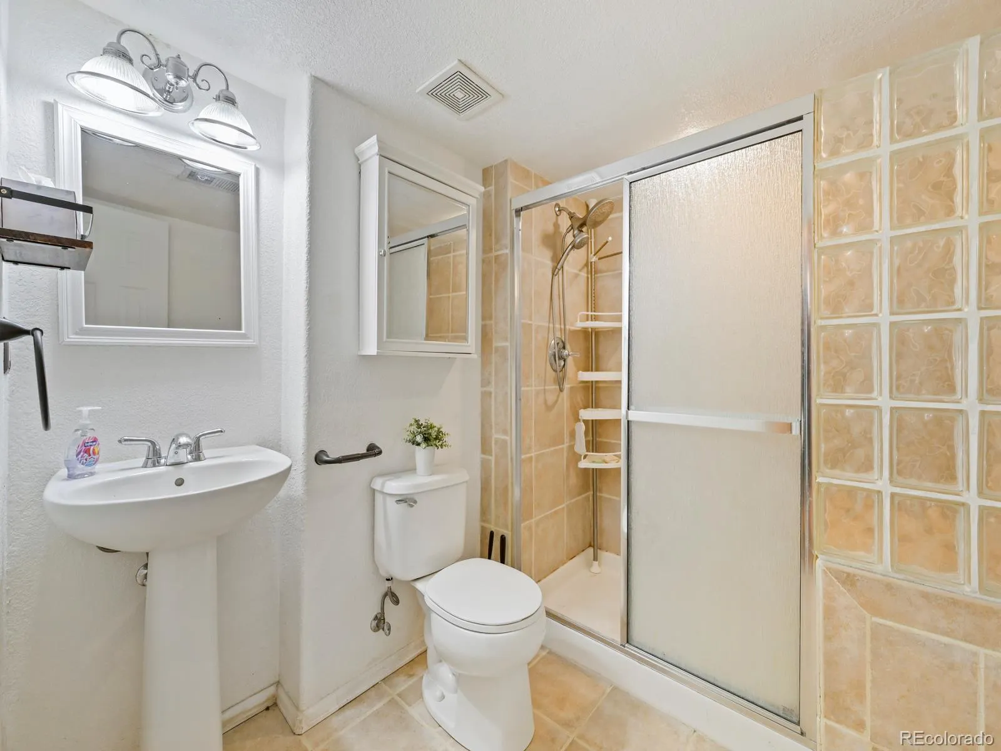
The fully finished basement adds exceptional versatility and offers wonderful potential for multigenerational living. Complete with a game room/living area, kitchenette/bar, conforming bedroom, and ¾ bath, this space provides added privacy and flexibility for extended family, older children, guests, or long-term visitors. It could also easily serve as a private home office or guest retreat.
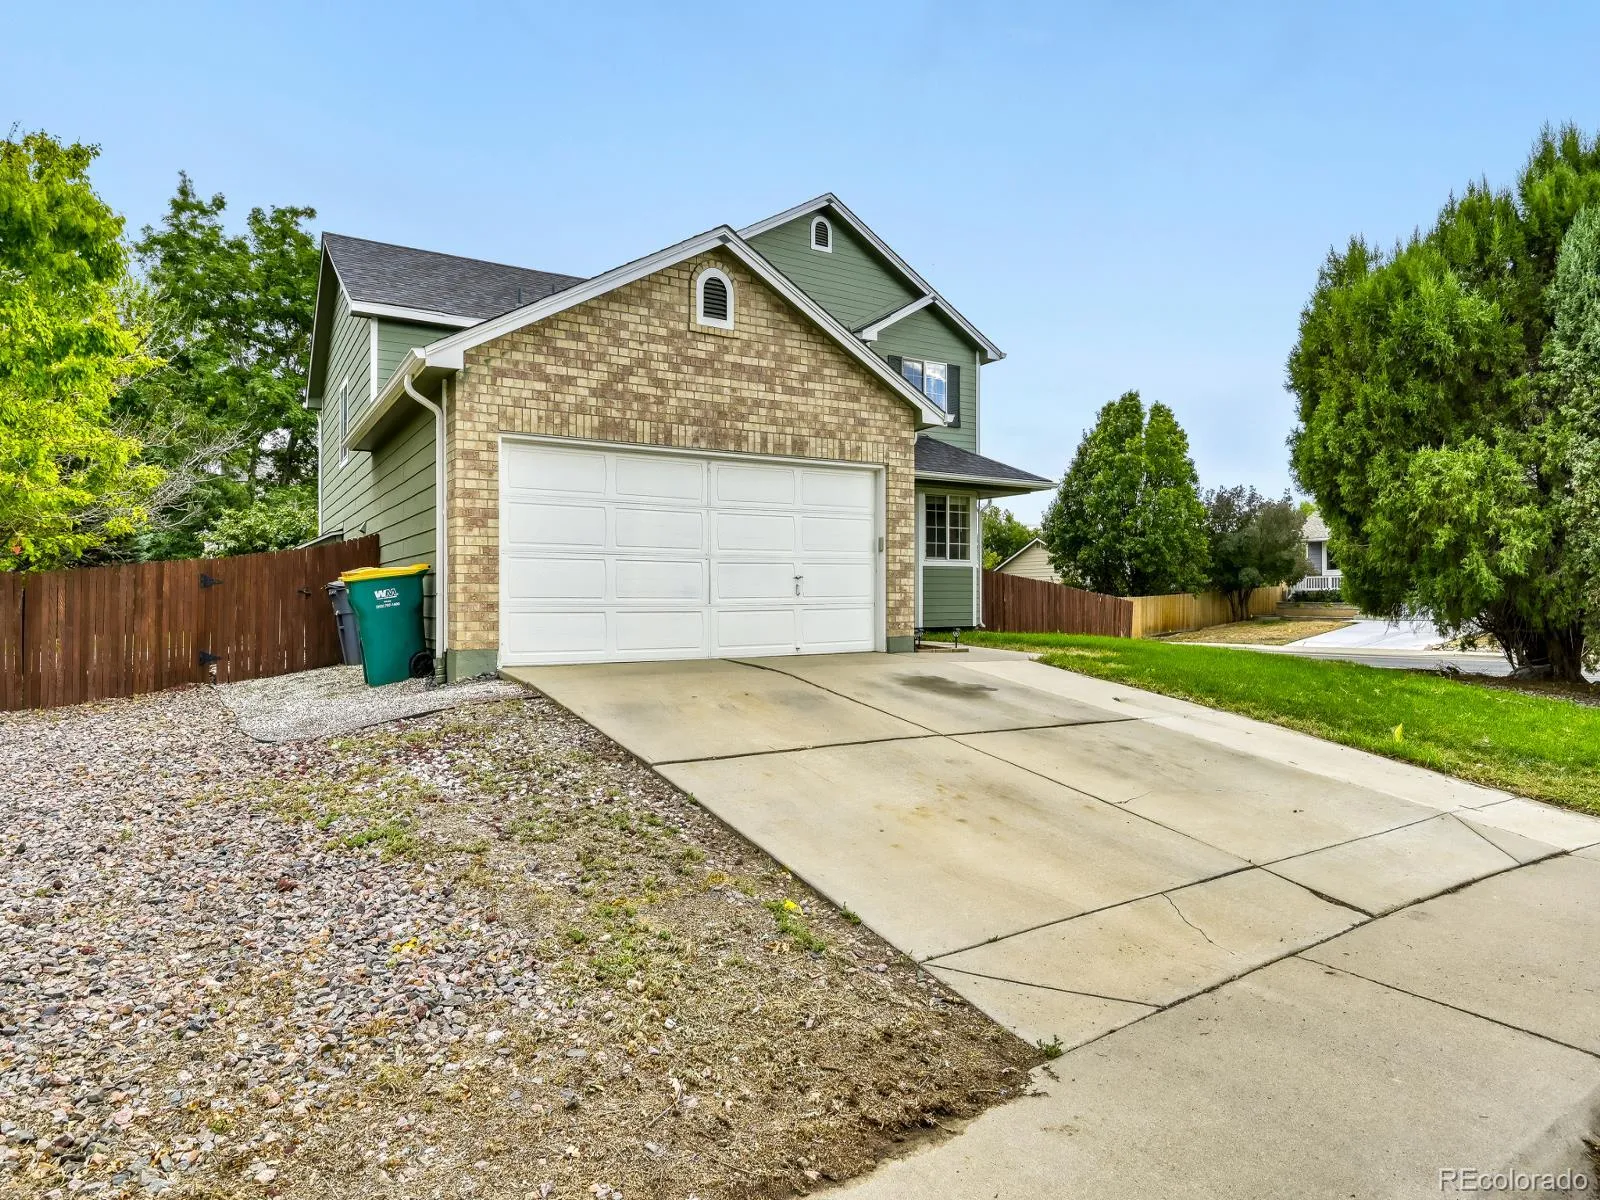
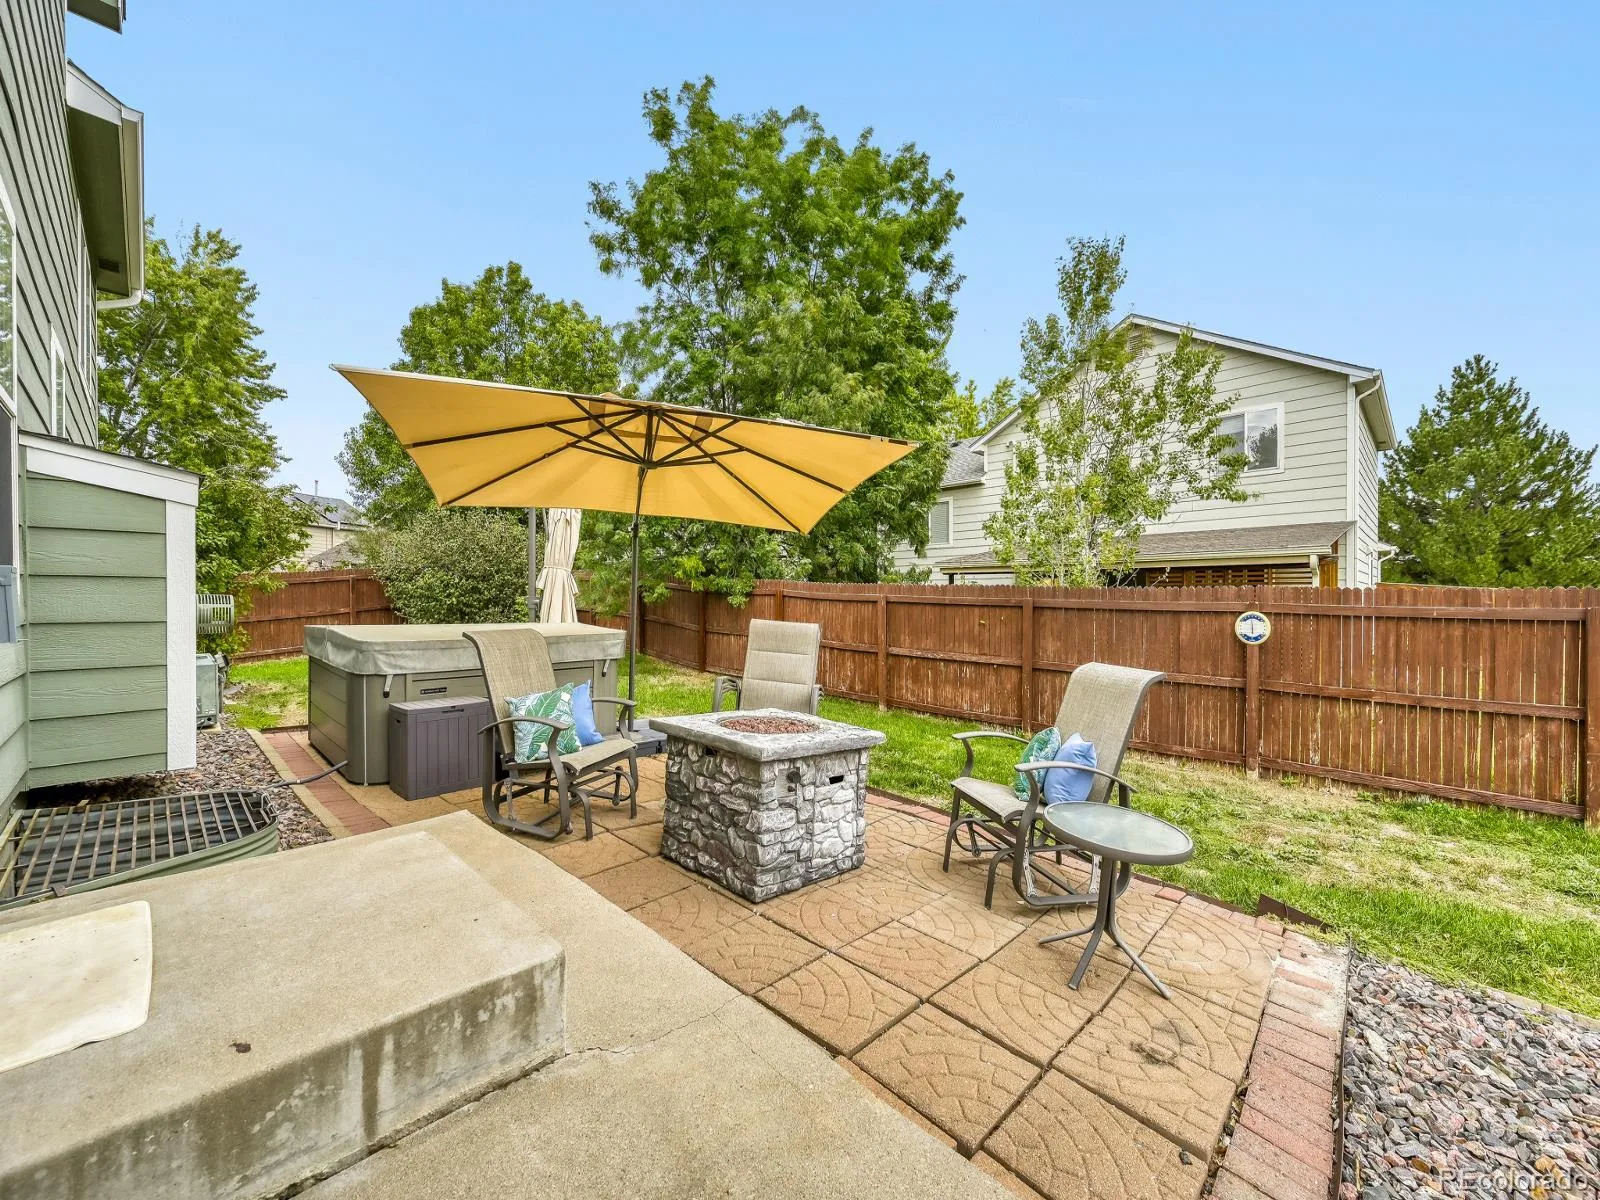
Step outside to a meticulously maintained, fully fenced backyard and enjoy the large, private patio—an ideal setting for summer dinners, weekend barbecues, and Colorado outdoor living. Enjoy keeping warm in your hot tub on a cold snowy evening. .Additional highlights include an extra-wide driveway, gravel parking pad, large 2-car garage, desirable corner lot, and NO HOA.
Conveniently located near shopping, dining, schools, parks, and trails, with easy access to Orchard Town Center, Denver Premium Outlets, and I-25 and E470. Whether you’re looking for room to grow, space for multiple generations, or simply a home that offers flexibility for life’s changing needs, this wonderful Westminster property delivers. Don’t miss the opportunity to make it yours!


