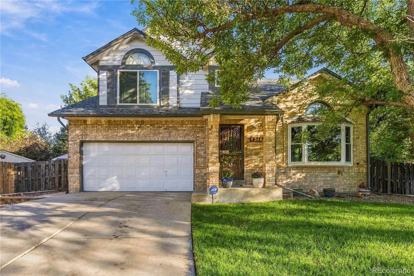
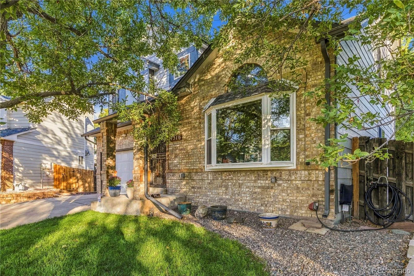
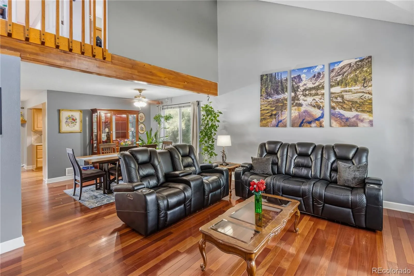
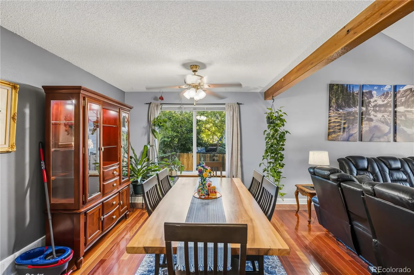
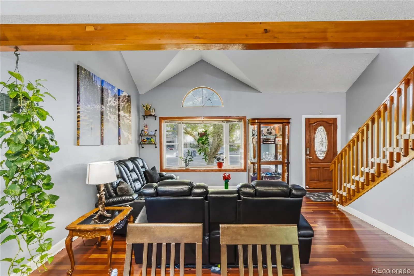

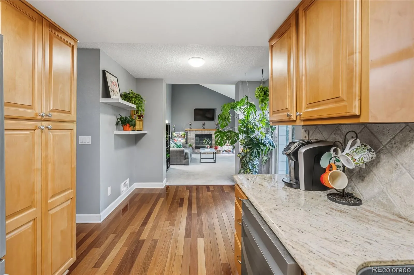
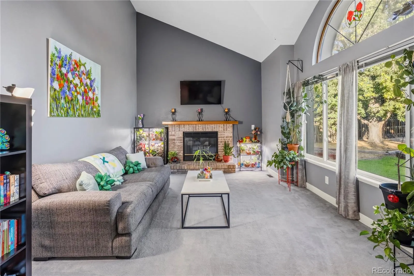
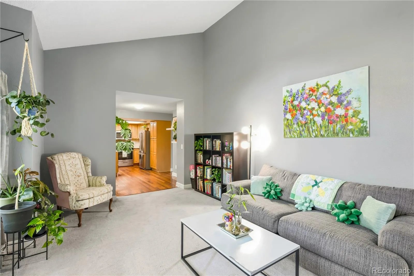
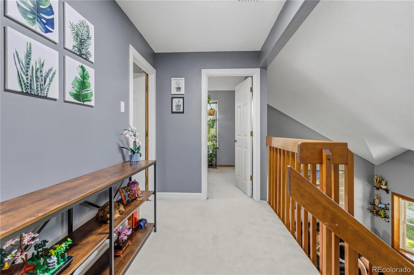
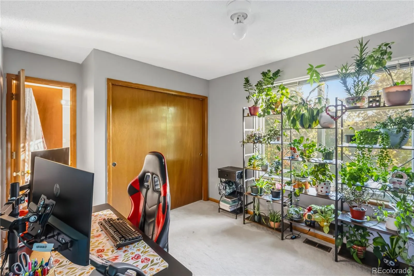
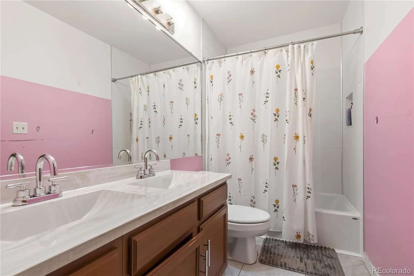
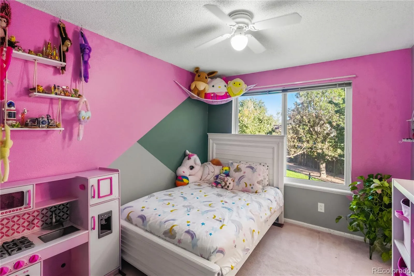
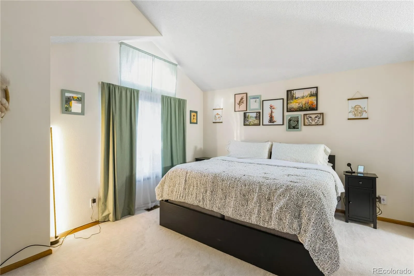
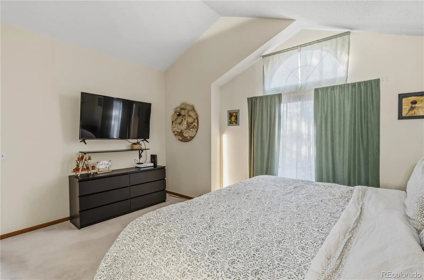
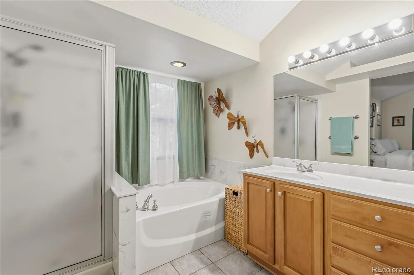
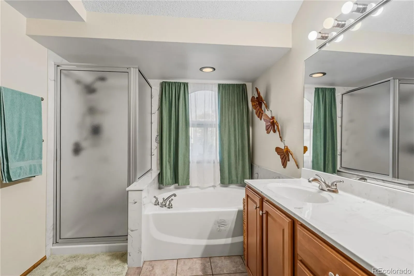
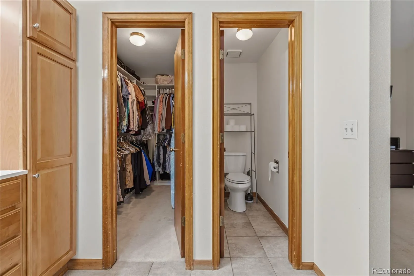
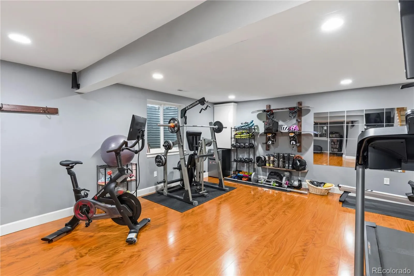
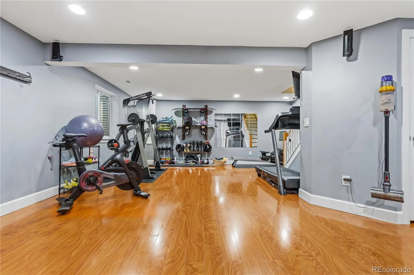
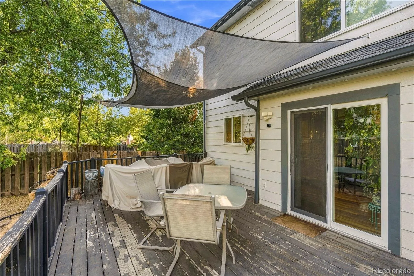
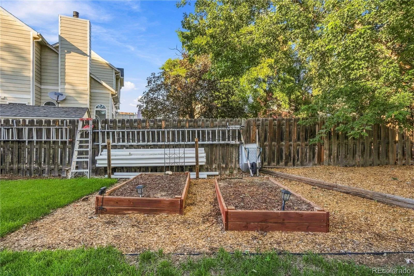
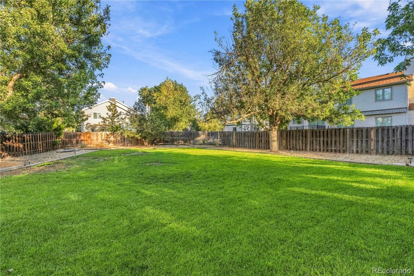
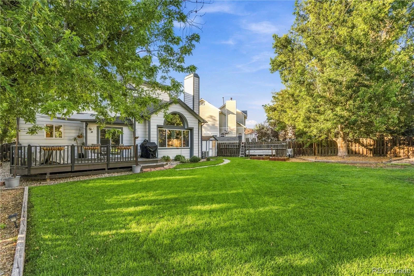
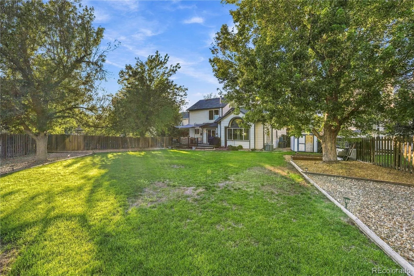

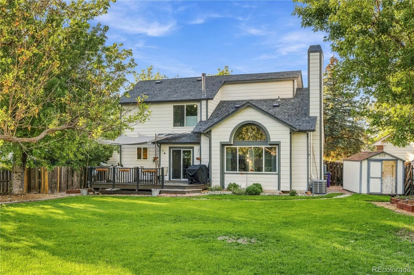
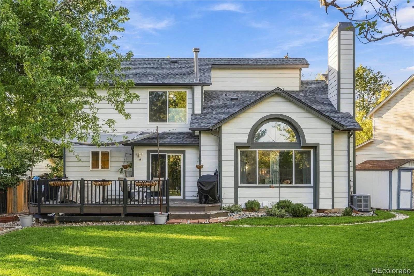
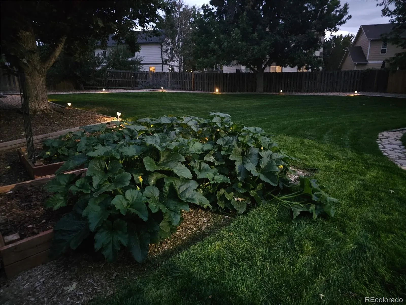
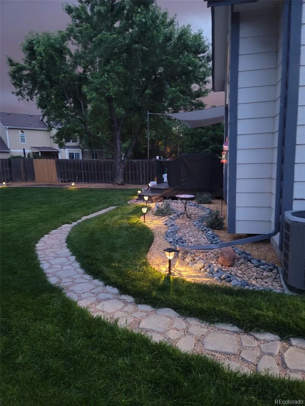
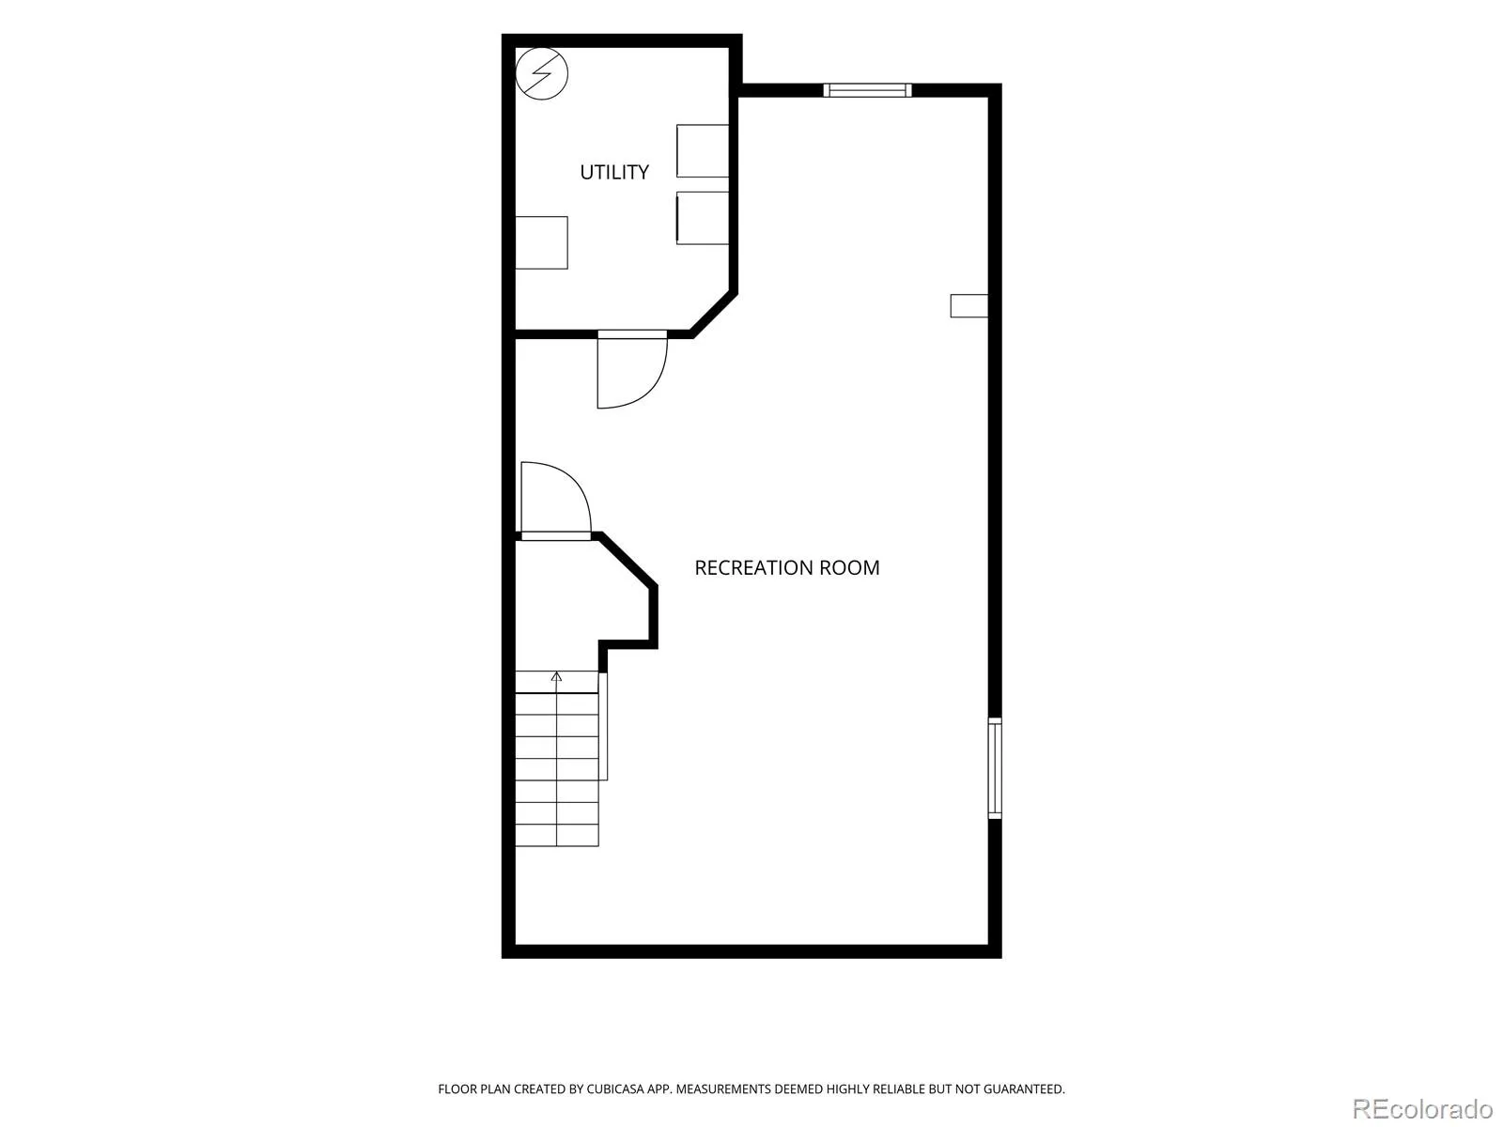
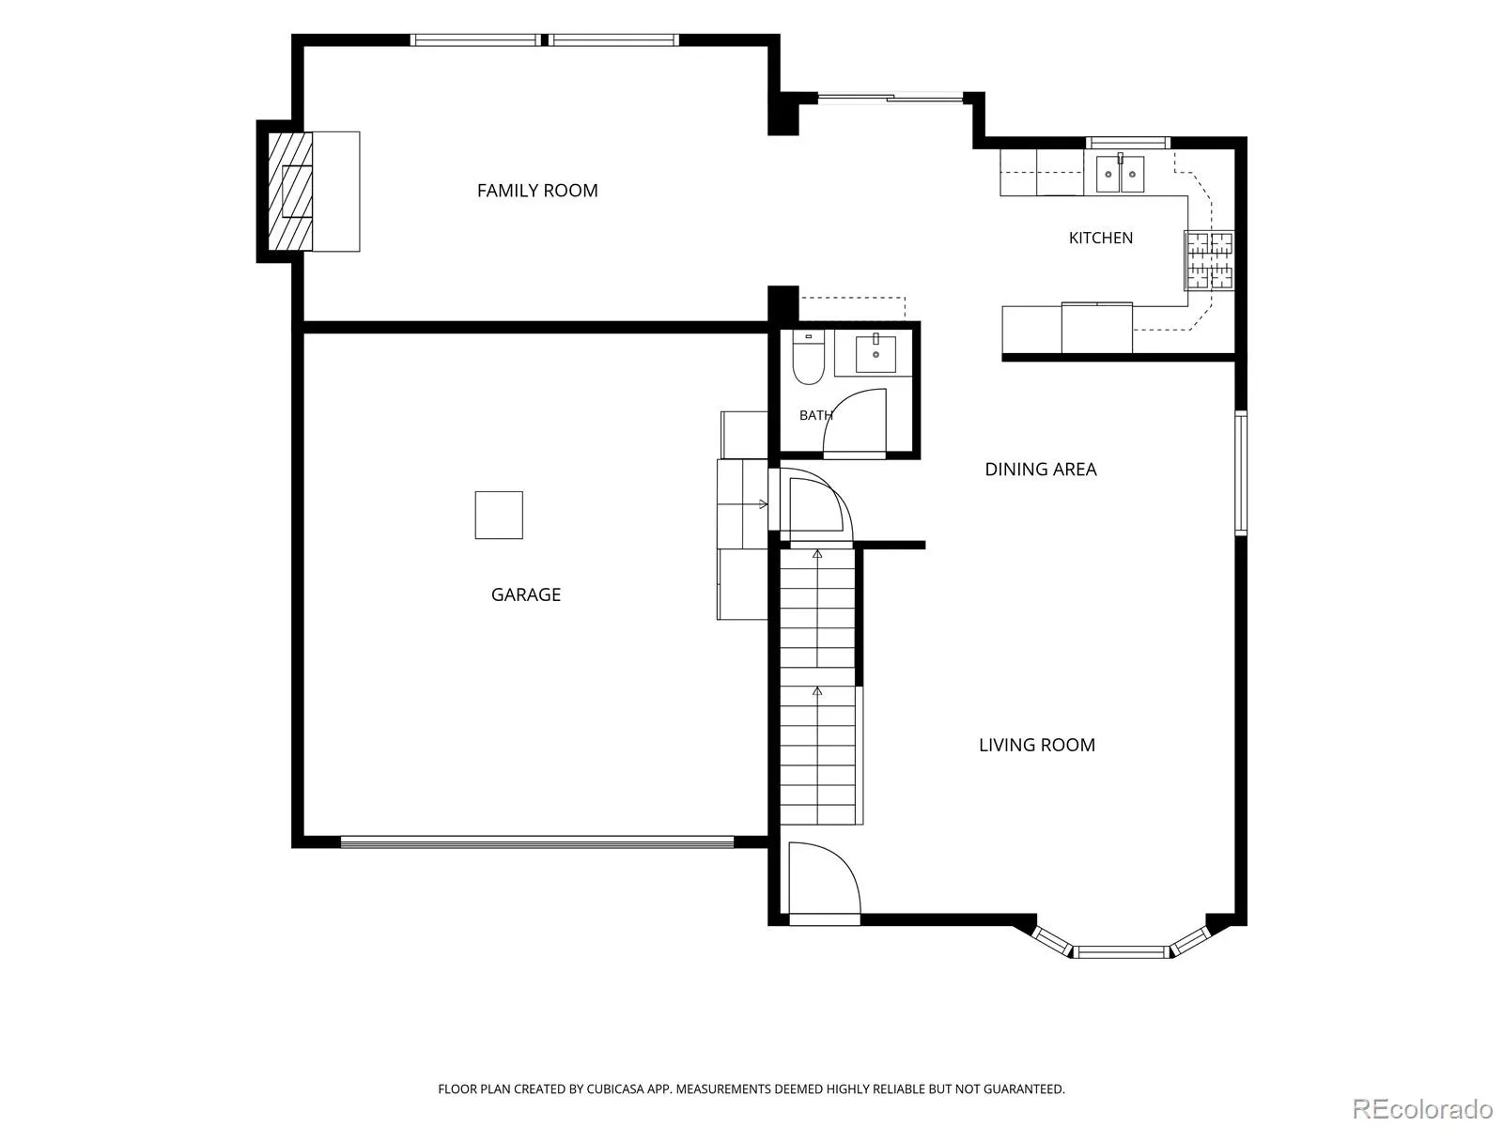
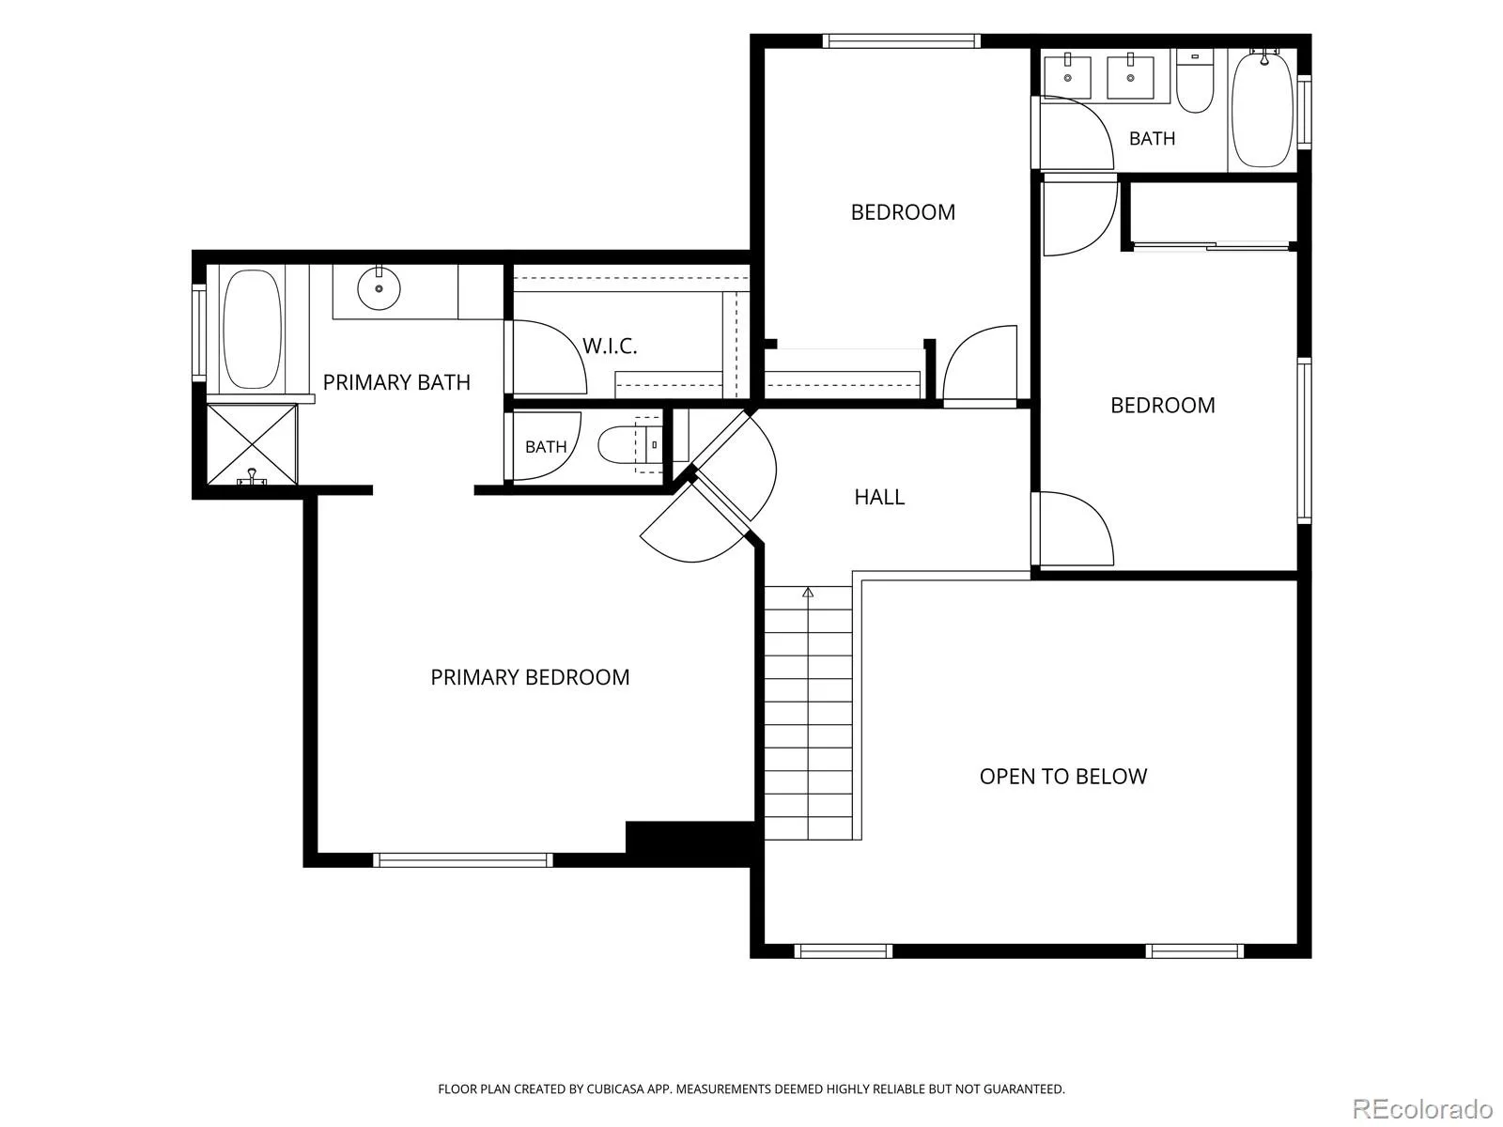
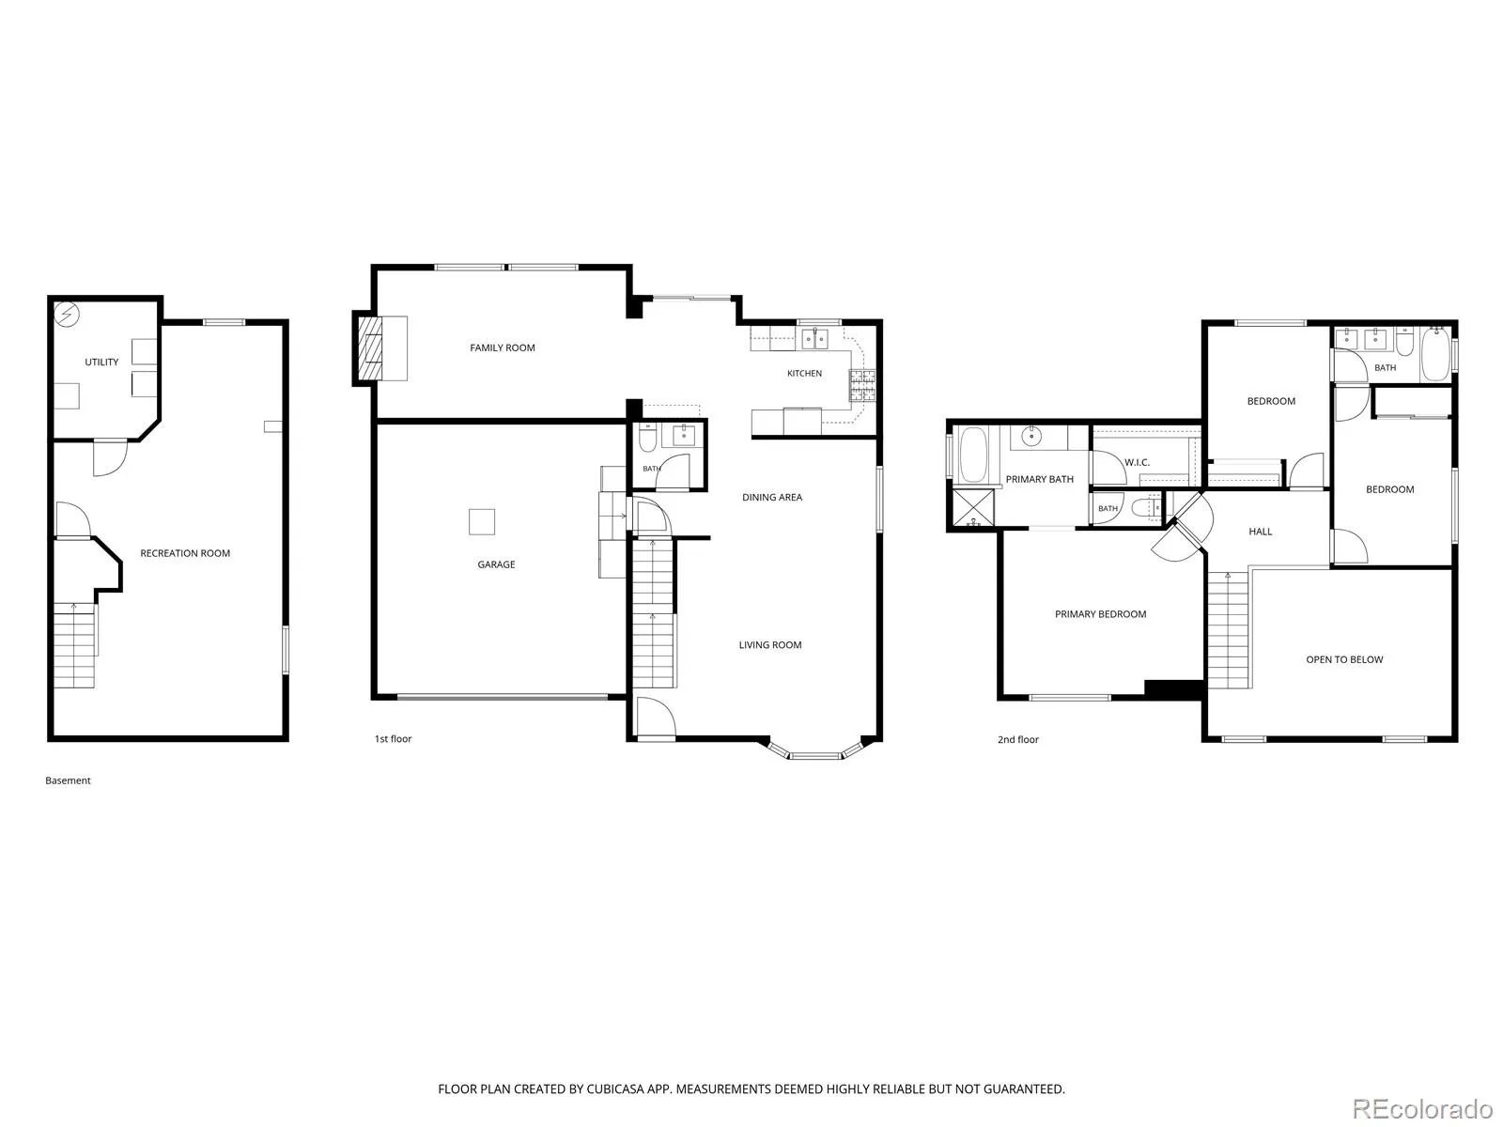
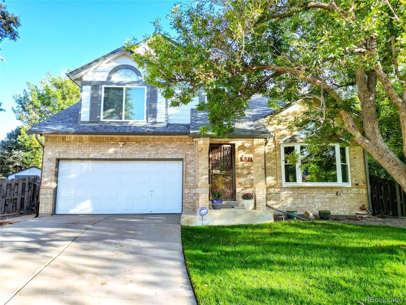
Room to breathe in the heart of Green Valley Ranch Some homes just give you more. Step into the backyard and you’ll feel it right away: a 10, 500 sq ft lot (nearly a quarter acre) with space for summer barbecues, a garden you’ve always wanted to plant, or evenings by the fire under wide Colorado skies. In a neighborhood where most homes sit on smaller lots and few have basements at all, this one offers both. Downstairs, 700 sq ft of bonus basement space is ready to become whatever your life needs: a movie-night den, a home gym, a playroom, a hobby studio, or a quiet office away from the bustle. It’s the kind of flexibility you don’t know you need until you have it. Inside, this well-loved two-story home, built in 1986 and thoughtfully remodeled in 2013, offers 1, 730 sq ft of above-grade living. The 950 sq ft main level gathers everyone together, and 780 sq ft upstairs provides a peaceful retreat. You’ll find 3 bedrooms, 2 full baths, and a convenient powder room, plus a 2-car attached garage with room for bikes, gear, and weekend projects. And then there’s the location. Take a morning walk to the GVR Recreation Center, play a round at the golf club, or spend lazy afternoons in the neighborhood parks just down the street. When adventure calls, Denver International Airport is only 10–20 minutes away. Link 56, the United Airlines campus, and the High Line Canal Trail are all close by, and the home is served by Denver Public Schools in the DSST: Green Valley Ranch feeder pattern. More yard, more space, more room to live in one of Denver’s most vibrant communities. Homes like this don’t come along often. Come see it before someone else calls it home.

Advanced Home Search
Search by square footage, location, price, bedrooms, bathrooms and more.Just Listed
These homes just hit the market. Be among the first to see them. Schedule a showing, too.New Construction
See brand new homes and homes under construction now and available soon.Features & Amenities
Find homes with views or pools, in gated communities & with other desirable features.Cities
Take a look at luxury homes in each city in Metro Denver.Neighborhoods
Find the ideal neighborhood and the home that best fits you.Counties
Have your eye on a specific county? Browse these listings.Zip Codes
Start here to find a luxury home in a particular zip code.Single-Family Homes
See photos of single-family homes, get prices, neighborhood information & more.Townhomes
Get all the details about luxury townhomes for sale now throughout Metro Denver.Condos
Are you drawn to the low-maintenance, luxury lifestyle of condo living? Start here.One-Story Homes
Looking for a main floor master? Ranch-style homes may be perfect for your lifestyle.Featured Price Ranges
We’ve done the searching for you. Find homes in popular luxury price ranges.55-Plus
Explore beautiful homes and enviable amenities available in 55-and-over communities.Your Free MLS Search Account
Create and manage saved searches and properties with the Property Organizer.Schedule a Personal Consultation
We’re happy to help any time! Schedule a no-obligation 15-minute call.


