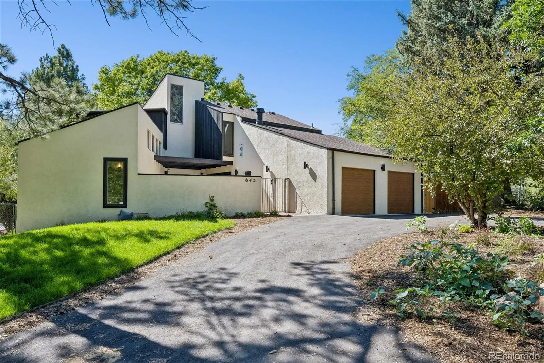
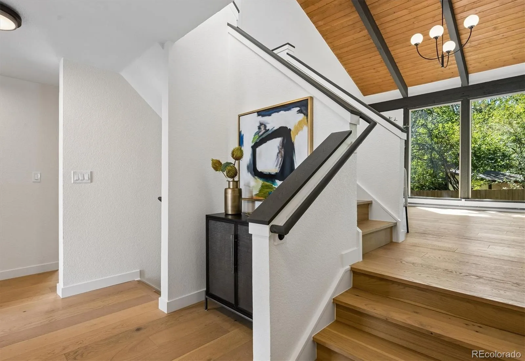
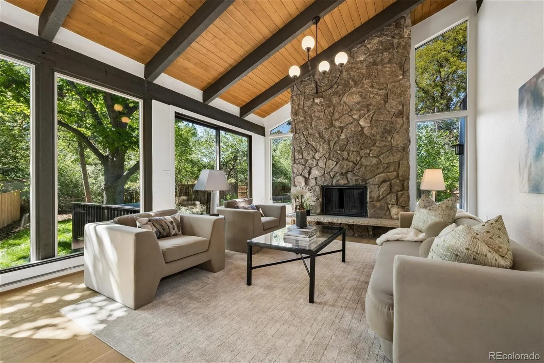


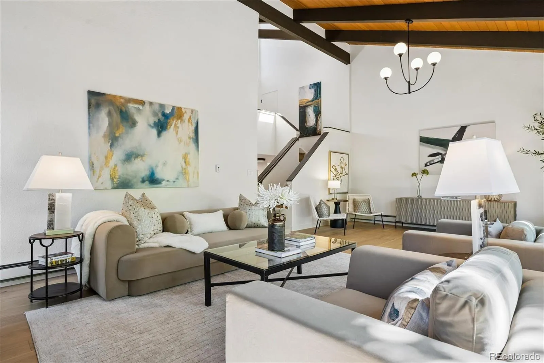
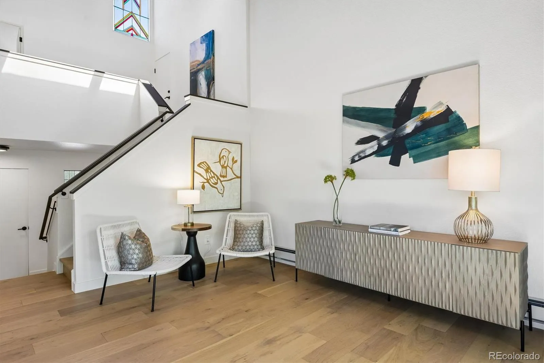


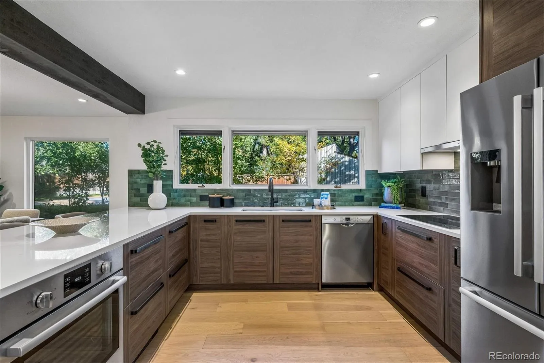


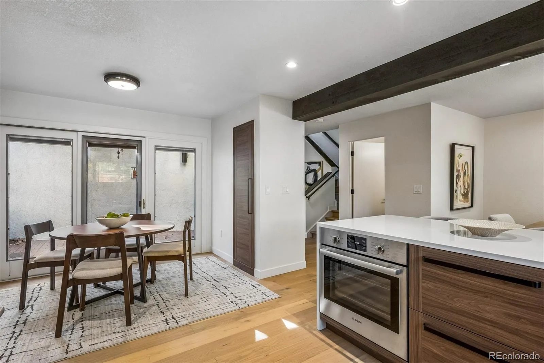


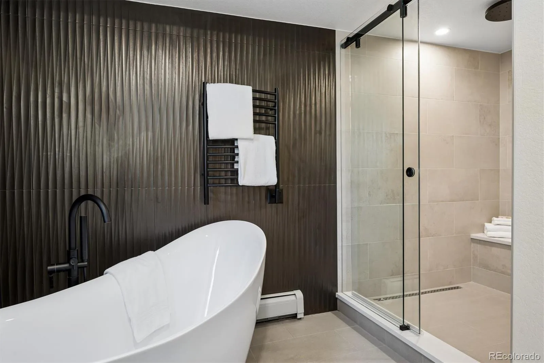
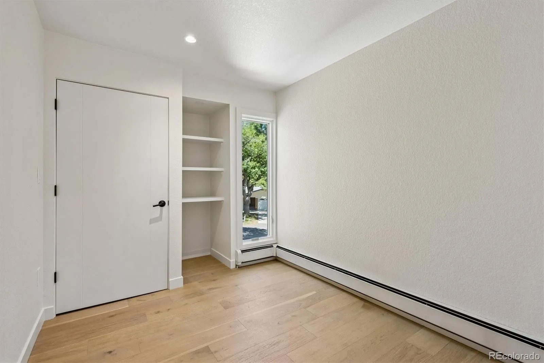
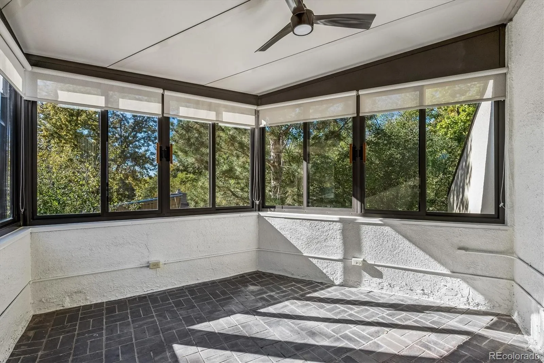

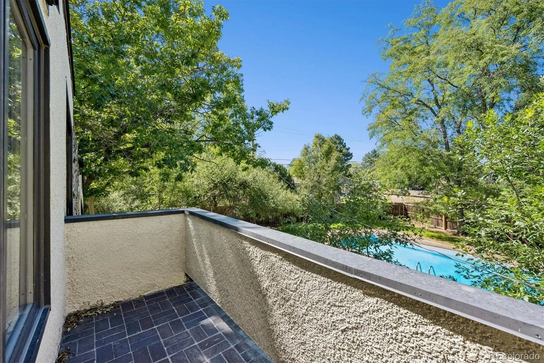

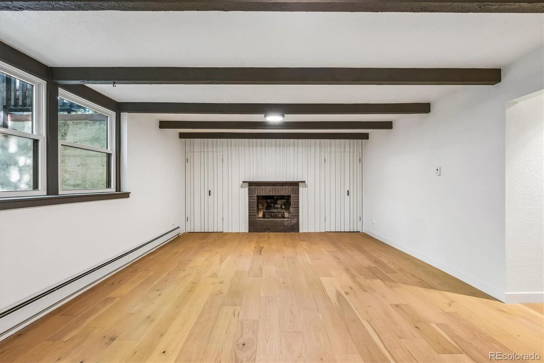
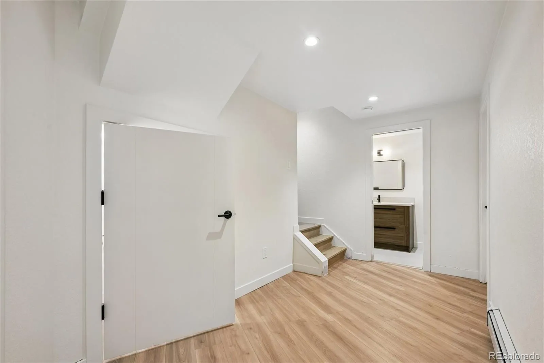
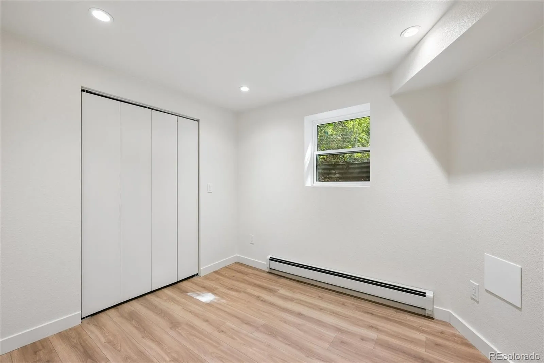

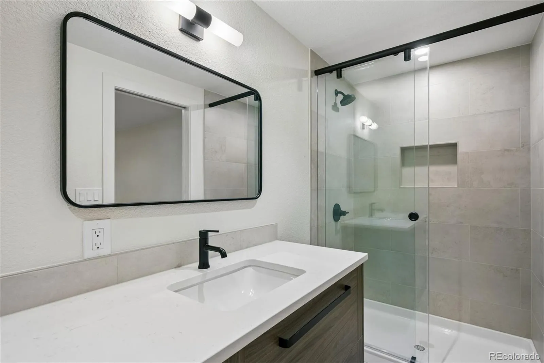

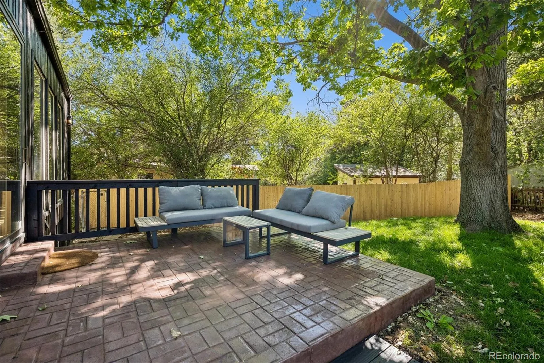

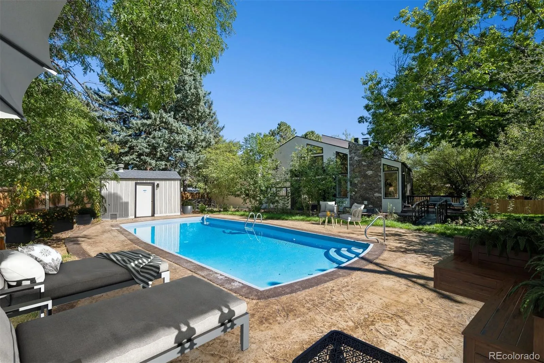
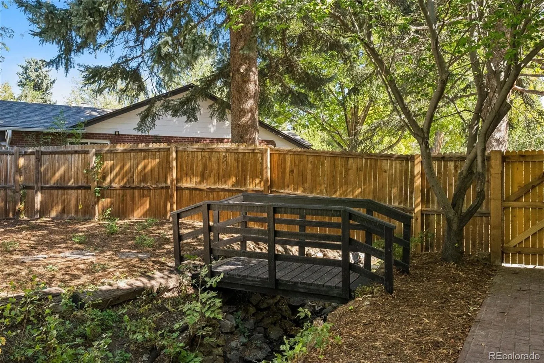

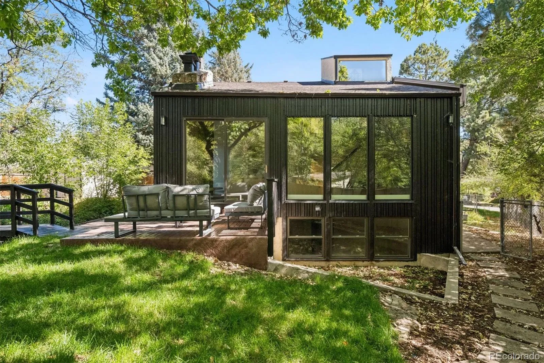


Historic contemporary architecture meets thoughtful modern renovation in this exceptional 5-bedroom, 4-bath residence, originally designed by renowned Denver architect James W. Woodworth and cherished by its original owners for more than 55 years. Set on a peaceful 1/3-acre lot, 14500001450000 this distinctive four-level plus basement split home was custom designed for its private natural setting and recently remodeled from top to bottom, blending original character with refined modern finishes. Wide-plank natural white oak flooring welcomes you into an inviting main level with dining area and chef-inspired kitchen with Bosch appliances, quartz countertops, high-end finishes, and designer lighting. Two bedrooms, a full bath, and powder room complete this level. A few steps up, the dramatic great room showcases a wall of windows, natural stone fireplace, and expansive views of the surrounding landscape. The thoughtful design creates a seamless connection between indoors and out, filling the home with natural light. The upper level offers a spacious primary suite with walk-in closet and renovated en-suite bath featuring dual vanities, freestanding soaking tub, and walk-in shower. A versatile study or small bedroom and charming three-season sunroom provide additional flexibility and peaceful views. The garden-level family room features built in storage cabinets and a second fireplace, while the finished basement includes two bedrooms and a 3/4 bath—ideal for guests, family, or private workspaces. Outside, mature trees, established landscaping, thoughtfully planted greenery, and a tranquil seasonal stream create a private sanctuary. A footbridge leads to the rare amenity of a private pool, recently resurfaced and updated with a new pump and filter. New roof, updated systems, gFiber optic internet, irrigation, and spacious attached garage add convenience. Ideally located near 6th Avenue for easy downtown access, Lakewood Country Club, JeffCo Schools, near Holbrook Park.

Advanced Home Search
Search by square footage, location, price, bedrooms, bathrooms and more.Just Listed
These homes just hit the market. Be among the first to see them. Schedule a showing, too.New Construction
See brand new homes and homes under construction now and available soon.Features & Amenities
Find homes with views or pools, in gated communities & with other desirable features.Cities
Take a look at luxury homes in each city in Metro Denver.Neighborhoods
Find the ideal neighborhood and the home that best fits you.Counties
Have your eye on a specific county? Browse these listings.Zip Codes
Start here to find a luxury home in a particular zip code.Single-Family Homes
See photos of single-family homes, get prices, neighborhood information & more.Townhomes
Get all the details about luxury townhomes for sale now throughout Metro Denver.Condos
Are you drawn to the low-maintenance, luxury lifestyle of condo living? Start here.One-Story Homes
Looking for a main floor master? Ranch-style homes may be perfect for your lifestyle.Featured Price Ranges
We’ve done the searching for you. Find homes in popular luxury price ranges.55-Plus
Explore beautiful homes and enviable amenities available in 55-and-over communities.Your Free MLS Search Account
Create and manage saved searches and properties with the Property Organizer.Schedule a Personal Consultation
We’re happy to help any time! Schedule a no-obligation 15-minute call.


