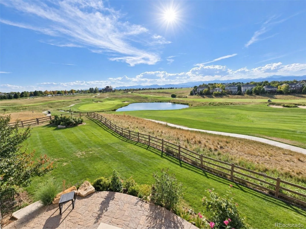
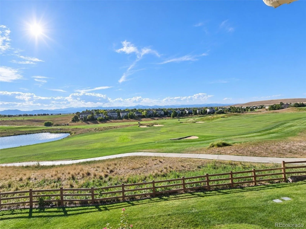
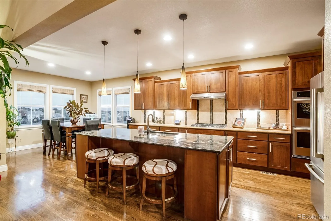
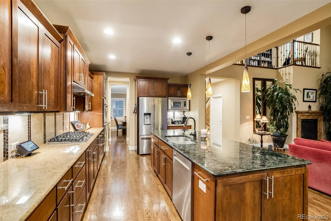
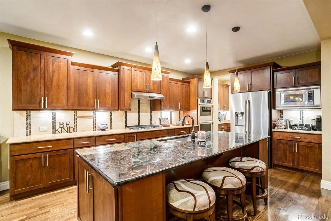
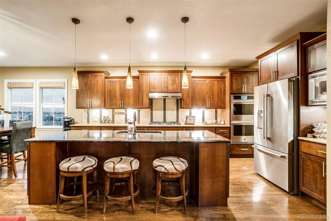
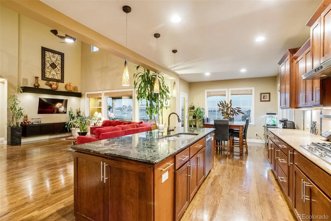
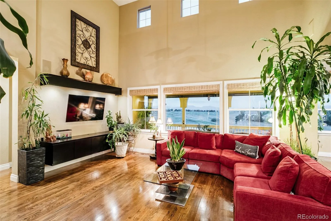
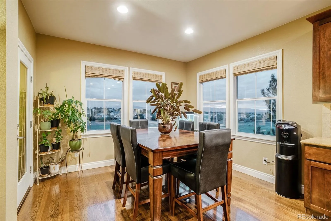
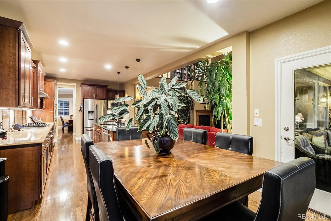
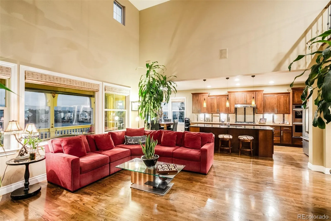
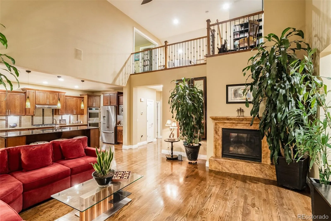
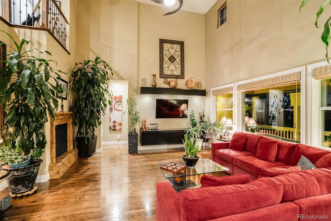
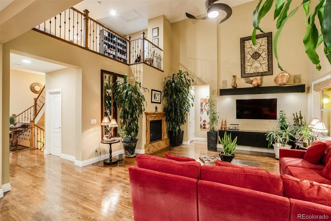
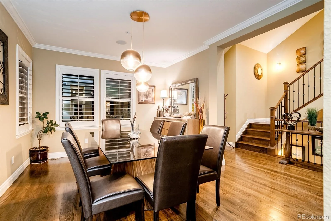
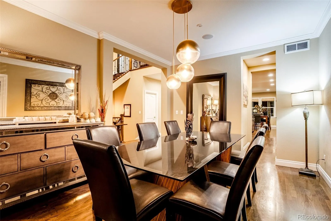
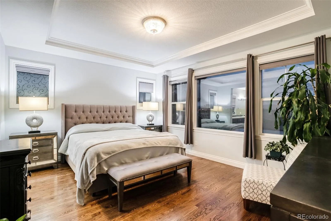
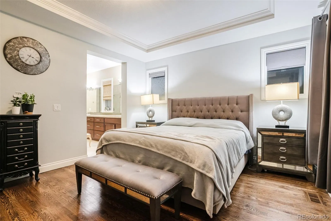
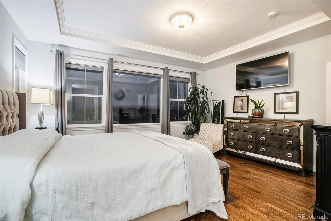
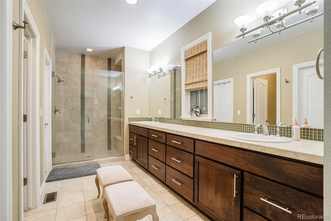
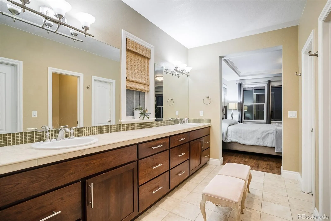
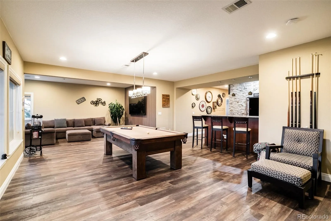
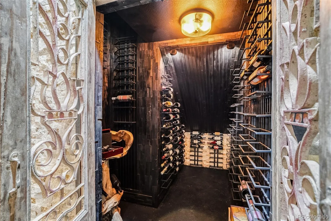
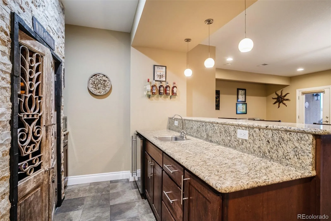
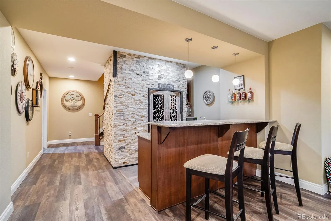
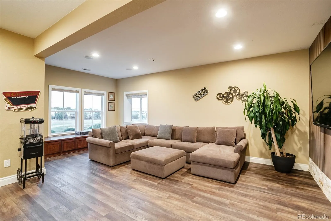
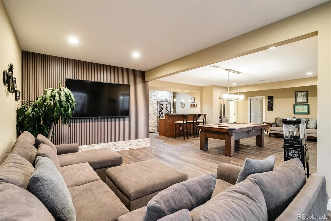
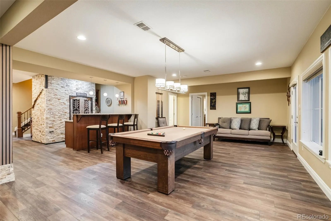
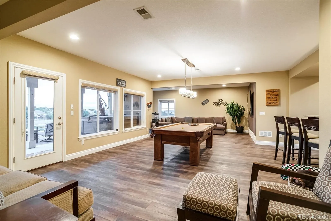
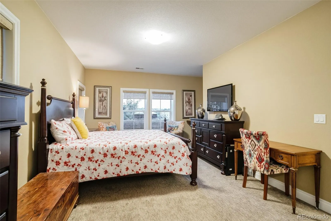
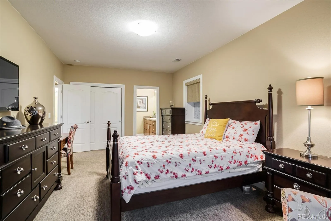
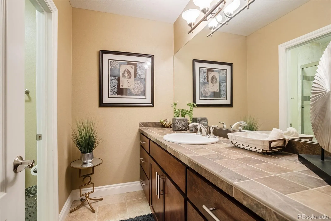
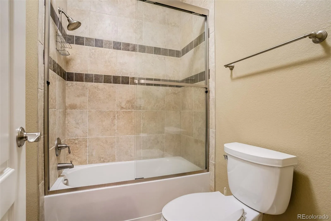
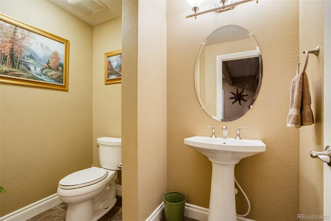
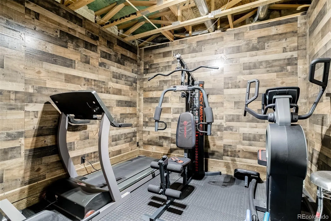
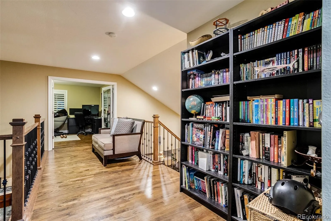
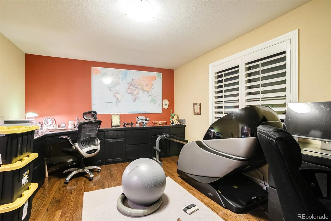
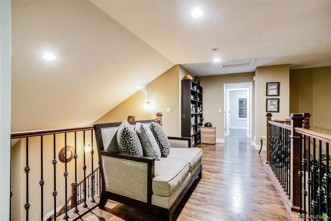
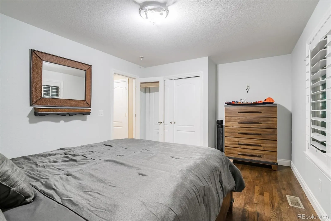
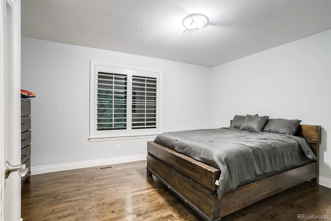
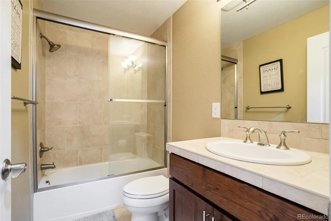
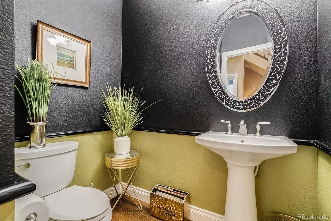
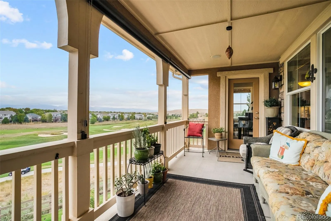
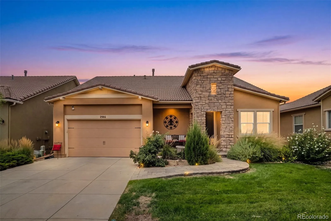
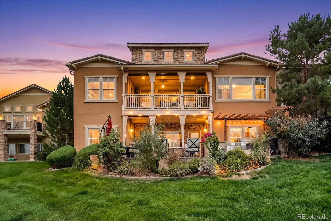
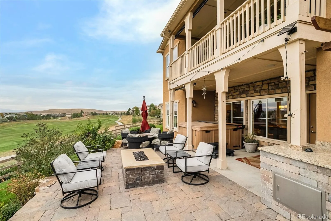
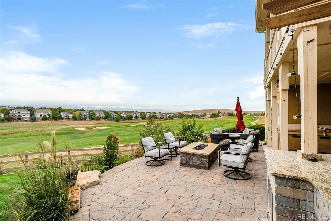
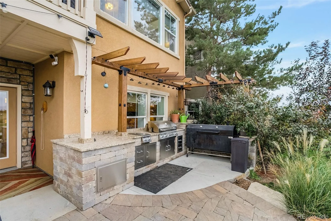
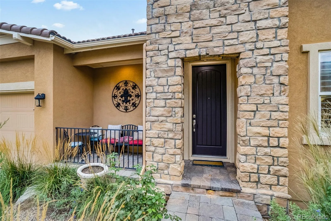
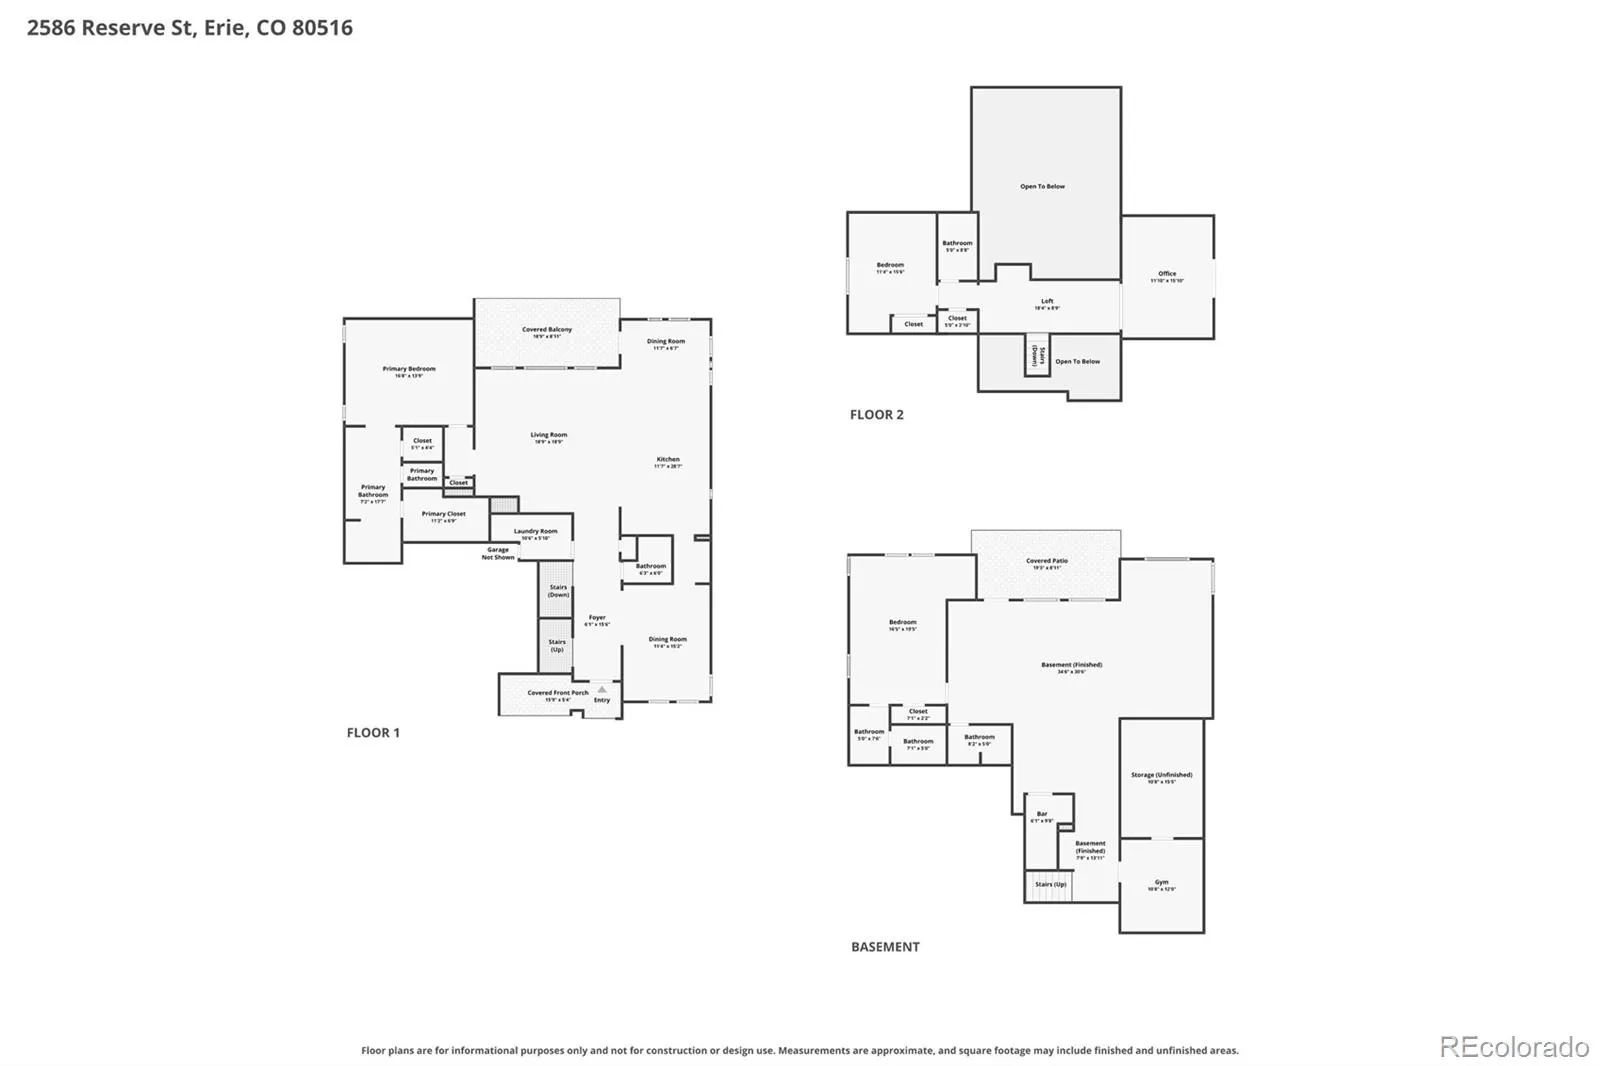
BREATHTAKING PANORAMIC VIEWS from the 18th fairway of Colorado National Golf Course! Rarely does a home like this come available. Perched on one of Vista Ridge’s most coveted lots, this like new home delivers unobstructed 180° views of the Front Range, the 18th fairway and greens on Colorado National Golf Course. Front-row seats to legendary Colorado sunsets, hot air balloons, and fireworks from the primary suite, living room, main floor balcony, walkout basement patio/hot tub/firepit, and bedrooms. 4, 214 sq ft of thoughtfully designed living space blends low-maintenance ranch-style ease with the flexibility of a 2-story layout — including a private study behind glass French doors and a guest suite. A custom iron staircase with hardwood treads sets an elegant tone at the entrance. The gourmet kitchen with huge granite island, upgraded cabinetry, and stainless appliances, connected via butler’s pantry to the formal dining room — perfect for entertaining. The 2-story family room, anchored by a cozy fireplace, frames those million-dollar views in every direction. Wake up to mountain views in the main-floor primary, complete with a spa-inspired bath, open shower, and walk-in closets. The walkout basement has been updated recently and features all-new hardwood flooring, a custom wine cellar, and a private gym, a guest retreat wtih private en-suite, and a pool table and full bar for entertaining. Step outside to a brand-new paver patio with fire pit, an outdoor kitchen with gas grill, and a hot tub, all set against freshly enhanced landscaping designed to showcase those unbeatable 180° views. PLEASE REACH OUT TO LISTING AGENT FOR A PRIVATE SHOWING.

Advanced Home Search
Search by square footage, location, price, bedrooms, bathrooms and more.Just Listed
These homes just hit the market. Be among the first to see them. Schedule a showing, too.New Construction
See brand new homes and homes under construction now and available soon.Features & Amenities
Find homes with views or pools, in gated communities & with other desirable features.Cities
Take a look at luxury homes in each city in Metro Denver.Neighborhoods
Find the ideal neighborhood and the home that best fits you.Counties
Have your eye on a specific county? Browse these listings.Zip Codes
Start here to find a luxury home in a particular zip code.Single-Family Homes
See photos of single-family homes, get prices, neighborhood information & more.Townhomes
Get all the details about luxury townhomes for sale now throughout Metro Denver.Condos
Are you drawn to the low-maintenance, luxury lifestyle of condo living? Start here.One-Story Homes
Looking for a main floor master? Ranch-style homes may be perfect for your lifestyle.Featured Price Ranges
We’ve done the searching for you. Find homes in popular luxury price ranges.55-Plus
Explore beautiful homes and enviable amenities available in 55-and-over communities.Your Free MLS Search Account
Create and manage saved searches and properties with the Property Organizer.Schedule a Personal Consultation
We’re happy to help any time! Schedule a no-obligation 15-minute call.


