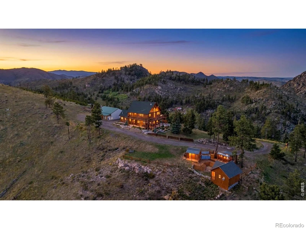
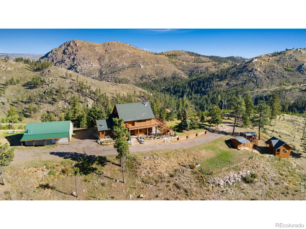
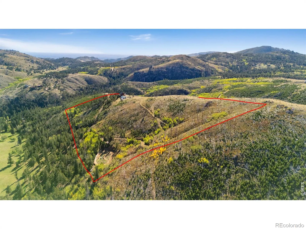
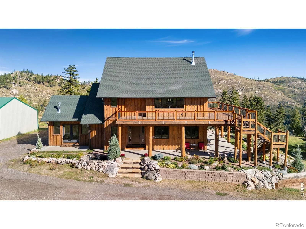
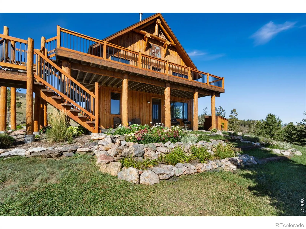
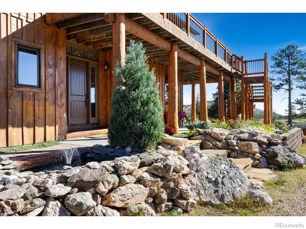
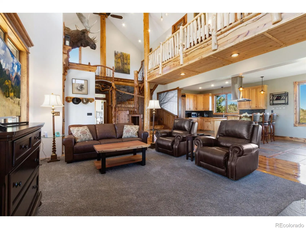
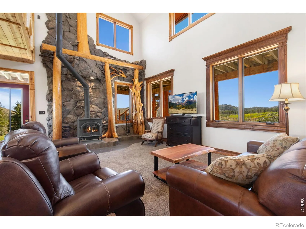
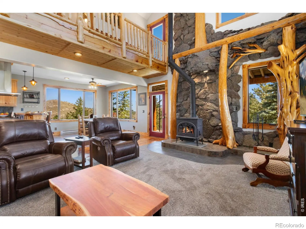
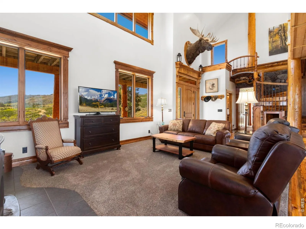
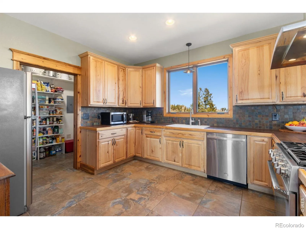
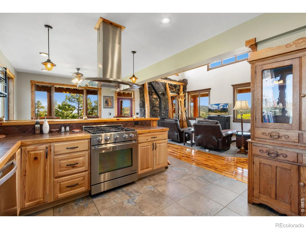
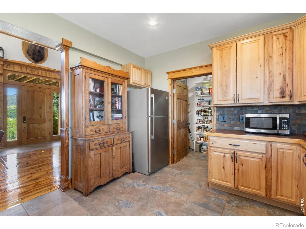
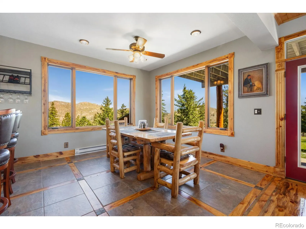
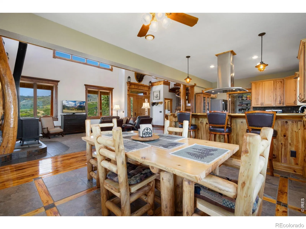
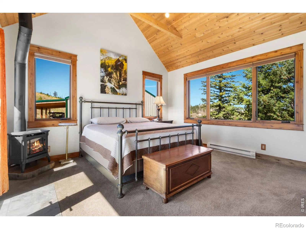
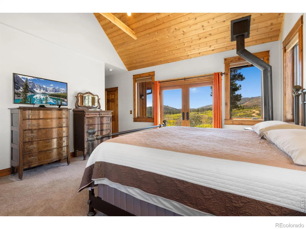
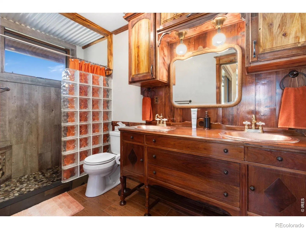
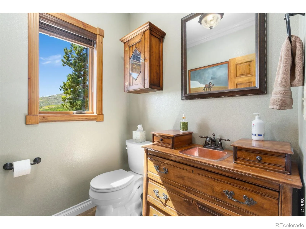
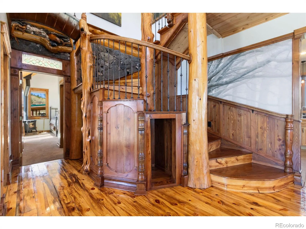
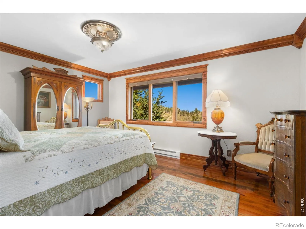
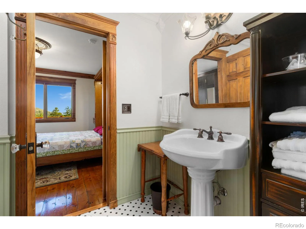
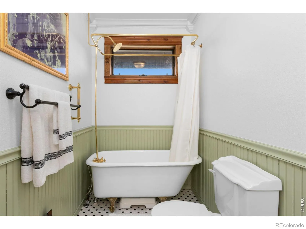
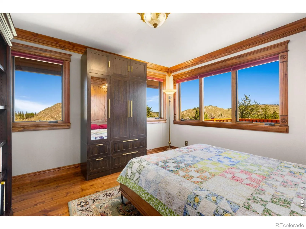
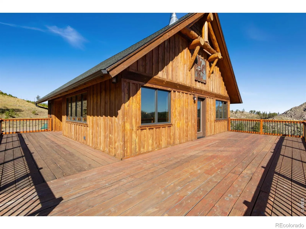
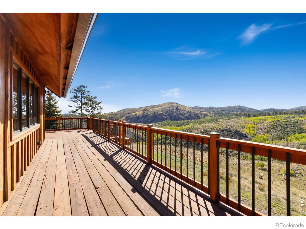
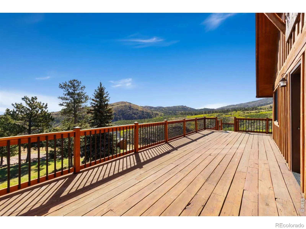
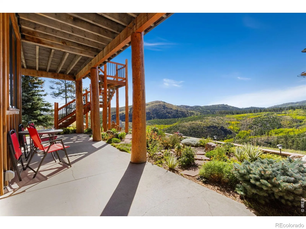
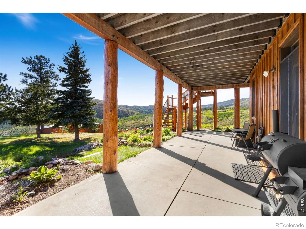
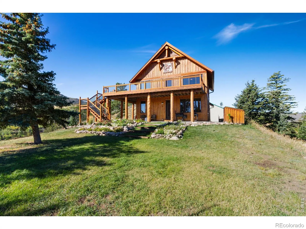
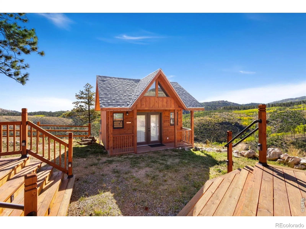
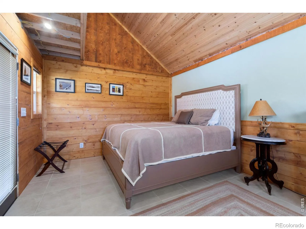
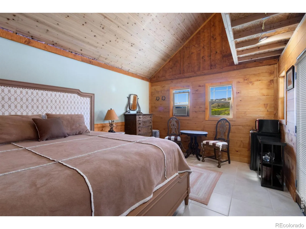
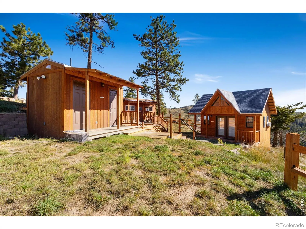
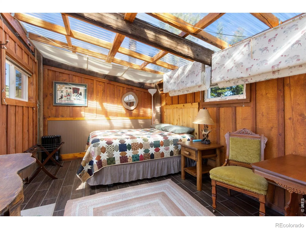
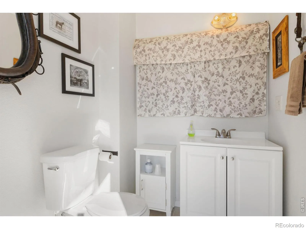
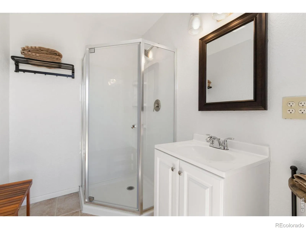
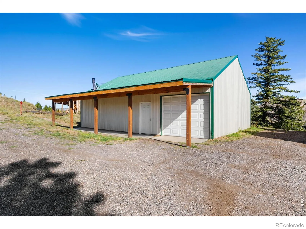
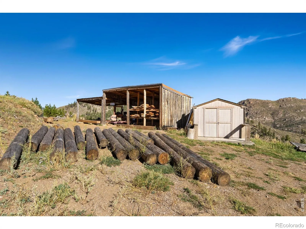
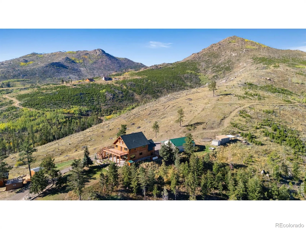
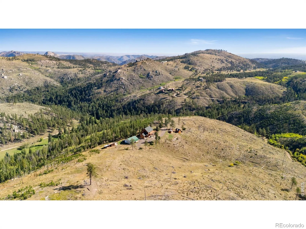
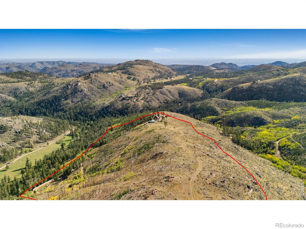
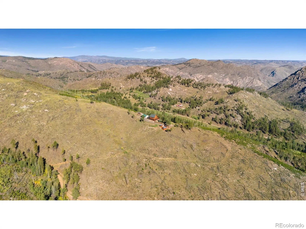
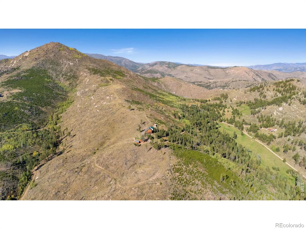
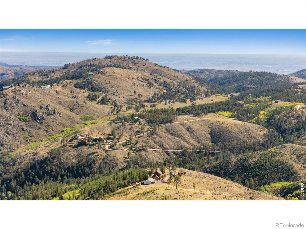
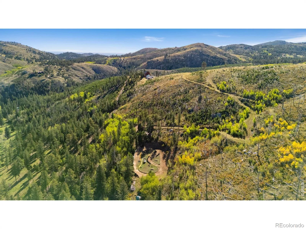
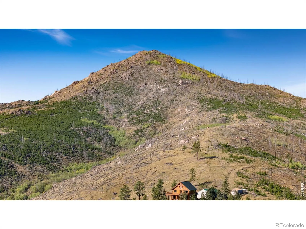
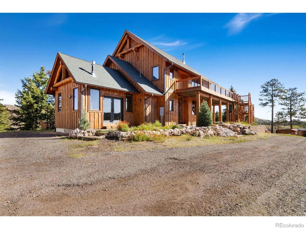
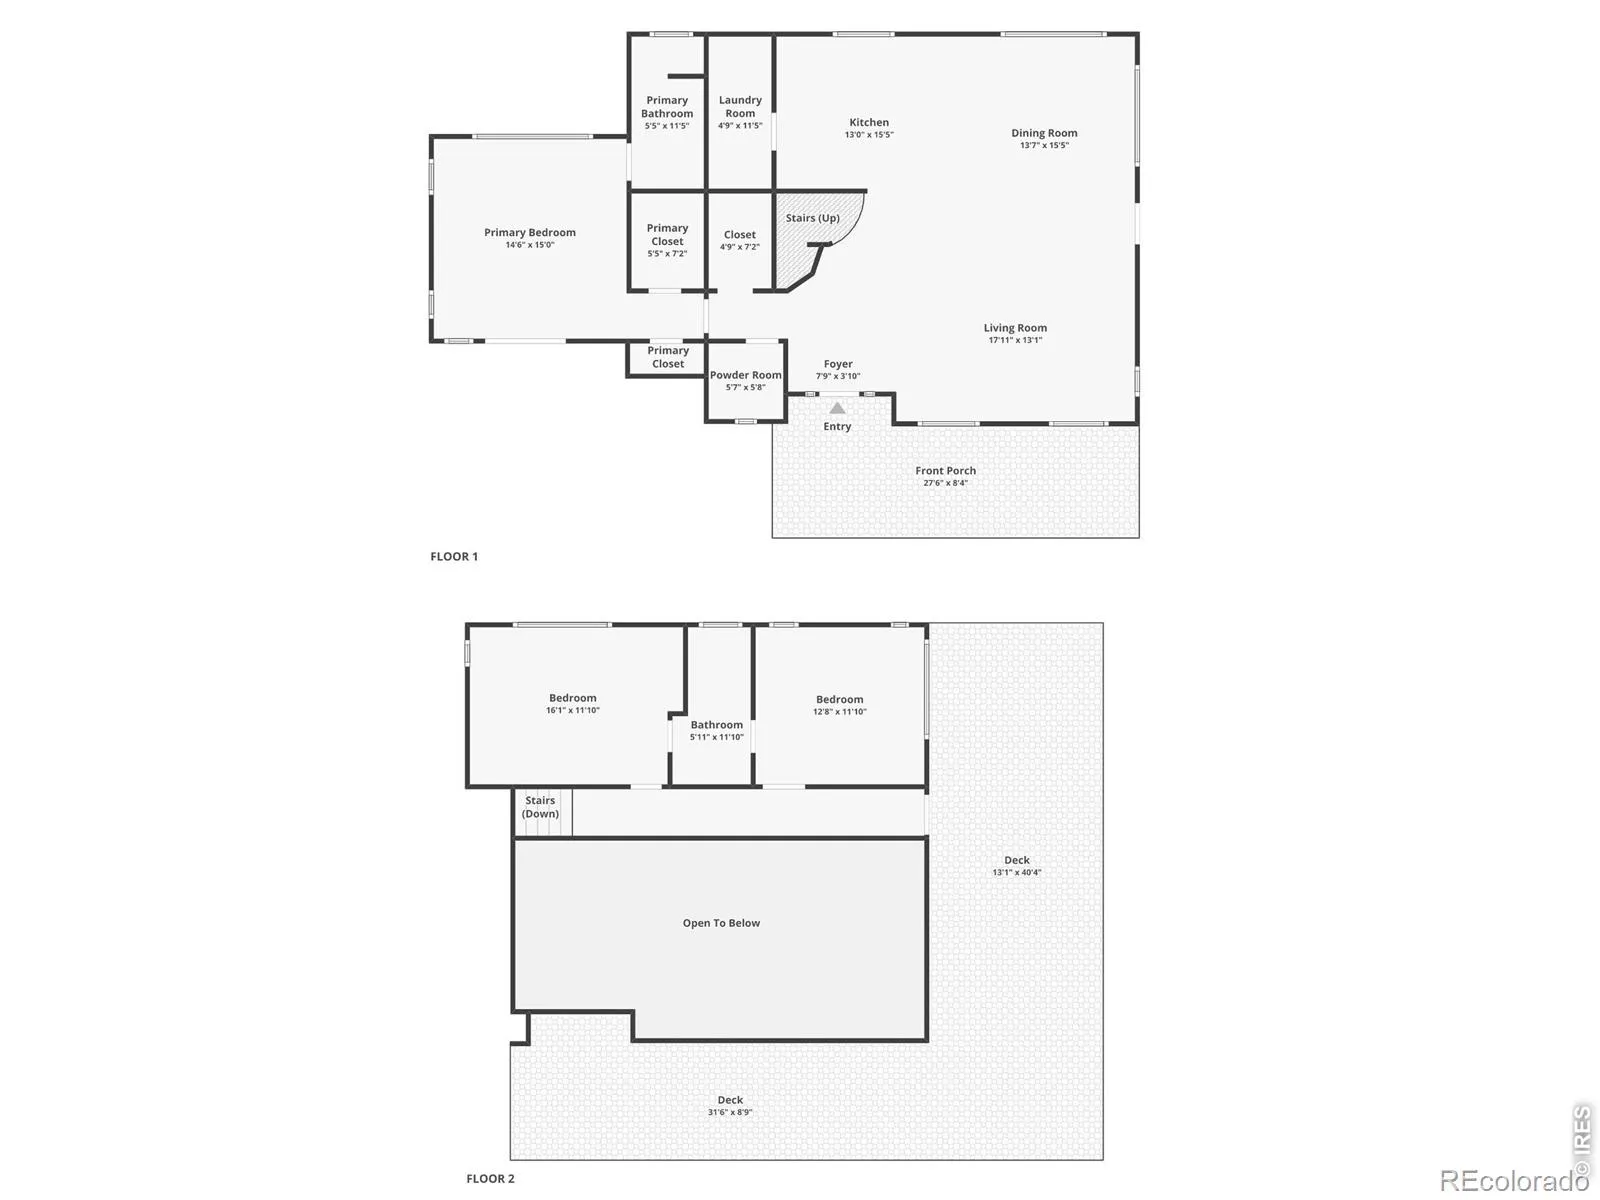
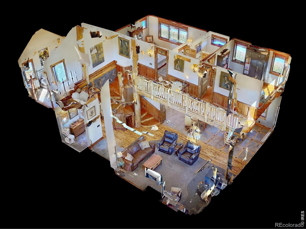
Live above it all! Set on 21 acres of gated mountaintop land in Rist Canyon, this remarkable retreat is surrounded by national forest, delivering 360-degree views of mountain peaks, nature, and wildlife in every direction. The two-story home showcases beautiful woodwork and custom appointments, creating a warm, inviting feel that perfectly matches its mountain surroundings. The open main living area features high, vaulted ceilings along with large picture windows that frame the landscape and fill the home with natural light. A freestanding wood-burning stove against a stone accent wall adds a cozy centerpiece for relaxing. The kitchen features tiled countertops and tiled backsplash, generous prep space, a breakfast bar, and a walk-in pantry/laundry combo. The spacious primary suite offers an en-suite bathroom, both walk-in and reach-in closets, and direct access to an outdoor patio. Step outside to take in the views as the day begins! Upstairs, two additional bedrooms share a Jack-and-Jill bathroom and open directly to the wraparound deck, giving you another place to take in the scenery. Two separate cabins expand the property’s flexibility, providing comfortable quarters for guests or seasonal spring, summer, and fall use, complemented by a detached bathroom for the cabin guests. A massive 1, 200-square-foot detached garage provides an incredible amount of room for parking, storage, projects, or all the equipment needed to make the most of mountain living. The acreage serves as your private playground, offering endless room for outdoor adventures, including a mini go-kart racetrack already adding a fun and unique touch to the property. Located near the Mishawaka Amphitheatre, this home is a true mountain escape, offering you room to disconnect, explore, and enjoy the outdoors while still keeping Old Town within easy reach.

Advanced Home Search
Search by square footage, location, price, bedrooms, bathrooms and more.Just Listed
These homes just hit the market. Be among the first to see them. Schedule a showing, too.New Construction
See brand new homes and homes under construction now and available soon.Features & Amenities
Find homes with views or pools, in gated communities & with other desirable features.Cities
Take a look at luxury homes in each city in Metro Denver.Neighborhoods
Find the ideal neighborhood and the home that best fits you.Counties
Have your eye on a specific county? Browse these listings.Zip Codes
Start here to find a luxury home in a particular zip code.Single-Family Homes
See photos of single-family homes, get prices, neighborhood information & more.Townhomes
Get all the details about luxury townhomes for sale now throughout Metro Denver.Condos
Are you drawn to the low-maintenance, luxury lifestyle of condo living? Start here.One-Story Homes
Looking for a main floor master? Ranch-style homes may be perfect for your lifestyle.Featured Price Ranges
We’ve done the searching for you. Find homes in popular luxury price ranges.55-Plus
Explore beautiful homes and enviable amenities available in 55-and-over communities.Your Free MLS Search Account
Create and manage saved searches and properties with the Property Organizer.Schedule a Personal Consultation
We’re happy to help any time! Schedule a no-obligation 15-minute call.


